Button CopyPathCircle CloseCircle Left ArrowArrow Down Icon GreyClosecirclecircleBurger
Image 1
Image 2
Image 3
$999,900

85 EDGEWATER Drive Unit# 6, Stoney Creek, Ontario, L8E 4Z2

MLS® # 40836274

2 Beds

Baths

1862  FEETSQ

QuickQuoteTM: $933K - $1.2M

Stoney Creek ON, L8E 4Z2

MLS® # 40836274

Property Information:

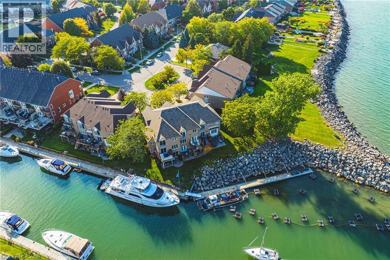
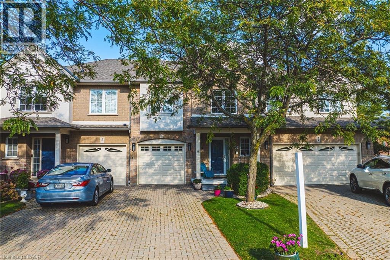
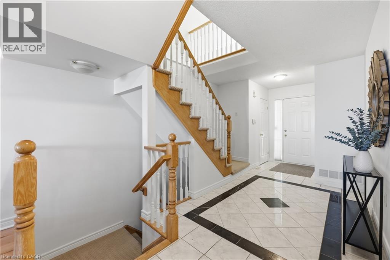
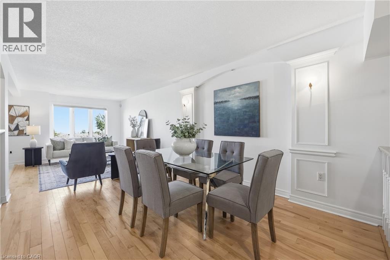
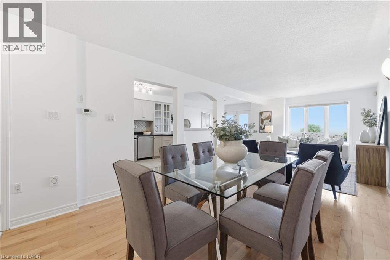
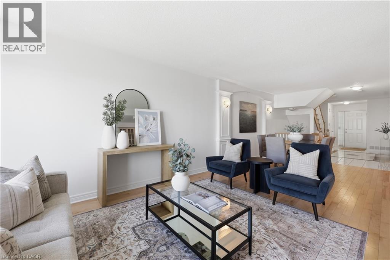
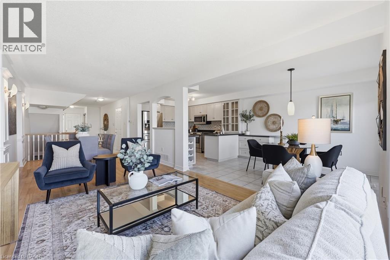
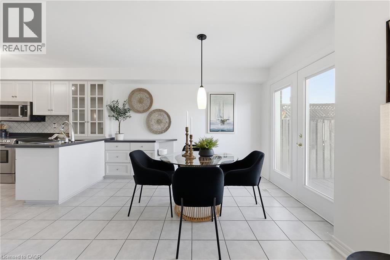
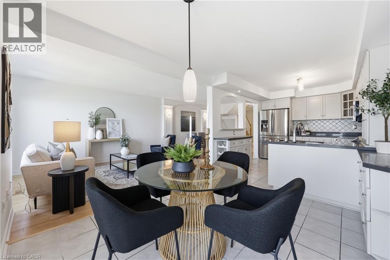
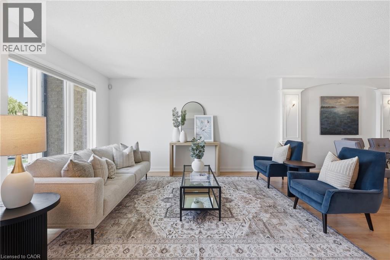
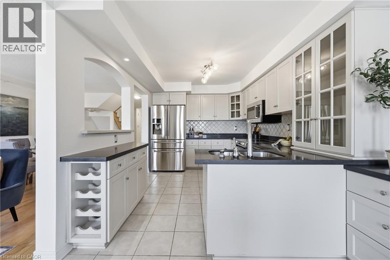
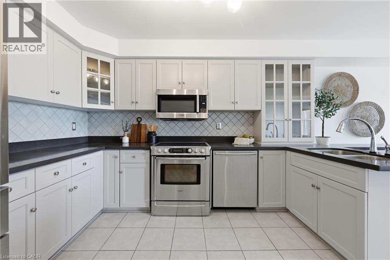
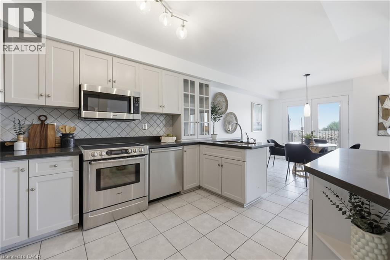
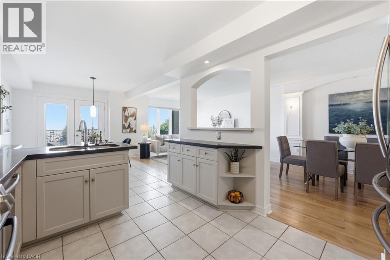
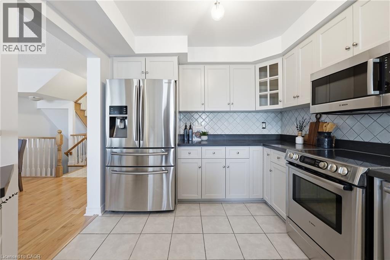
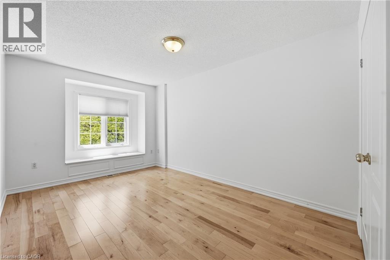
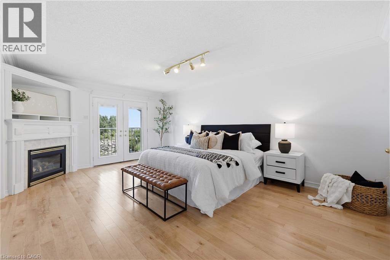
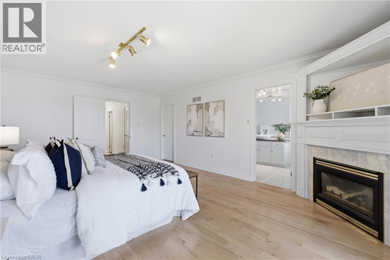
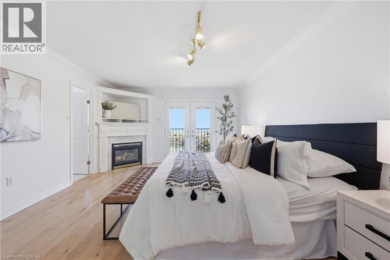
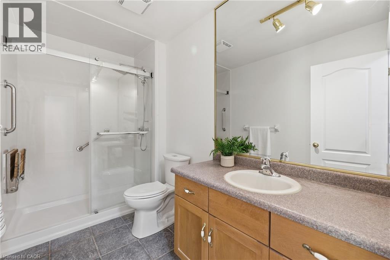
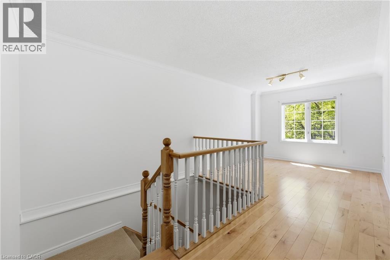
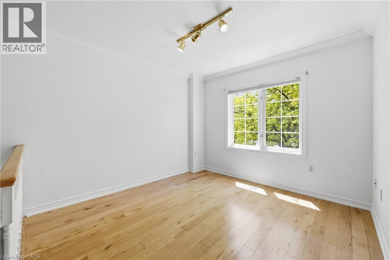
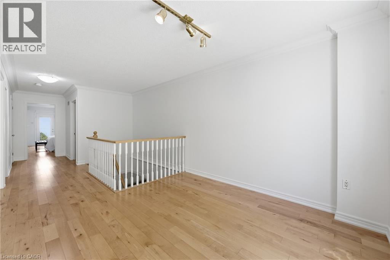
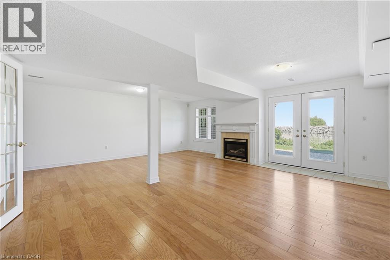
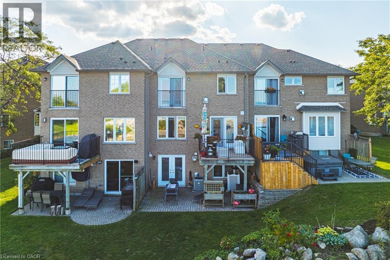
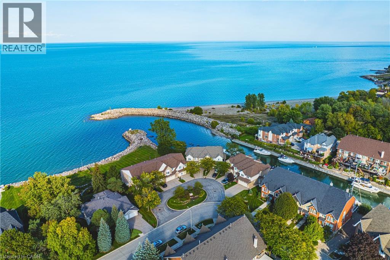
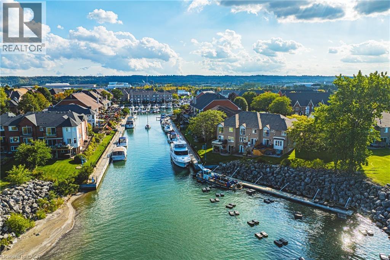
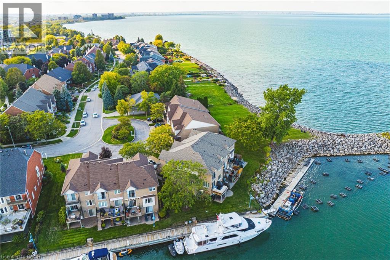
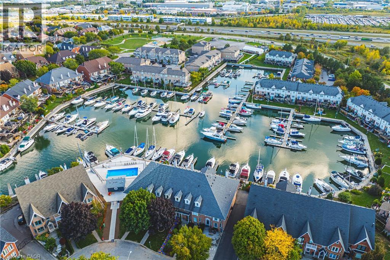
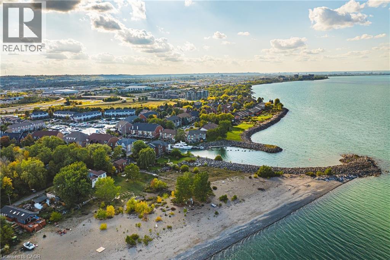
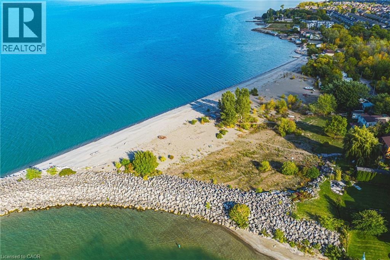
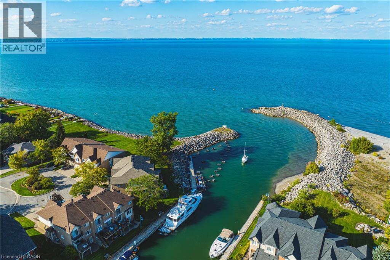
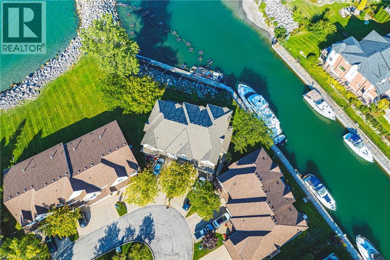
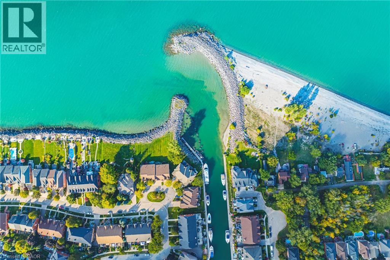
Your dream just came true, beautiful lake front property conveniently situated in the new port yacht club area, which offers a private marina, with the option of having your own boat slip directly in your backyard. Enjoy panoramic vistas year round, with Toronto’s beautiful skyline or simply enjoy the vast space of Lake Ontario's sunsets. Home boasts 2 bedrooms plus a loft, loft can be easily converted to 3rd bedroom, with Juliette balcony off the master bedroom for your viewing pleasure. Walkouts from both the kitchen and the basement to ensure maximum exposure of each and every view point. Original one owner home, seconds to QEW, minutes away from Costco, shopping and restaurants. (id:27)

Building Features:

  • Style: Townhouse
  • Building Type: Row / Townhouse
  • Basement Development: Finished
  • Basement Type: Full
  • Construction Style - Attachment: Attached
  • Exterior Finish: Brick, Other
  • Floor Space: 1862 sqft
  • Foundation Type: Poured Concrete
  • Heating Type: Forced air
  • Heating Fuel: Natural gas
  • Cooling Type: Central air conditioning
  • Appliances: Dishwasher, Dryer, Refrigerator, Stove, Washer, Garage door opener

Property Features:

  • OwnershipType: Condominium
  • Property Type: Single Family
  • Bedrooms: 2
  • Bathrooms: 4
  • Half Bathrooms: 2
  • Access Type: Road access, Highway access
  • Amenities Nearby: Marina
  • Condo Fees: $690 Monthly
  • Features: Balcony
  • Floor Space (approx): 1862 Square Feet
  • MaintenanceFee Type: Insurance, Landscaping
  • Surface Water: Lake
  • View Type: Lake view
  • WaterFront Type: Waterfront
  • Zoning: RM3-4
  • Sewer: Municipal sewage system
  • Parking Type: Attached garage
  • No. of Parking Spaces: 3

Rooms:

  • Bathroom 2nd Level Measurements not available
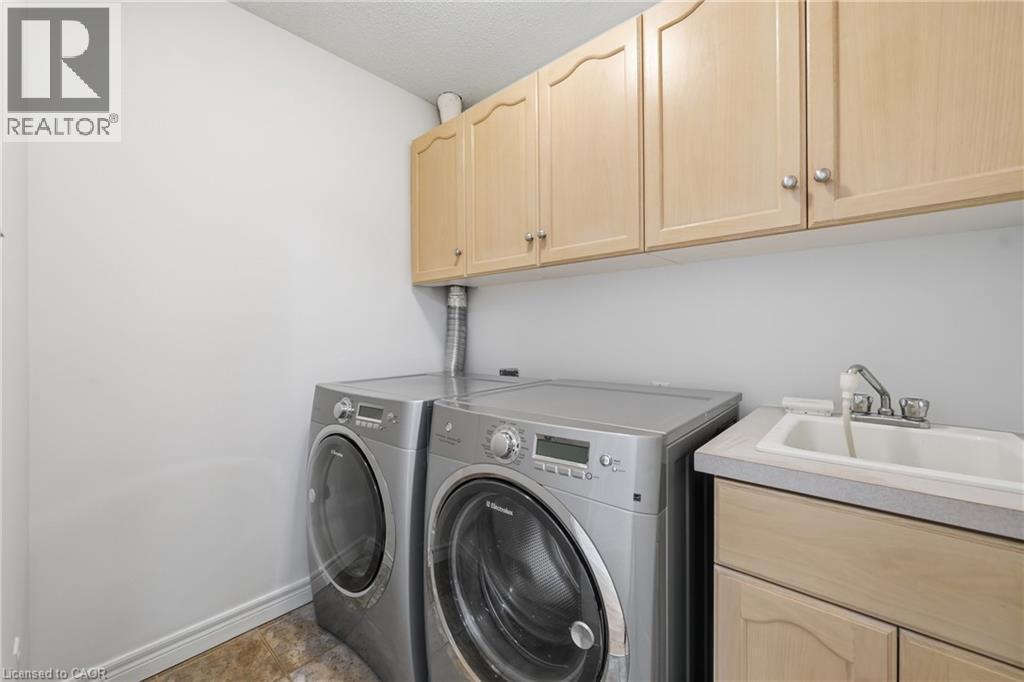
  • Laundry 2nd Level 6'0'' x 7'0''
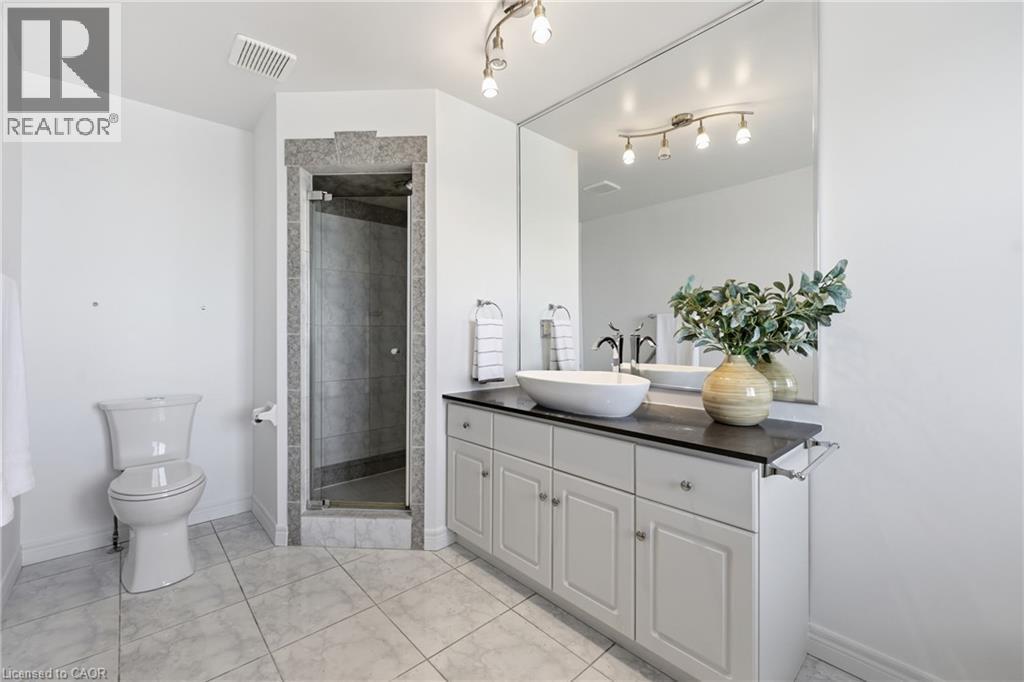
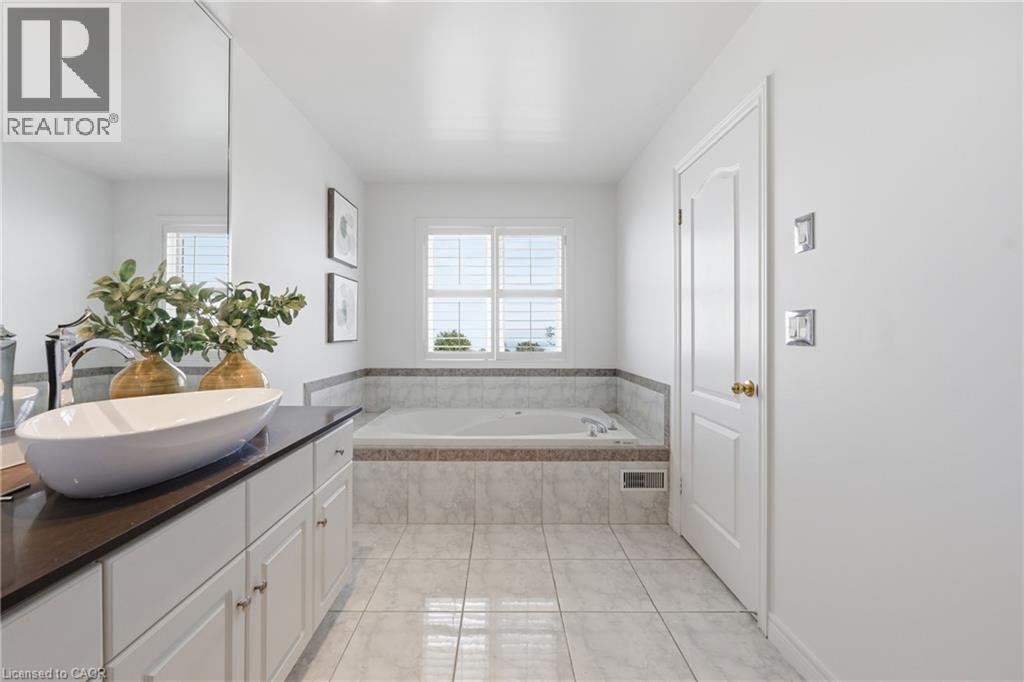
  • Bathroom 2nd Level 8'0'' x 15'0''
  • Loft 2nd Level 11'5'' x 6'7''
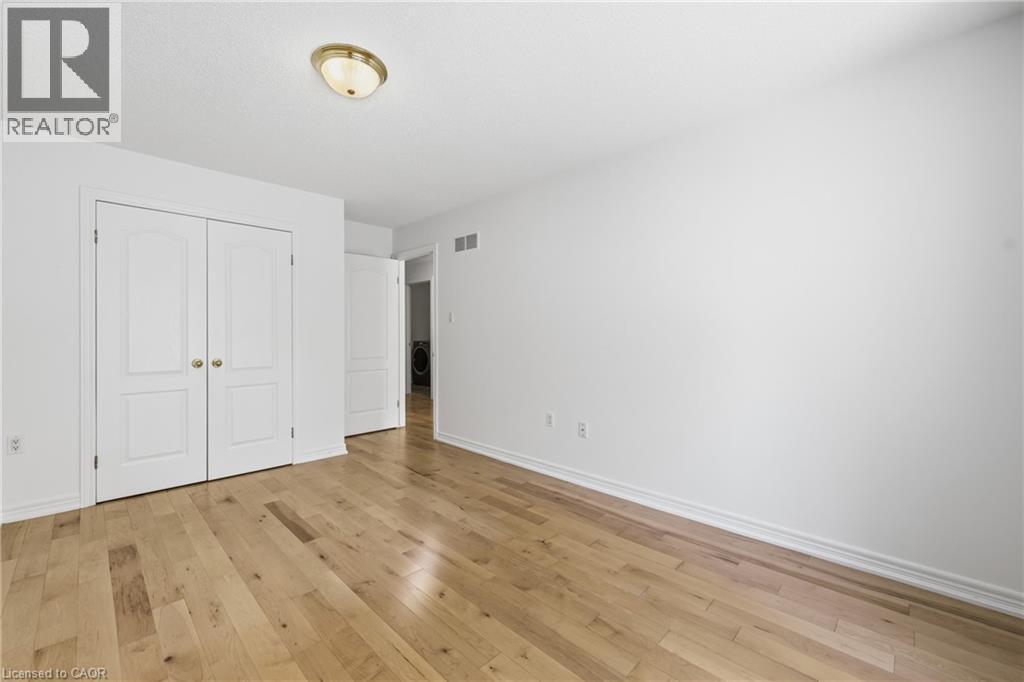
  • Bedroom 2nd Level 12'2'' x 12'0''
  • Primary Bedroom 2nd Level 19'0'' x 13'0''
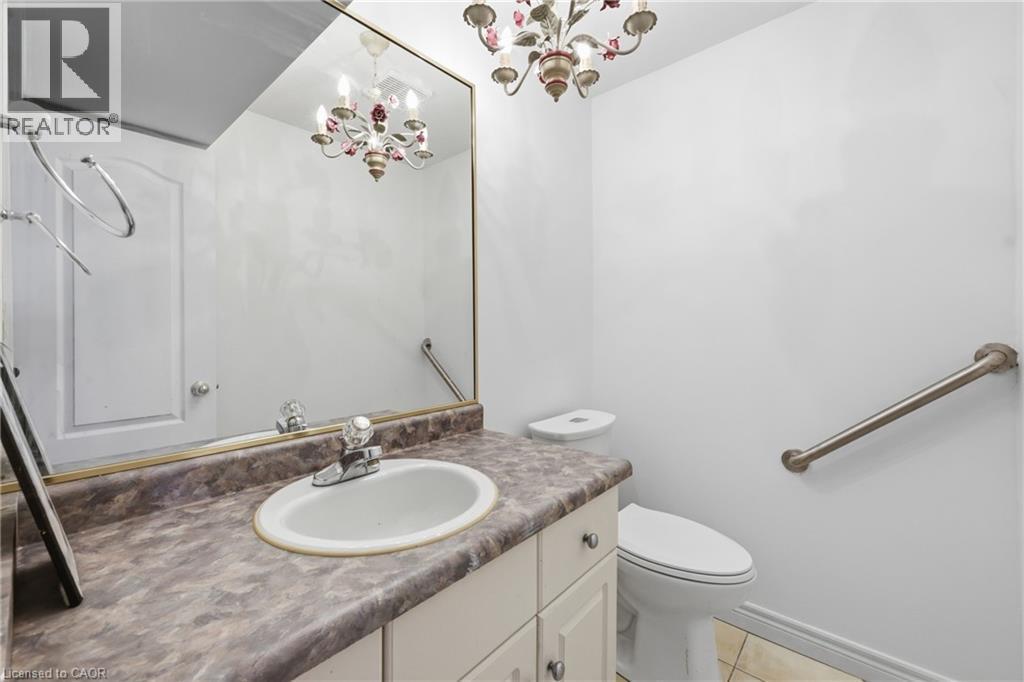
  • Bathroom Basement Level Measurements not available
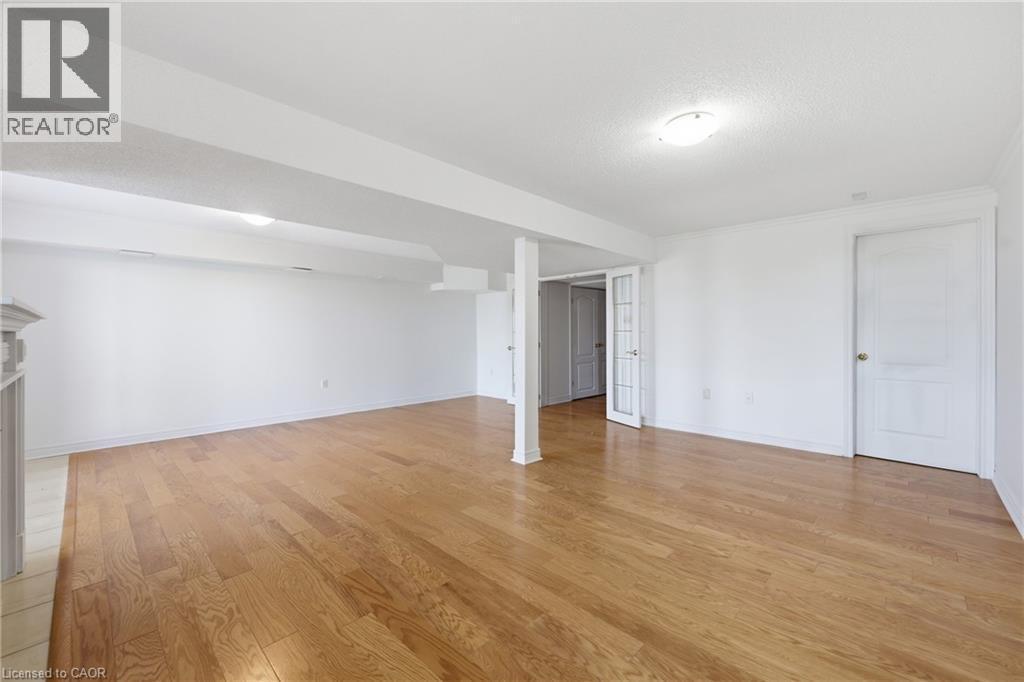
  • Recreation Room Basement Level 19'0'' x 20'0''
  • Bathroom Main Level 5'0'' x 4'0''
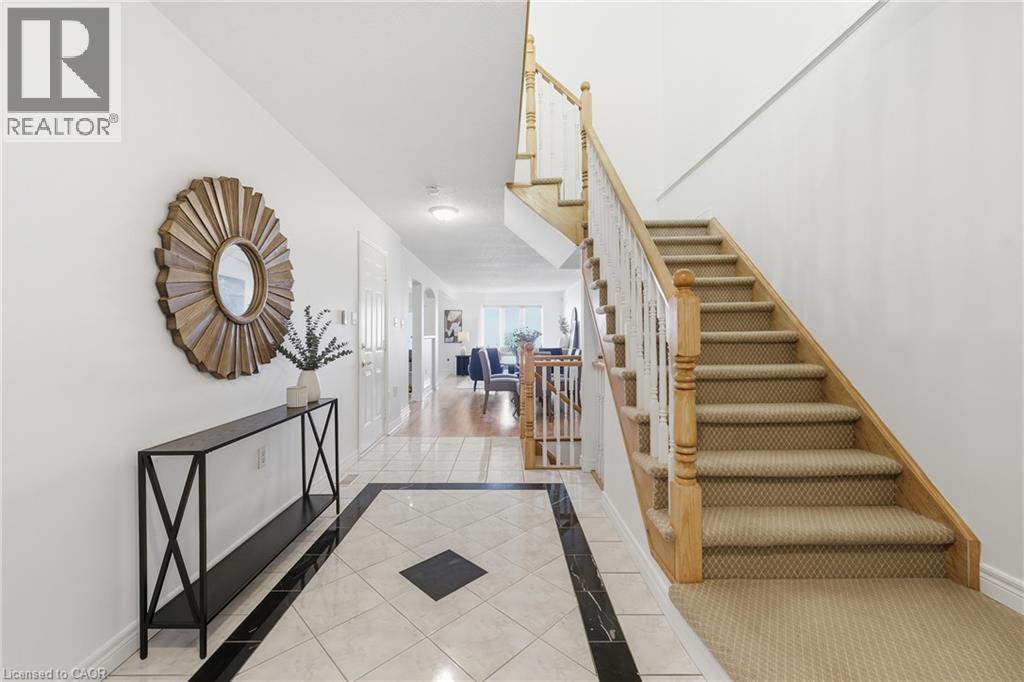
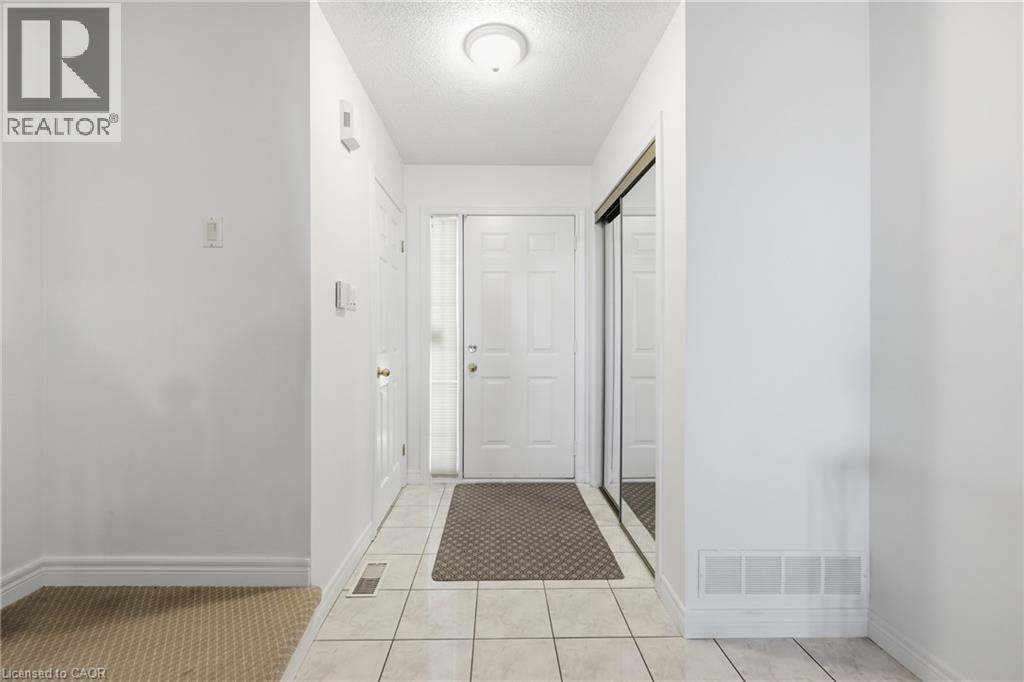
  • Foyer Main Level 15'0'' x 6'7''
  • Family Main Level 11'6'' x 11'9''
  • Living Main Level 11'9'' x 14'8''
  • Dining Main Level 12'0'' x 10'0''
  • Kitchen Main Level 12'8'' x 10'0''

Courtesy of: RE/MAX Escarpment Realty Inc.

REALTOR.ca  

QuickQuoteTM Powered by RPS

Location of 85 EDGEWATER Drive Unit# 6, Stoney Creek, Ontario, L8E 4Z2

Demographic Information of 85 EDGEWATER Drive Unit# 6, Stoney Creek, Ontario, L8E 4Z2

Life Stage

Young Families

Employment Type

Mixed

Average Household Income

$179,180.91

Average Number of Children

1.72

Household Population

Household Structure

Age of Population

Education

Education Level

No certificate/diploma/degree

9.92 %

High school certificate or equivalent

26.96 %

Apprenticeship trade certificate/diploma

4.34 %

College/non-university certificate

26.78 %

University certificate (below bachelor)

3.27 %

University Degree

28.74 %

Commuter

Travel To Work

By Car

92.59 %

By Public Transit

0.59 %

By Walking

0.0 %

By Bicycle

0.0 %

By Other Methods

6.82 %

Cultural Diversity

Knowledge of Official Language

Mother Tongue

Building Information

Building Type

Apartments (Low and High Rise)

0.47 %

Houses

99.53 %

Own Vs. Rent
