Button CopyPathCircle CloseCircle Left ArrowArrow Down Icon GreyClosecirclecircleBurger
Image 1
Image 2
Image 3
$759,900

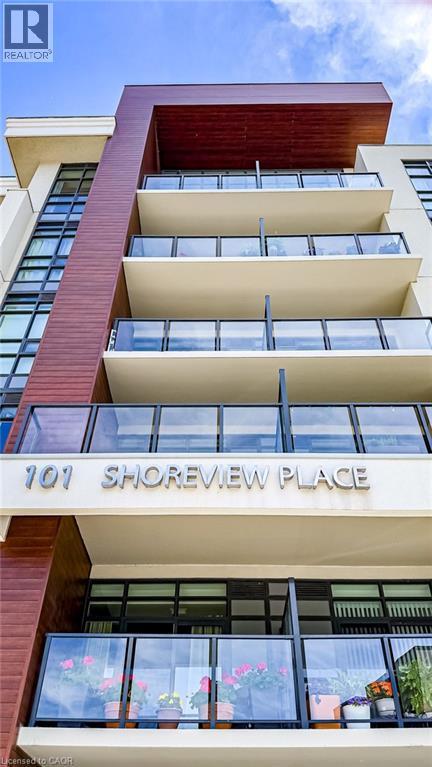
101 SHOREVIEW Place Unit# 631, Stoney Creek, Ontario, L8E 0K2

MLS® # 40832996

2+1 Beds

Baths

922  FEETSQ

QuickQuoteTM: Not Available

Stoney Creek ON, L8E 0K2

MLS® # 40832996

Property Information:

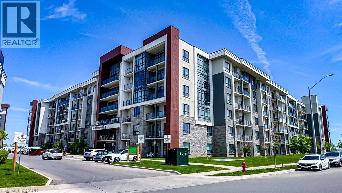
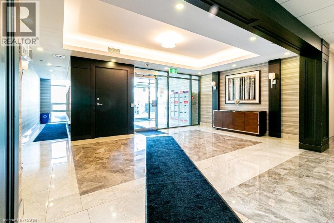
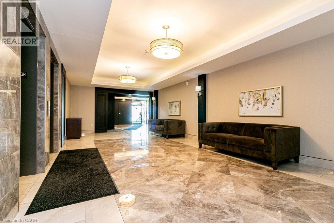
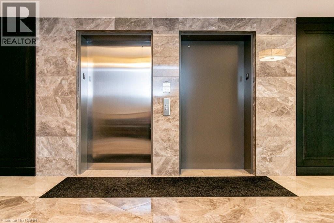
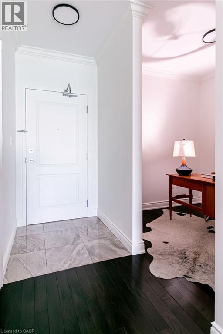
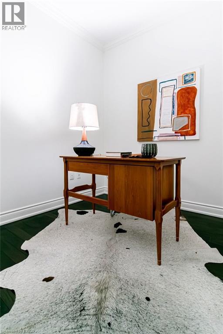
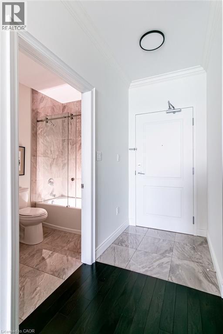
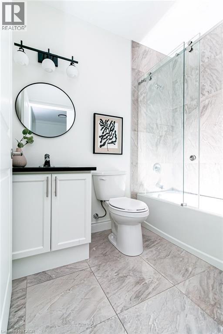
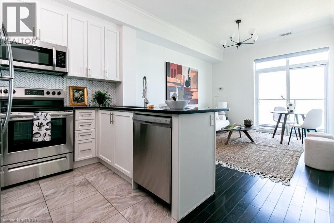
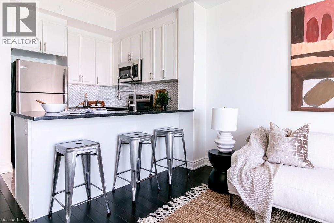
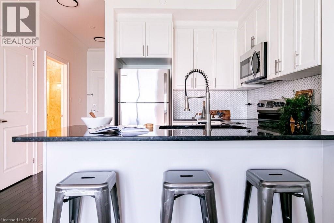
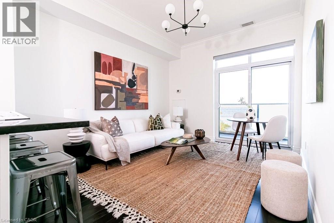
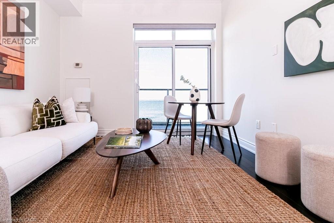
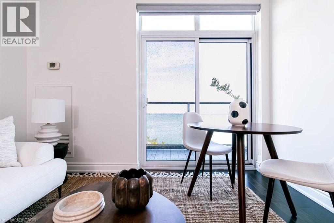
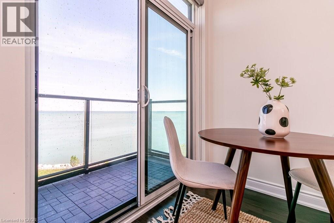
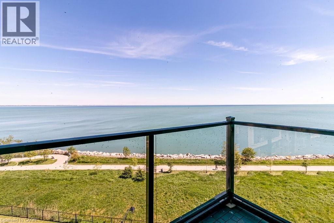
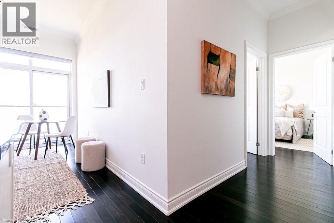
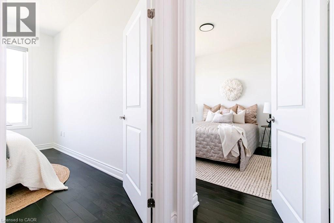
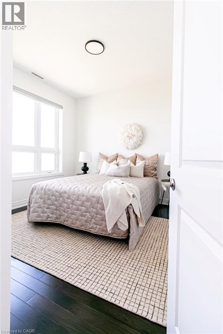
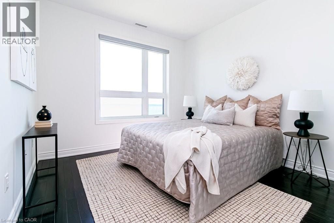
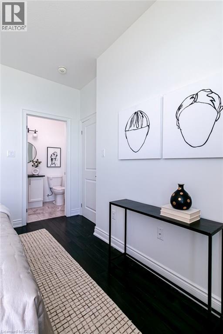
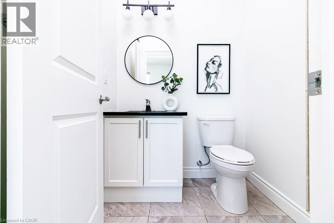
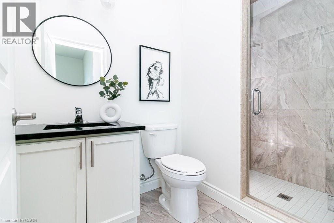
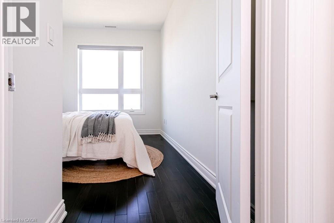
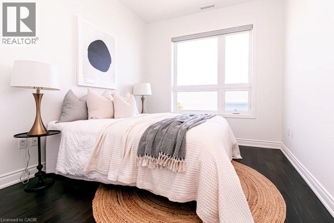
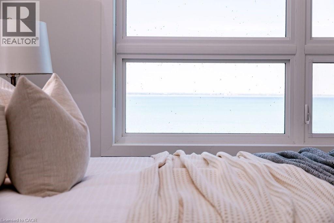
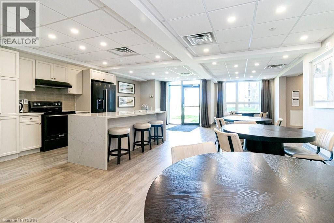
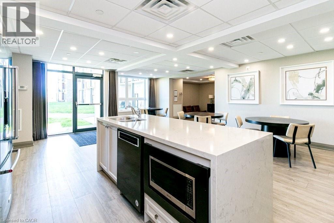
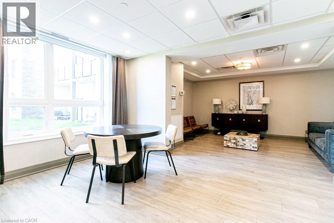
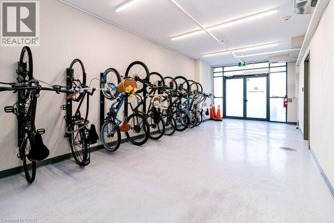
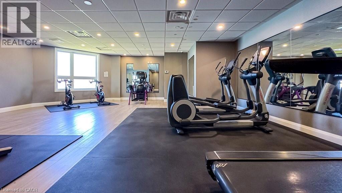
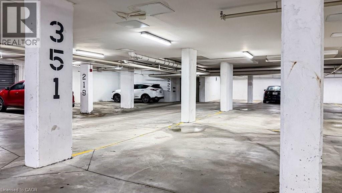
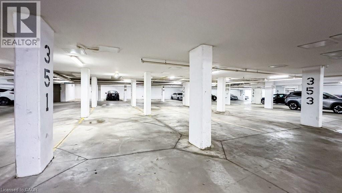
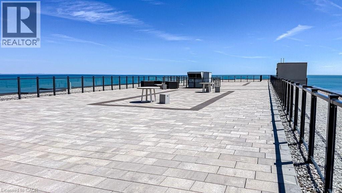
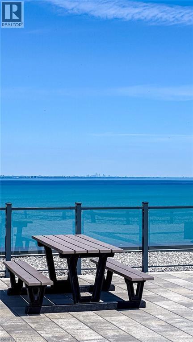
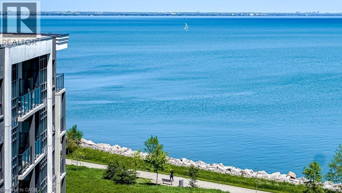
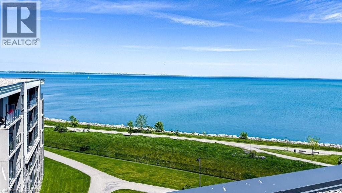
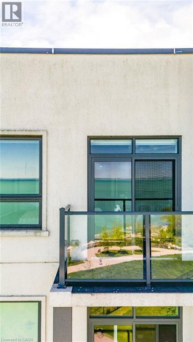
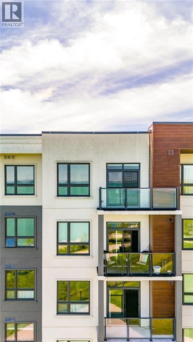
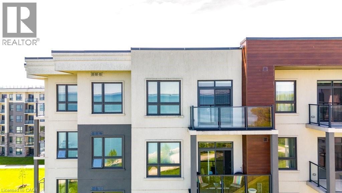
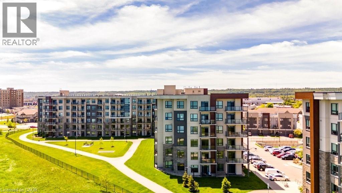
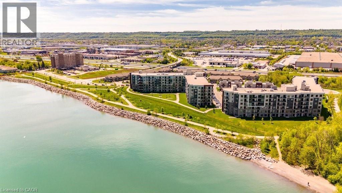
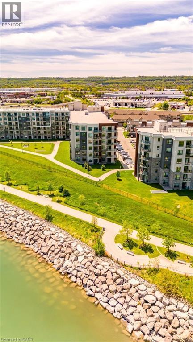
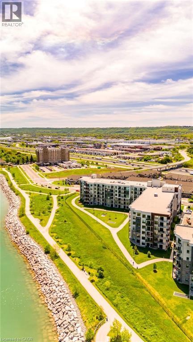
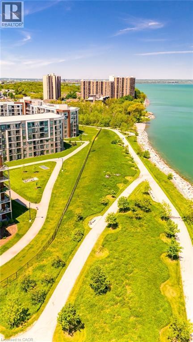
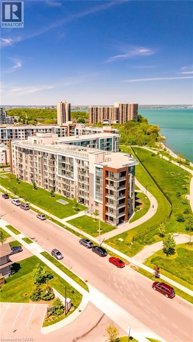
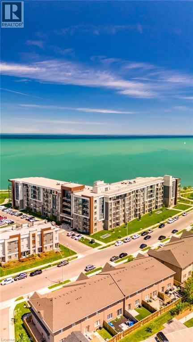
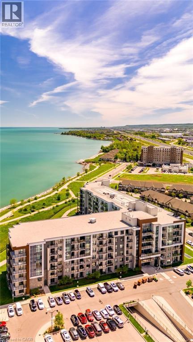
WATERFRONT PENTHOUSE WITH DIRECT LAKE VIEWS - SELLER FINANCING AVAILABLE AT 3.5% WITH 30% DOWN. Spacious condo offering stunning panoramic water views from all rooms. Featuring 2 bedrooms + Den/Office & 10' ceilings throughout. Thoughtfully upgraded, styled by an interior designer. Hardwood flooring runs throughout, while Granite countertops in the kitchen and both bathrooms add a sophisticated touch. Open-concept layout flows seamlessly between kitchen, dining, & living areas, w/large patio door & windows that bathe the space in natural light. Step onto balcony at the water's edge for a private retreat. Primary bedroom includes a full 3 pce ensuite & generous walk-in-closet space, while the second bedroom offers flexibility for guests, a home office, or family needs. Unit also offers a second full bathroom & in-suite laundry for added convenience. Additional features include thermal heating & cooling (no cost), plus underground parking close to elevator as an added bonus. Residents enjoy a rooftop terrace w/lounge seating, a fitness centre, bike storage area, & a party room w/kitchenette. The Waterfront Trail & sandy beach are just steps away for walking, cycling, swimming, kayaking, or paddle boarding. From sunrise to sunset, Lake Ontario's beauty is always present. The location is equally impressive, offering minutes to QEW, the Linc, the new Confederation GO Station, shopping, dining, and all other amenities. Great parks & the multi-million-dollar sports complex including pickle ball courts and cricket field are a short walk away. Don't miss the chance to make this lakefront property your own, where every day begins with a different view & every detail has been designed to impress. A unique opportunity to secure premium waterfront living with attractive seller financing at below-market interest rate. Ideal opportunity for self-employed professionals, down-sizers, retirees or buyers seeking financing flexibility to own a private, lakefront property. (id:27)

Building Features:

  • Style: Apartment
  • Building Type: Apartment
  • Amenities: Exercise Centre, Party Room
  • Basement Type: None
  • Construction Material: Concrete block, Concrete Walls
  • Construction Style - Attachment: Attached
  • Exterior Finish: Brick, Concrete, Stucco
  • Fire Protection: Smoke Detectors, Security system
  • Floor Space: 922 sqft
  • Foundation Type: Poured Concrete
  • Heating Type: Forced air
  • Heating Fuel: Geo Thermal
  • Cooling Type: Central air conditioning
  • Appliances: Dishwasher, Dryer, Refrigerator, Stove, Washer, Microwave Built-in, Window Coverings, Garage door opener

Property Features:

  • OwnershipType: Condominium
  • Property Type: Single Family
  • Bedrooms: 2+1
  • Bathrooms: 2
  • Access Type: Water access, Road access, Highway access
  • Amenities Nearby:
  • Built in: 2019
  • Community Features: Quiet Area, School Bus
  • Condo Fees: $687 Monthly
  • Features: Cul-de-sac, Visual exposure, Balcony, Paved driveway, Automatic Garage Door Opener
  • Floor Space (approx): 922 Square Feet
  • MaintenanceFee Type: Insurance, Heat, Landscaping, Property Management
  • Storage Type: Locker
  • Surface Water: Lake
  • View Type: Lake view
  • WaterFront Type: Waterfront
  • Zoning: P4, RM3-55
  • Sewer: Municipal sewage system
  • Parking Type: Underground, Visitor parking
  • No. of Parking Spaces: 1

Rooms:

  • Other Main Level Measurements not available
  • Laundry Main Level Measurements not available
  • Bathroom Main Level Measurements not available
  • Bedroom Main Level 9'0'' x 10'7''
  • Bathroom Main Level Measurements not available
  • Primary Bedroom Main Level 10'8'' x 11'3''
  • Living Main Level 11'4'' x 13'6''
  • Kitchen Main Level 7'9'' x 8'0''
  • Den Main Level 7'9'' x 7'4''
  • Foyer Main Level 15' x 3'

QuickQuoteTM Powered by RPS

Location of 101 SHOREVIEW Place Unit# 631, Stoney Creek, Ontario, L8E 0K2

Demographic Information of 101 SHOREVIEW Place Unit# 631, Stoney Creek, Ontario, L8E 0K2

Life Stage

Later Years

Employment Type

Service Sector/White Collar

Average Household Income

$104,859.37

Average Number of Children

1.50

Household Population

Household Structure

Age of Population

Education

Education Level

No certificate/diploma/degree

12.69 %

High school certificate or equivalent

26.65 %

Apprenticeship trade certificate/diploma

5.83 %

College/non-university certificate

23.48 %

University certificate (below bachelor)

1.44 %

University Degree

29.91 %

Commuter

Travel To Work

By Car

94.33 %

By Public Transit

2.73 %

By Walking

2.05 %

By Bicycle

0.0 %

By Other Methods

0.89 %

Cultural Diversity

Knowledge of Official Language

Mother Tongue

Building Information

Building Type

Apartments (Low and High Rise)

Houses

17.78 %

Own Vs. Rent
