Button CopyPathCircle CloseCircle Left ArrowArrow Down Icon GreyClosecirclecircleBurger
Image 1
Image 2
Image 3
$723,635

95 STYLES DRIVE, St. Thomas, Ontario, N5R 0N8

MLS® # X12991402

3 Beds

Baths

1500 - 2000  FEETSQ

QuickQuoteTM: Not Available

St. Thomas ON, N5R 0N8

MLS® # X12991402

Property Information:

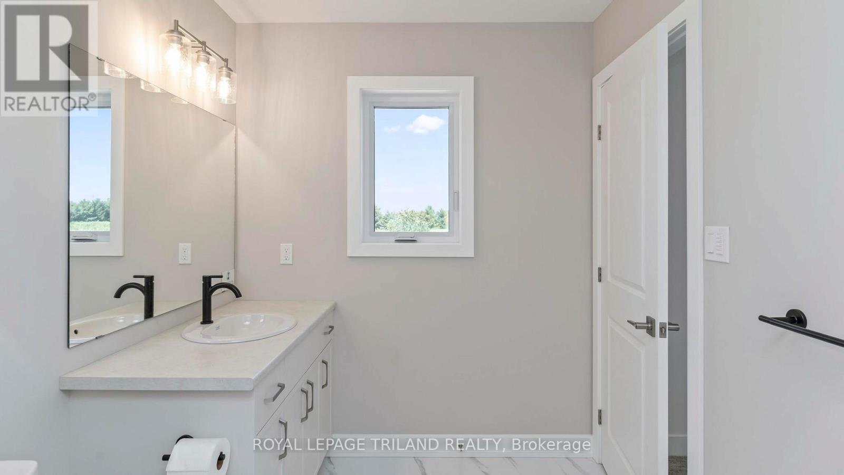
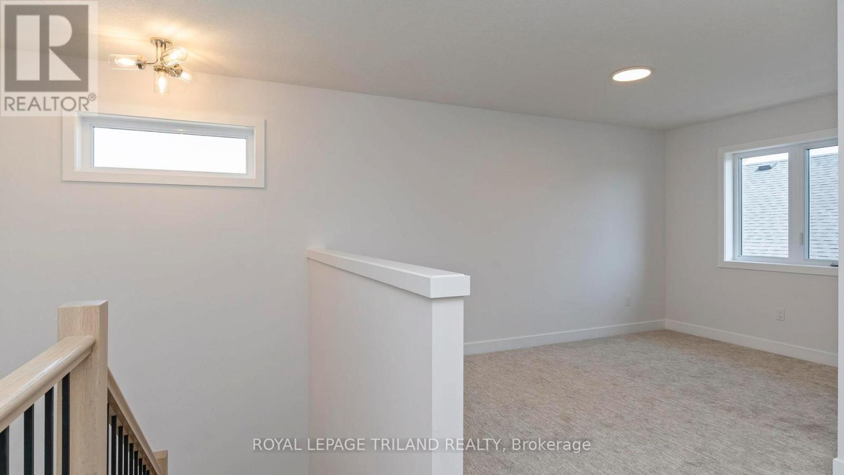
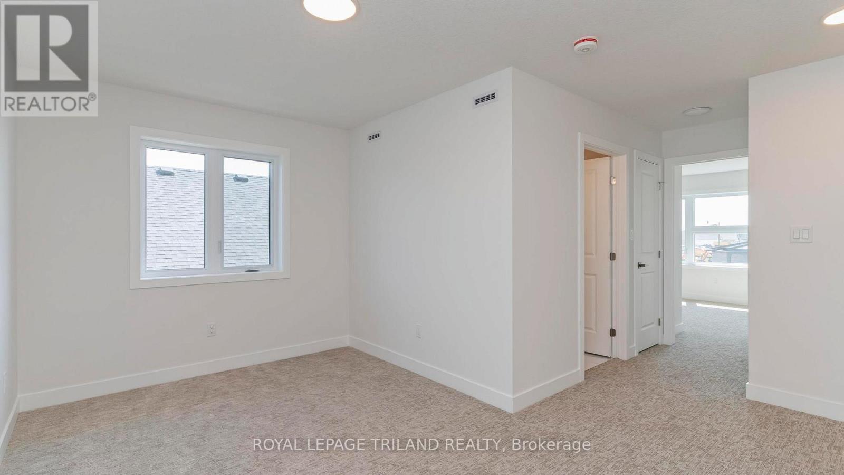
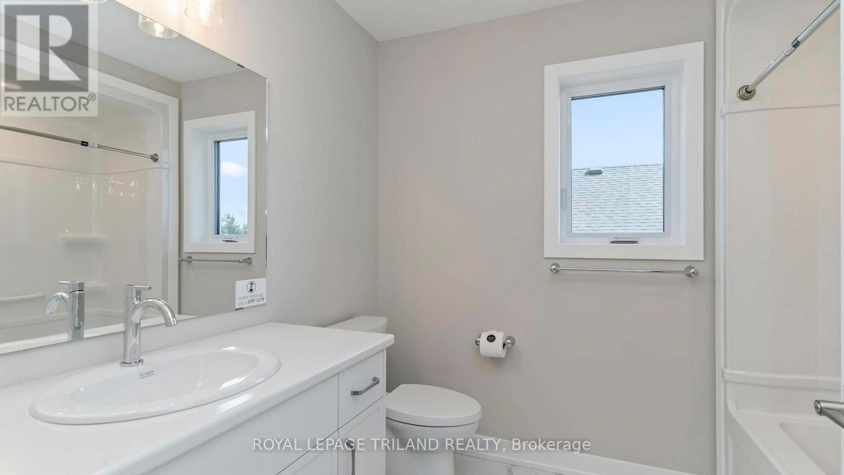
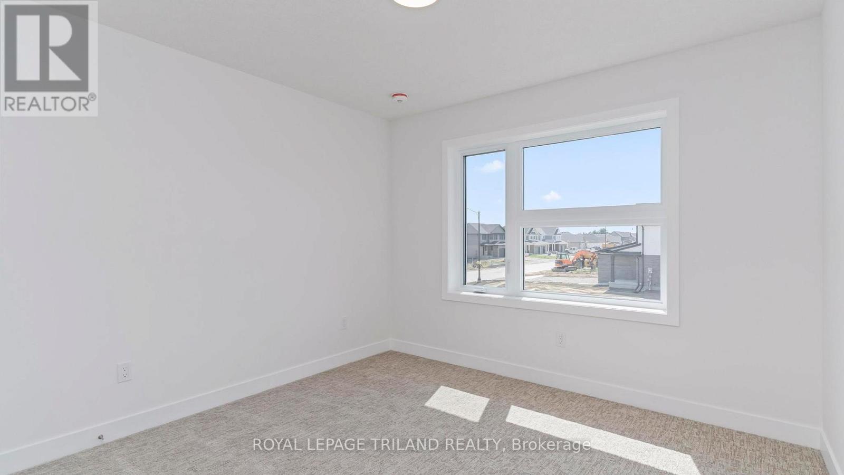
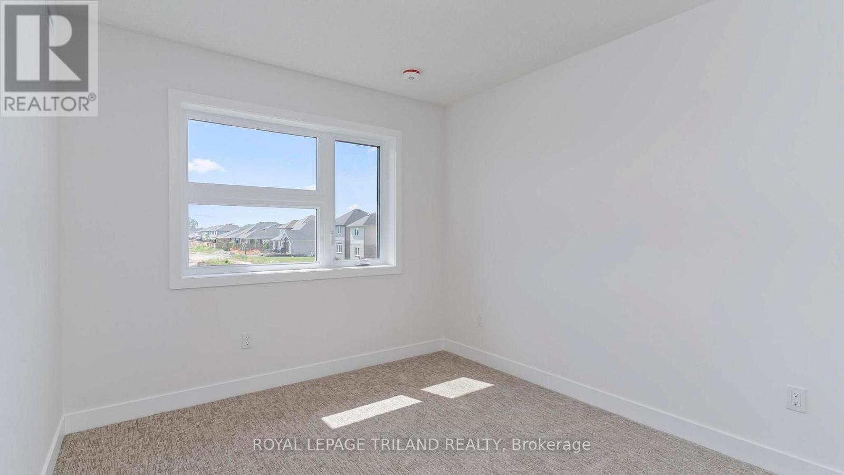
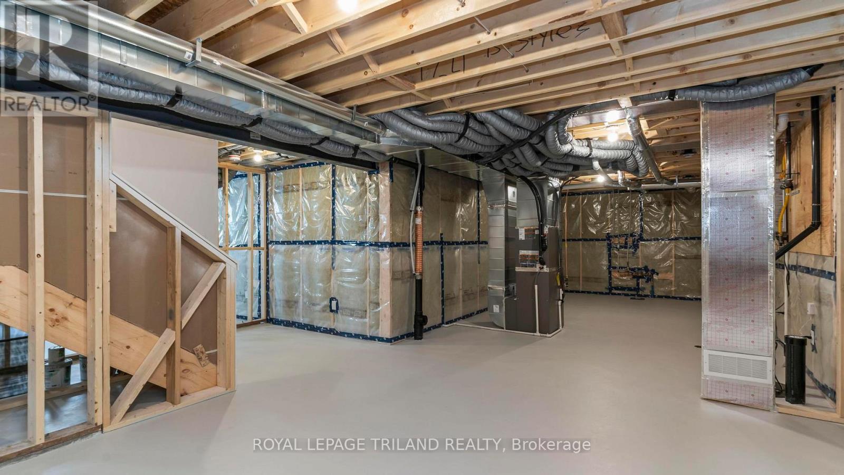
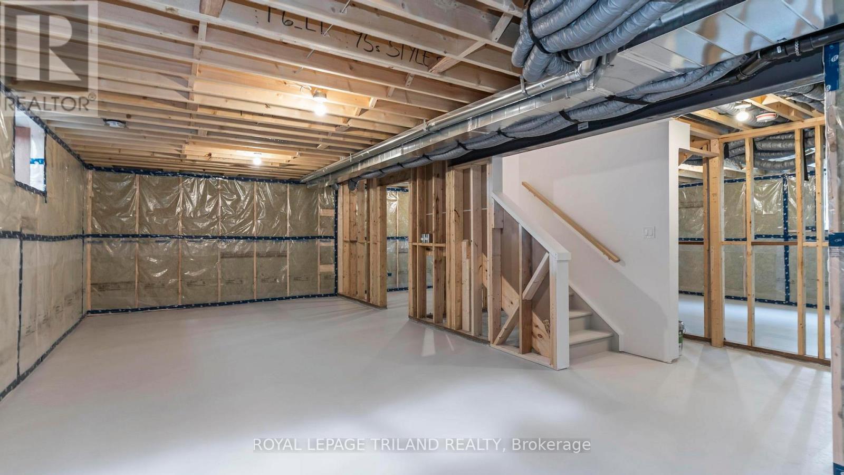
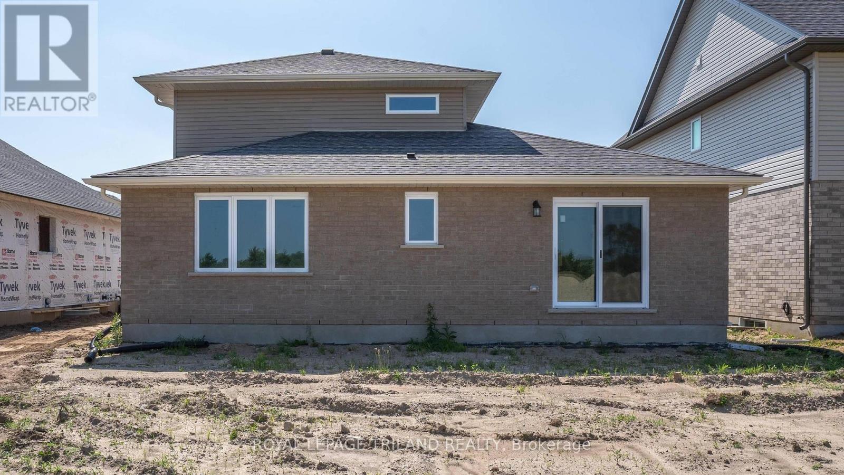
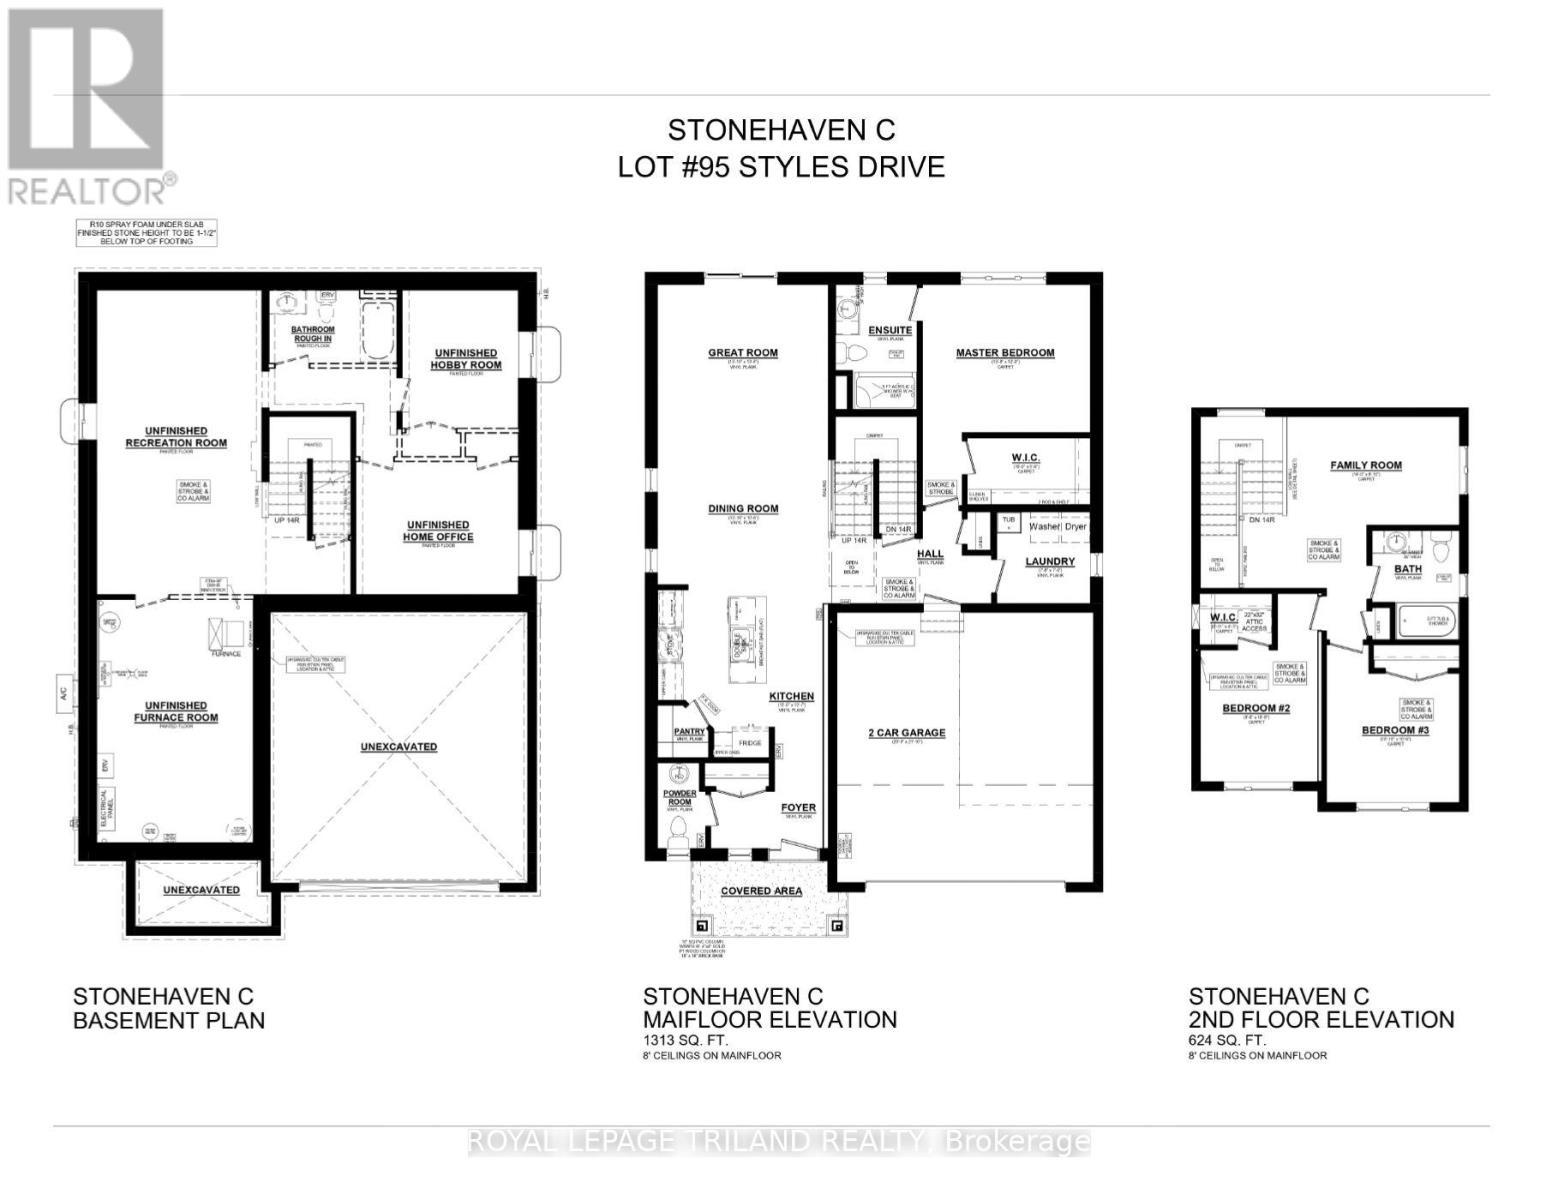
New Pricing - HST Removed! Located in Miller's Pond near walking trails & Parish Park is this high-performance Doug Tarry built 2 Storey that is rated both Energy Star & Net Zero Ready. The Stonehaven model features 1,937 square feet of thoughtfully designed living space showcasing a spacious open-concept main floor offering a beautifully designed kitchen with quartz countertops, a large island (with a breakfast bar), & a walk-in pantry. This area flows effortlessly into the dining room & great room, creating an inviting atmosphere. Completing this level are a laundry room, a convenient 2pc bathroom & the primary bedroom, which includes a walk-in closet & 3pc ensuite. Upstairs, are two additional bedrooms, a 4pc bathroom, and a family room perfect for kids playtime or relaxation. The unfinished lower level is a blank canvass and provides abundant storage space. Welcome home. *Price reflects HST rebate. Rebate subject to government approval and buyer eligibility. Seller makes no representations. Price may change if rebate not applicable. (id:27)

Building Features:

  • Style: Detached
  • Building Type: House
  • Air Conditioning: Yes
  • Basement Development: Unfinished
  • Basement Type: N/A
  • Construction Status: Insulation upgraded
  • Construction Style - Attachment: Detached
  • Exterior Finish:
  • Fire Protection: Smoke Detectors
  • Floor Space: 1500 - 2000 sqft
  • Foundation Type: Poured Concrete
  • Heating Type: Forced air, Heat Pump
  • Heating Fuel: Natural gas
  • Appliances: Garage door opener remote, Water meter, Garage door opener, Hood Fan

Property Features:

  • OwnershipType: Freehold
  • Property Type: Single Family
  • Bedrooms: 3
  • Bathrooms: 3
  • Half Bathrooms: 1
  • Amenities Nearby: Hospital, Park
  • Community Features: Community Centre
  • Features: Flat site, Sump Pump
  • Floor Space (approx): 1500 - 2000 Square Feet
  • Irregular: Yes
  • Lot Depth: 114.8 Feet
  • Lot Frontage: 45 Feet
  • Lot Size: 45 x 114.8 FT
  • Utility Type: Sewer - Installed, Hydro - Installed, Cable - Installed
  • Zoning: R1
  • Sewer: Sanitary sewer
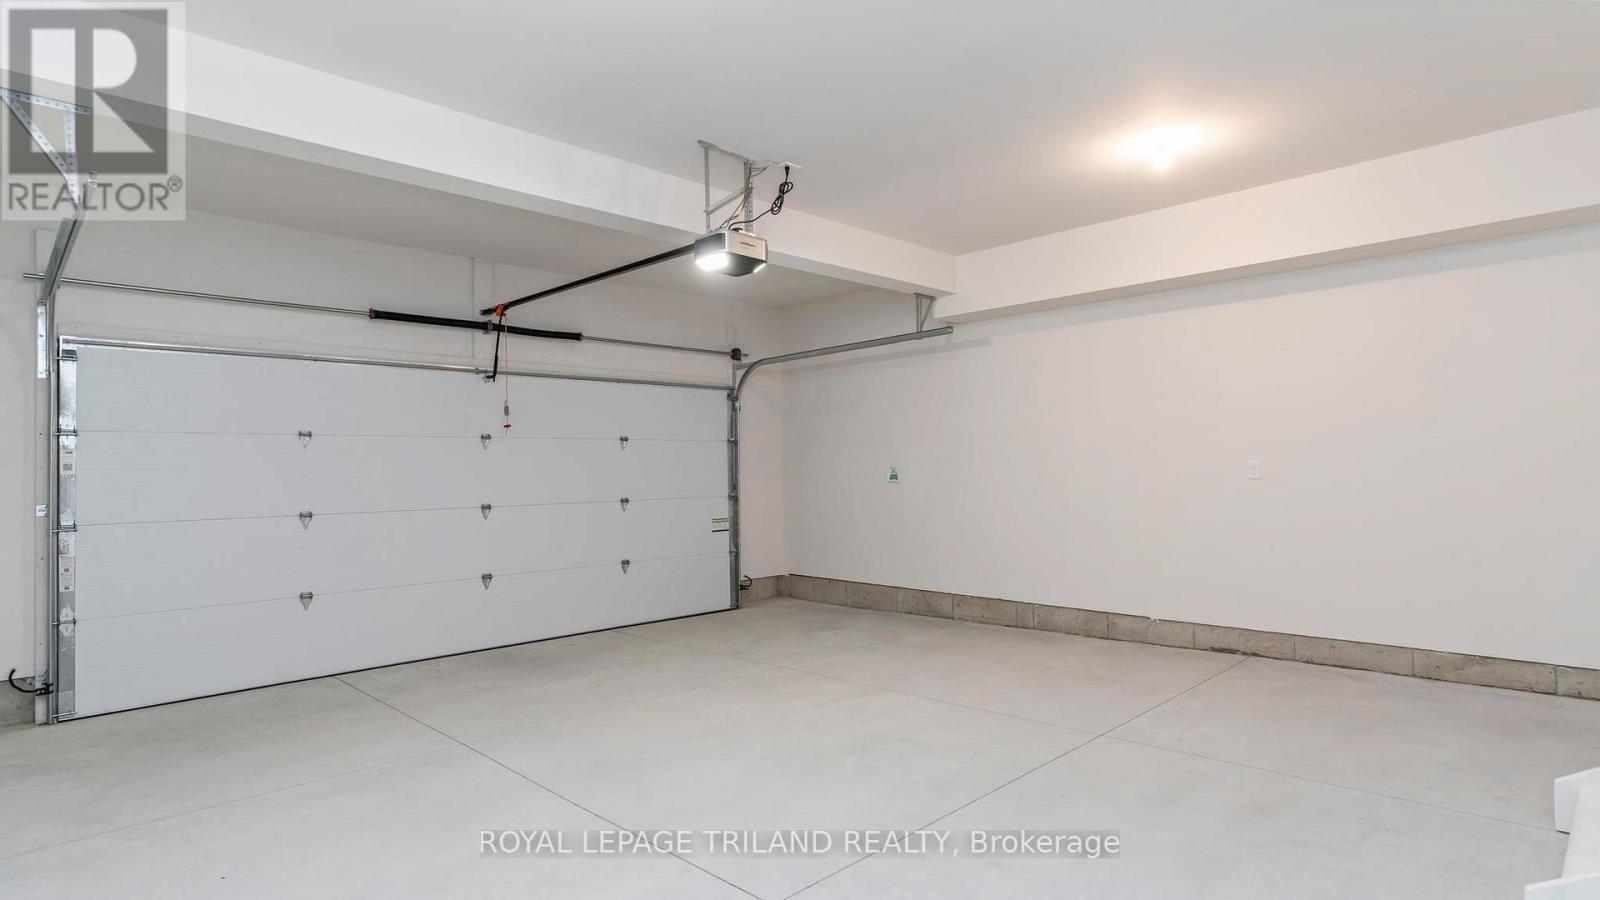
  • Parking Type: Attached garage, Garage
  • No. of Parking Spaces: 4

Rooms:

  • 2nd Bedroom 2nd Level 2.90 m x 3.25 m
  • 3rd Bedroom 2nd Level 3.30 m x 3.23 m
  • Family 2nd Level 4.27 m x 2.69 m
  • Great Room Main Level 4.22 m x 4.19 m
  • Dining Main Level 4.22 m x 3.20 m
  • Kitchen Main Level 4.27 m x 4.14 m
  • Primary Bedroom Main Level 4.17 m x 3.66 m
  • Laundry Main Level 2.37 m x 2.31 m

Convert Measurement to:


QuickQuoteTM Powered by RPS

Location of 95 STYLES DRIVE, St. Thomas, Ontario, N5R 0N8

Demographic Information of 95 STYLES DRIVE, St. Thomas, Ontario, N5R 0N8

Life Stage

Middle-Aged with Teens

Employment Type

Mixed

Average Household Income

$127,601.24

Average Number of Children

1.81

Household Population

Household Structure

Age of Population

Education

Education Level

No certificate/diploma/degree

13.6 %

High school certificate or equivalent

36.35 %

Apprenticeship trade certificate/diploma

3.82 %

College/non-university certificate

22.78 %

University certificate (below bachelor)

3.89 %

University Degree

19.56 %

Commuter

Travel To Work

By Car

94.65 %

By Public Transit

2.28 %

By Walking

0.79 %

By Bicycle

0.0 %

By Other Methods

2.28 %

Cultural Diversity

Knowledge of Official Language

Mother Tongue

Building Information

Building Type

Apartments (Low and High Rise)

Houses

100.0 %

Own Vs. Rent
