Button CopyPathCircle CloseCircle Left ArrowArrow Down Icon GreyClosecirclecircleBurger
Image 1
Image 2
Image 3
$599,000

87 PINE VALLEY DRIVE, St. Thomas, Ontario, N5P 1E2

MLS® # X13023612

3+1 Beds

Baths

1100 - 1500  FEETSQ

QuickQuoteTM: Not Available

St. Thomas ON, N5P 1E2

MLS® # X13023612

Property Information:

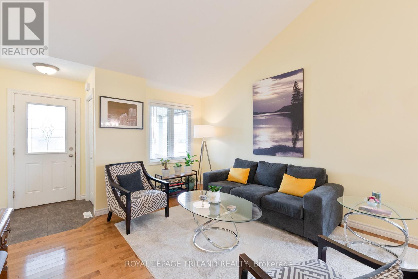
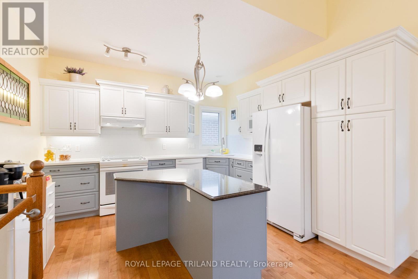
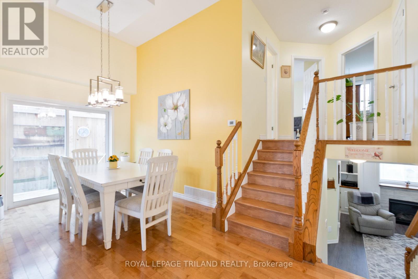
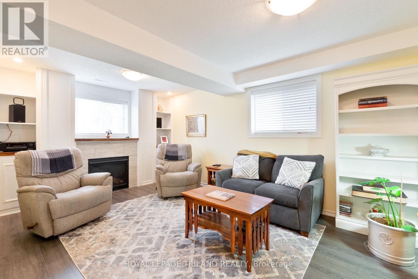
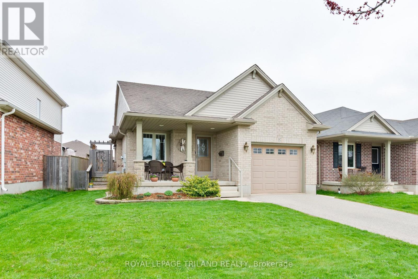
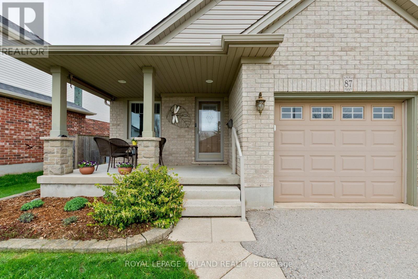
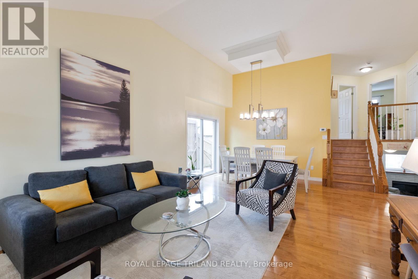
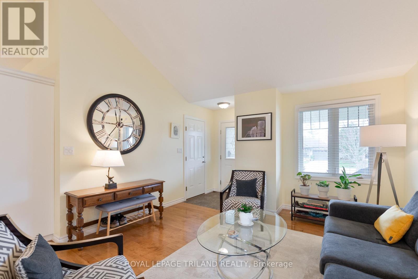
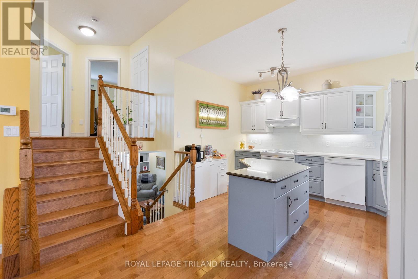
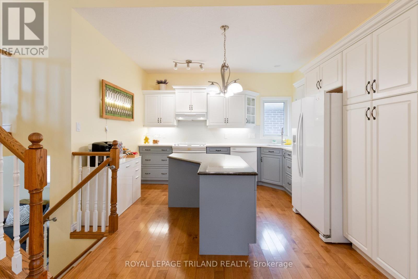
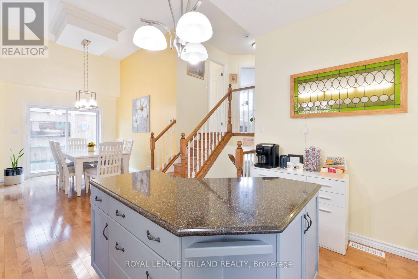
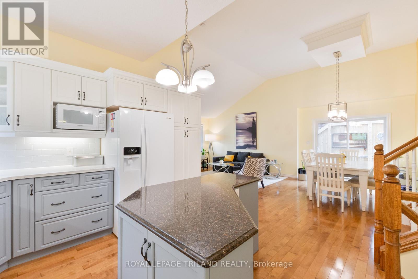
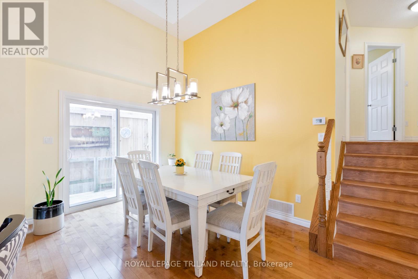
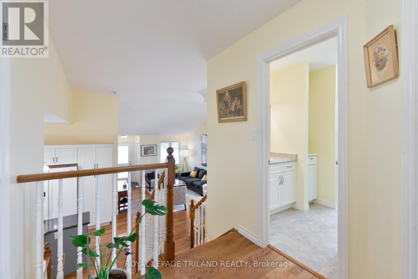
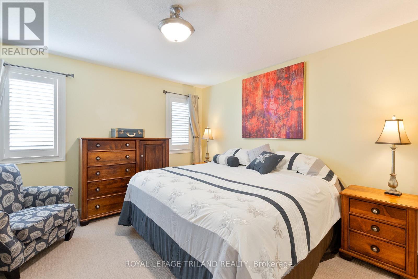
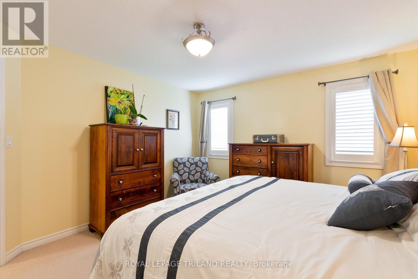
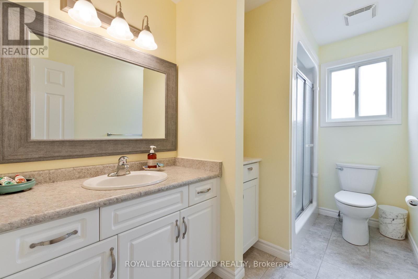
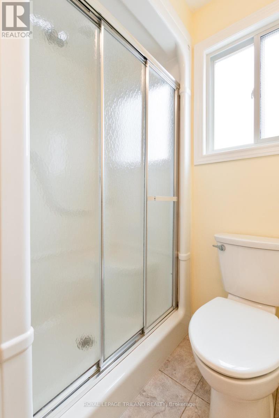
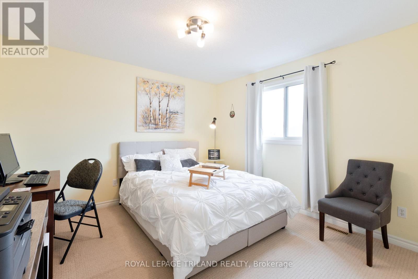
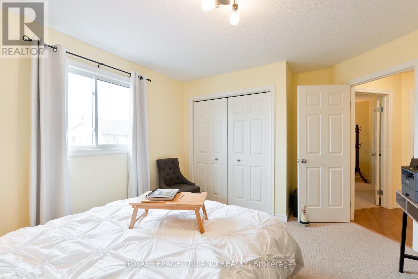
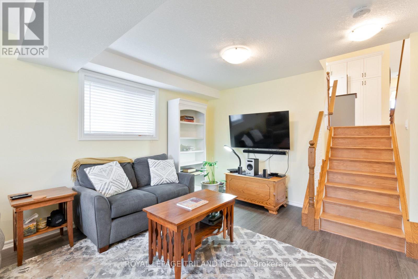
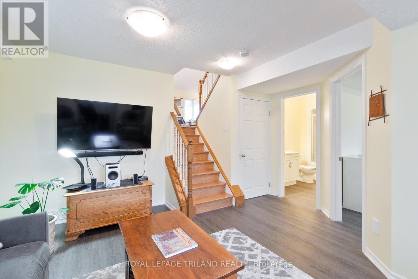
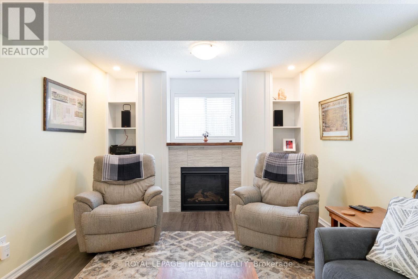
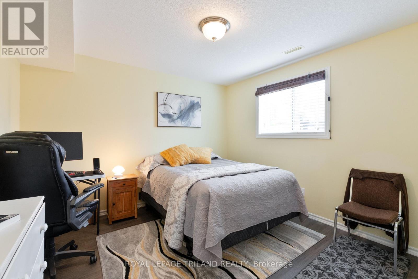
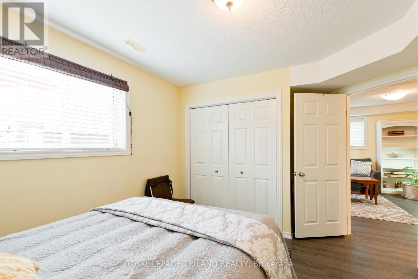
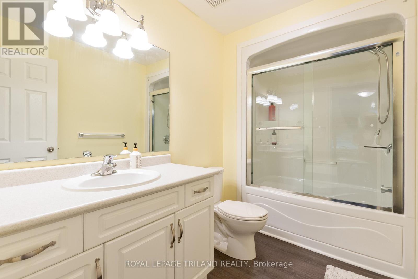
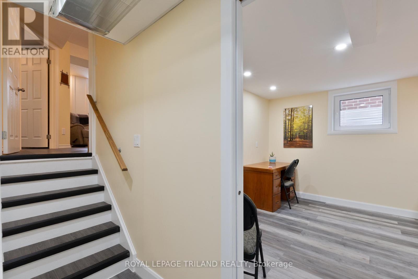
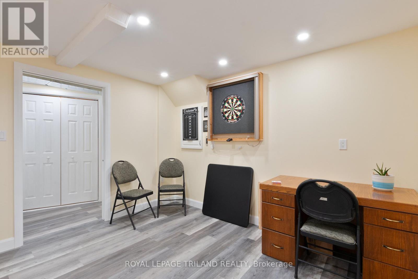
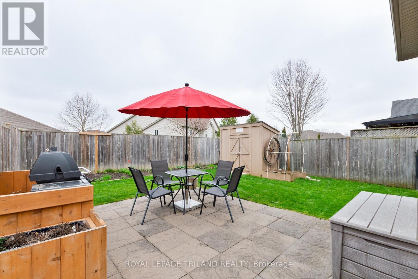
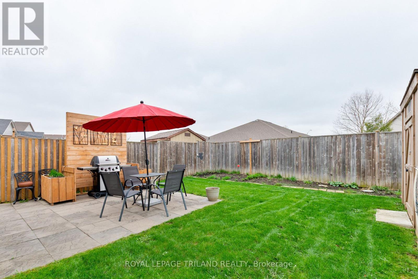
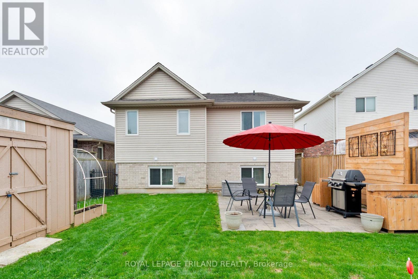
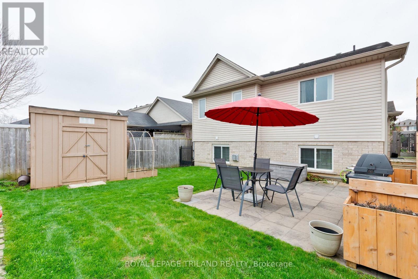
Nestled in the highly sought-after north end of St. Thomas, 87 Pine Valley Drive offers a lifestyle defined by comfort, modern elegance, and effortless connectivity. This meticulously maintained 4-level backsplit greets you with a charming covered front porch, perfect for enjoying the quiet rhythm of a friendly neighbourhood. Step inside to a stunning open-concept main floor where soaring vaulted ceilings and rich hardwood floors create an airy, sophisticated atmosphere. Whether you're hosting holiday dinners or enjoying a relaxed weekend brunch, the seamless flow between the living and dining areas ensures you're always at the heart of the home.The thoughtful multi-level layout provides the perfect balance of shared social spaces and private retreats. The lower-level living room, anchored by a cozy fireplace, serves as an intimate sanctuary for movie nights or warming up on crisp winter evenings. With 3+1 spacious bedrooms (proper egress in the 4th bedroom) and two full bathrooms, there is ample flexibility for a growing family, a home gym, or a dedicated executive office.The lifestyle appeal extends outdoors to a fully fenced yard designed for both relaxation and recreation. Transition from the kitchen/dining to the side deck for morning coffee, or host summer gatherings on the back patio while pets or children play safely nearby. For the hobbyist or commuter, the attached garage provides convenience and extra storage. Location is everything, and this home delivers. Situated just minutes from the Dalewood Conservation Area and local parks, outdoor adventure is always within reach. For those working in the city or traveling frequently, the north-end location makes the commute to London or access to the 401 a total breeze. From its pristine condition to its unbeatable location, this home is a rare find that perfectly blends suburban tranquility with modern convenience. (id:27)

Building Features:

  • Style: Detached
  • Building Type: House
  • Amenities:
  • Basement Development: Partially finished
  • Basement Type: Full
  • Construction Style - Attachment: Detached
  • Construction Style - Split Level: Backsplit
  • Exterior Finish: Vinyl siding, Brick
  • Fireplace: Yes
  • Floor Space: 1100 - 1500 sqft
  • Flooring Type: Hardwood
  • Foundation Type: Poured Concrete
  • Heating Type: Forced air
  • Heating Fuel: Natural gas
  • Cooling Type: Central air conditioning
  • Appliances: Garage door opener remote, Central Vacuum, Water meter, Dishwasher, Dryer, Stove, Washer, Window Coverings, Refrigerator

Property Features:

  • OwnershipType: Freehold
  • Property Type: Single Family
  • Bedrooms: 3+1
  • Bathrooms: 2
  • Features: Sump Pump
  • Floor Space (approx): 1100 - 1500 Square Feet
  • Irregular: Yes
  • Landscape Features: Landscaped
  • Lot Depth: 109.5 Feet
  • Lot Frontage: 43.3 Feet
  • Lot Size: 43.4 x 109.5 FT ; See Realtor Remarks
  • Structure Type: Patio(s), Porch
  • Utility Type: Hydro - Installed, Sewer - Installed, Cable - Available
  • Zoning: HR-3A-1
  • Sewer: Sanitary sewer
  • Parking Type: Attached garage, Garage
  • No. of Parking Spaces: 2

Rooms:

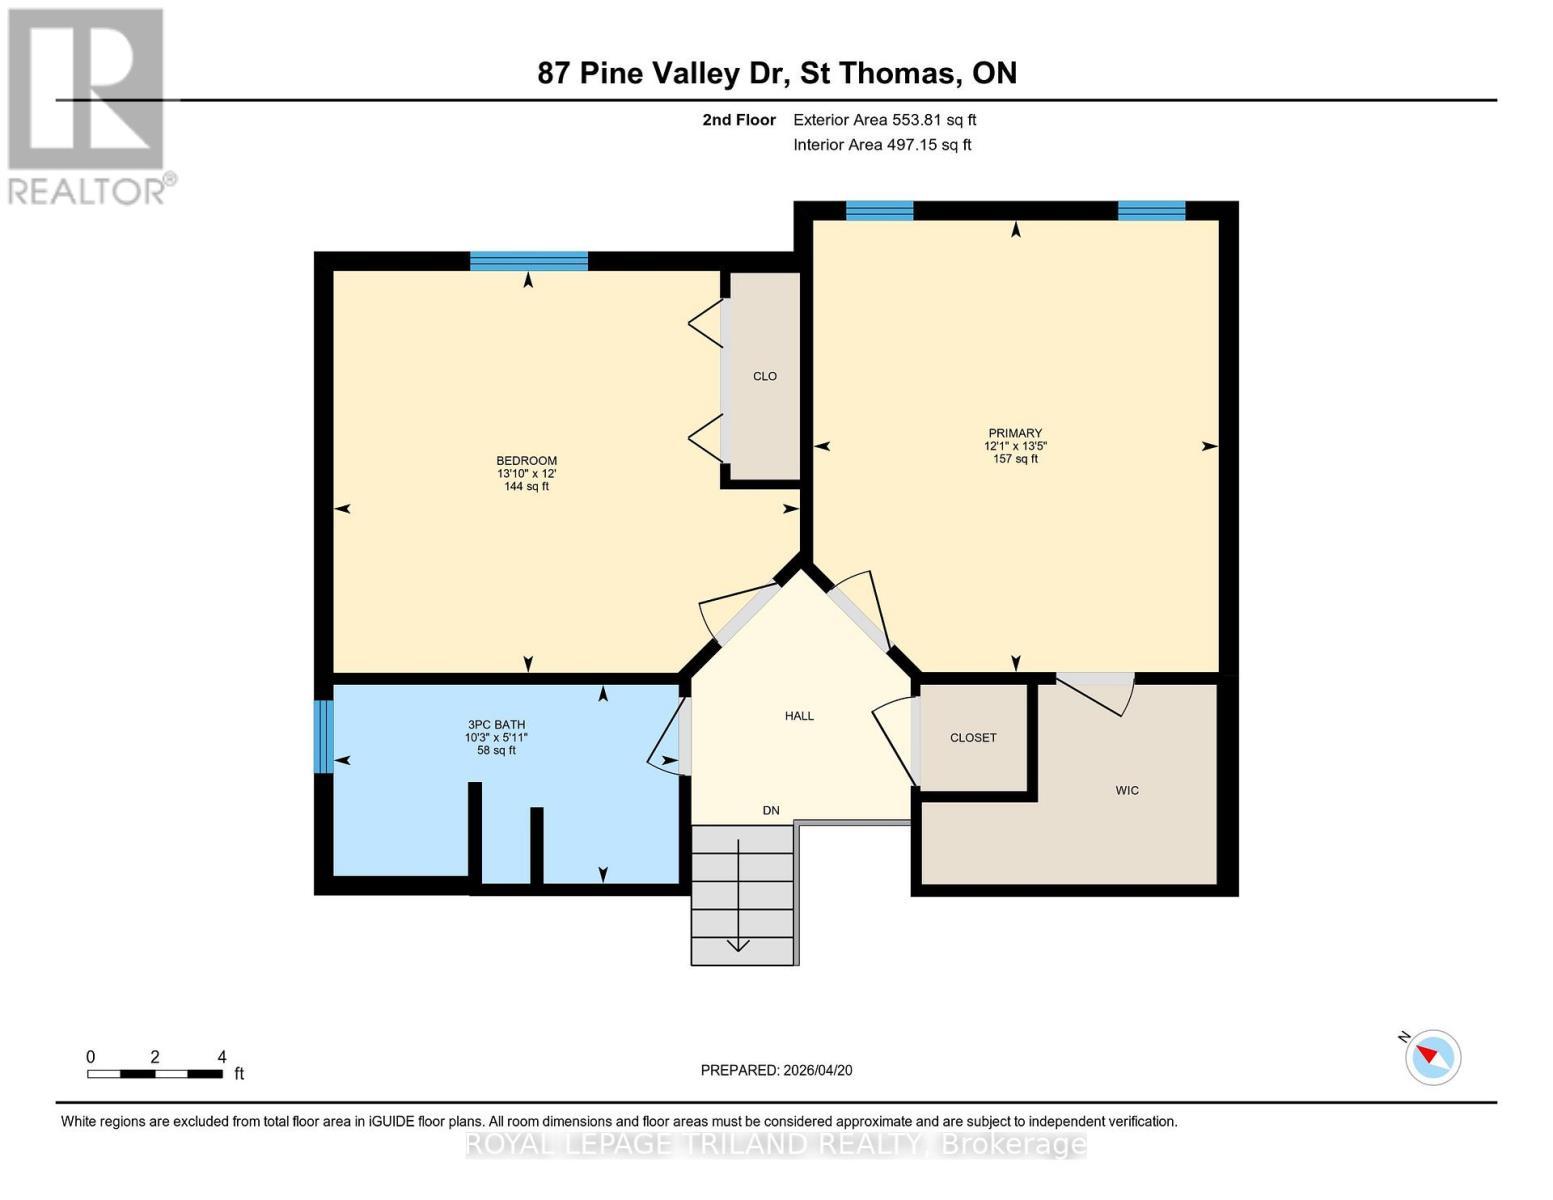
  • Bathroom 2nd Level 3.13 m x 1.80 m
  • Primary Bedroom 2nd Level 4.10 m x 3.68 m
  • 2nd Bedroom 2nd Level 4.23 m x 3.65 m
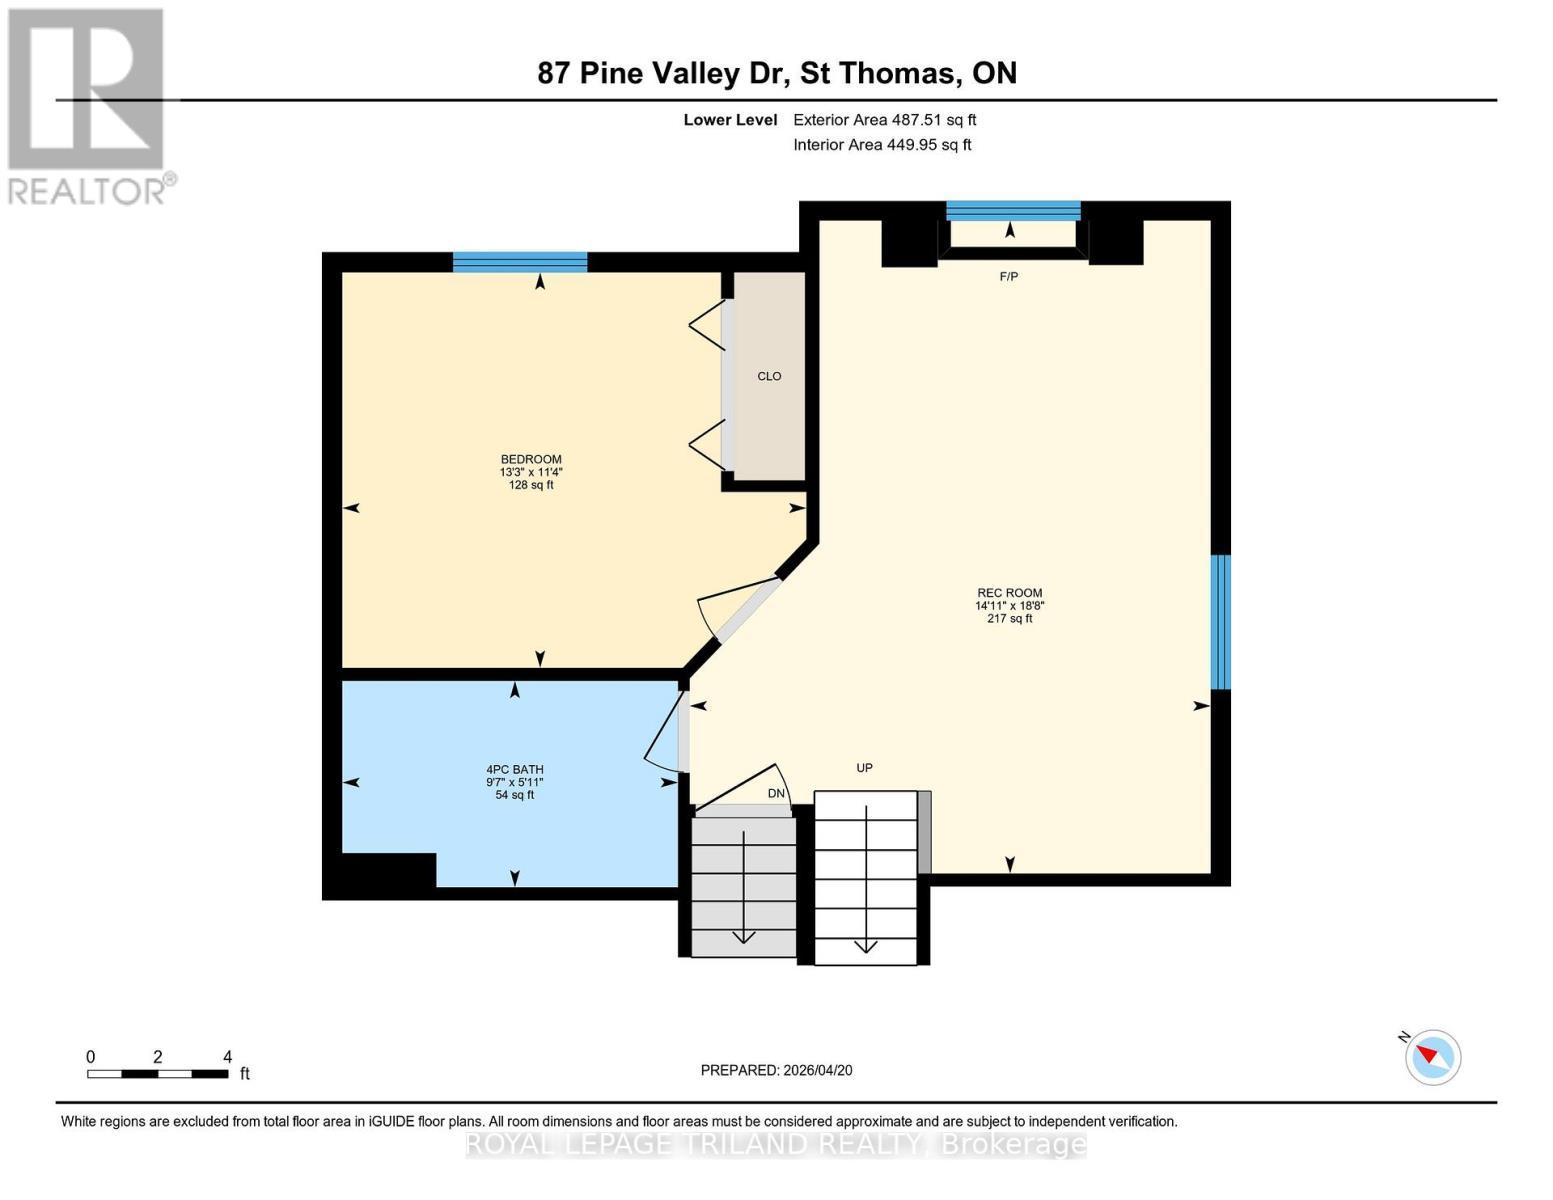
  • Bathroom 3rd Level 2.92 m x 1.80 m
  • Recreation Room 3rd Level 5.68 m x 4.53 m
  • 3rd Bedroom 3rd Level 4.04 m x 3.44 m
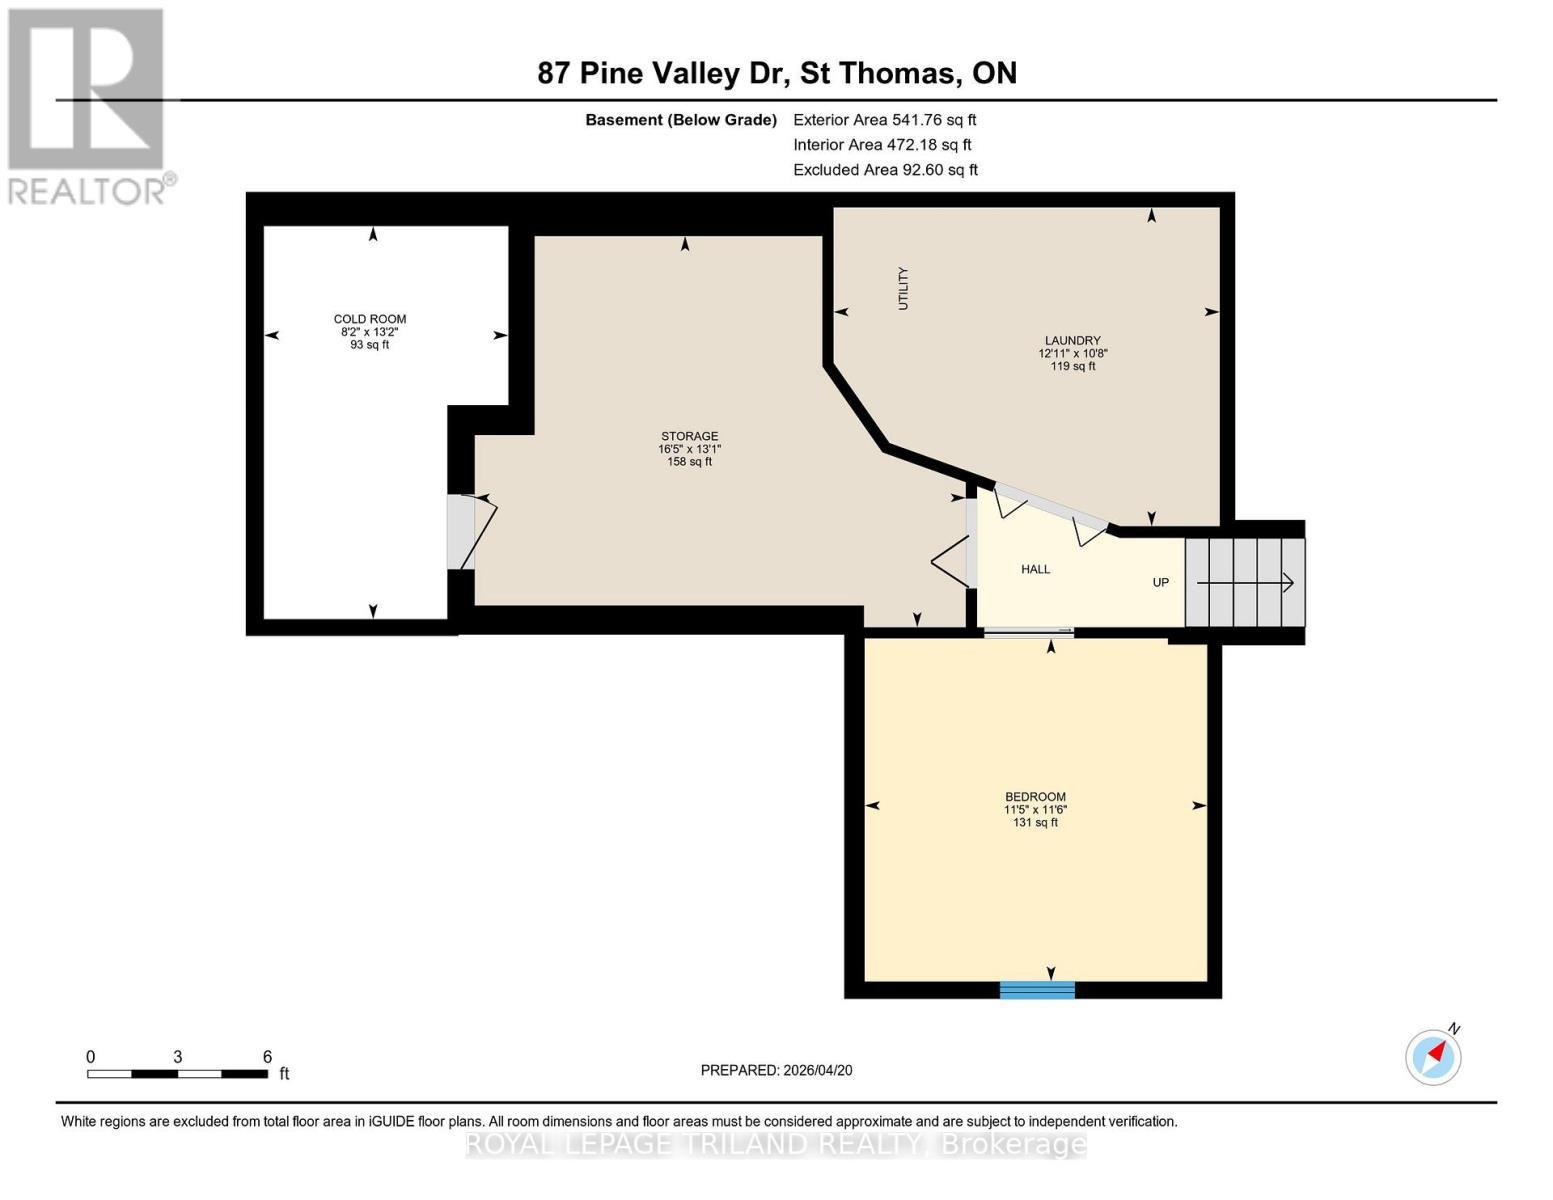
  • 4th Bedroom Basement Level 3.49 m x 3.49 m
  • Cellar/Cold Room Basement Level 4.00 m x 2.49 m
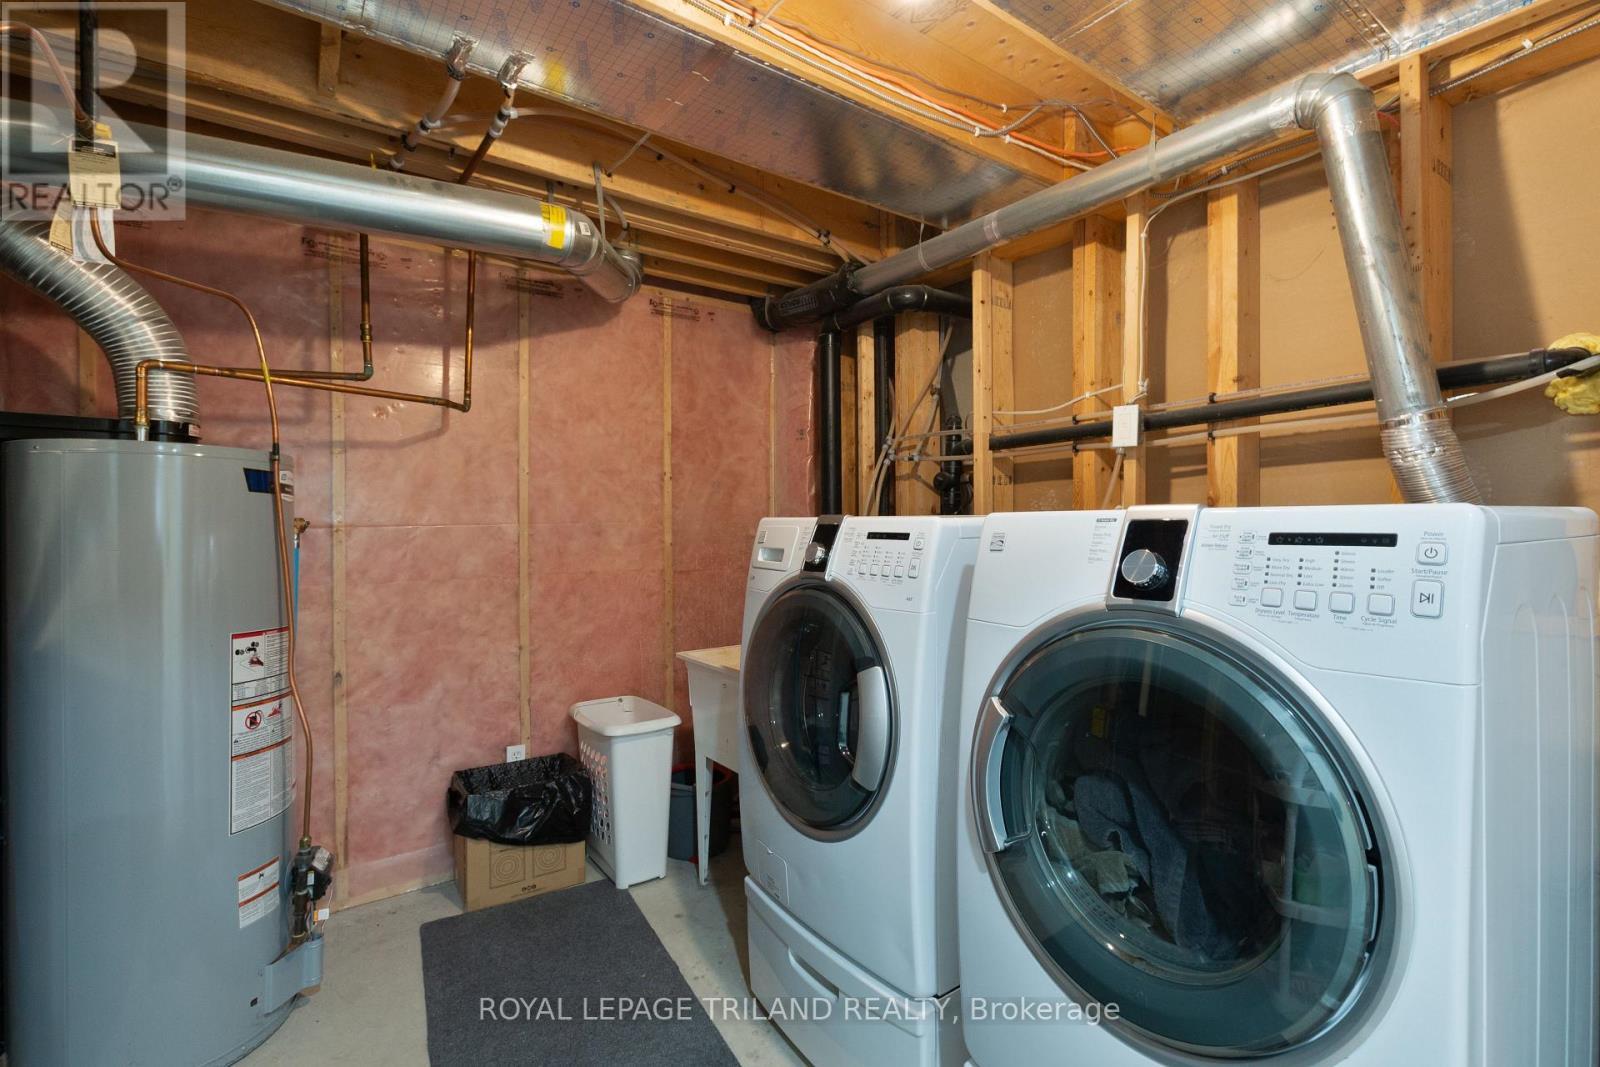
  • Laundry Basement Level 3.93 m x 3.25 m
  • Other Basement Level 5.00 m x 3.98 m
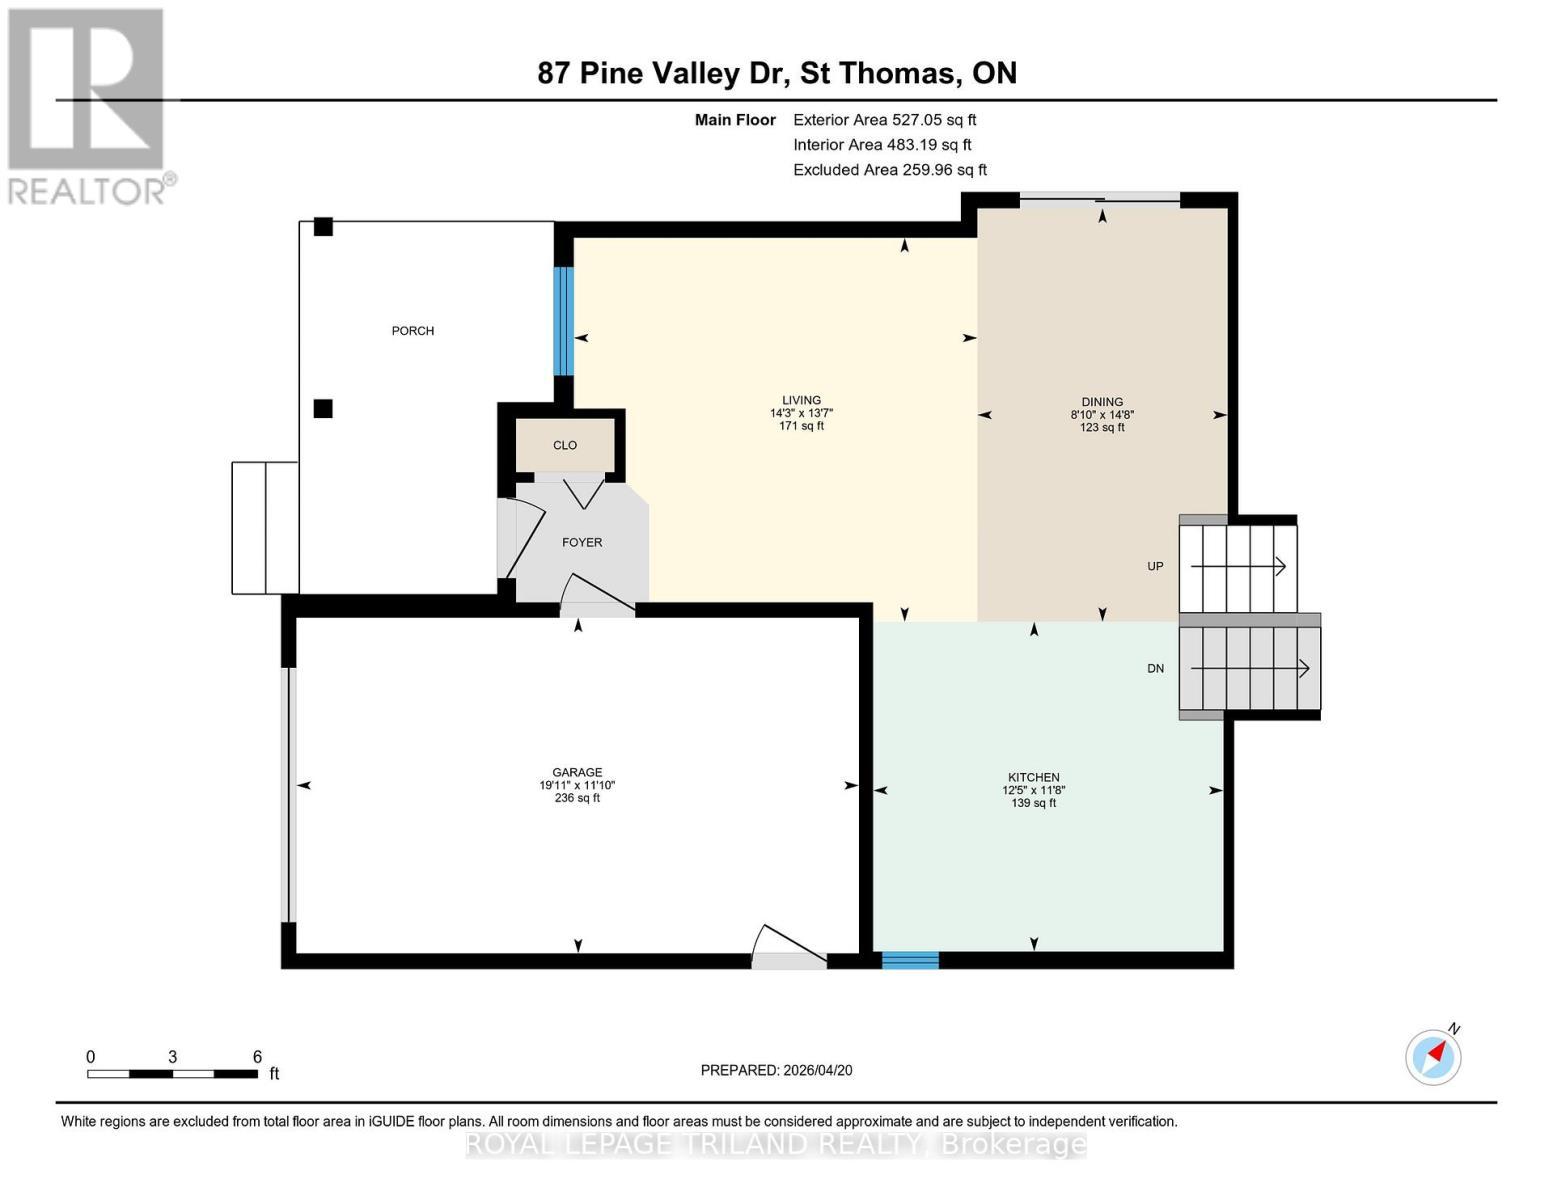
  • Living Main Level 4.35 m x 4.14 m
  • Dining Main Level 4.46 m x 2.70 m
  • Kitchen Main Level 3.78 m x 3.56 m

Convert Measurement to:


QuickQuoteTM Powered by RPS

Location of 87 PINE VALLEY DRIVE, St. Thomas, Ontario, N5P 1E2

Demographic Information of 87 PINE VALLEY DRIVE, St. Thomas, Ontario, N5P 1E2

Life Stage

Older Parents, Younger Kids

Employment Type

Mixed

Average Household Income

$122,076.50

Average Number of Children

1.80

Household Population

Household Structure

Age of Population

Education

Education Level

No certificate/diploma/degree

13.38 %

High school certificate or equivalent

31.43 %

Apprenticeship trade certificate/diploma

5.68 %

College/non-university certificate

31.0 %

University certificate (below bachelor)

0.54 %

University Degree

17.97 %

Commuter

Travel To Work

By Car

97.88 %

By Public Transit

0.0 %

By Walking

1.25 %

By Bicycle

0.0 %

By Other Methods

0.87 %

Cultural Diversity

Knowledge of Official Language

Mother Tongue

Building Information

Building Type

Apartments (Low and High Rise)

8.05 %

Houses

91.95 %

Own Vs. Rent
