Button CopyPathCircle CloseCircle Left ArrowArrow Down Icon GreyClosecirclecircleBurger
Image 1
Image 2
Image 3
$559,000

7 THOMPSON AVENUE, St. Thomas, Ontario, N5R 1G1

MLS® # X13226560

3+1 Beds

Bath

700 - 1100  FEETSQ

QuickQuoteTM: $455K - $609K

St. Thomas ON, N5R 1G1

MLS® # X13226560

Property Information:

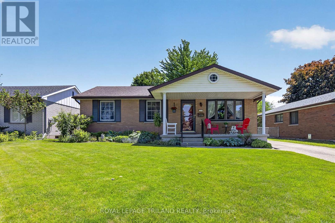
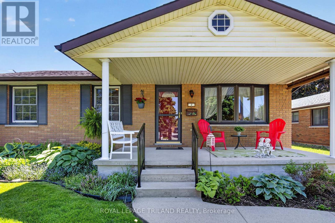
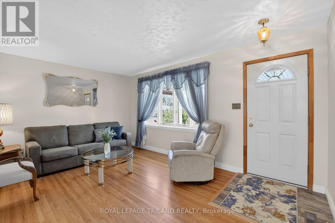
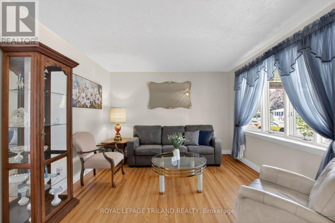
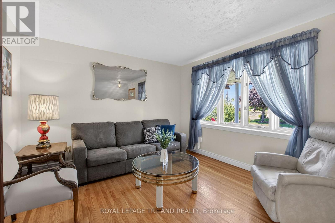
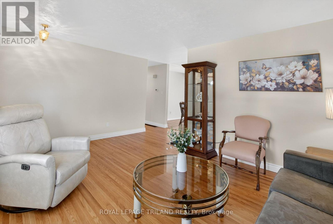
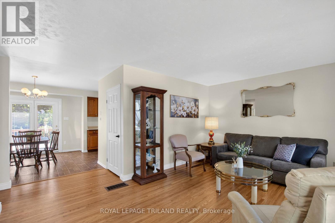
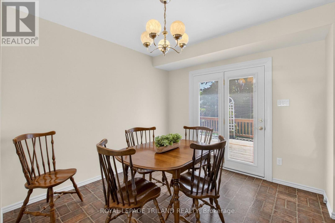
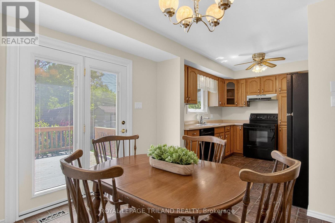
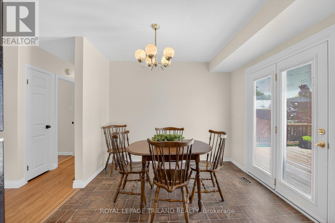
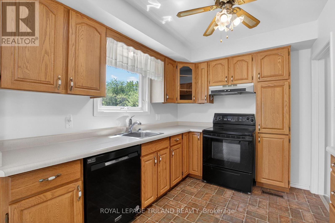
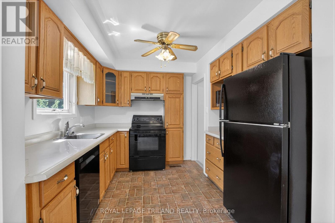
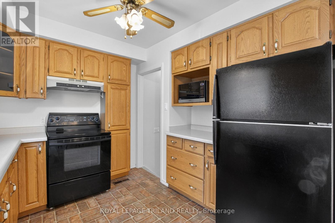
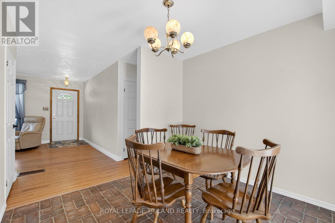
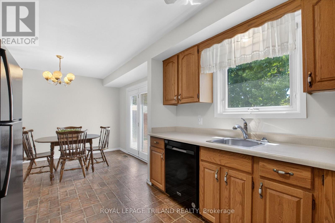
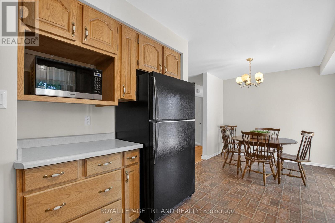
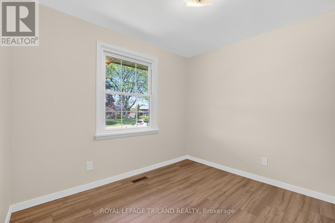
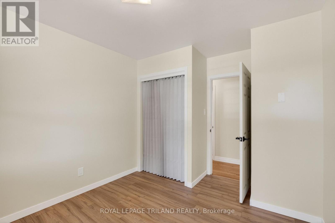
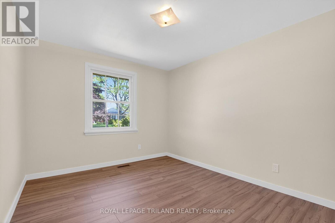
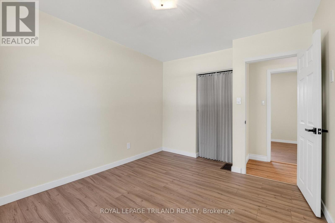
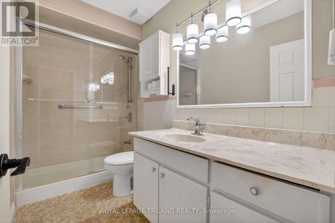
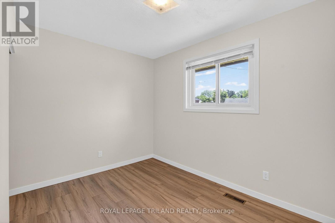
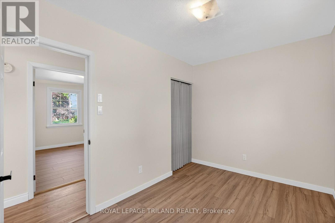
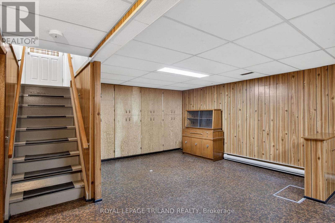
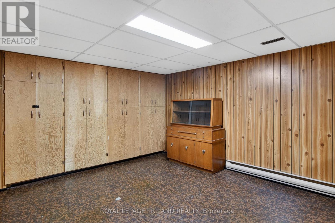
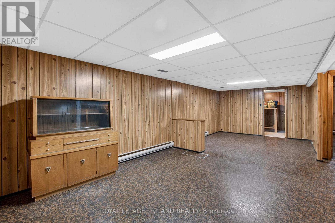
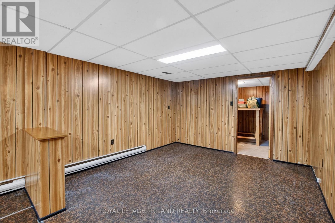
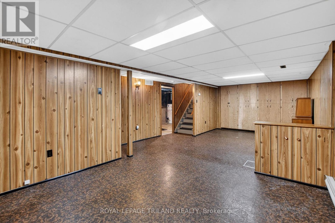
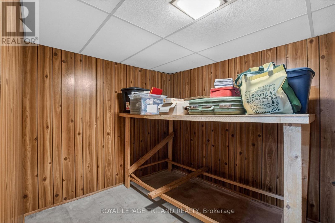
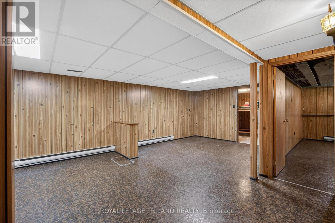
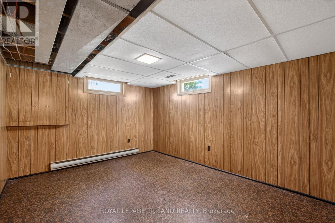
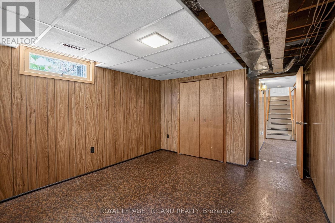
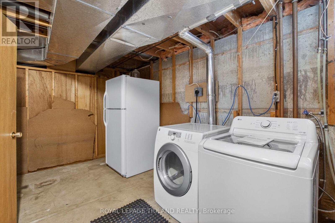
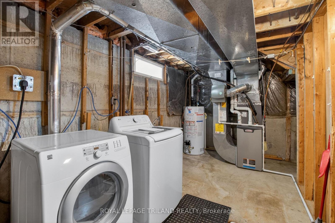
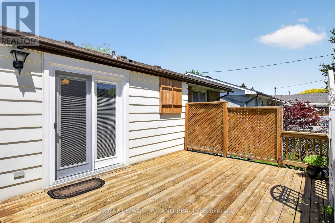
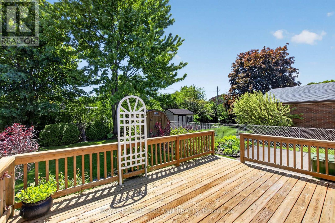
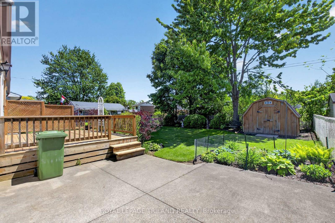
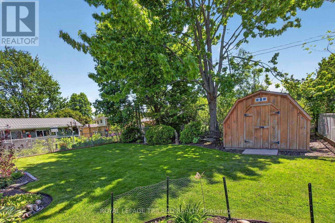
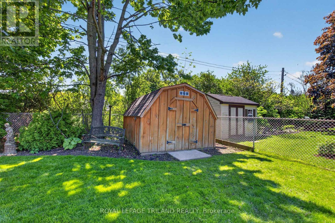
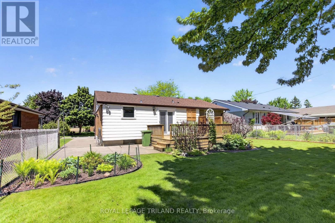
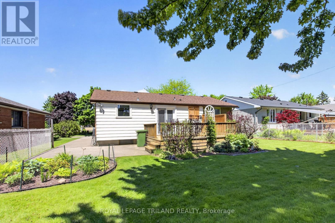
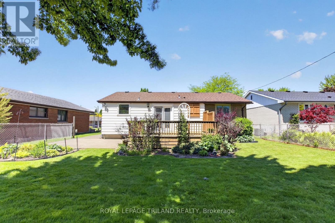
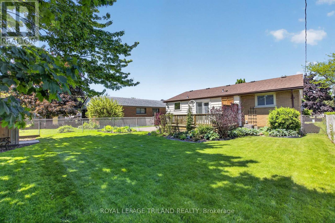
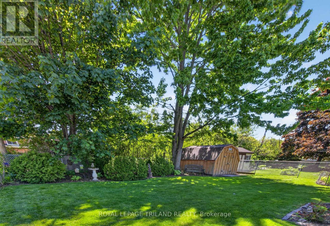
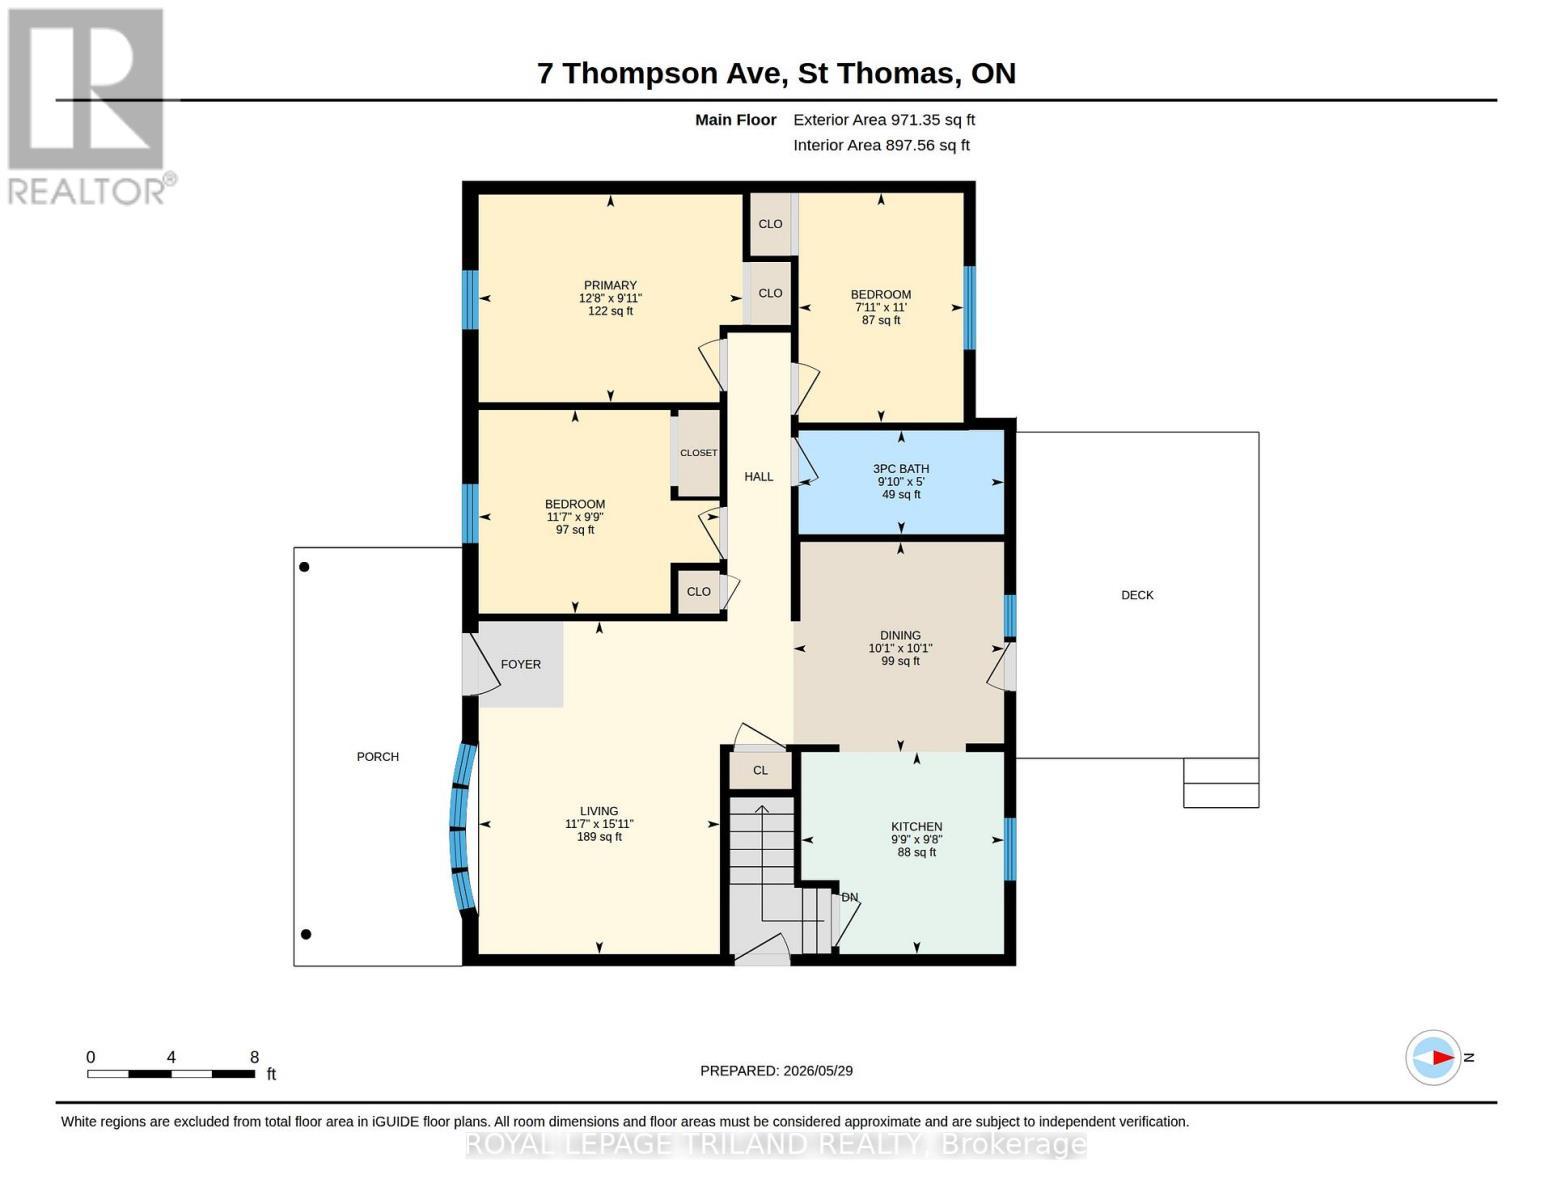
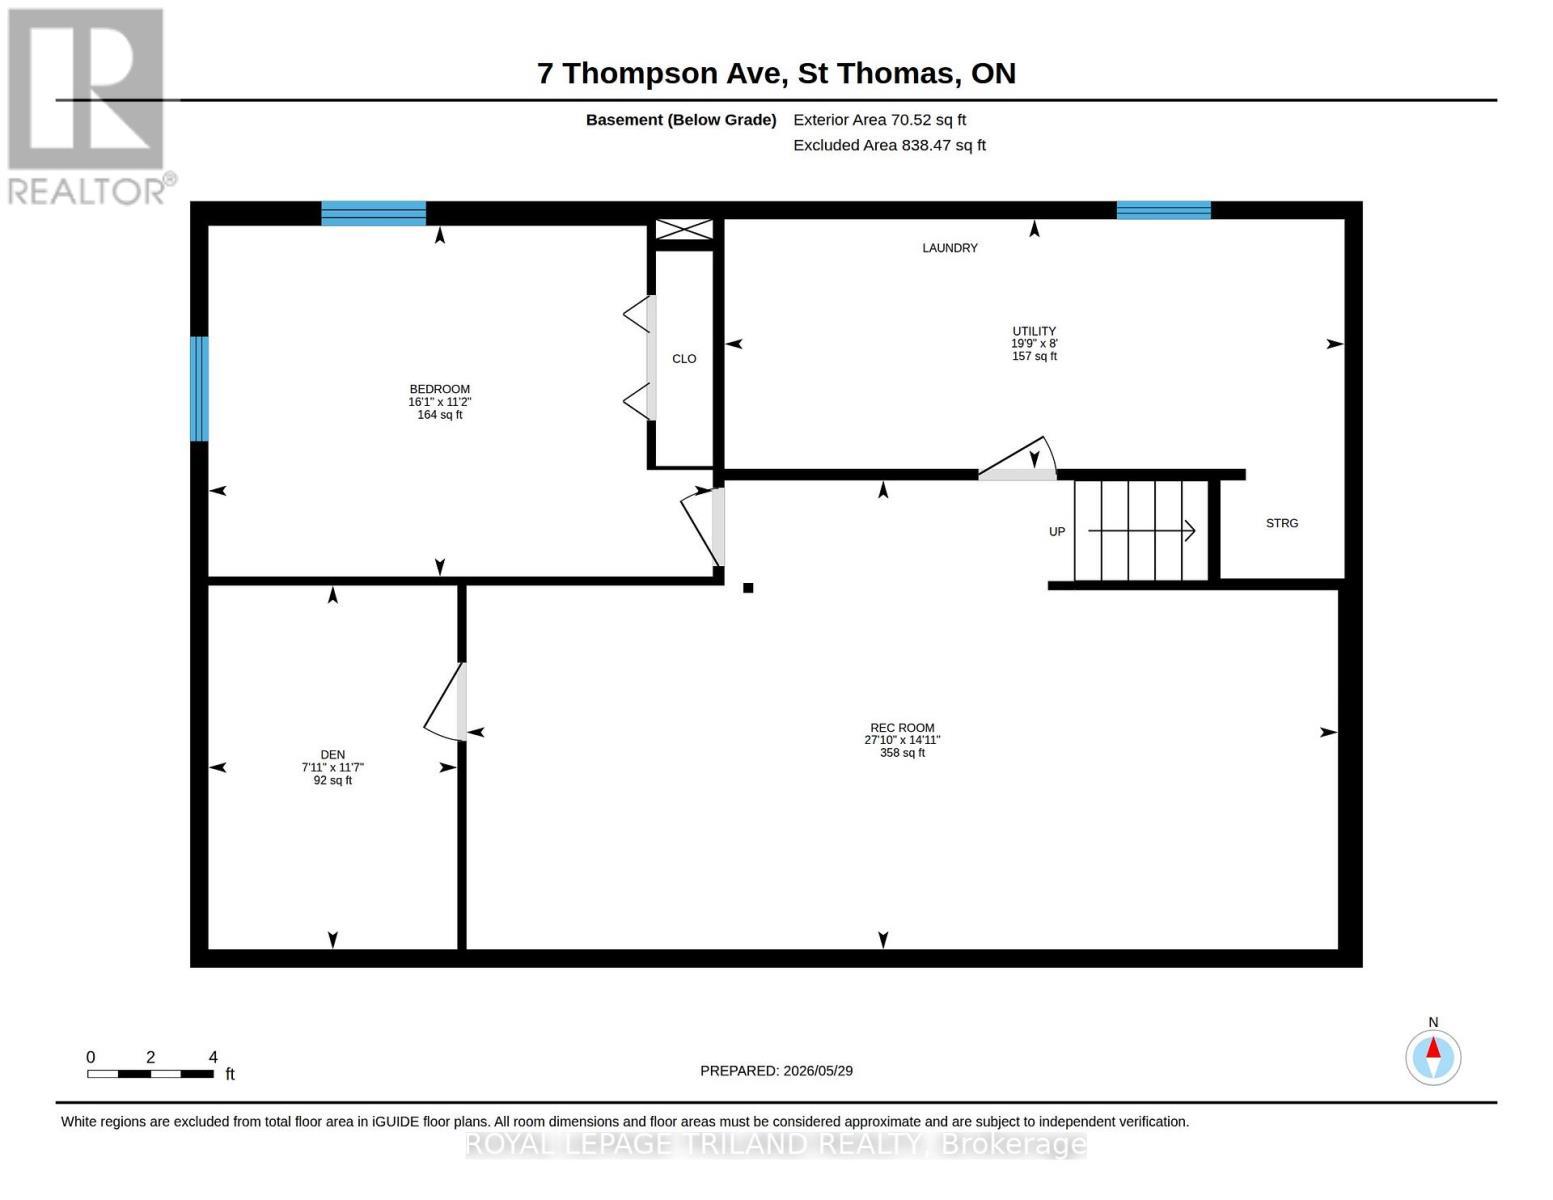
First time in the market. Very well-maintained 3-bedroom bungalow located in a very quiet and convenient area. You'll love the 8' x 18'6" covered front porch, complete with roll-up blind to give you extra privacy as you enjoy your morning coffee or afternoon tea. The main floor has so many updates, from windows, freshly painted, bedrooms flooring (engineered hardwood 2026), refinished original hardwood (2026) on the living room and hallway. The dining area is open to an oak kitchen that comes with bank of drawers, and as you walk from the dining through the patio door, you'll find yourself on 12' x15' deck overlooking a well-manicured and landscaped yard, which is adjacent to 12' x 17' concrete patio perfect for your summer entertaining, plus a good-size outdoor shed on a concrete pad perfect for your extra storage. The basement comes with a nice rec-room with a built-in storage cupboard, a room perfect for that overnight guest or office, and another storage area. All appliances are included. 100 Amp Breaker. Spacious laundry room with a new washer and dryer. Furnace, A/C and Shingles approx. 6 years old. Walking distance to public school, high school, shopping, hospital, medical centre, and even Tim Hortons. (id:27)

Building Features:

  • Style: Detached
  • Building Type: House
  • Architectural Style: Bungalow
  • Basement Development: Finished
  • Basement Type: Full
  • Construction Style - Attachment: Detached
  • Exterior Finish: Brick
  • Floor Space: 700 - 1100 sqft
  • Foundation Type: Poured Concrete
  • Heating Type: Forced air
  • Heating Fuel: Natural gas
  • Cooling Type: Central air conditioning
  • Appliances: Dishwasher, Dryer, Microwave, Stove, Washer, Window Coverings

Property Features:

  • OwnershipType: Freehold
  • Property Type: Single Family
  • Bedrooms: 3+1
  • Bathrooms: 1
  • Amenities Nearby: Hospital, Public Transit, Schools
  • Features: Carpet Free
  • Fence Type: Partially fenced
  • Floor Space (approx): 700 - 1100 Square Feet
  • Irregular: Yes
  • Lot Depth: 105.8 Feet
  • Lot Frontage: 49.7 Feet
  • Lot Size: 49.7 x 105.9 FT ; 105.87 ft x 51.07 ft x 106.72 ft x 49.72
  • Structure Type: Deck, Porch, Shed
  • Zoning: R1
  • Sewer: Sanitary sewer
  • Parking Type: No Garage
  • No. of Parking Spaces: 4

Rooms:

  • Utility Basement Level 6.03 m x 2.43 m
  • Recreation Room Basement Level 8.47 m x 4.56 m
  • Bedroom Basement Level 4.90 m x 3.41 m
  • Den Basement Level 2.42 m x 3.54 m
  • Living Main Level 3.53 m x 4.86 m
  • Dining Main Level 3.08 m x 3.07 m
  • Kitchen Main Level 2.97 m x 2.95 m
  • 2nd Bedroom Main Level 3.52 m x 2.98 m
  • 3rd Bedroom Main Level 2.41 m x 3.36 m
  • Primary Bedroom Main Level 3.86 m x 3.04 m
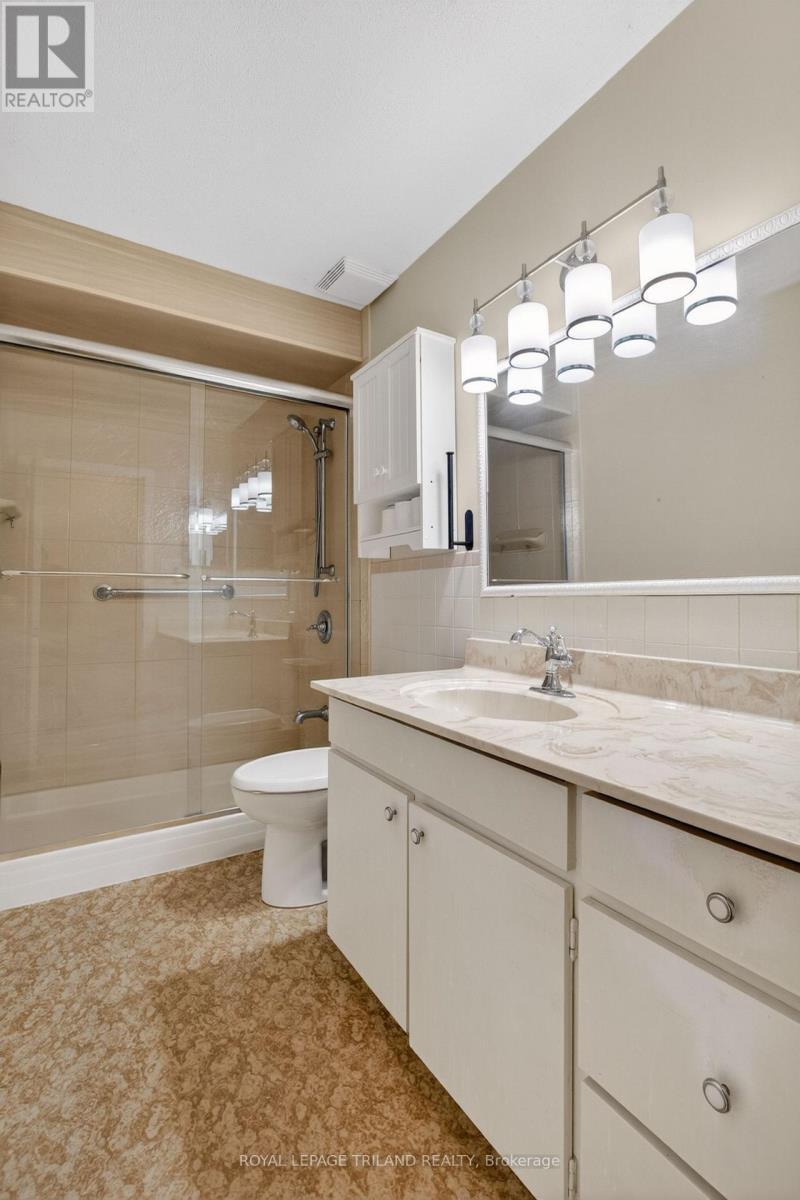
  • Bathroom Main Level 3.00 m x 1.52 m

Convert Measurement to:


QuickQuoteTM Powered by RPS

Location of 7 THOMPSON AVENUE, St. Thomas, Ontario, N5R 1G1

Demographic Information of 7 THOMPSON AVENUE, St. Thomas, Ontario, N5R 1G1

Life Stage

Young Couples

Employment Type

Blue Collar/Primary, Blue Collar/Service Sector

Average Household Income

$92,410.95

Average Number of Children

1.72

Household Population

Household Structure

Age of Population

Education

Education Level

No certificate/diploma/degree

17.77 %

High school certificate or equivalent

36.58 %

Apprenticeship trade certificate/diploma

9.15 %

College/non-university certificate

27.58 %

University certificate (below bachelor)

0.97 %

University Degree

7.96 %

Commuter

Travel To Work

By Car

97.0 %

By Public Transit

0.0 %

By Walking

0.46 %

By Bicycle

0.0 %

By Other Methods

2.54 %

Cultural Diversity

Knowledge of Official Language

Mother Tongue

Building Information

Building Type

Apartments (Low and High Rise)

22.88 %

Houses

77.12 %

Own Vs. Rent
