Button CopyPathCircle CloseCircle Left ArrowArrow Down Icon GreyClosecirclecircleBurger
Image 1
Image 2
Image 3
$549,900

61 ALMA STREET, St. Thomas, Ontario, N5P 3A9

MLS® # X13223286

4+1 Beds

Baths

1500 - 2000  FEETSQ

QuickQuoteTM: Not Available

St. Thomas ON, N5P 3A9

MLS® # X13223286

Property Information:

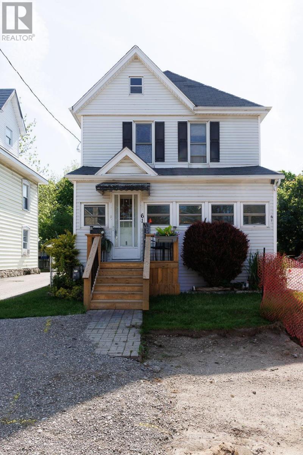
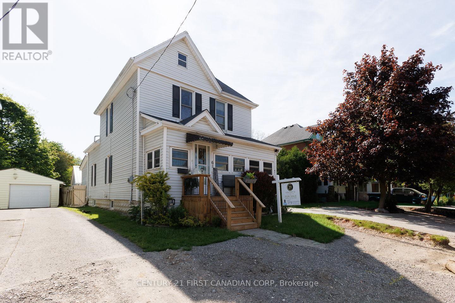
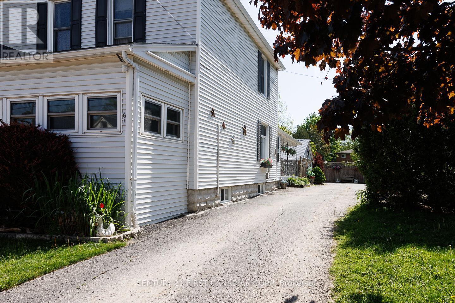
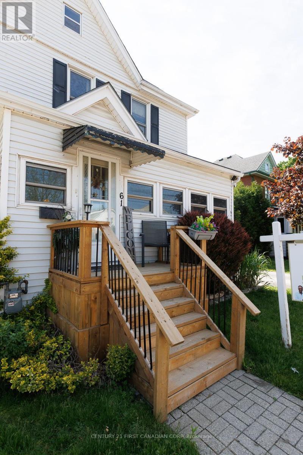
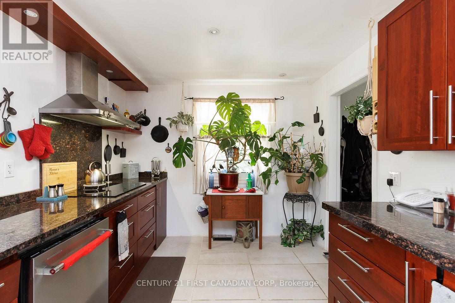
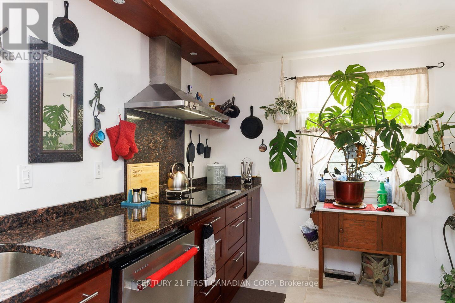
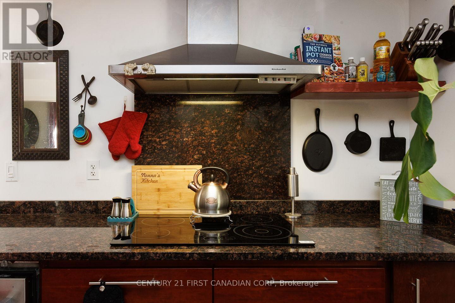
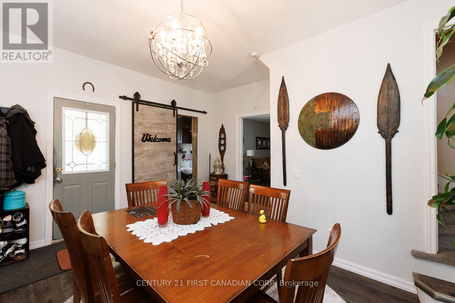
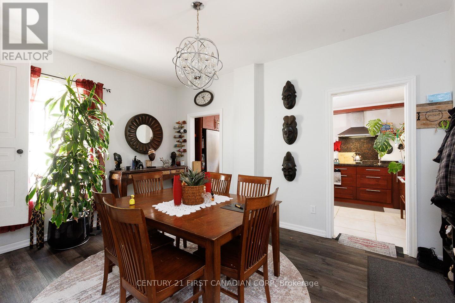
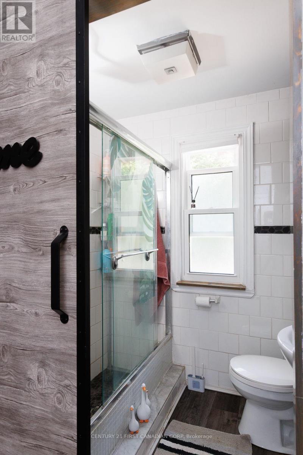
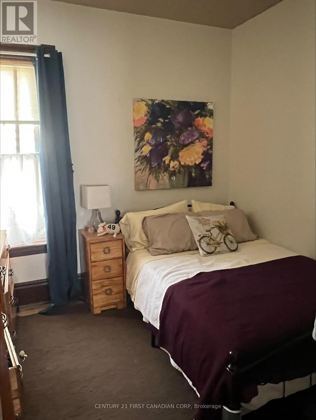
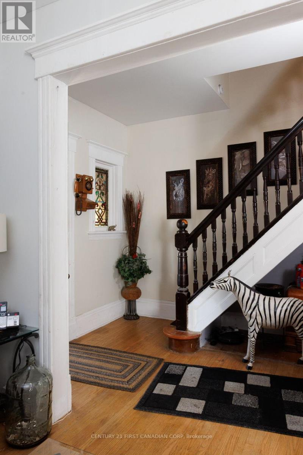
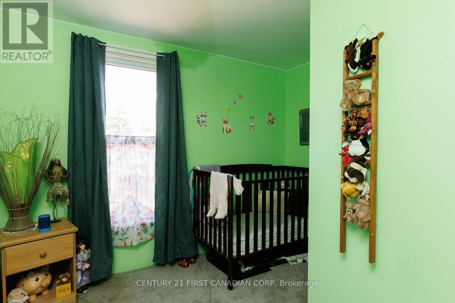
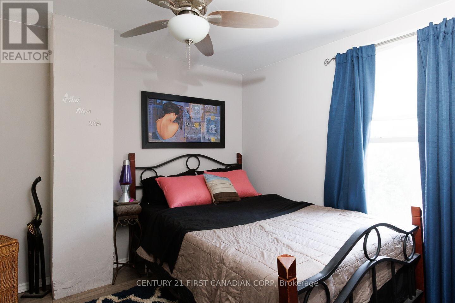
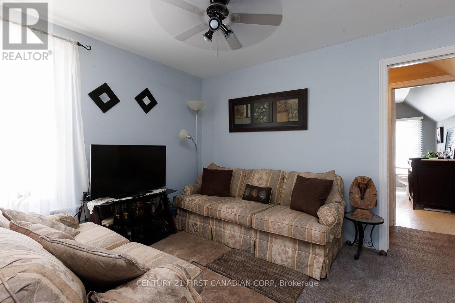
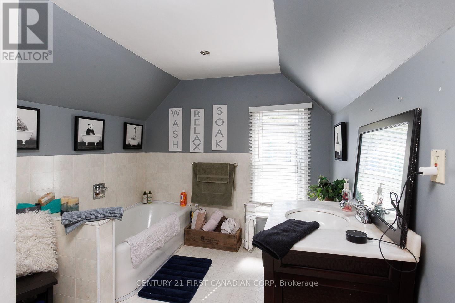
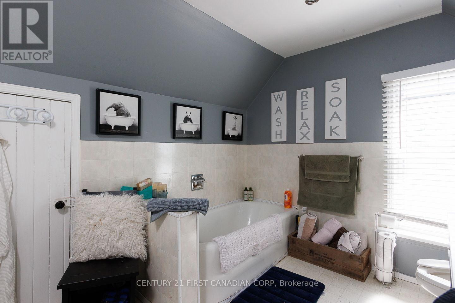
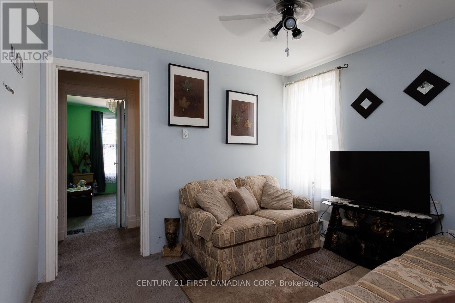
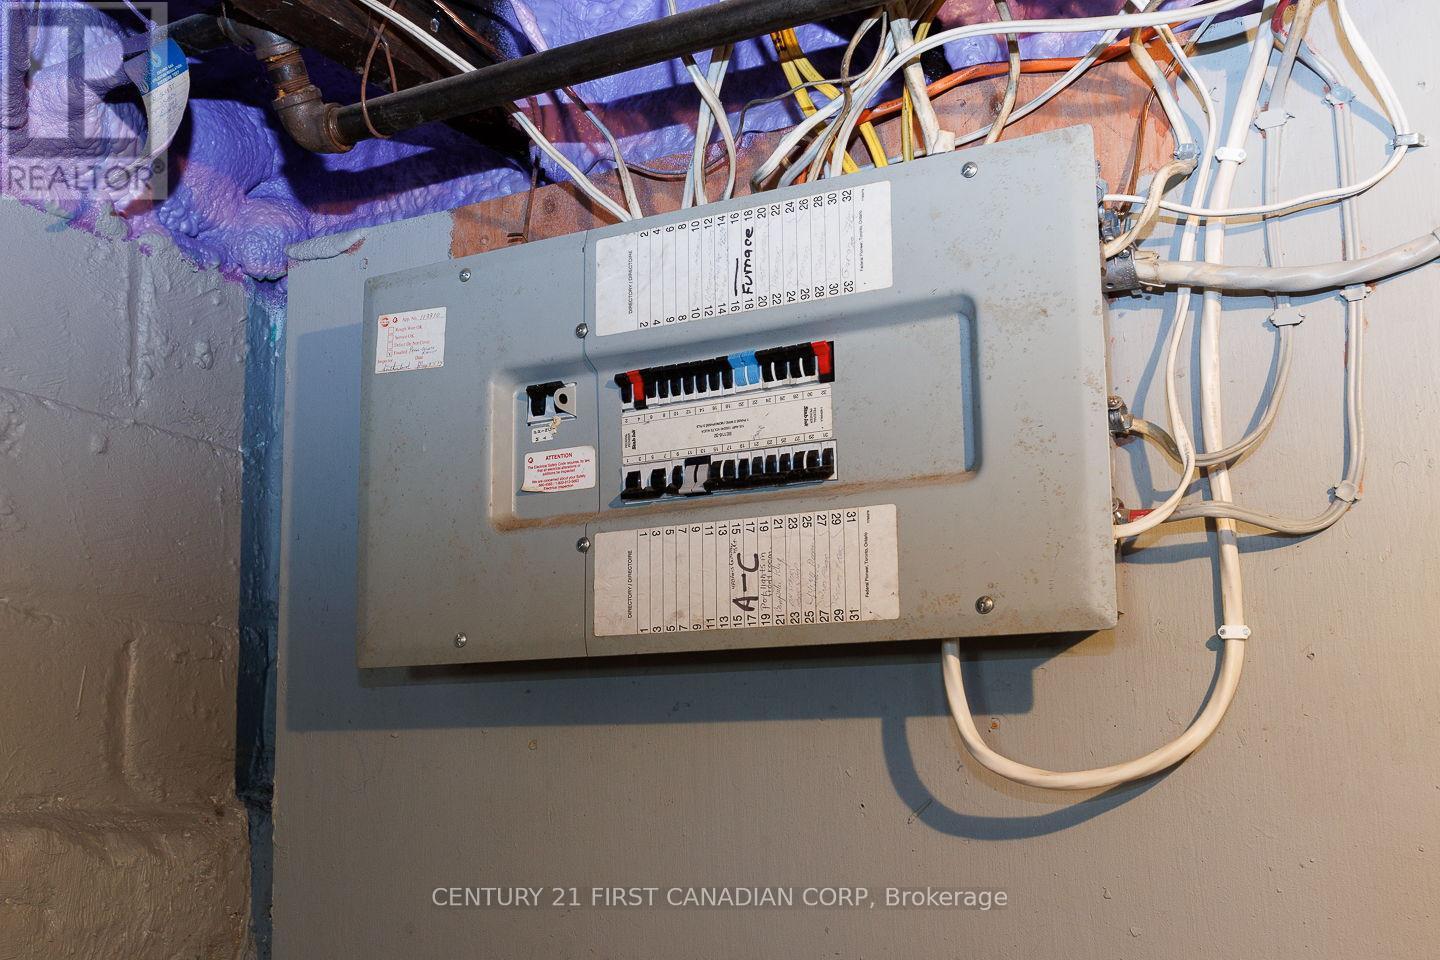
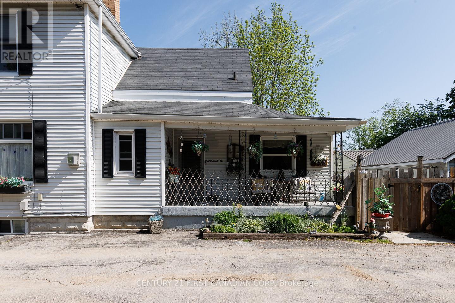
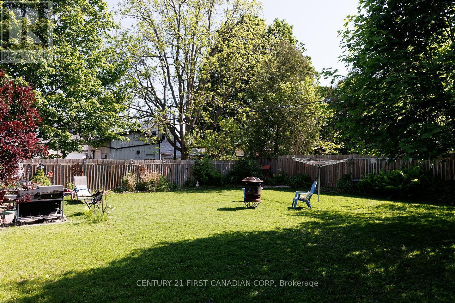
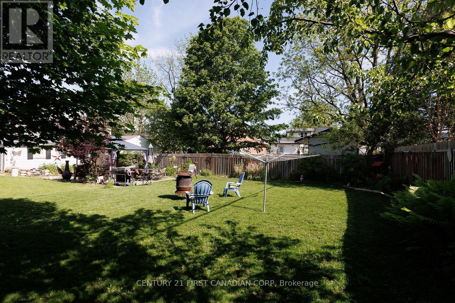
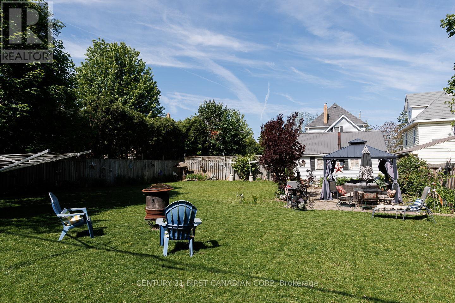
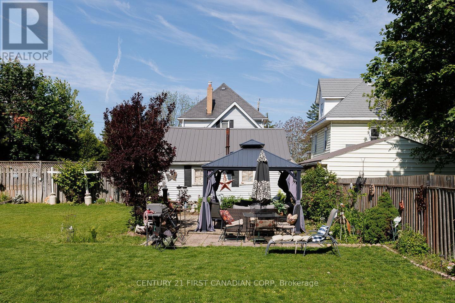
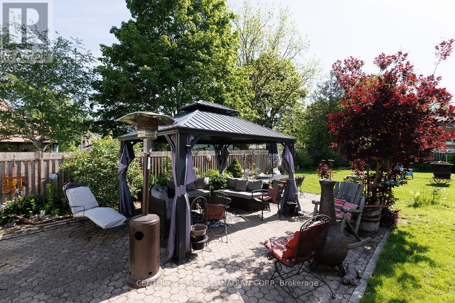
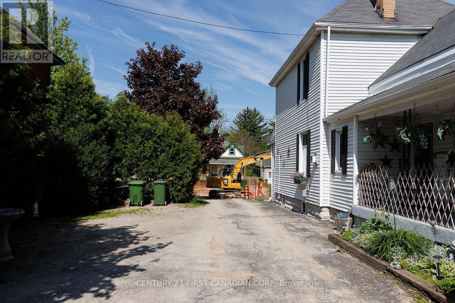
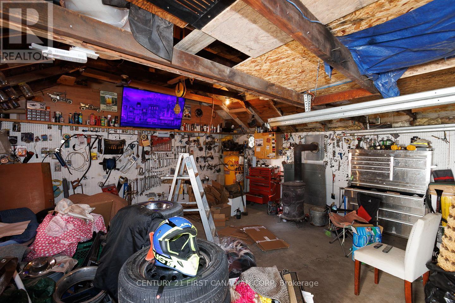
Country-Sized Lot in the City!Looking for space at an affordable price? This spacious family home delivers room for everyone with 4 bedrooms plus a den, all situated on an impressive country-sized lot right in the city.The home features an updated kitchen with granite countertops, heated flooring, a formal dining room perfect for family gatherings, and a bright sunroom overlooking the expansive property. A unique main-floor man cave. 2 full bathrooms, a double-car garage with it's own separate electrical panel and parking for 8+ vehicles, there's plenty of room for family, guests, trailers, or recreational vehicles. Additional updates include an upgraded electrical panel, providing peace of mind. Whether you're a growing family, a hobbyist needing extra space, or simply looking for exceptional value, this property offers a rare opportunity to enjoy the best of both worlds-country-sized living with city convenience.Don't miss your chance to own a home where space, functionality, and affordability come together perfectly. New sidewalks and paved street will be completed this summer. (id:27)

Building Features:

  • Style: Detached
  • Building Type: House
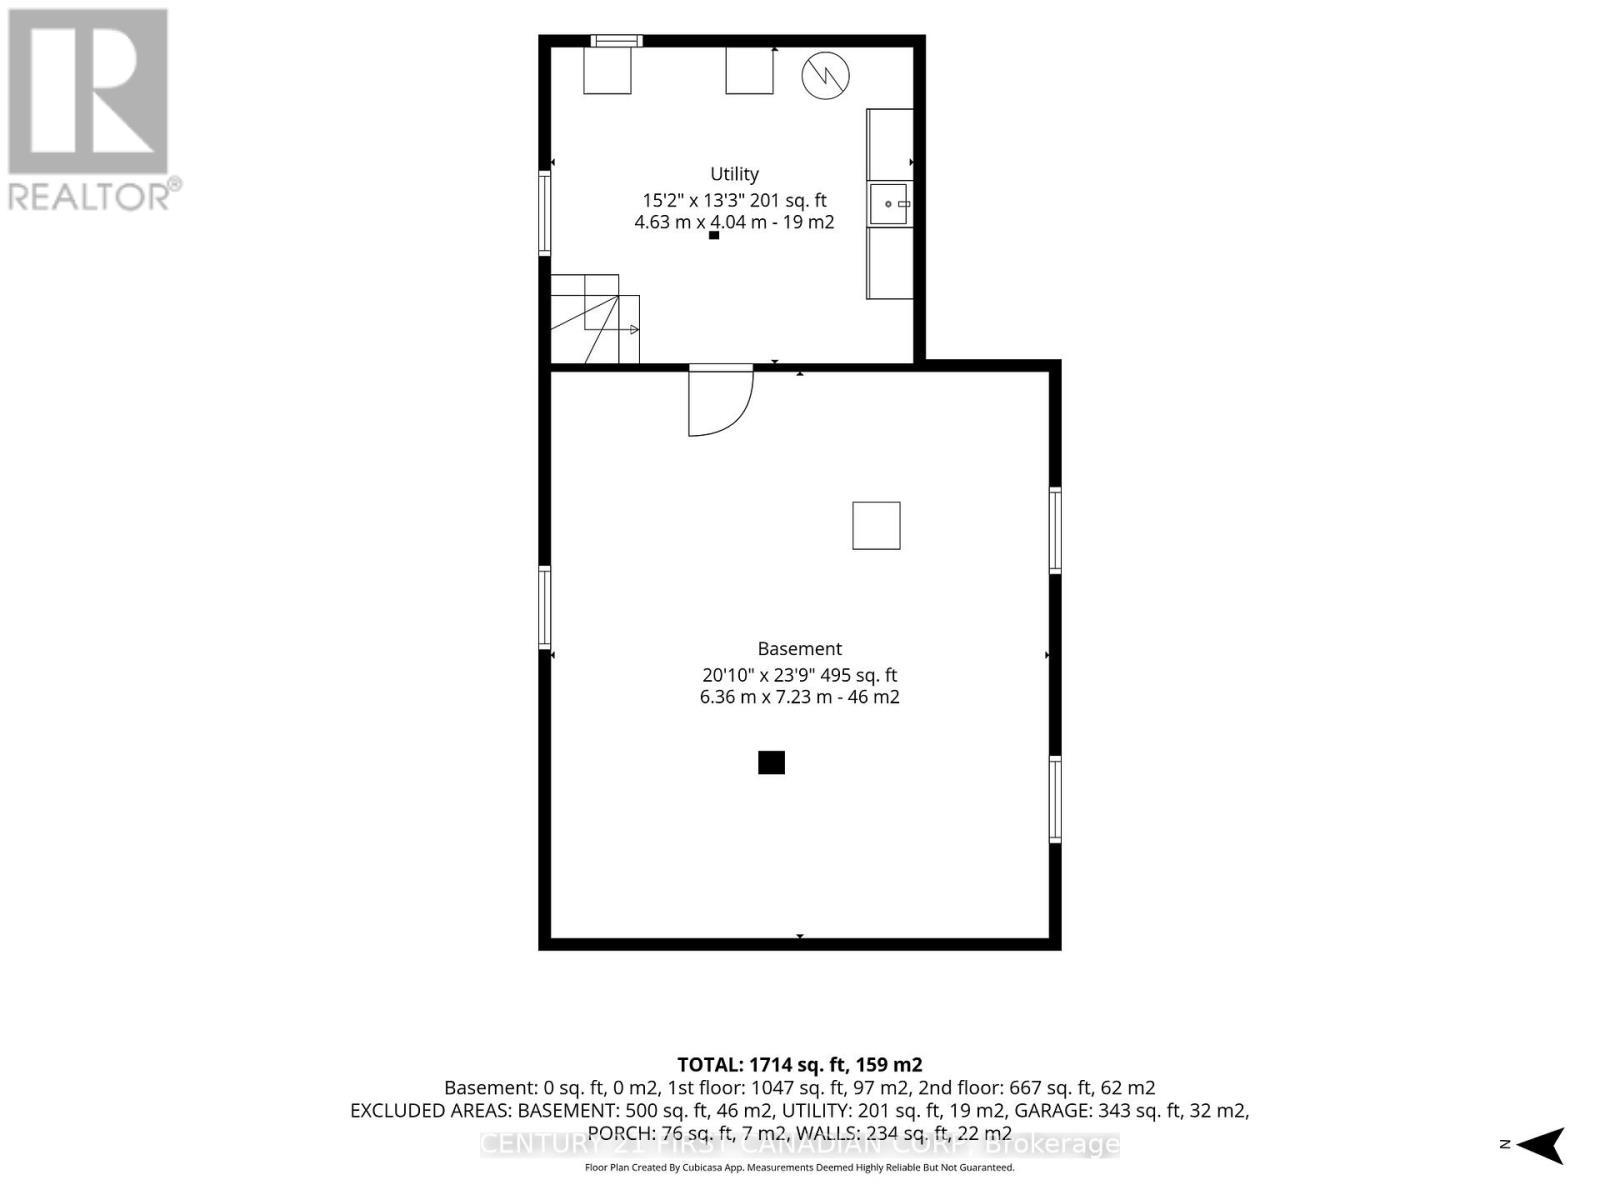
  • Basement Type: Full
  • Construction Style - Attachment: Detached
  • Exterior Finish: Vinyl siding
  • Fireplace: Yes
  • Floor Space: 1500 - 2000 sqft
  • Foundation Type: Block
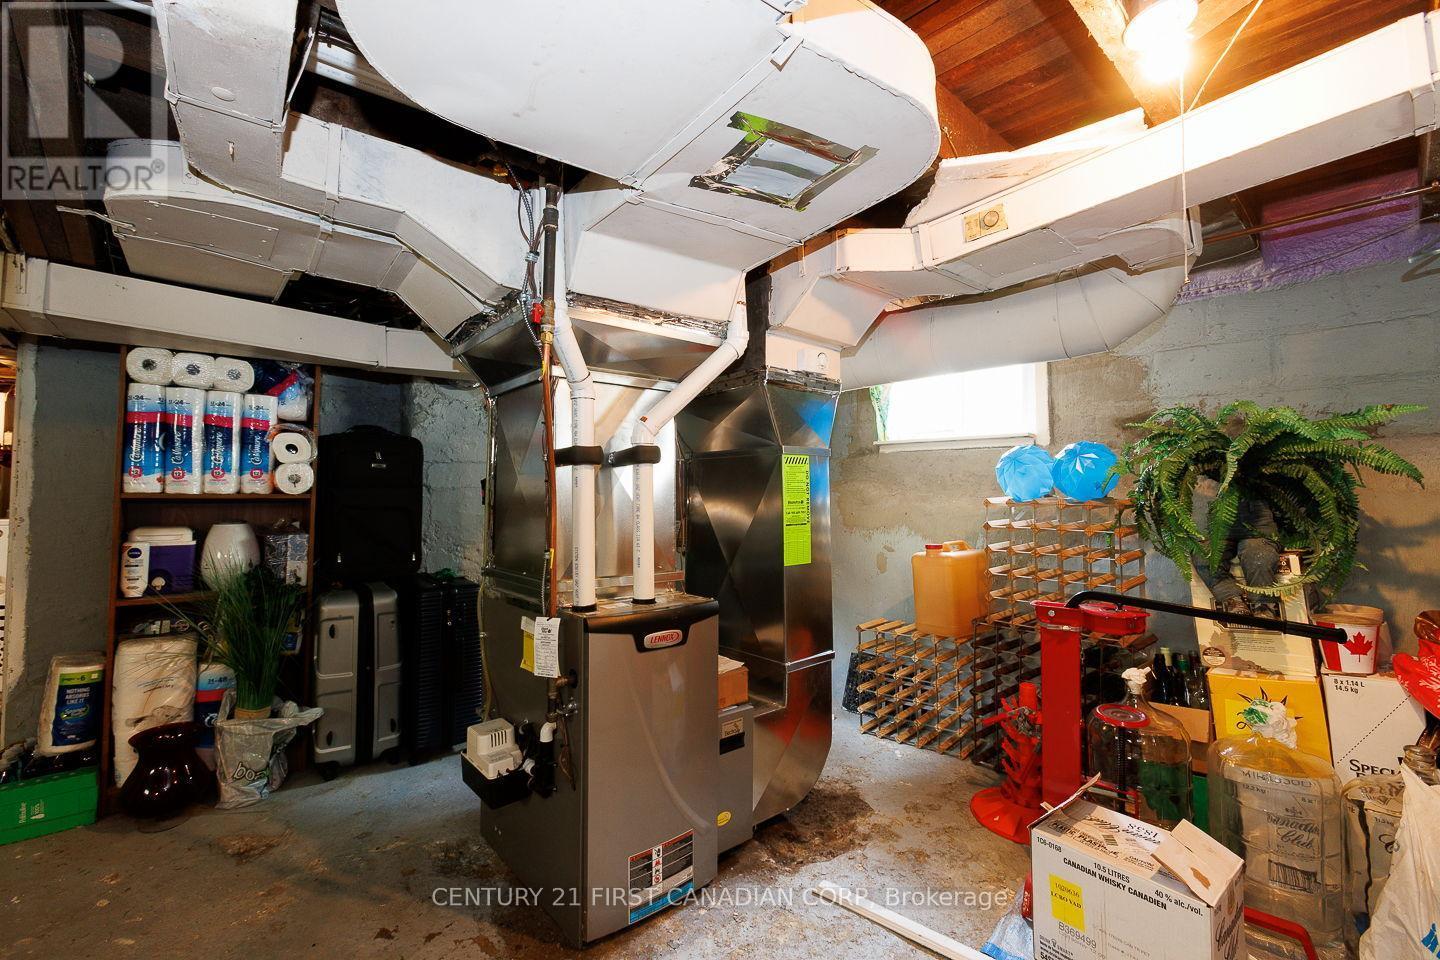
  • Heating Type: Forced air
  • Heating Fuel: Natural gas
  • Cooling Type: Central air conditioning
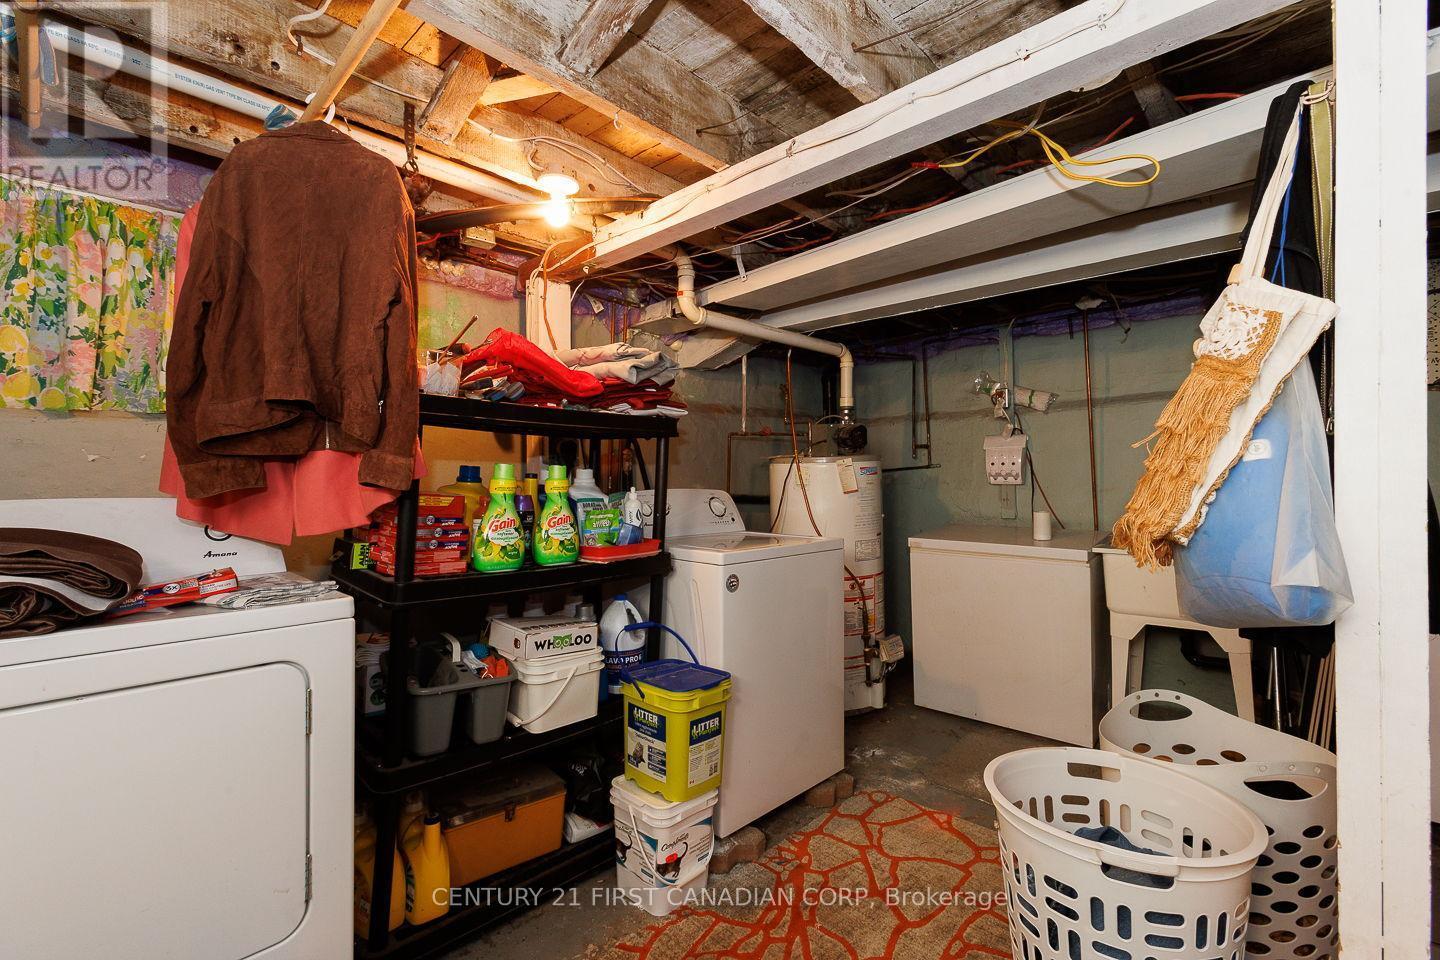
  • Appliances: Dishwasher, Dryer, Freezer, Microwave, Stove, Washer, Refrigerator

Property Features:

  • OwnershipType: Freehold
  • Property Type: Single Family
  • Bedrooms: 4+1
  • Bathrooms: 2
  • Floor Space (approx): 1500 - 2000 Square Feet
  • Irregular: Yes
  • Lot Depth: 178 Feet
  • Lot Frontage: 54.7 Feet
  • Lot Size: 54.7 x 178 FT
  • Structure Type: Porch
  • Sewer: Sanitary sewer
  • Parking Type: Detached garage, Garage
  • No. of Parking Spaces: 10

Rooms:

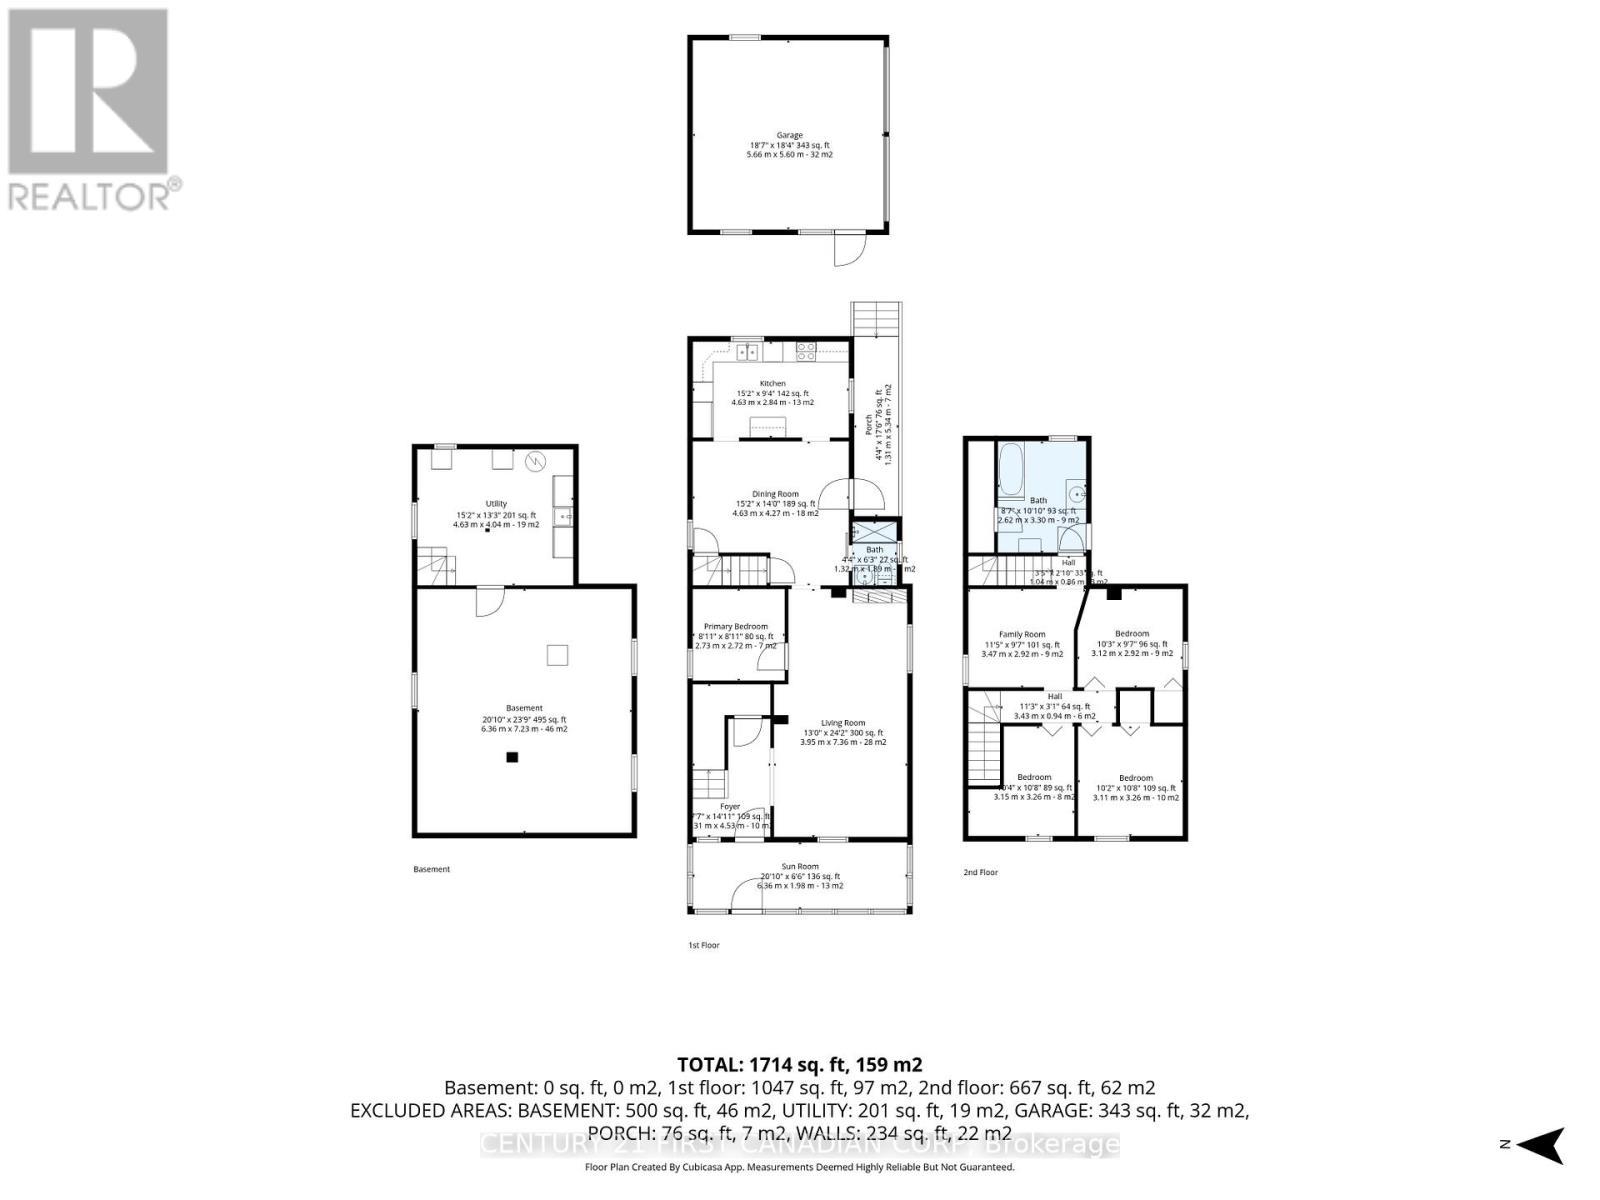
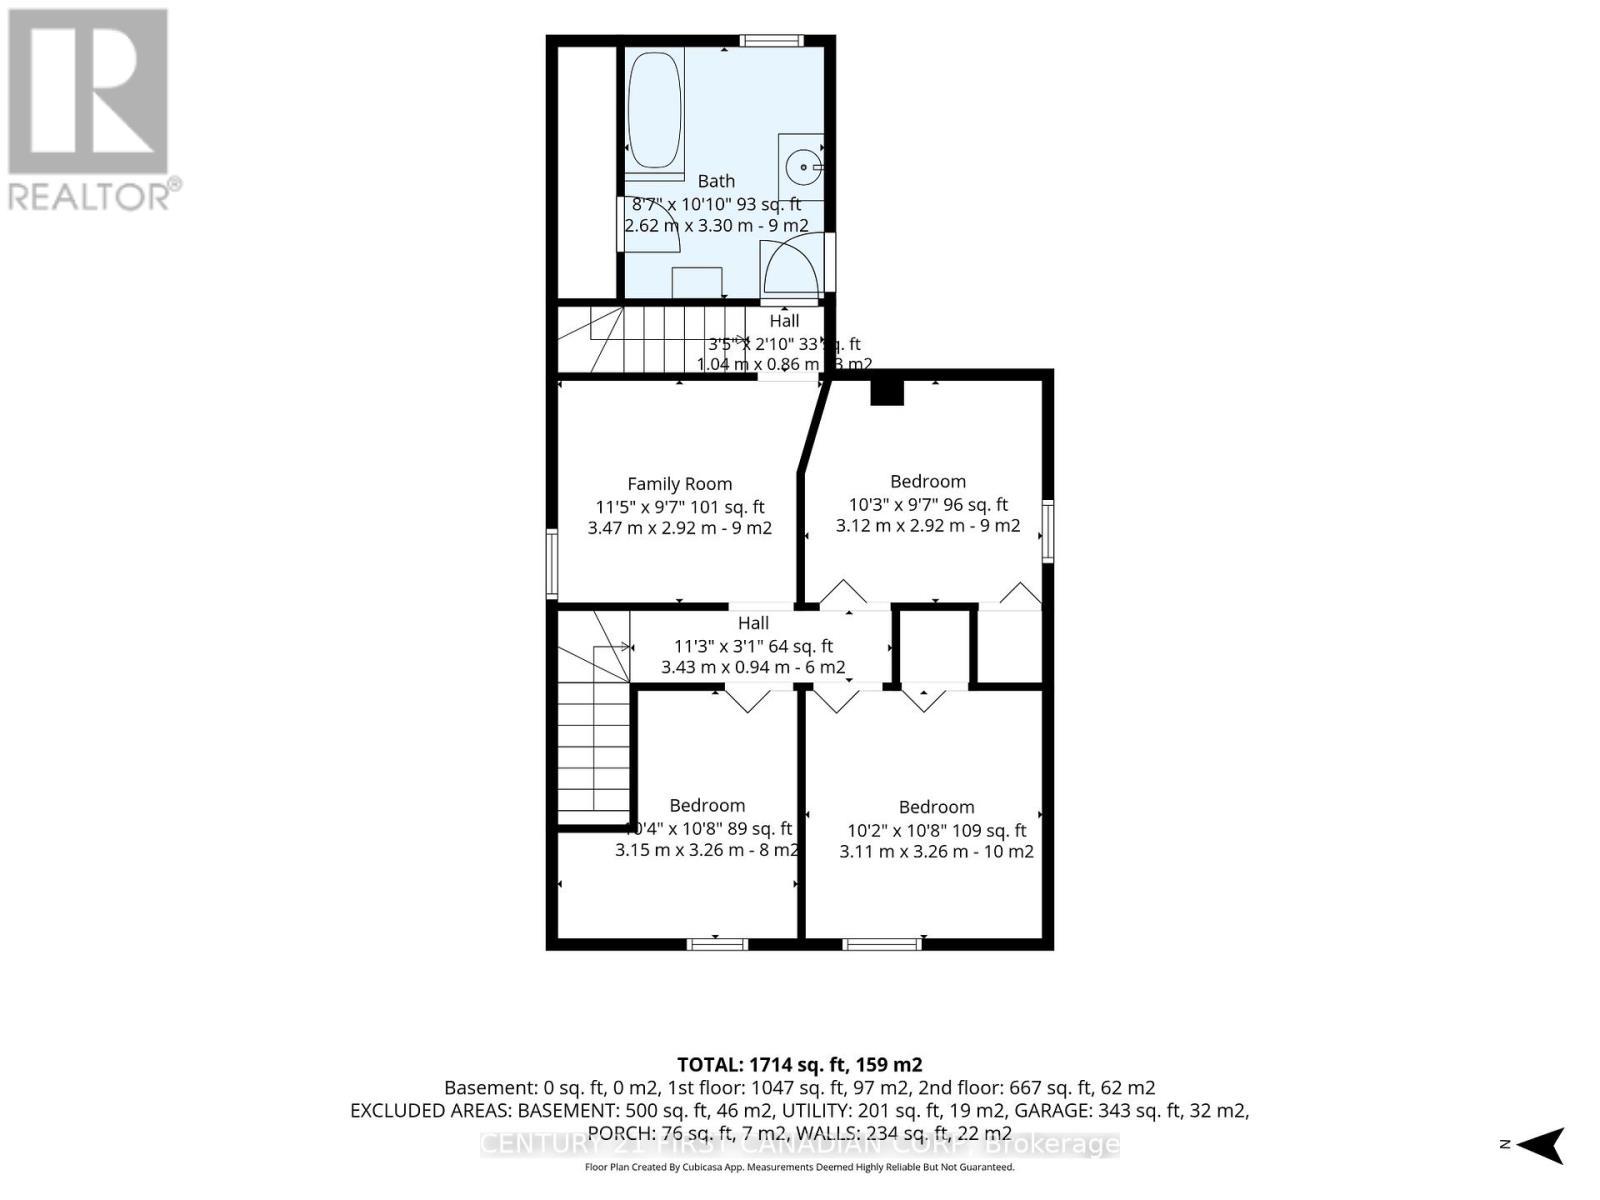
  • Primary Bedroom 2nd Level 3.15 m x 3.26 m
  • 3rd Bedroom 2nd Level 3.12 m x 2.92 m
  • Den 2nd Level 3.47 m x 2.92 m
  • Sun Room Main Level 6.36 m x 1.98 m
  • Living Main Level 3.95 m x 7.36 m
  • Dining Main Level 4.63 m x 4.27 m
  • Kitchen Main Level 4.63 m x 2.84 m
  • 2nd Bedroom Main Level 2.73 m x 2.71 m
  • Sun Room Main Level 1.31 m x 5.34 m

Convert Measurement to:


Courtesy of: CENTURY 21 FIRST CANADIAN CORP

REALTOR.ca  

QuickQuoteTM Powered by RPS

Location of 61 ALMA STREET, St. Thomas, Ontario, N5P 3A9

Demographic Information of 61 ALMA STREET, St. Thomas, Ontario, N5P 3A9

Life Stage

Midlife Families

Employment Type

Blue Collar/Primary, Blue Collar/Service Sector

Average Household Income

$83,415.07

Average Number of Children

1.60

Household Population

Household Structure

Age of Population

Education

Education Level

No certificate/diploma/degree

24.43 %

High school certificate or equivalent

39.45 %

Apprenticeship trade certificate/diploma

6.8 %

College/non-university certificate

25.24 %

University certificate (below bachelor)

0.51 %

University Degree

3.57 %

Commuter

Travel To Work

By Car

84.87 %

By Public Transit

0.0 %

By Walking

10.27 %

By Bicycle

0.0 %

By Other Methods

4.86 %

Cultural Diversity

Knowledge of Official Language

Mother Tongue

Building Information

Building Type

Apartments (Low and High Rise)

15.57 %

Houses

84.43 %

Own Vs. Rent
