Button CopyPathCircle CloseCircle Left ArrowArrow Down Icon GreyClosecirclecircleBurger
Image 1
Image 2
Image 3
$599,900

57 QUEEN STREET, St. Thomas, Ontario, N5R 3J4

MLS® # X13414684

3 Beds

Baths

1100 - 1500  FEETSQ

QuickQuoteTM: $457K - $612K

St. Thomas ON, N5R 3J4

MLS® # X13414684

Property Information:

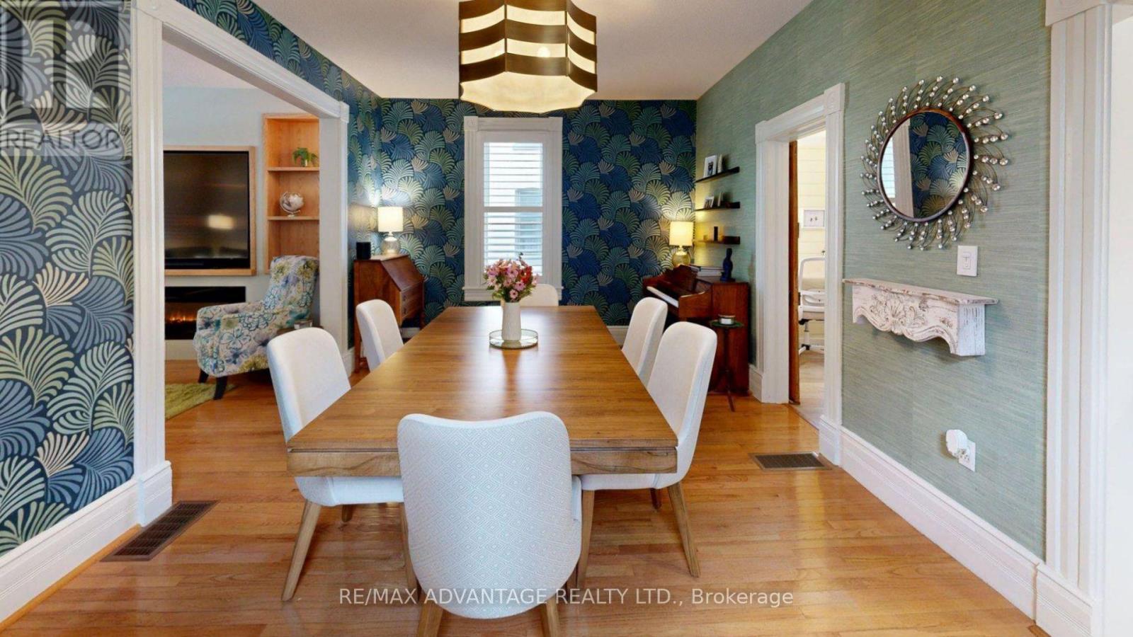
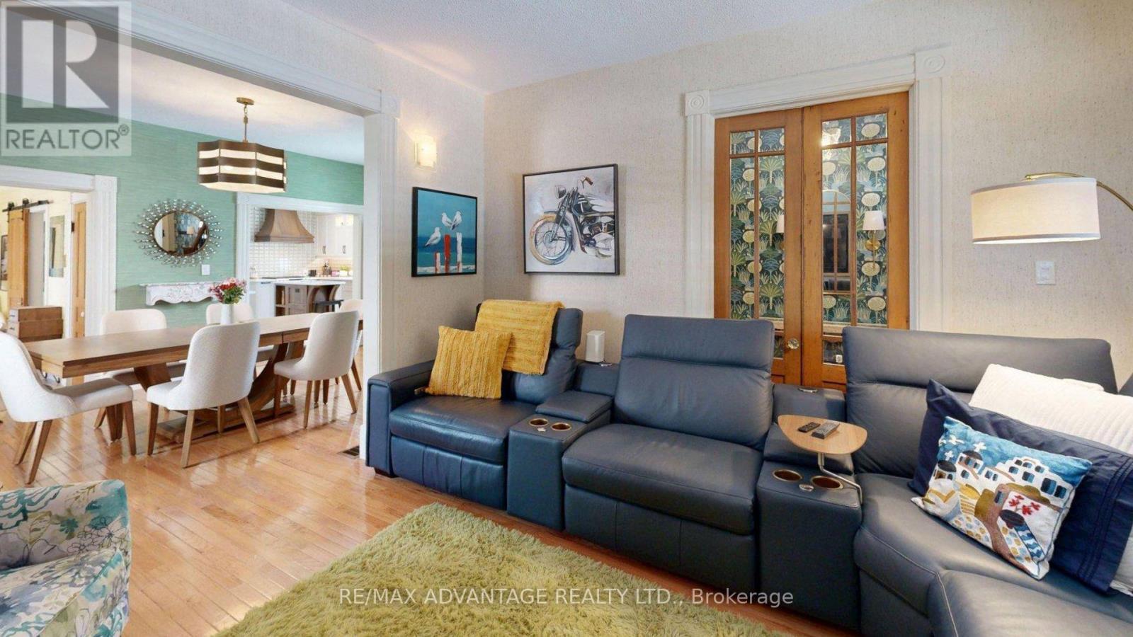
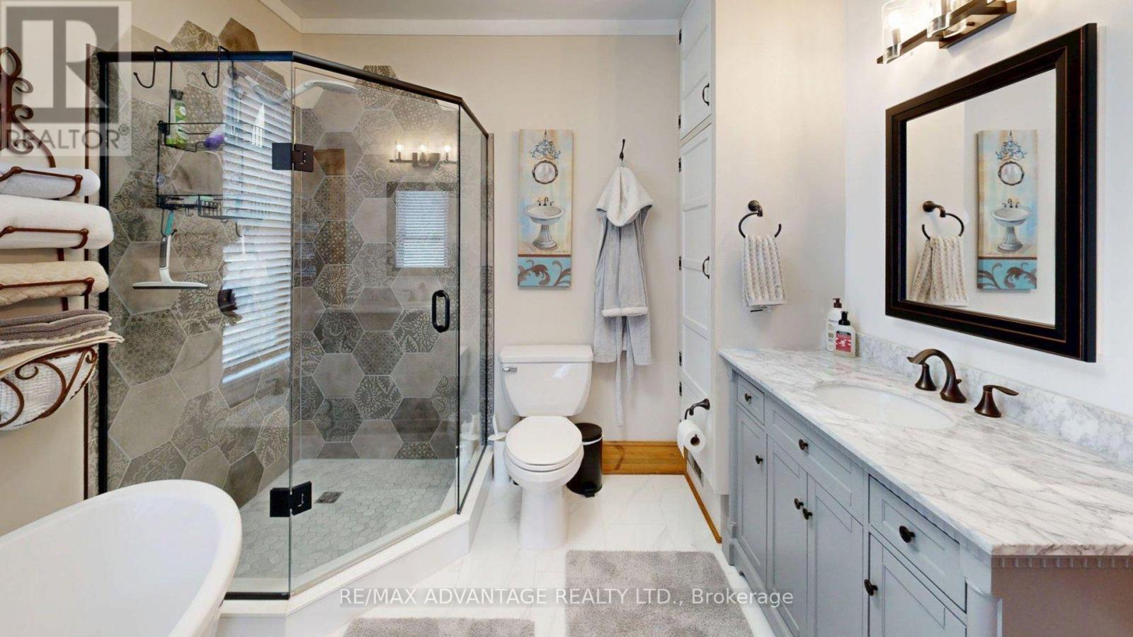
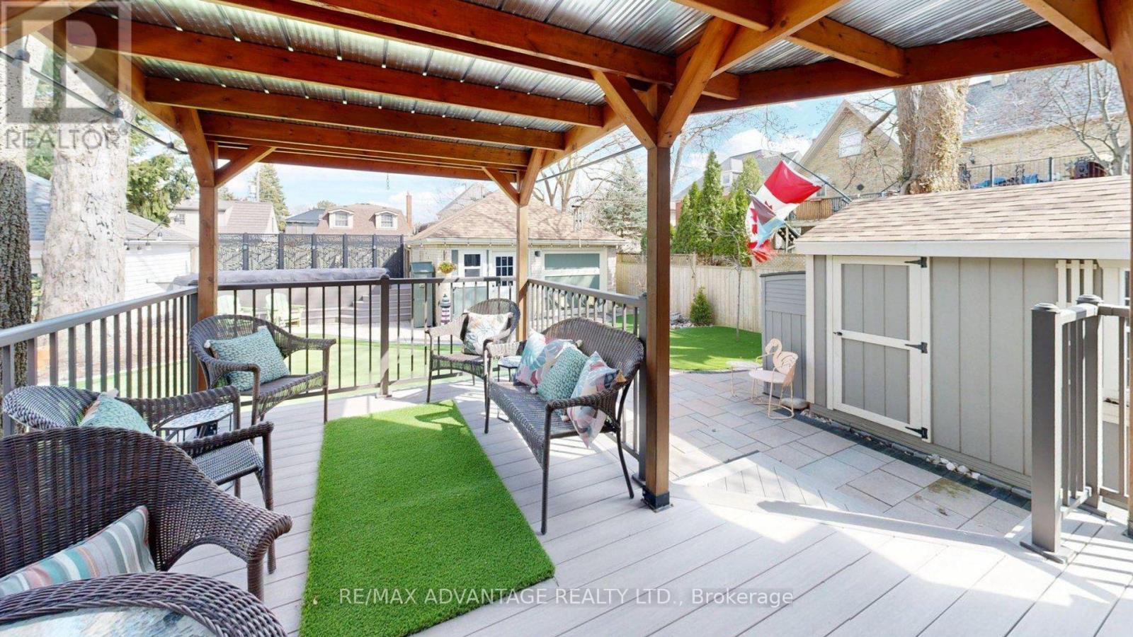
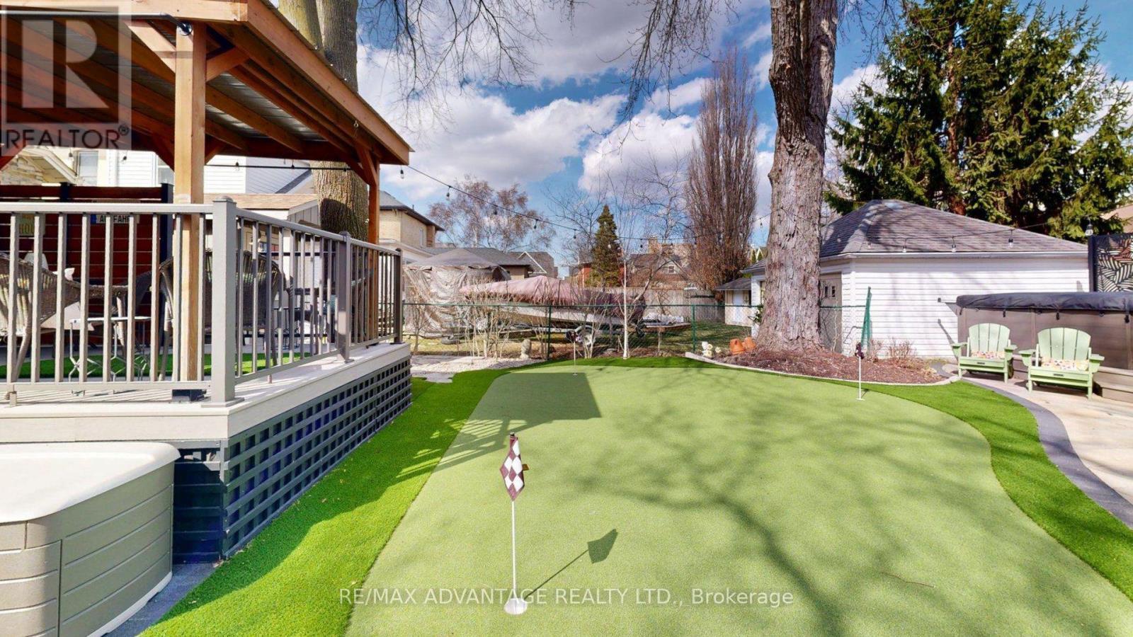
Welcome to 57 Queen Street in St. Thomas, a beautifully updated home offering a versatile layout ideal for executives, professionals, and growing families alike. Featuring quality finishes, spacious living areas, and thoughtful updates throughout, this property blends timeless character with modern comfort.Designed for flexibility, the layout offers excellent space for entertaining, working from home, multi-generational living, or accommodating a busy family lifestyle. The inviting outdoor space creates a private setting to relax and unwind, while the central location provides convenient access to schools, parks, shopping, dining, and commuter routes.Move-in ready and full of potential, this is a rare opportunity to own a stylish and functional home in one of St. Thomas' established neighbourhoods. (id:27)

Building Features:

  • Style: Detached
  • Building Type: House
  • Amenities:
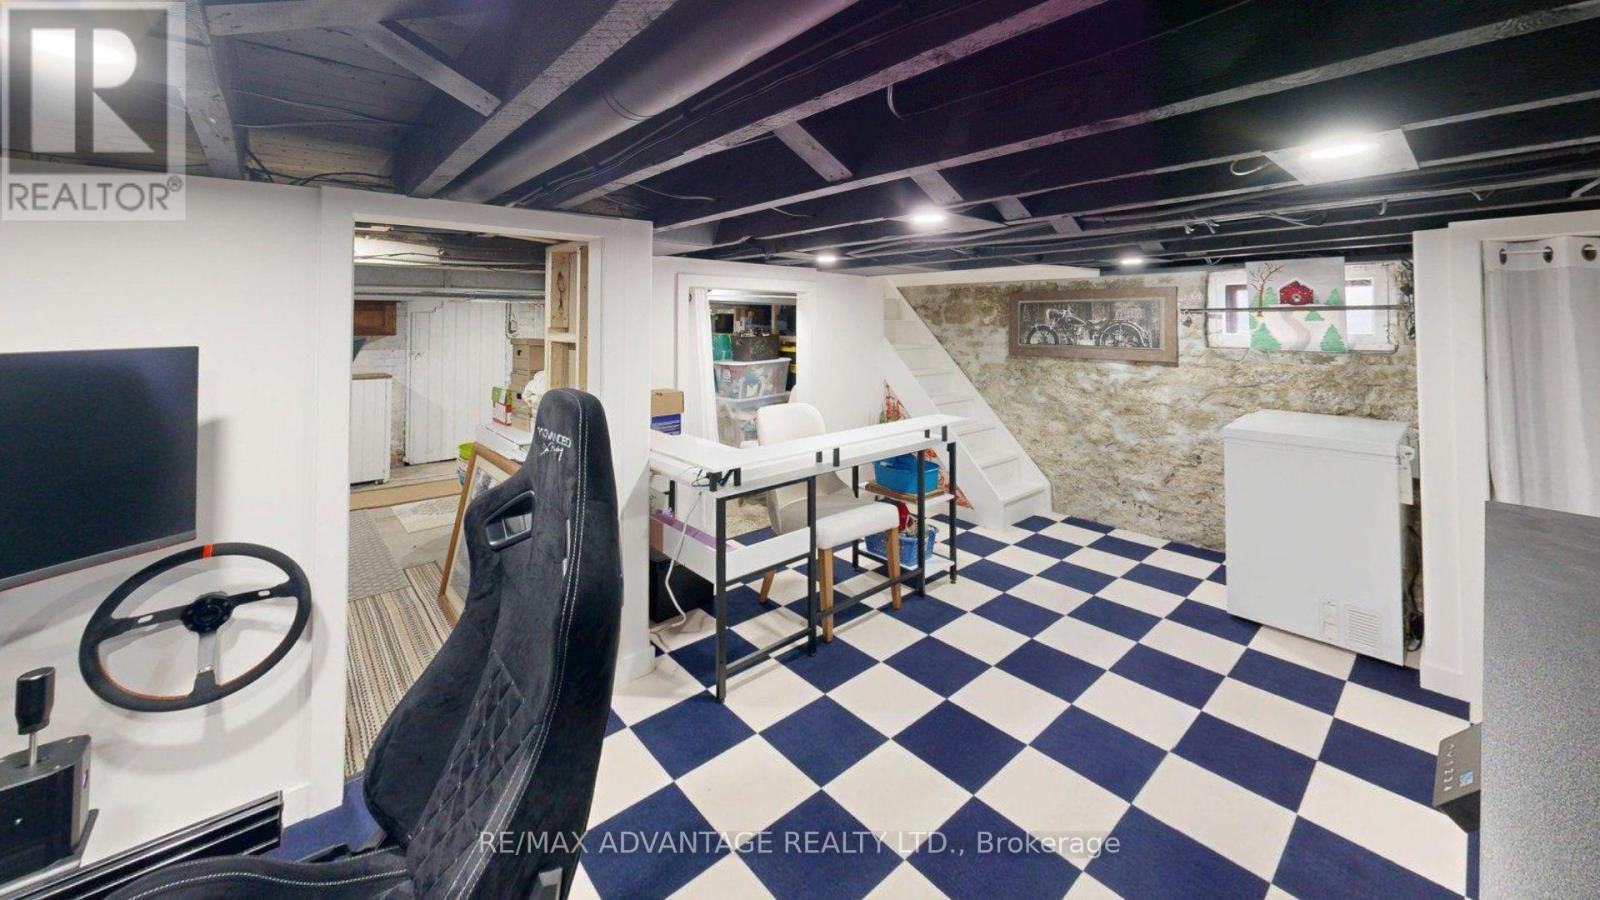
  • Basement Development: Partially finished
  • Basement Type: N/A
  • Construction Style - Attachment: Detached
  • Exterior Finish: Brick
  • Fireplace: Yes
  • Floor Space: 1100 - 1500 sqft
  • Foundation Type: Stone
  • Heating Type: Forced air
  • Heating Fuel: Natural gas
  • Cooling Type: Central air conditioning, Wall unit
  • Appliances: Dishwasher, Dryer, Stove, Washer, Window Coverings, Refrigerator

Property Features:

  • OwnershipType: Freehold
  • Property Type: Single Family
  • Bedrooms: 3
  • Bathrooms: 2
  • Floor Space (approx): 1100 - 1500 Square Feet
  • Irregular: Yes
  • Landscape Features: Landscaped
  • Lot Depth: 132 Feet
  • Lot Frontage: 44 Feet
  • Lot Size: 44 x 132 FT
  • Pool Type: On Ground Pool
  • Structure Type: Porch, Patio(s), Deck
  • Zoning: R4
  • Sewer: Sanitary sewer
  • Parking Type: Detached garage, Garage
  • No. of Parking Spaces: 4

Rooms:

  • Bathroom 2nd Level 2.84 m x 2.88 m
  • Other 2nd Level 2.89 m x 4.01 m
  • Primary Bedroom 2nd Level 2.84 m x 4.66 m
  • Sitting 2nd Level 2.89 m x 3.53 m
  • 2nd Bedroom 2nd Level 2.64 m x 3.81 m
  • Media Room Basement Level 5.95 m x 4.06 m
  • Foyer Main Level 4.09 m x 1.80 m
  • Bathroom Main Level 3.11 m x 0.82 m
  • Living Main Level 3.95 m x 4.09 m
  • Dining Main Level 5.91 m x 3.46 m
  • Bedroom Main Level 2.50 m x 3.84 m
  • Kitchen Main Level 3.83 m x 3.84 m
  • Laundry Main Level 4.39 m x 2.22 m

Convert Measurement to:


Courtesy of: RE/MAX ADVANTAGE REALTY LTD.

REALTOR.ca  

QuickQuoteTM Powered by RPS

Location of 57 QUEEN STREET, St. Thomas, Ontario, N5R 3J4

Demographic Information of 57 QUEEN STREET, St. Thomas, Ontario, N5R 3J4

Life Stage

Midlife Families

Employment Type

Blue Collar/Primary, Blue Collar/Service Sector

Average Household Income

$101,002.13

Average Number of Children

1.64

Household Population

Household Structure

Age of Population

Education

Education Level

No certificate/diploma/degree

16.18 %

High school certificate or equivalent

30.34 %

Apprenticeship trade certificate/diploma

3.27 %

College/non-university certificate

30.95 %

University certificate (below bachelor)

0.43 %

University Degree

18.83 %

Commuter

Travel To Work

By Car

84.1 %

By Public Transit

0.0 %

By Walking

8.77 %

By Bicycle

2.92 %

By Other Methods

4.21 %

Cultural Diversity

Knowledge of Official Language

Mother Tongue

Building Information

Building Type

Apartments (Low and High Rise)

32.81 %

Houses

67.19 %

Own Vs. Rent
