Button CopyPathCircle CloseCircle Left ArrowArrow Down Icon GreyClosecirclecircleBurger
Image 1
Image 2
Image 3
$399,900

56 MONDAMIN STREET, St. Thomas, Ontario, N5P 2V3

MLS® # X13492796

2 Beds

Bath

700 - 1100  FEETSQ

QuickQuoteTM: $312K - $418K

St. Thomas ON, N5P 2V3

MLS® # X13492796

Property Information:

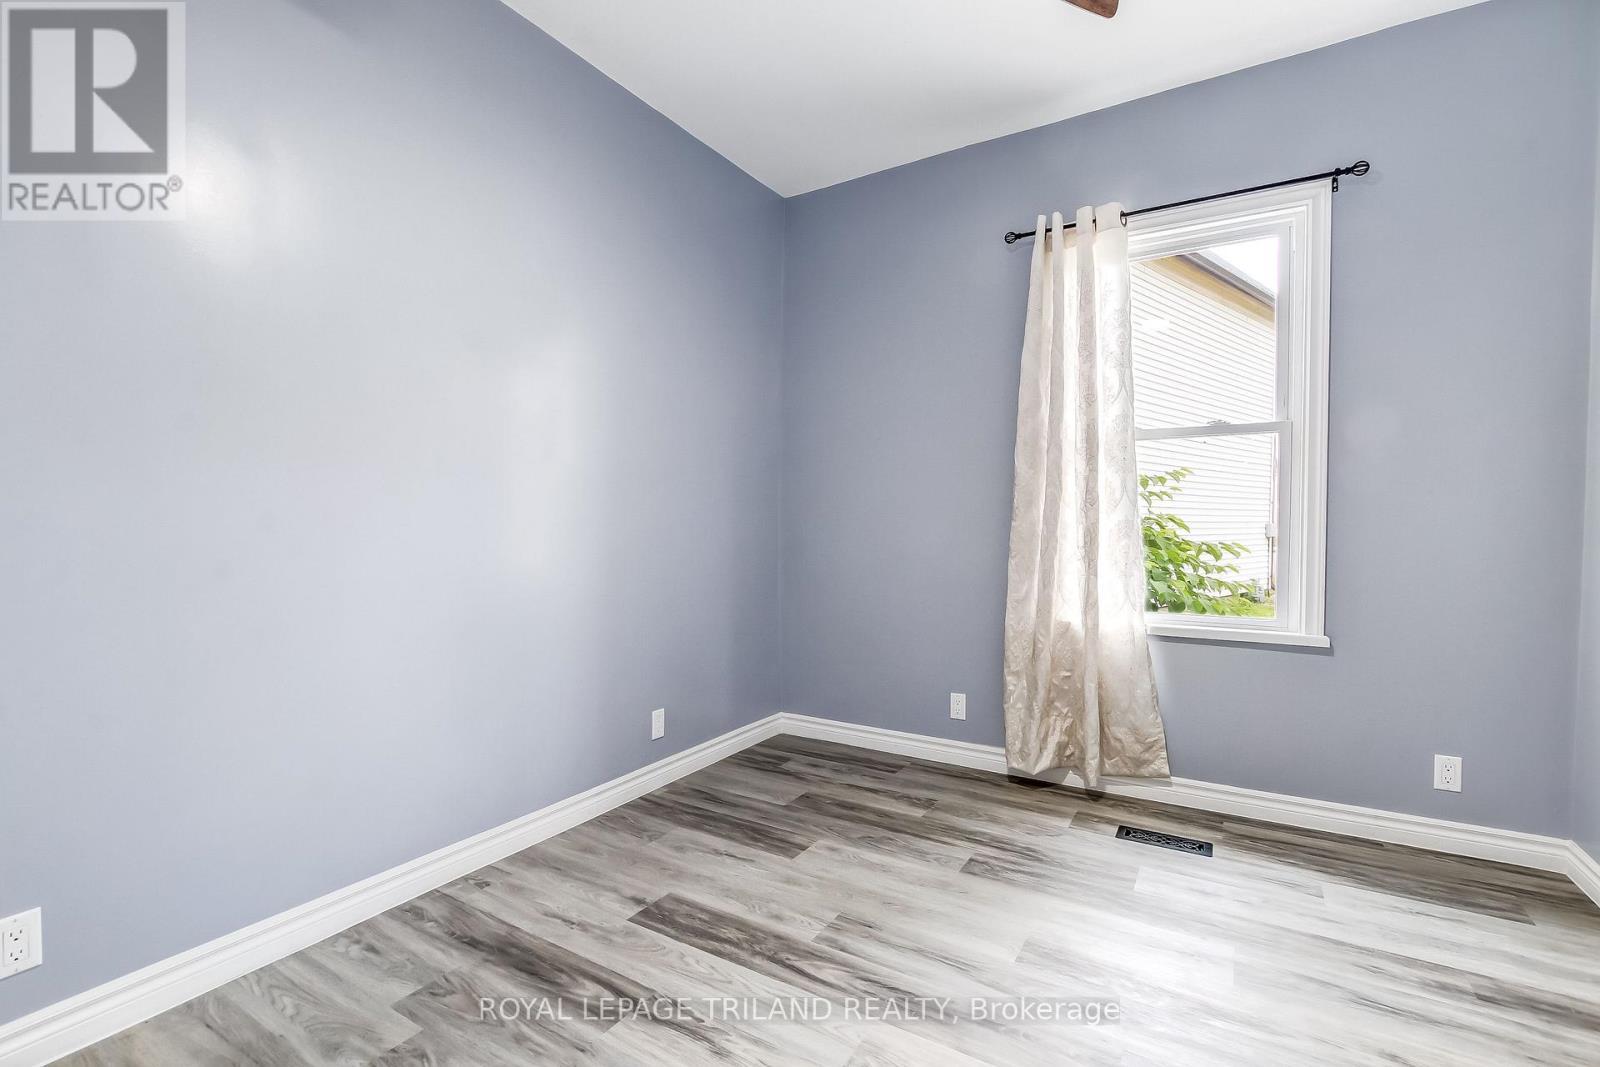
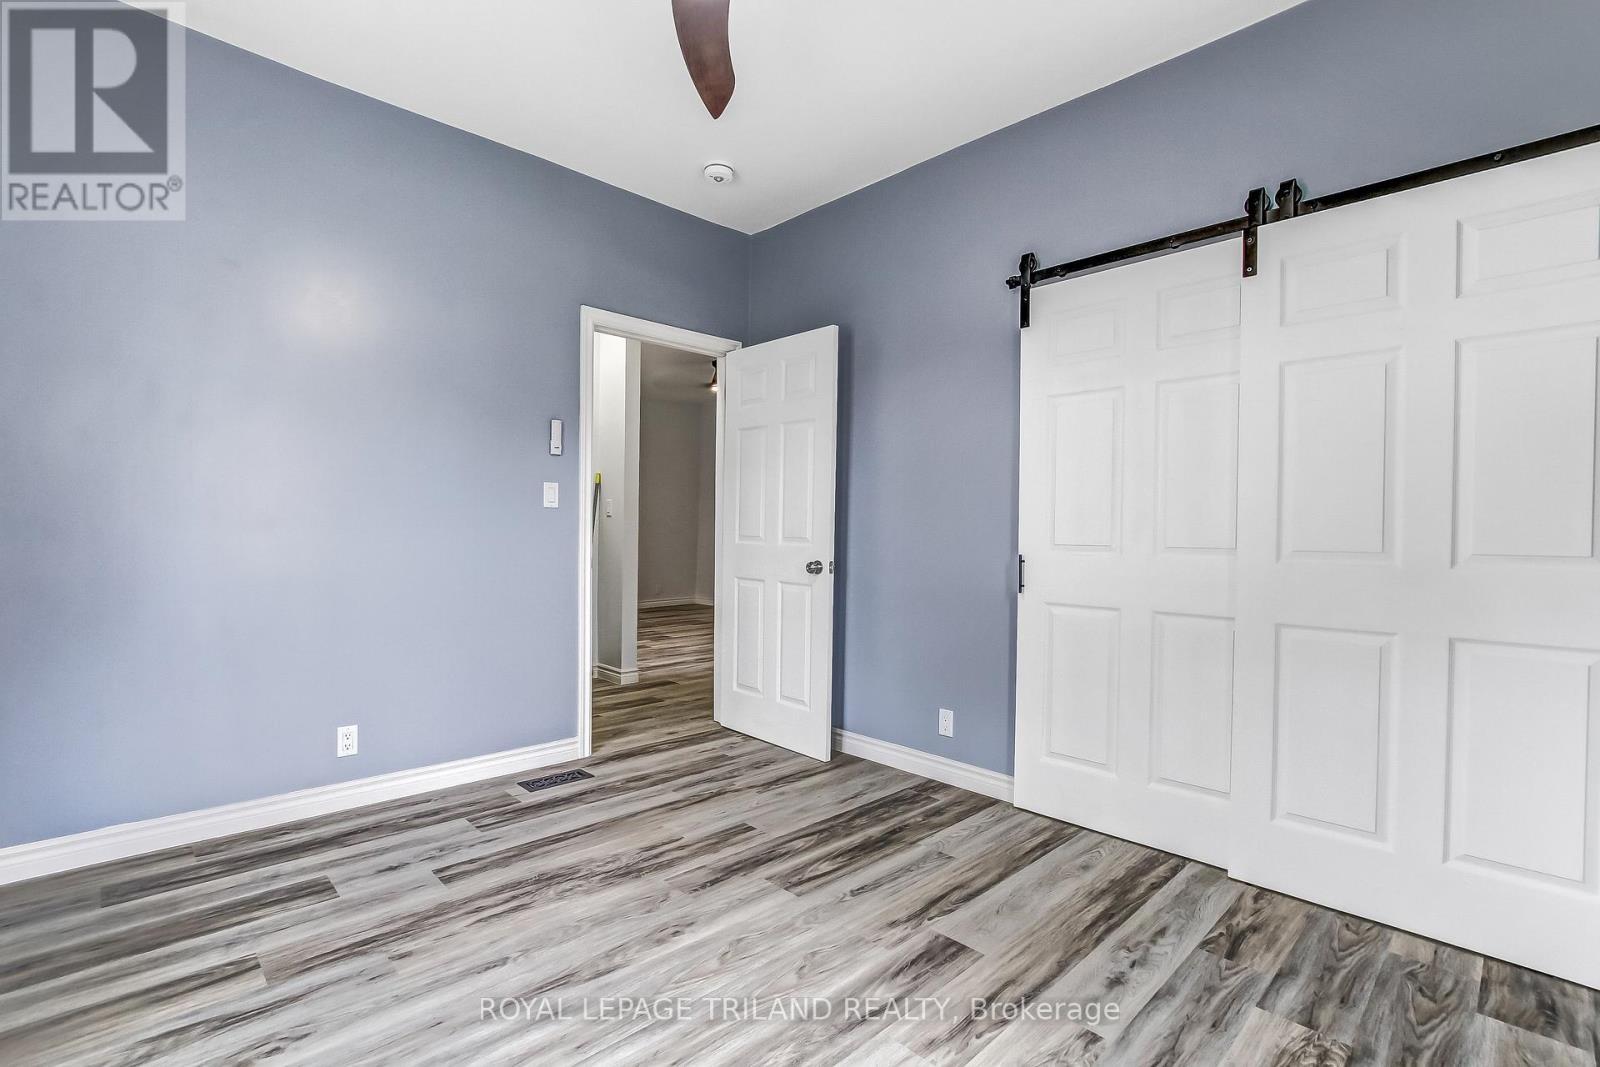
Welcome to 56 Mondamin Street, located two blocks from the heart of downtown St. Thomas, with easy walking access to shops, the public library, heath care facilities, municipal government services and a diverse selection of dining establishments. Put on your walking shoes, and take a tour of a wide array of some really good ethnic culinary choices, stop at the library on your way home and pick up your reading for the week, and pull up a chair on your small, private deck, and just chill. Everything in this compact home has been redone; the walls were stripped back and the old has been removed. New insulation, electrical, plumbing, kitchen, bathroom, bedrooms and flooring inside, outside new siding, soffit and fascia, doors, windows, and deck are only a partial list of the home's improvements. Every detail in this remodel has been thoughtfully considered, and excellently implemented. Municipal inspections have accompanied all work. This home would be ideal for a senior couple to enjoy without issue, or a single Mom with no time or resources to address any problems arising from a bad renovation. I am confident this property will provide a safe and stress free subsistence. Immediate occupancy is available. I invite you to take the tour and determine if this sweet one floor home might be just what you have been looking for. ** This is a linked property.** (id:27)

Building Features:

  • Style: Detached
  • Building Type: House
  • Architectural Style: Bungalow
  • Basement Development: Unfinished
  • Basement Type: None, Partial, N/A
  • Construction Style - Attachment: Detached
  • Exterior Finish: Vinyl siding
  • Fire Protection: Smoke Detectors
  • Floor Space: 700 - 1100 sqft
  • Foundation Type: Block
  • Heating Type: Forced air
  • Heating Fuel: Other
  • Cooling Type: None
  • Appliances: Water meter

Property Features:

  • OwnershipType: Freehold
  • Property Type: Single Family
  • Bedrooms: 2
  • Bathrooms: 1
  • Amenities Nearby: Park, Public Transit
  • Community Features: School Bus
  • Features: Irregular lot size, Flat site, Dry
  • Floor Space (approx): 700 - 1100 Square Feet
  • Irregular: Yes
  • Lot Depth: 39.1 Feet
  • Lot Frontage: 96.5 Feet
  • Lot Size: 96.5 x 39.1 FT ; 96.53 ft x 39.09 ft x 97.85 ft x 5.72 ft
  • Structure Type: Deck, Porch
  • Utility Type: Sewer - Installed, Hydro - Installed, Cable - Available
  • View Type: City view
  • Zoning: R4
  • Sewer: Sanitary sewer
  • Parking Type: No Garage
  • No. of Parking Spaces: 3

Rooms:

  • Family Main Level 4.42 m x 3.58 m
  • Kitchen Main Level 3.66 m x 3.30 m
  • Living Main Level 3.53 m x 3.35 m
  • 2nd Bedroom Main Level 3.71 m x 2.92 m
  • Primary Bedroom Main Level 3.71 m x 3.40 m
  • Other Main Level 3.12 m x 2.57 m

Convert Measurement to:


QuickQuoteTM Powered by RPS

Location of 56 MONDAMIN STREET, St. Thomas, Ontario, N5P 2V3

Demographic Information of 56 MONDAMIN STREET, St. Thomas, Ontario, N5P 2V3

Life Stage

Midlife Families

Employment Type

Blue Collar/Primary, Blue Collar/Service Sector

Average Household Income

$72,553.86

Average Number of Children

1.69

Household Population

Household Structure

Age of Population

Education

Education Level

No certificate/diploma/degree

27.51 %

High school certificate or equivalent

40.63 %

Apprenticeship trade certificate/diploma

4.22 %

College/non-university certificate

20.59 %

University certificate (below bachelor)

0.05 %

University Degree

7.0 %

Commuter

Travel To Work

By Car

88.27 %

By Public Transit

0.0 %

By Walking

5.38 %

By Bicycle

0.0 %

By Other Methods

6.35 %

Cultural Diversity

Knowledge of Official Language

Mother Tongue

Building Information

Building Type

Apartments (Low and High Rise)

43.26 %

Houses

56.74 %

Own Vs. Rent
