Button CopyPathCircle CloseCircle Left ArrowArrow Down Icon GreyClosecirclecircleBurger
Image 1
Image 2
Image 3
$624,900

51 GREENWAY BOULEVARD, St. Thomas, Ontario, N5P 4P8

MLS® # X13452976

3+1 Beds

Baths

1100 - 1500  FEETSQ

QuickQuoteTM: $539K - $656K

Open House

  • Sun Aug. 02 2:00 PM - 4:00 PM

St. Thomas ON, N5P 4P8

MLS® # X13452976

Property Information:

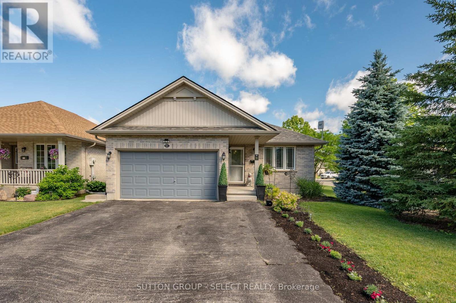
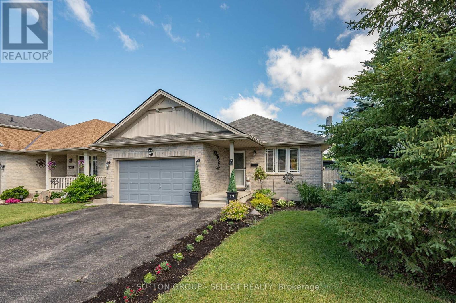
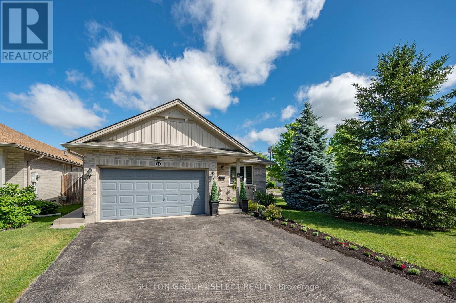
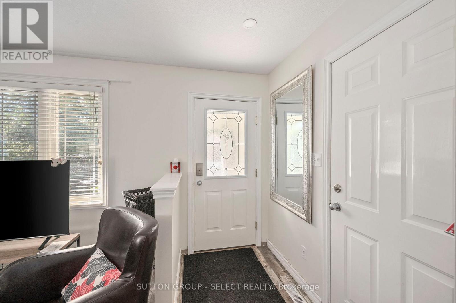
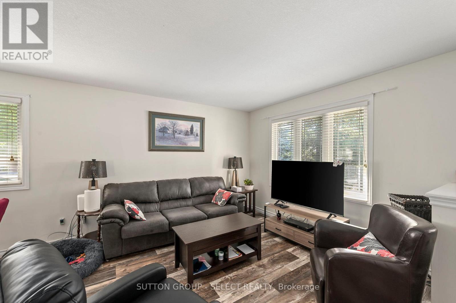
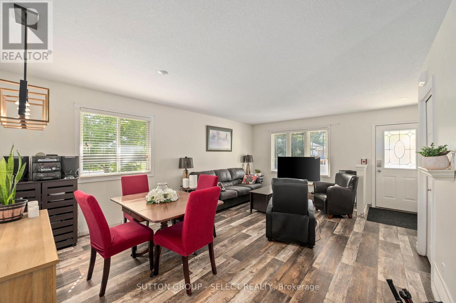
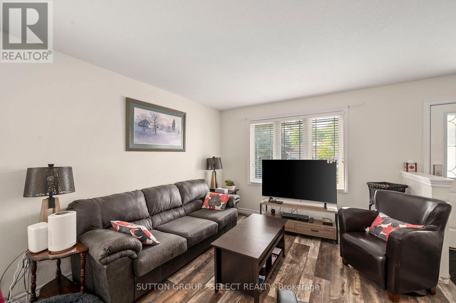
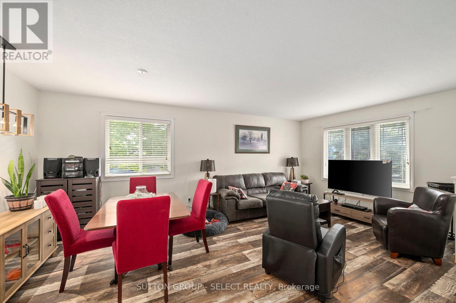
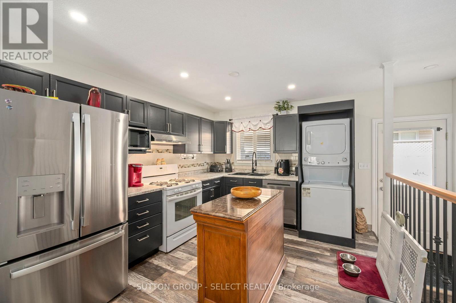
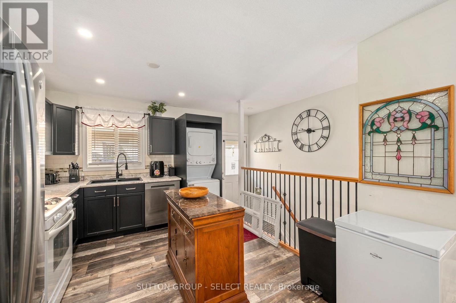
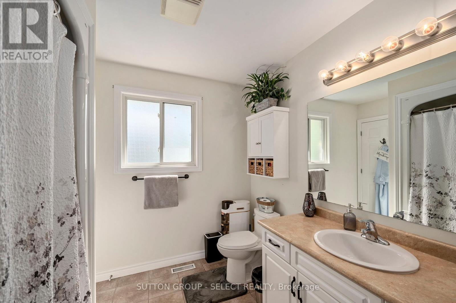
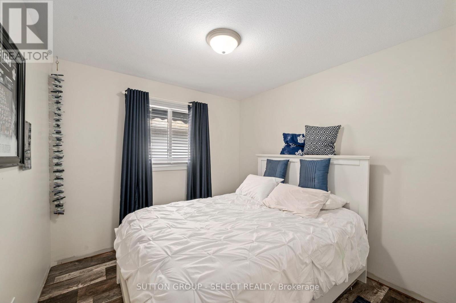
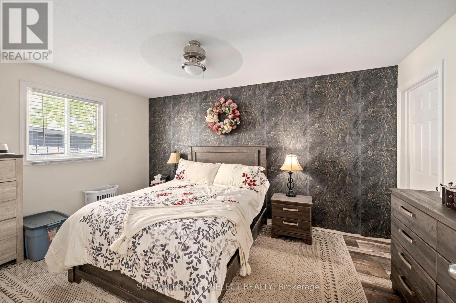
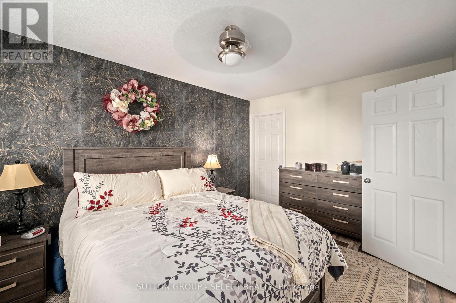
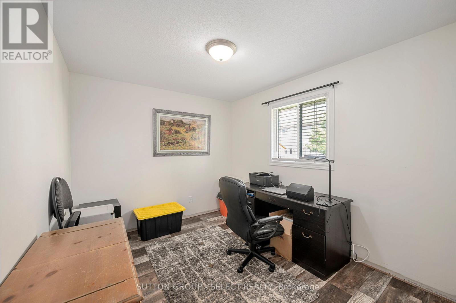
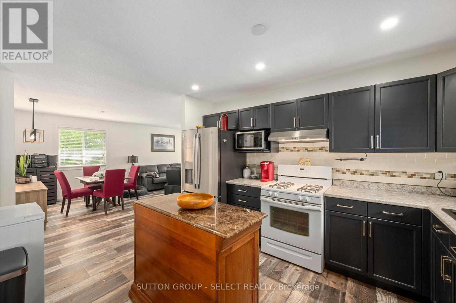
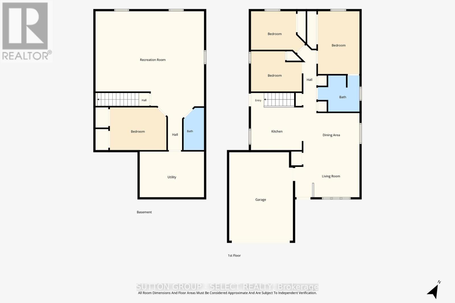
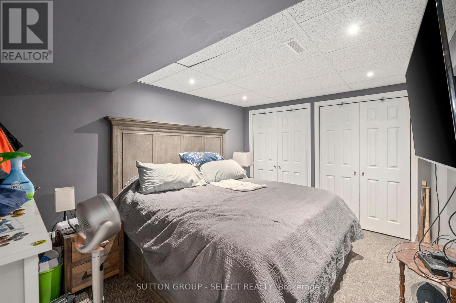
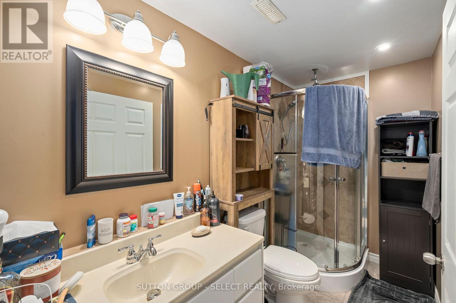
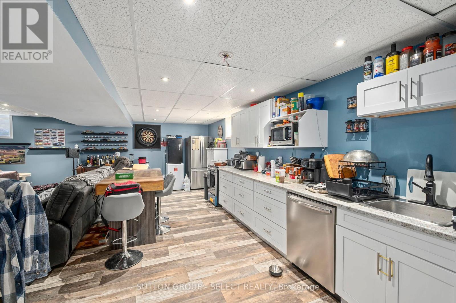
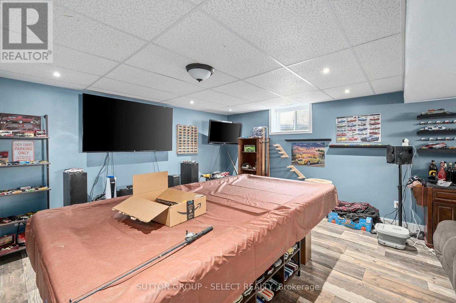
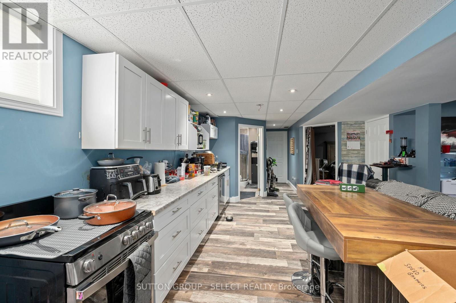
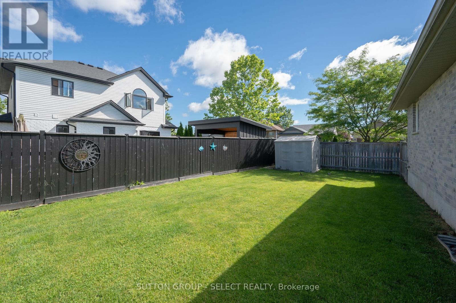
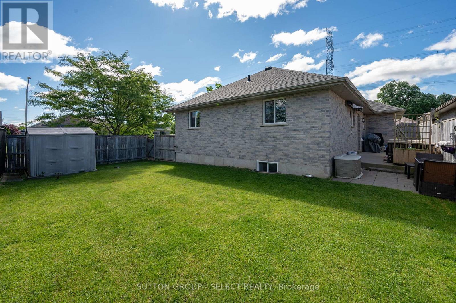
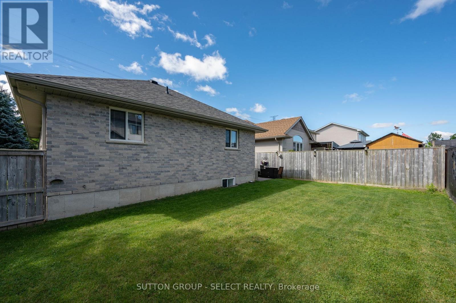
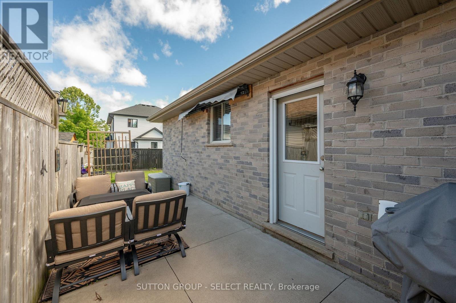
This is a rare chance to own in a rapidly evolving, highly sought-after pocket of northeastern St. Thomas - a quiet, family-friendly neighbourhood that is sitting squarely in the path of major economic growth. A well-maintained, move-in-ready family home offering flexible living and clear income potential. The three-bedroom main level provides comfortable everyday living while the fully finished lower-level suite adds immediate versatility - rent it, use it for extended family, or keep it as private guest space. Durable, low-maintenance finishes reduce long-term upkeep and make the home easier to manage whether owner-occupied or rented. Three-bedroom main level designed for family function and flow. (id:27)

Building Features:

  • Style: Detached
  • Building Type: House
  • Architectural Style: Bungalow
  • Basement Development: Finished
  • Basement Type: N/A, N/A
  • Construction Style - Attachment: Detached
  • Exterior Finish: Brick
  • Floor Space: 1100 - 1500 sqft
  • Foundation Type: Poured Concrete
  • Heating Type: Forced air
  • Heating Fuel: Natural gas
  • Cooling Type: Central air conditioning
  • Appliances: Garage door opener remote, Dishwasher, Dryer, Stove, Refrigerator

Property Features:

  • OwnershipType: Freehold
  • Property Type: Single Family
  • Bedrooms: 3+1
  • Bathrooms: 2
  • Floor Space (approx): 1100 - 1500 Square Feet
  • Irregular: Yes
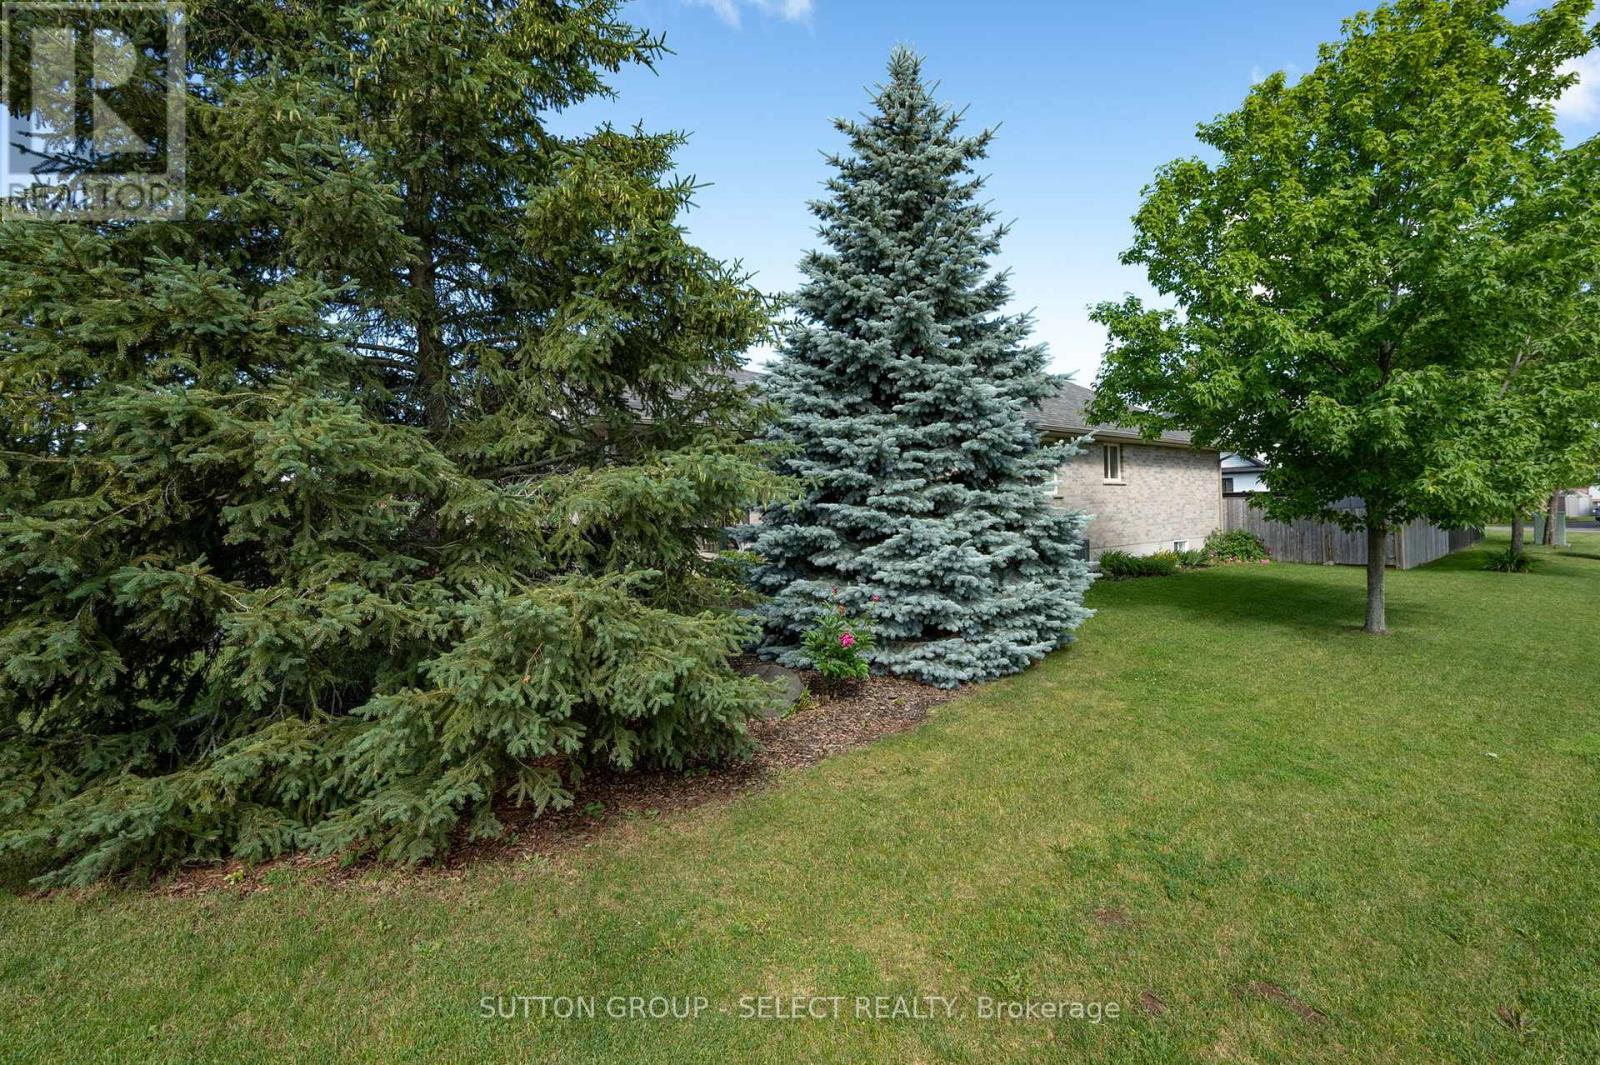
  • Lot Depth: 103 Feet
  • Lot Frontage: 50 Feet
  • Lot Size: 50 x 103 FT
  • Sewer: Sanitary sewer
  • Parking Type: Attached garage, Garage
  • No. of Parking Spaces: 3

Rooms:

  • Kitchen Lower Level 6.60 m x 2.30 m
  • Family Lower Level 5.00 m x 5.50 m
  • Bedroom Lower Level 3.00 m x 3.80 m
  • Utility Lower Level 3.20 m x 4.50 m
  • Living Main Level 6.00 m x 4.10 m
  • Kitchen Main Level 3.70 m x 3.20 m
  • Bedroom Main Level 3.30 m x 2.80 m
  • Bedroom Main Level 2.80 m x 2.90 m
  • Primary Bedroom Main Level 3.10 m x 4.50 m

Convert Measurement to:


Courtesy of: SUTTON GROUP - SELECT REALTY

REALTOR.ca  

QuickQuoteTM Powered by RPS

Location of 51 GREENWAY BOULEVARD, St. Thomas, Ontario, N5P 4P8

Demographic Information of 51 GREENWAY BOULEVARD, St. Thomas, Ontario, N5P 4P8

Life Stage

Older Parents, Younger Kids

Employment Type

Mixed

Average Household Income

$122,176.88

Average Number of Children

1.80

Household Population

Household Structure

Age of Population

Education

Education Level

No certificate/diploma/degree

13.3 %

High school certificate or equivalent

31.57 %

Apprenticeship trade certificate/diploma

5.59 %

College/non-university certificate

31.08 %

University certificate (below bachelor)

0.58 %

University Degree

17.87 %

Commuter

Travel To Work

By Car

97.85 %

By Public Transit

0.0 %

By Walking

1.22 %

By Bicycle

0.0 %

By Other Methods

0.93 %

Cultural Diversity

Knowledge of Official Language

Mother Tongue

Building Information

Building Type

Apartments (Low and High Rise)

7.91 %

Houses

92.09 %

Own Vs. Rent
