Button CopyPathCircle CloseCircle Left ArrowArrow Down Icon GreyClosecirclecircleBurger
Image 1
Image 2
Image 3
$449,900

49 DEVONSHIRE PLACE, St. Thomas, Ontario, N5R 3N2

MLS® # X13537474

3 Beds

Baths

1100 - 1500  FEETSQ

QuickQuoteTM: $393K - $479K

St. Thomas ON, N5R 3N2

MLS® # X13537474

Property Information:

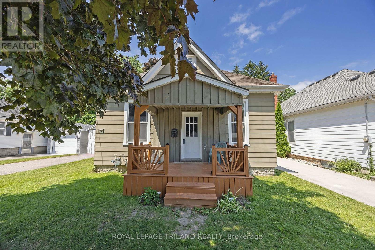
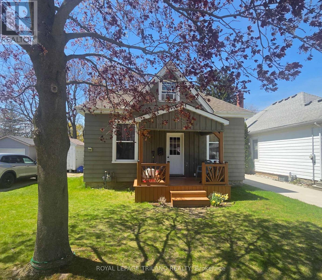
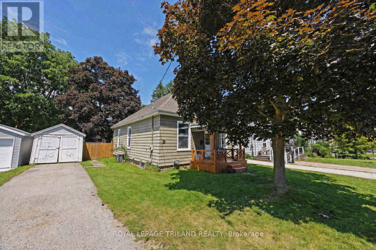
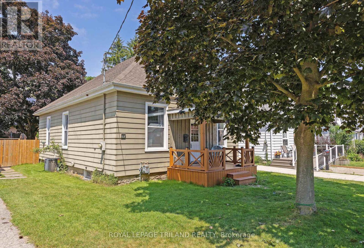
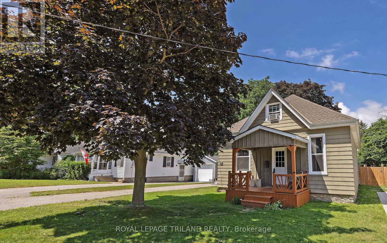
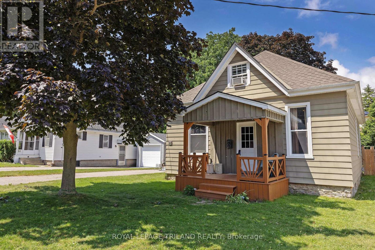
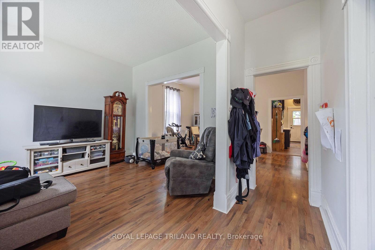
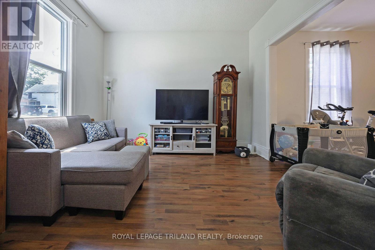
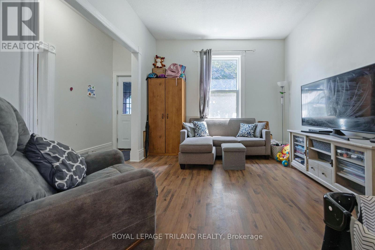
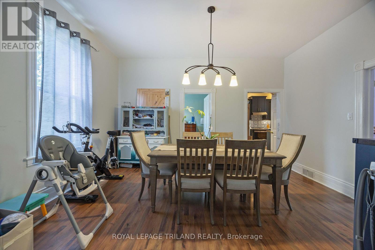
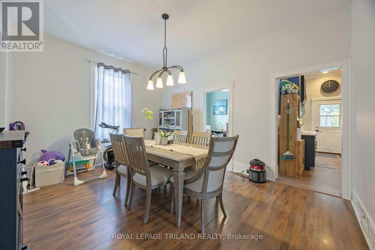
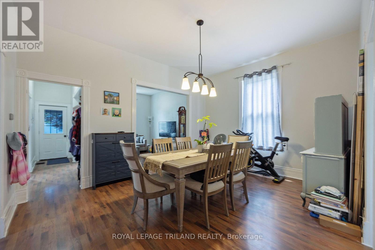
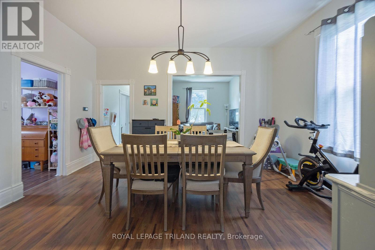
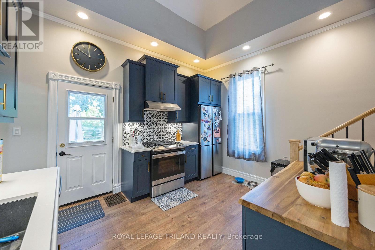
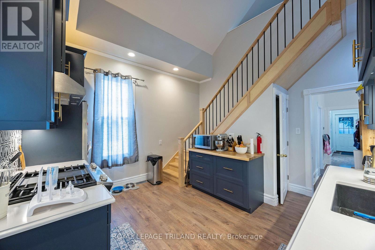
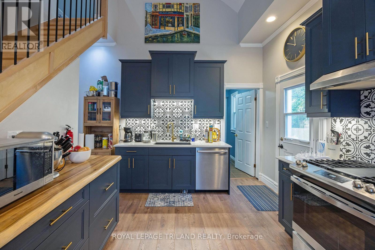
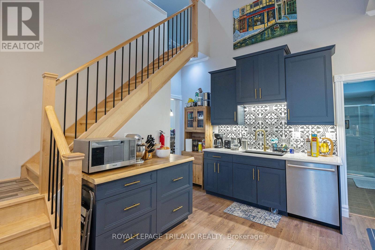
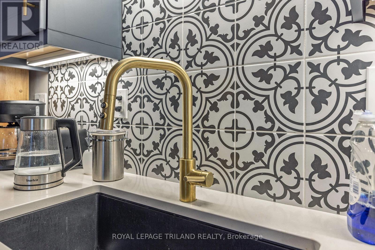
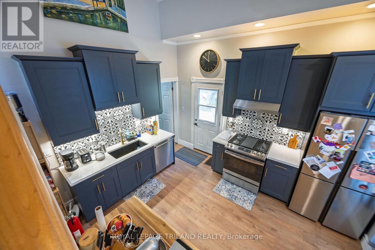
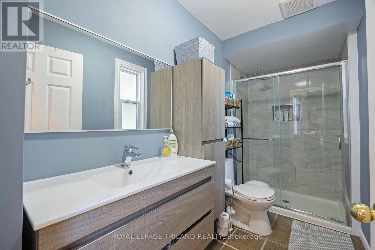
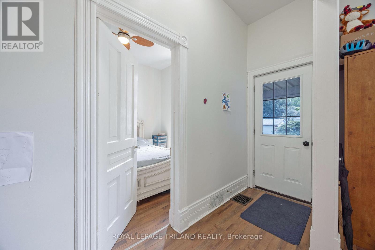
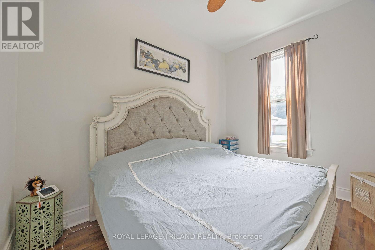
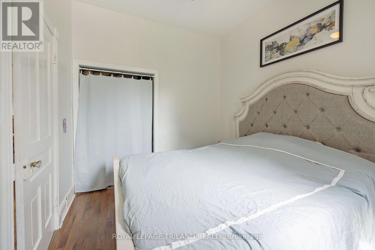
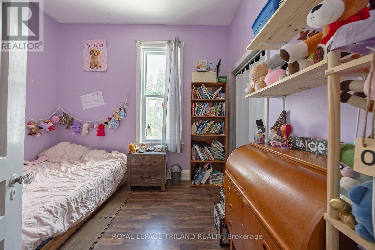
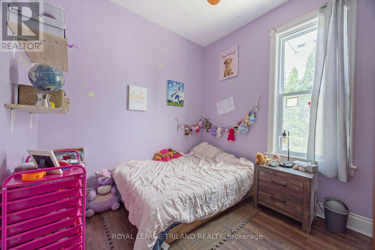
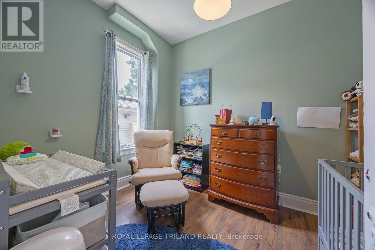
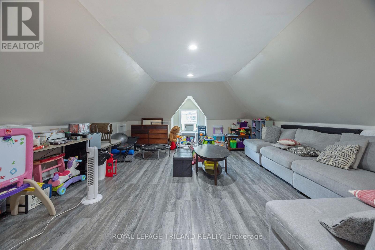
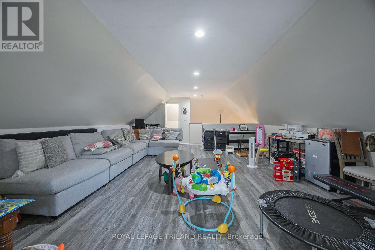
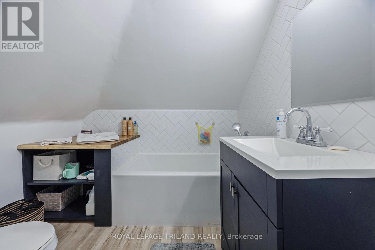
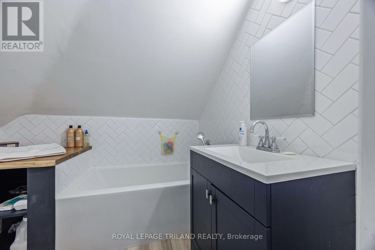
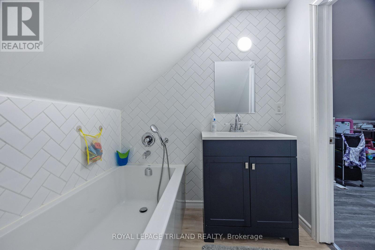
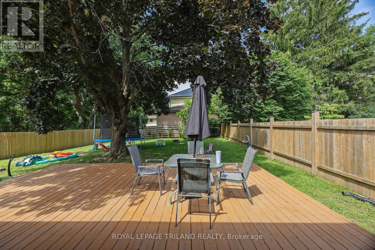
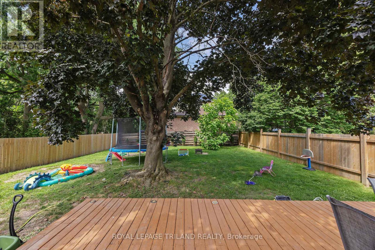
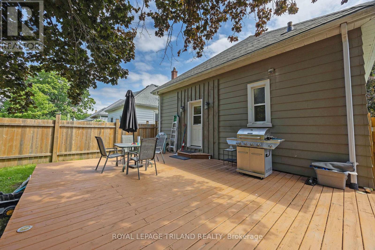
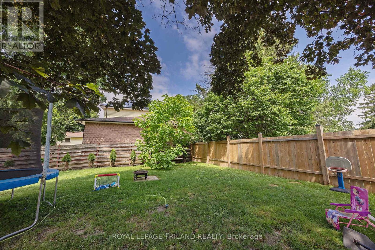
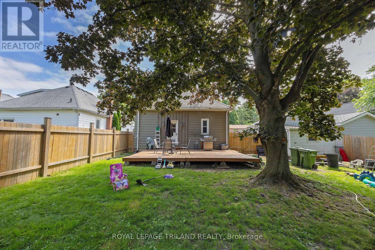
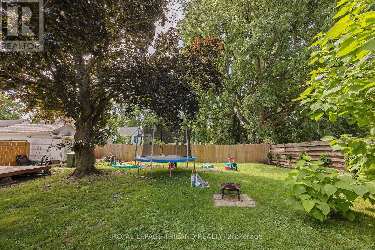
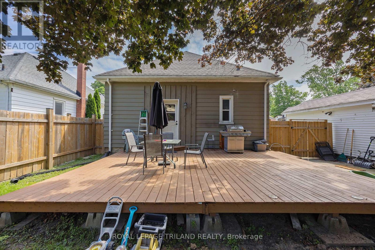
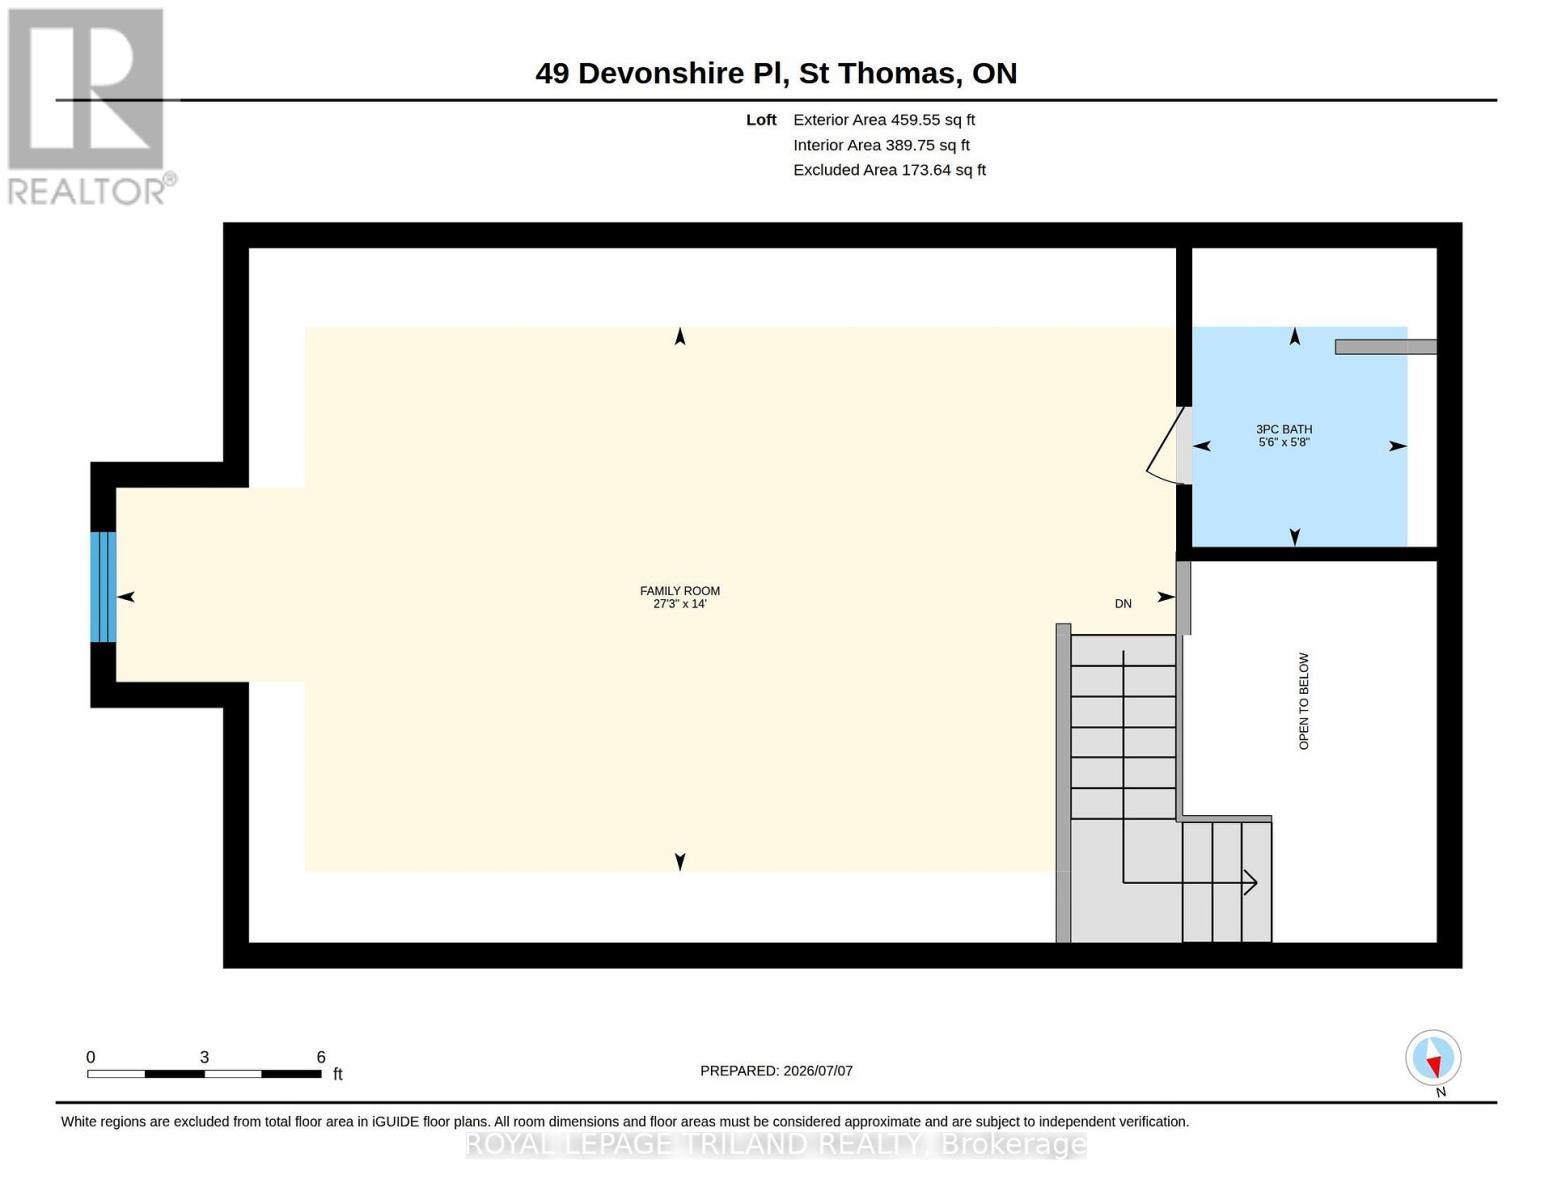
Nestled on a quaint and quiet dead-end street, this cozy 3-bedroom, 2-bathroom home perfectly blends old-world charm with modern updates. Featuring tall ceilings and a functional layout, it is an ideal retreat for first-time homebuyers or downsizers alike. The bright living room flows seamlessly into a large, separate dining room, offering plenty of space for family gatherings and entertaining. The brand-new kitchen is a true standout, boasting elegant quartz countertops, a gas stove, a modern tile backsplash, and beautiful vaulted ceilings. Head upstairs to find a fantastic bonus loft! This flexible space features its own 3-piece bathroom (complete with a tub) and is perfect for a private primary bedroom retreat or a cozy family media room. A large, open backyard offers the perfect footprint for kids, pets, and summer barbecues. Roof: 2017, furnace and AC: 2014. Most windows: 2007 (id:27)

Building Features:

  • Style: Detached
  • Building Type: House
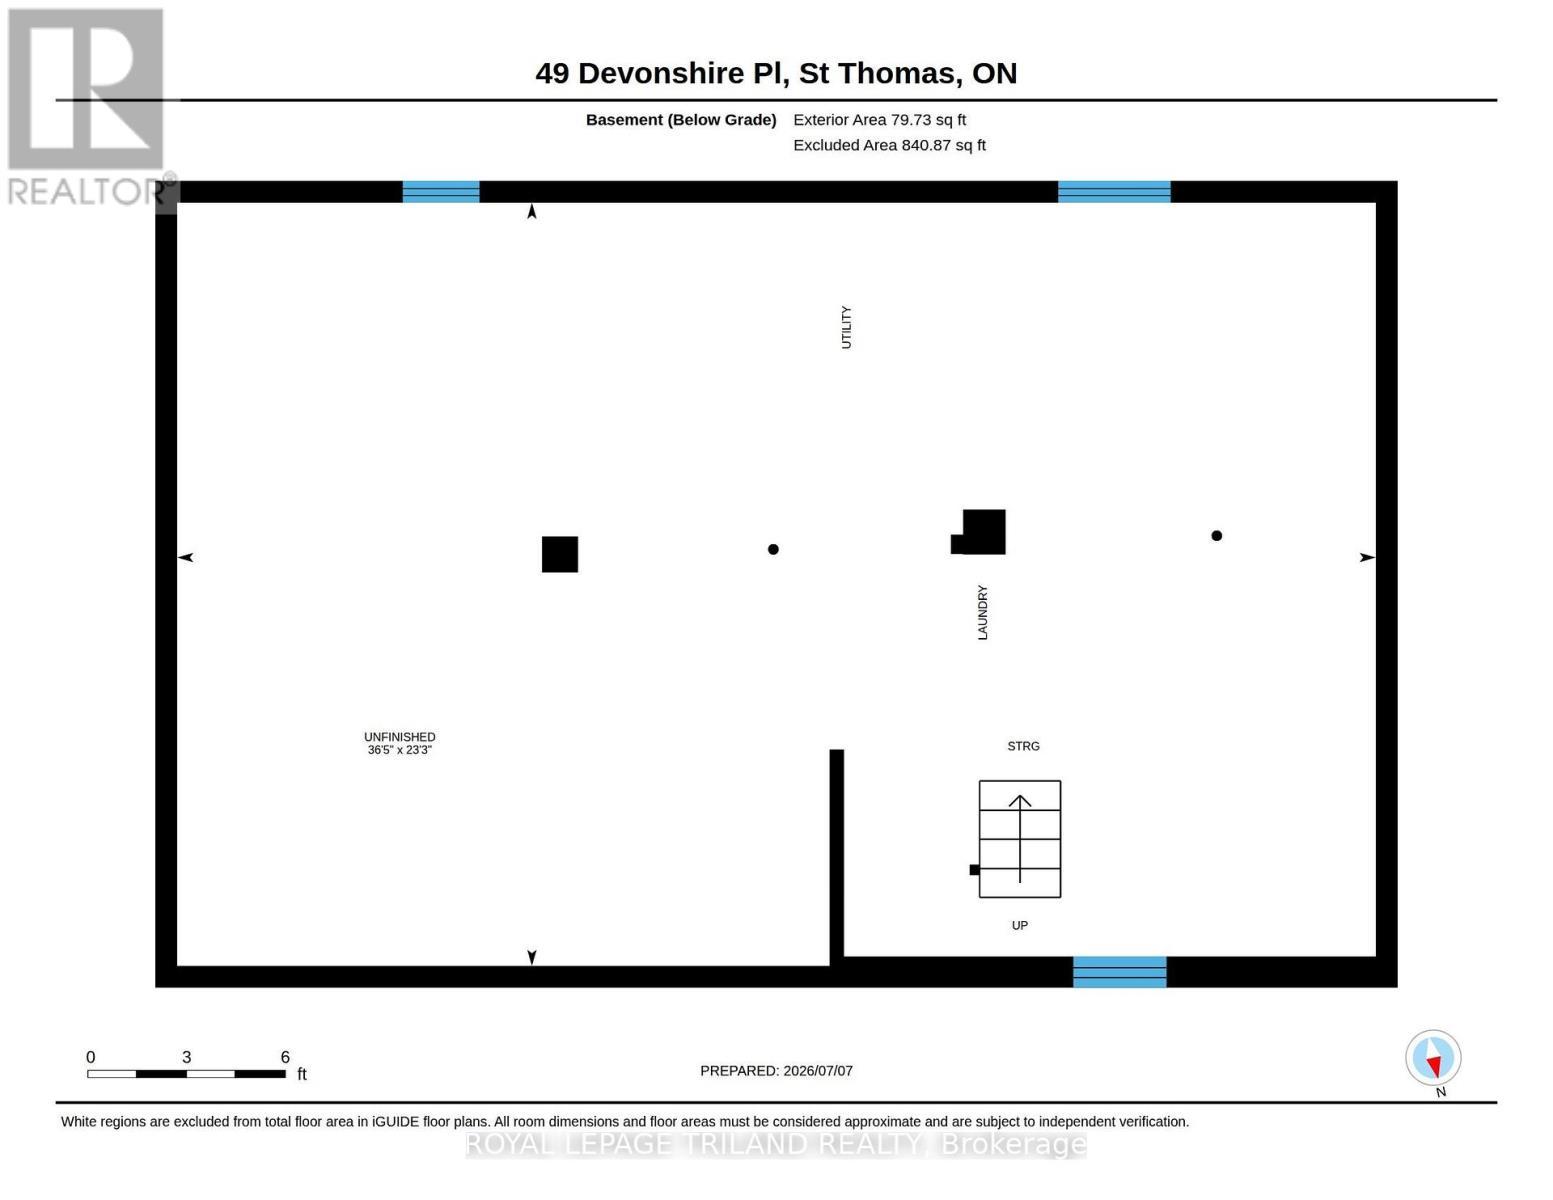
  • Basement Development: Unfinished
  • Basement Type: N/A
  • Construction Style - Attachment: Detached
  • Exterior Finish: Aluminum siding
  • Floor Space: 1100 - 1500 sqft
  • Foundation Type: Stone
  • Heating Type: Forced air
  • Heating Fuel: Natural gas
  • Cooling Type: Central air conditioning
  • Appliances: Dishwasher, Dryer, Stove, Washer, Refrigerator

Property Features:

  • OwnershipType: Freehold
  • Property Type: Single Family
  • Bedrooms: 3
  • Bathrooms: 2
  • Community Features: School Bus
  • Features: Cul-de-sac
  • Fence Type: Fenced yard
  • Floor Space (approx): 1100 - 1500 Square Feet
  • Irregular: Yes
  • Lot Depth: 120 Feet
  • Lot Frontage: 51 Feet
  • Lot Size: 51 x 120 FT
  • Zoning: R3
  • Sewer: Sanitary sewer
  • Parking Type: Detached garage, Garage
  • No. of Parking Spaces: 4

Rooms:

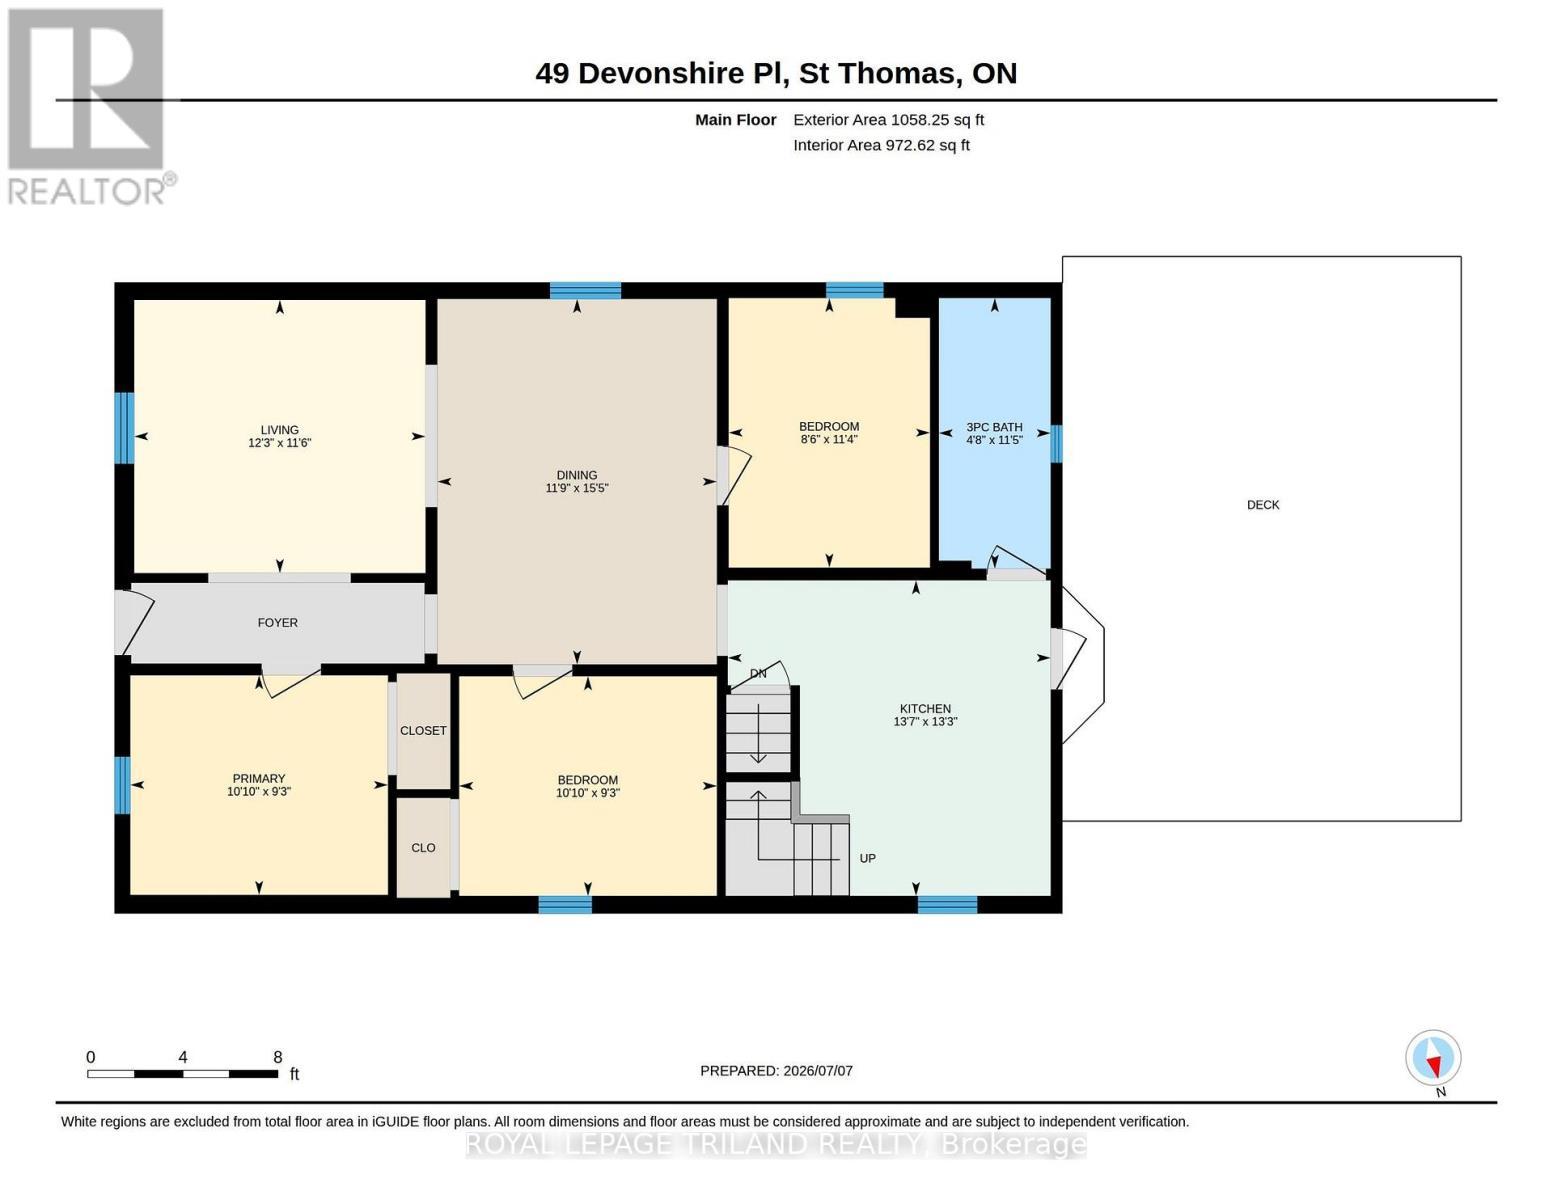
  • Loft 2nd Level 4.27 m x 8.31 m
  • Bathroom 2nd Level 1.73 m x 1.69 m
  • Living Main Level 3.50 m x 3.74 m
  • Dining Main Level 4.69 m x 3.59 m
  • Kitchen Main Level 4.05 m x 4.15 m
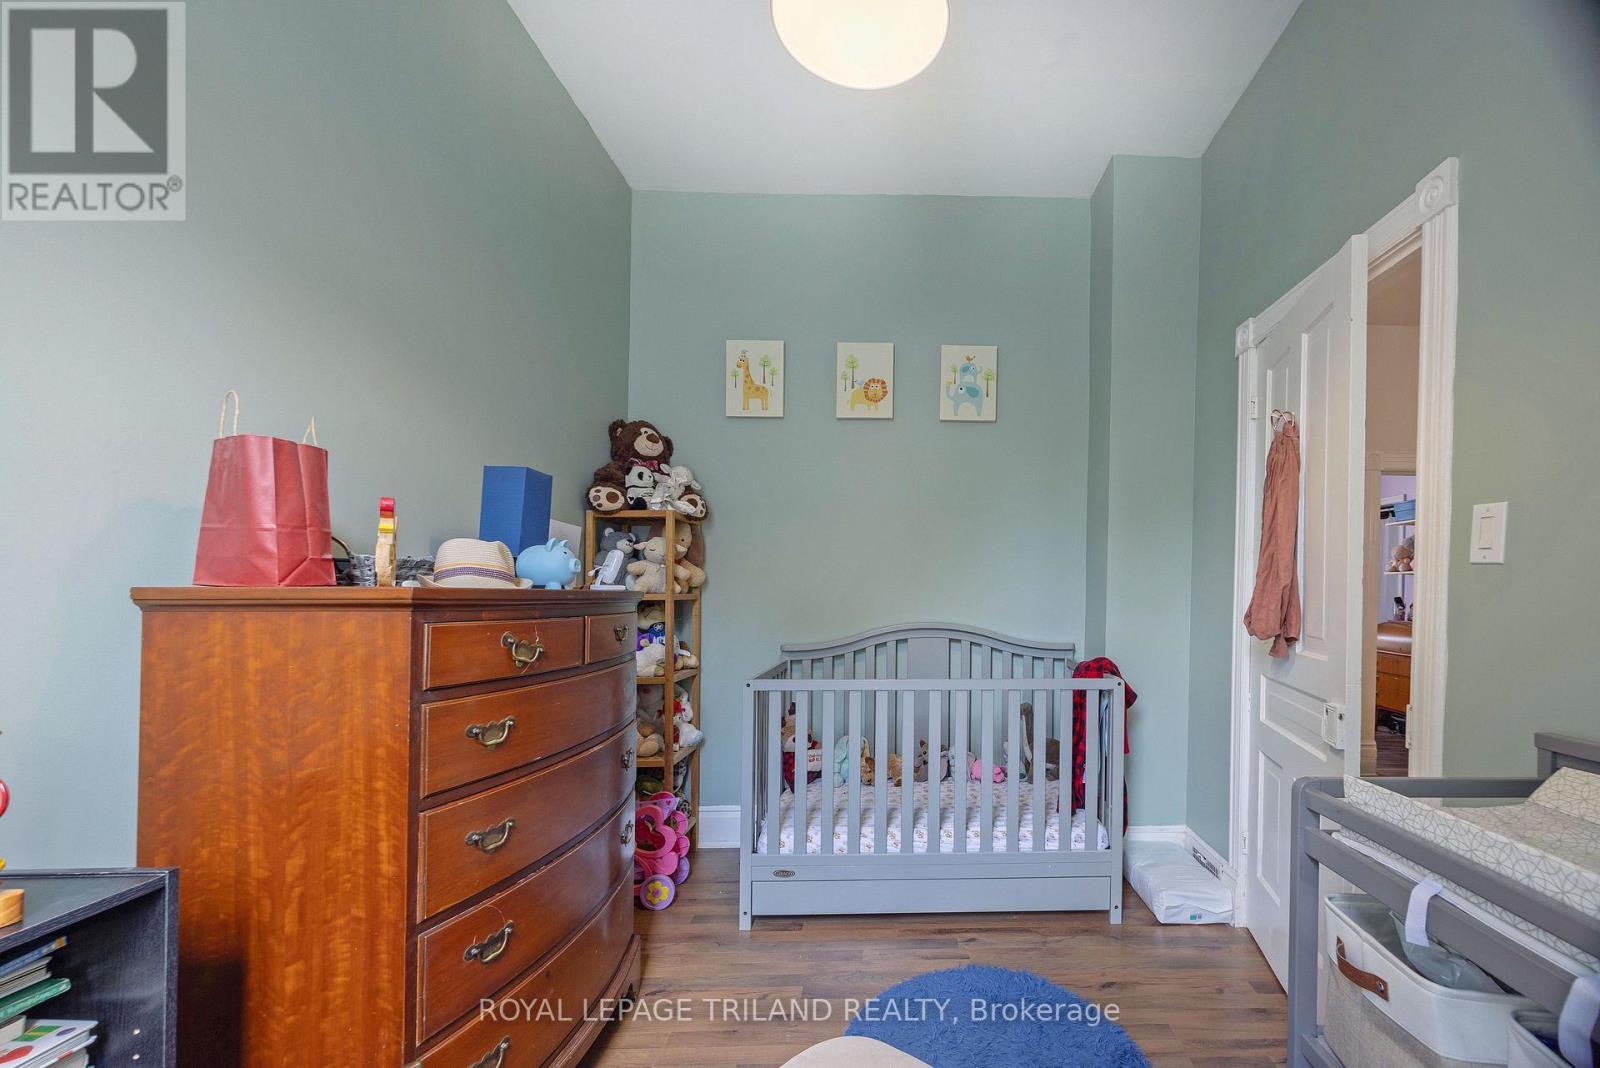
  • Bedroom Main Level 3.16 m x 2.58 m
  • 2nd Bedroom Main Level 2.82 m x 3.31 m
  • 3rd Bedroom Main Level 2.82 m x 3.31 m
  • Bathroom Main Level 3.47 m x 1.44 m

Convert Measurement to:


QuickQuoteTM Powered by RPS

Location of 49 DEVONSHIRE PLACE, St. Thomas, Ontario, N5R 3N2

Demographic Information of 49 DEVONSHIRE PLACE, St. Thomas, Ontario, N5R 3N2

Life Stage

Later Years

Employment Type

Blue Collar/Primary, Blue Collar/Service Sector

Average Household Income

$89,354.41

Average Number of Children

1.60

Household Population

Household Structure

Age of Population

Education

Education Level

No certificate/diploma/degree

12.96 %

High school certificate or equivalent

37.19 %

Apprenticeship trade certificate/diploma

8.57 %

College/non-university certificate

31.3 %

University certificate (below bachelor)

0.55 %

University Degree

9.43 %

Commuter

Travel To Work

By Car

94.95 %

By Public Transit

0.0 %

By Walking

2.39 %

By Bicycle

0.0 %

By Other Methods

2.66 %

Cultural Diversity

Knowledge of Official Language

Mother Tongue

Building Information

Building Type

Apartments (Low and High Rise)

14.34 %

Houses

85.66 %

Own Vs. Rent
