Button CopyPathCircle CloseCircle Left ArrowArrow Down Icon GreyClosecirclecircleBurger
Image 1
Image 2
Image 3
$715,000

48 CIRCLEWOOD DRIVE, St. Thomas, Ontario, N5P 4P3

MLS® # X13425038

2+1 Beds

Baths

1100 - 1500  FEETSQ

QuickQuoteTM: $617K - $751K

St. Thomas ON, N5P 4P3

MLS® # X13425038

Property Information:

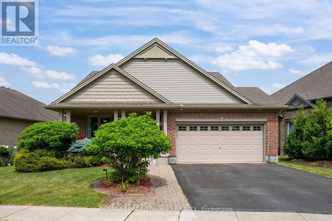
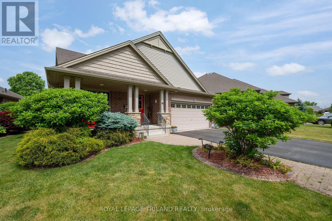
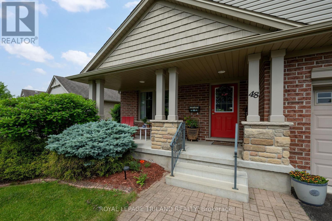
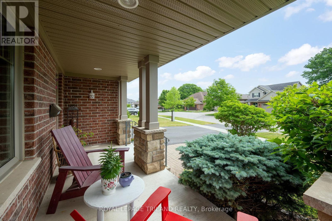
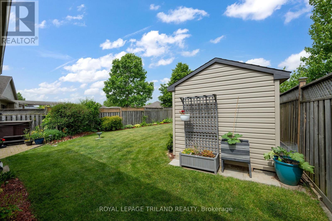
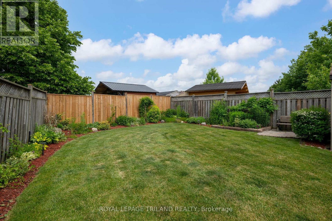
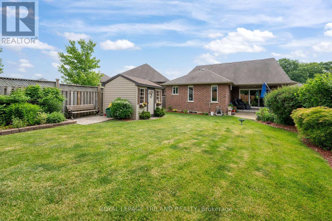
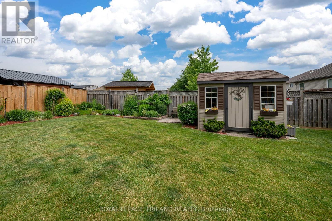
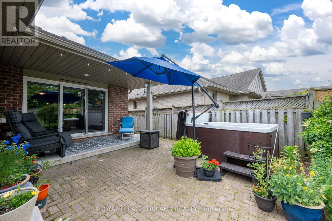
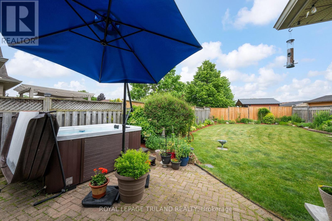
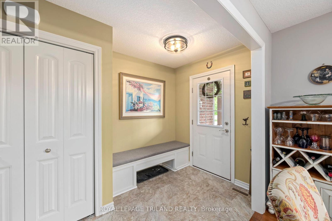
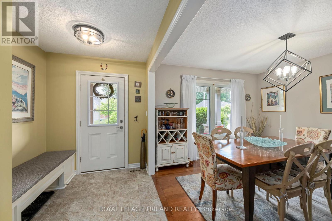
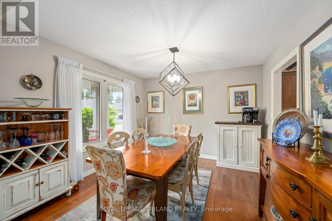
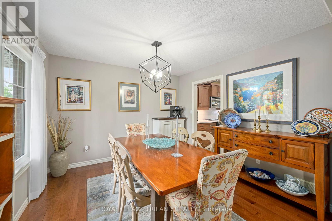
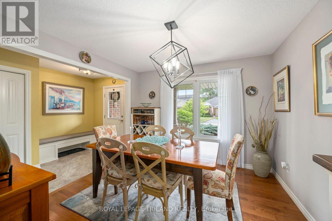
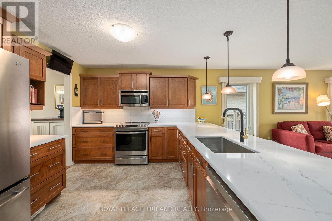
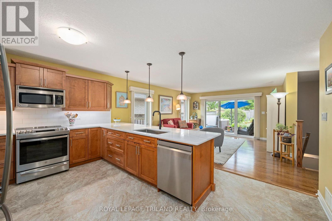
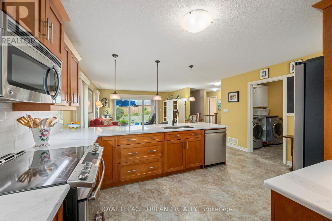
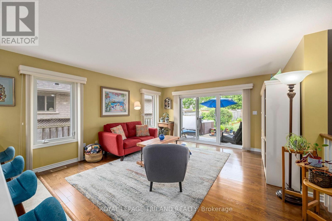
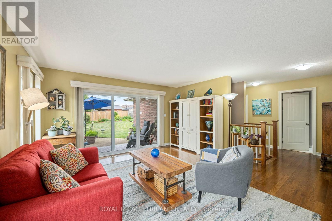
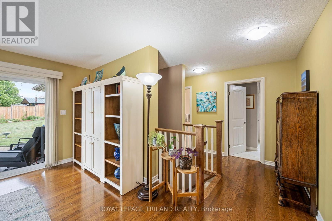
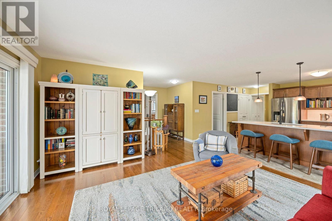
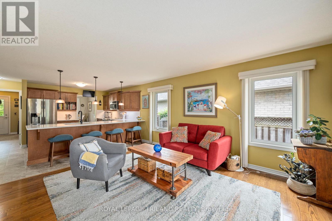
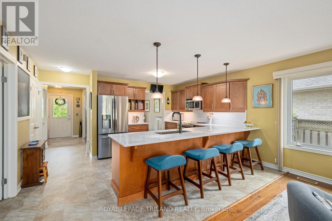
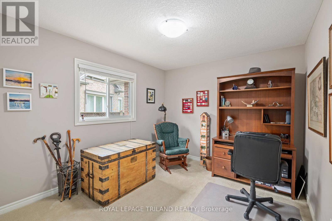
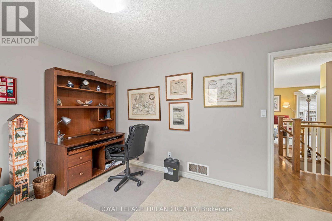
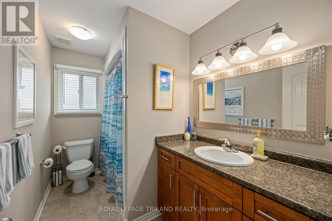
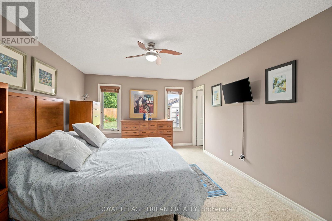
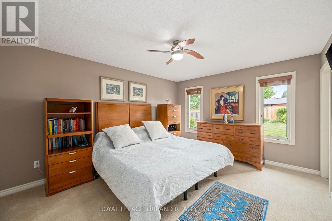
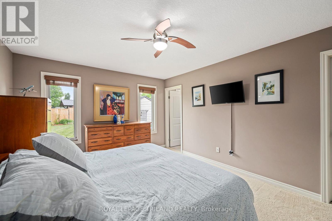
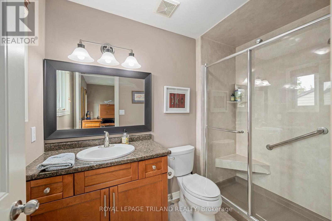
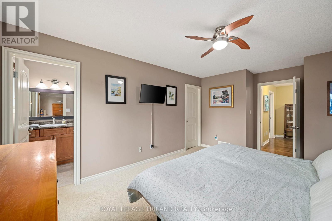
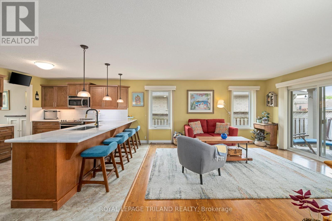
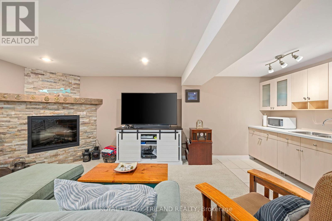
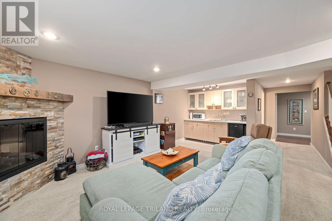
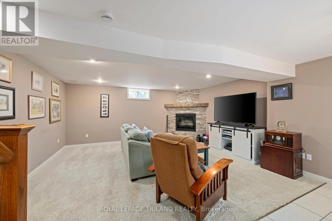
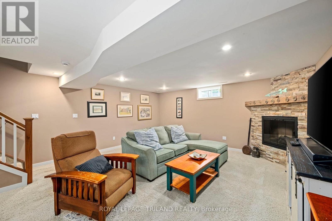
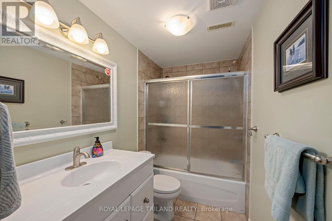
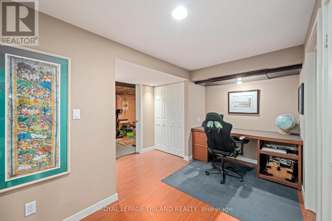
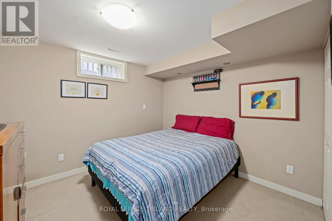
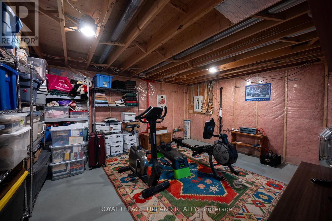
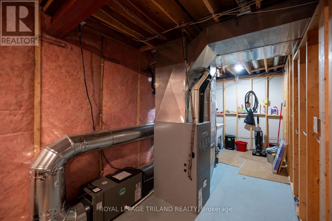
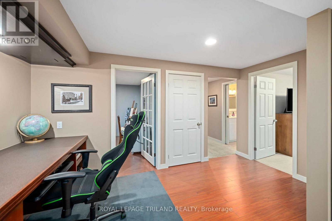
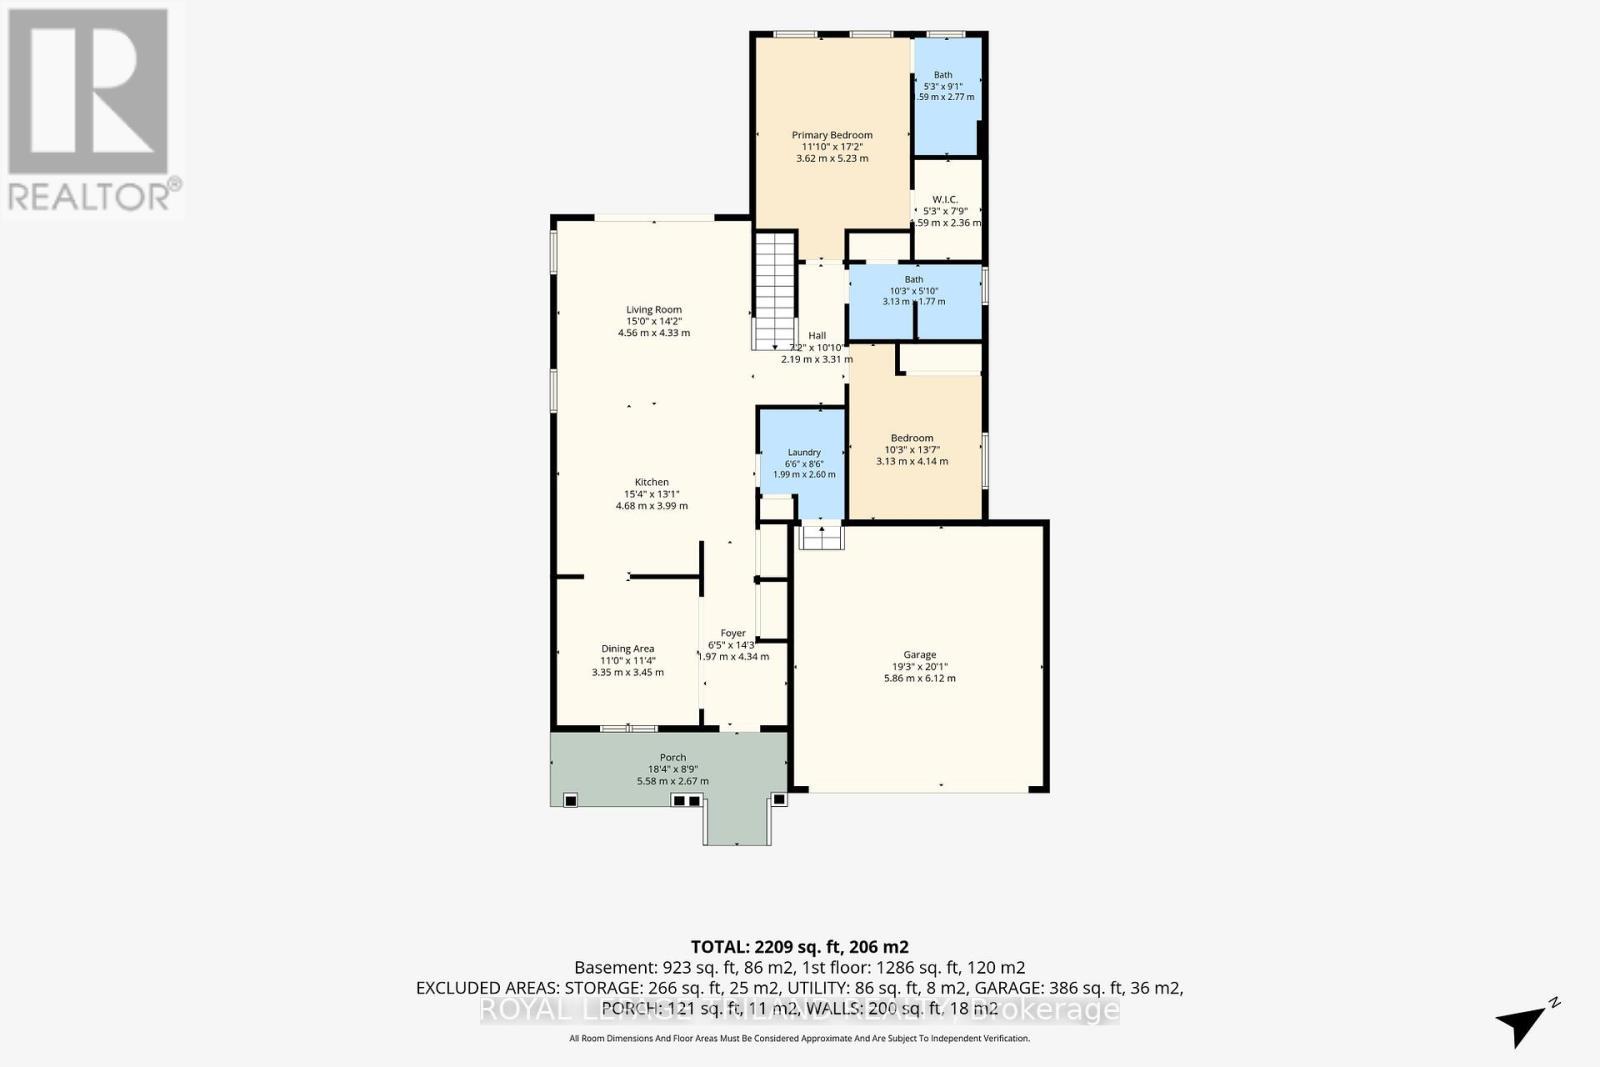
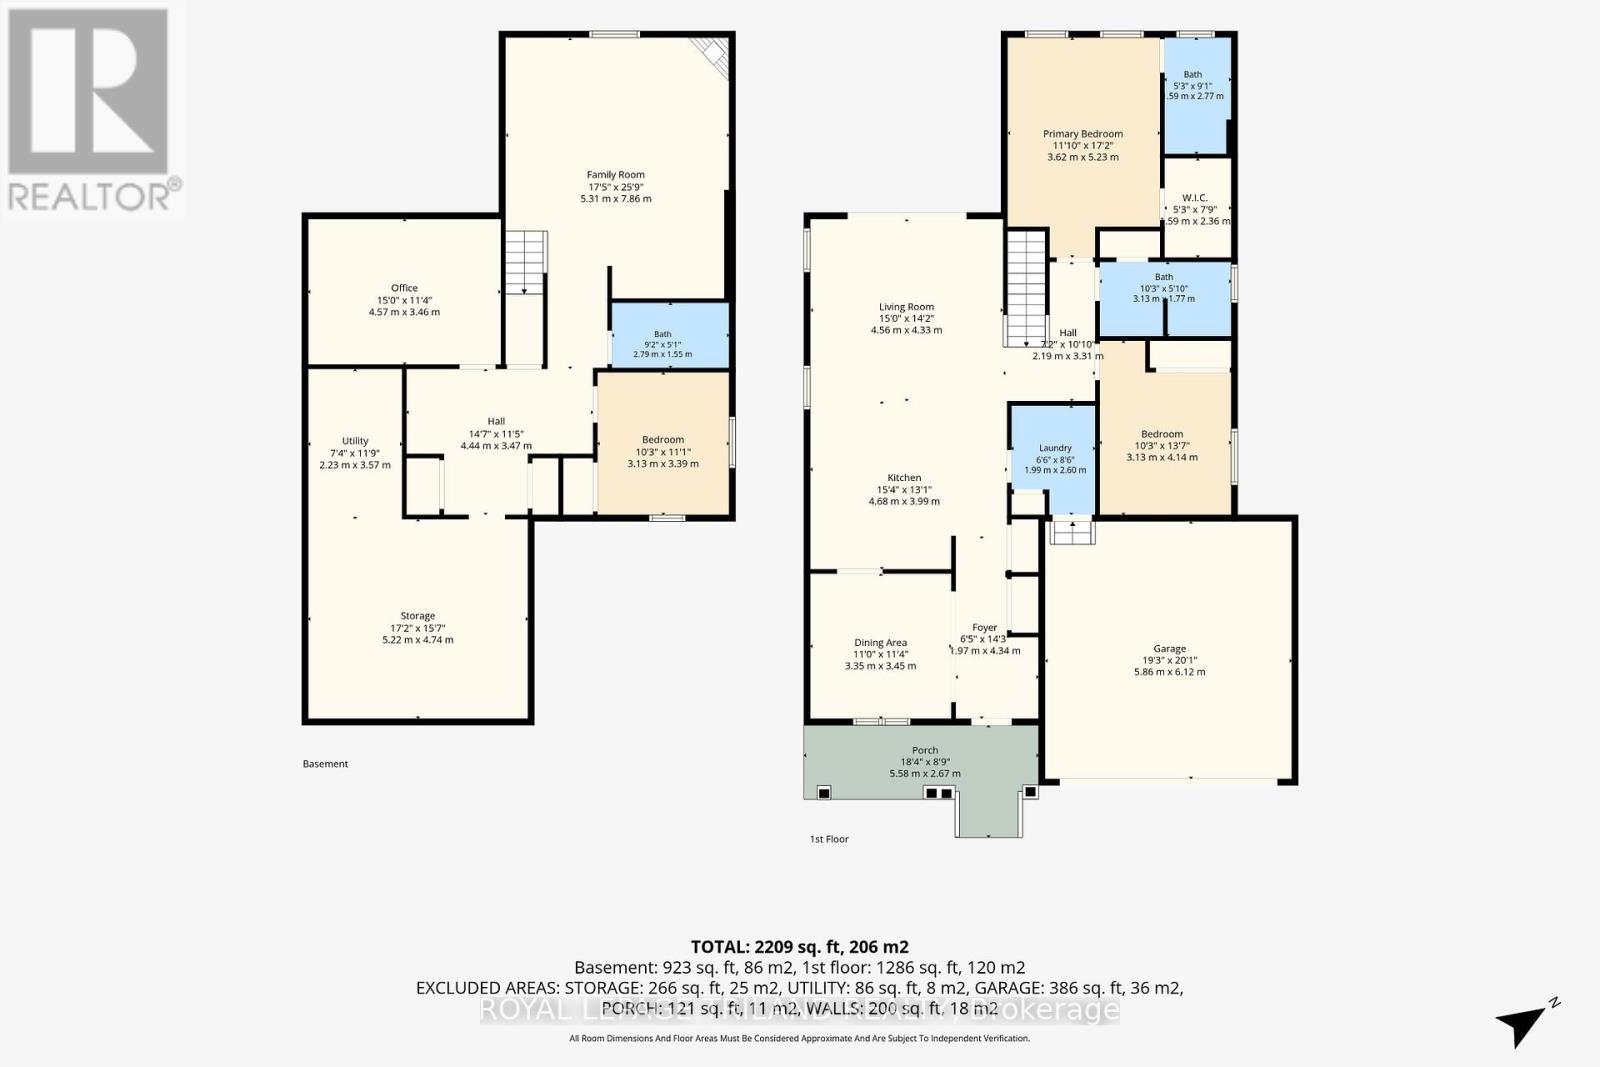
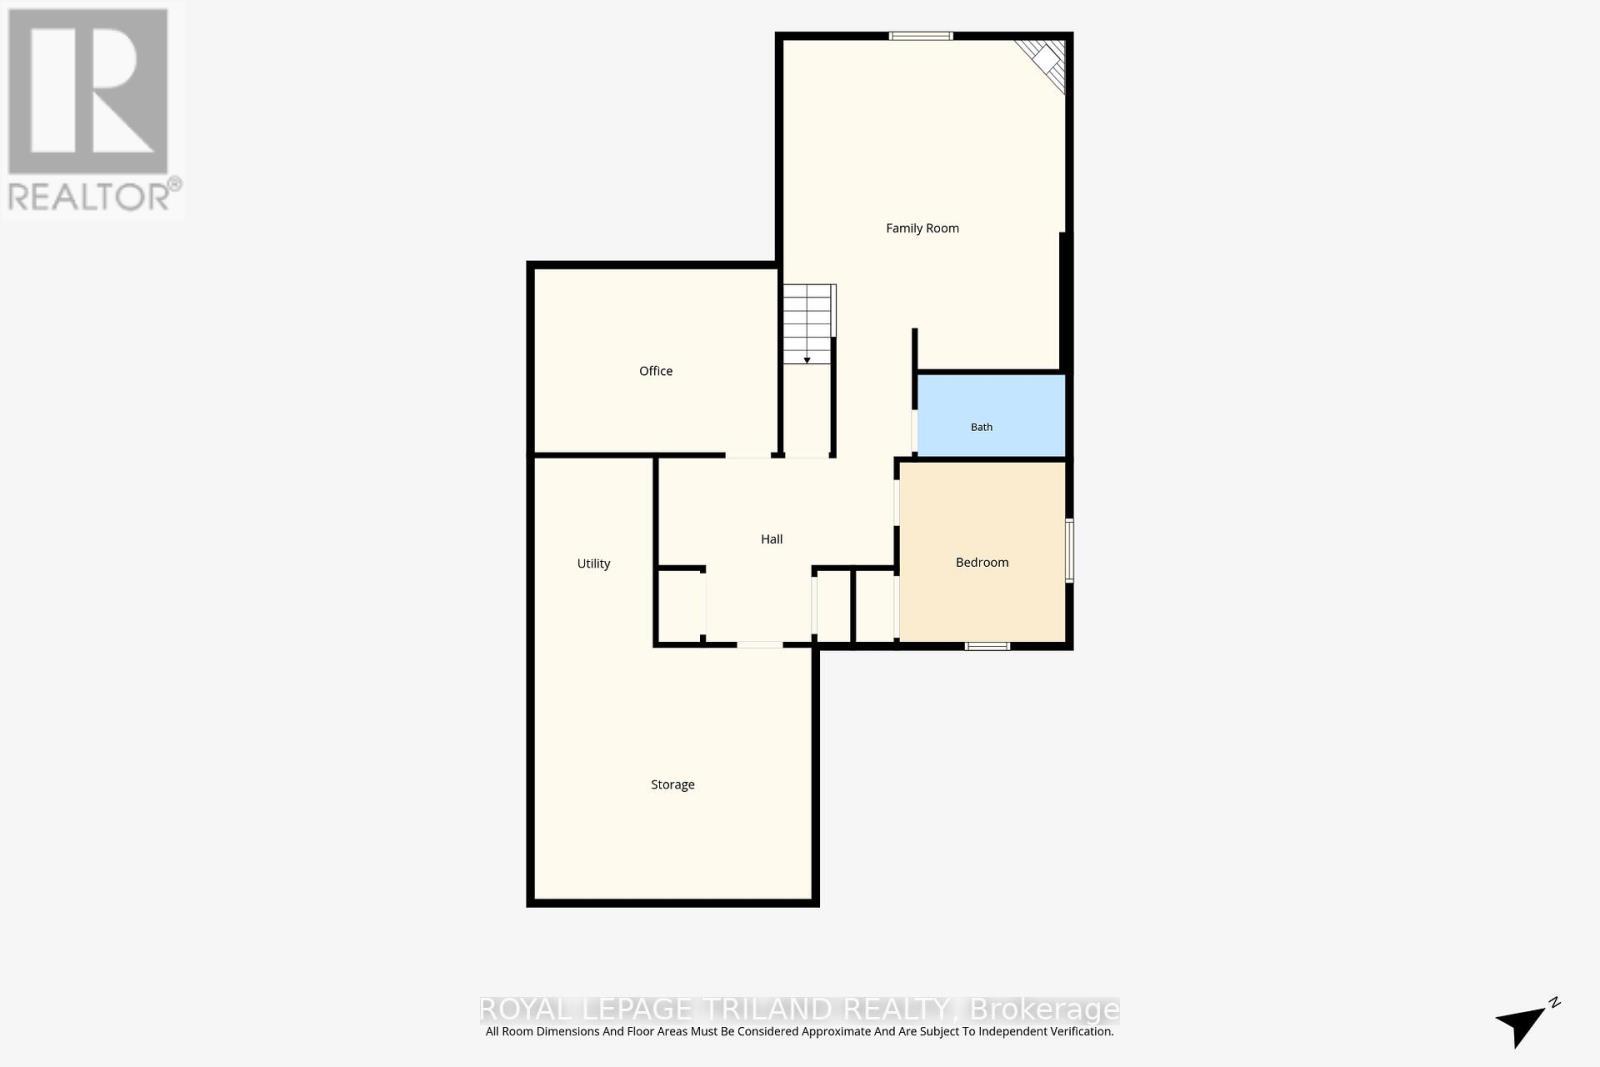
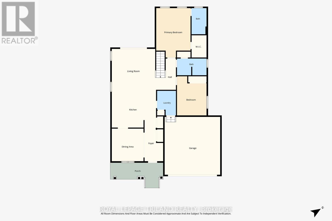
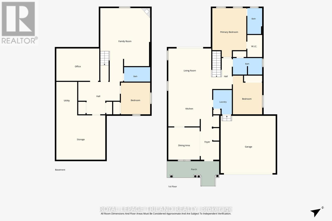
Situated in the highly desirable Dalewood community surrounded by parks and and nature, this home blends peaceful living with the convenience of easy access to the highway for commuting, the amenities of St. Thomas and nearby London and the shores of Lake Erie for day trips. From first glance of this beautifully landscaped bungalow, you'll know you've found something special. The welcoming, covered front porch with garden view is perfect for your morning coffee. Inside, you are greeted by a bright, open-concept floor plan highlighted by rich hardwood flooring in the main living areas. The generous foyer opens to the formal dining room, where large windows frame peaceful views of the front porch and gardens. The heart of the home is the modern kitchen, equipped with stainless appliances, pantry and breakfast bar with new quartz countertops with a farmhouse sink and pendant lighting. It flows effortlessly into the inviting living room with a walkout to your private backyard paradise. The fully fenced yard is a gardener's dream, bursting with lush perennial gardens, patios, garden shed and a hot tub where you can unwind under the stars. The main level continues to impress with a relaxing primary suite, with walk-in closet and 3-piece ensuite. This level also has a large second bedroom, 4-piece washroom and main floor laundry room for the ultimate one-storey convenience. The open staircase leads to the showstopper of a lower level, with its inviting family room featuring a fireplace and terrific wet bar with bar fridge. A third bedroom, 4-piece washroom and open-style workspace with desk and extra closet space and a fabulous craft or playroom with built-in desk offer space for the whole family, while still allowing for a huge storage/furnace room. This beautifully cared for home offers elegant main floor living and an entertainer's dream lower level on an enviable, landscaped oasis. A Home To Treasure...A Lifestyle To Love!!! (id:27)

Building Features:

  • Style: Detached
  • Building Type: House
  • Amenities: Separate Hydro Meters
  • Architectural Style: Bungalow
  • Basement Development: Finished
  • Basement Type: Full
  • Construction Style - Attachment: Detached
  • Exterior Finish: Brick, Vinyl siding
  • Fire Protection: Smoke Detectors
  • Fireplace: Yes
  • Floor Space: 1100 - 1500 sqft
  • Flooring Type: Hardwood, Carpeted, Laminate
  • Foundation Type: Poured Concrete
  • Heating Type: Forced air
  • Heating Fuel: Natural gas
  • Cooling Type: Central air conditioning
  • Appliances: Garage door opener remote, Central Vacuum, Water meter, Dishwasher, Dryer, Freezer, Garage door opener, Stove, Washer, Window Coverings, Refrigerator

Property Features:

  • OwnershipType: Freehold
  • Property Type: Single Family
  • Bedrooms: 2+1
  • Bathrooms: 3
  • Amenities Nearby: Park
  • Community Features: School Bus
  • Features: Level lot, Flat site, Conservation/green belt, Level, Sump Pump
  • Fence Type: Fenced yard
  • Floor Space (approx): 1100 - 1500 Square Feet
  • Irregular: Yes
  • Landscape Features: Landscaped
  • Lot Depth: 145.2 Feet
  • Lot Frontage: 67.8 Feet
  • Lot Size: 67.8 x 145.3 FT ; 67.78' x 145.32' x 27.42' x 128.34'
  • Structure Type: Deck, Patio(s), Porch, Shed
  • Utility Type: Cable - Available, Hydro - Installed, Sewer - Installed
  • Sewer: Sanitary sewer
  • Parking Type: Attached garage, Garage
  • No. of Parking Spaces: 6

Rooms:

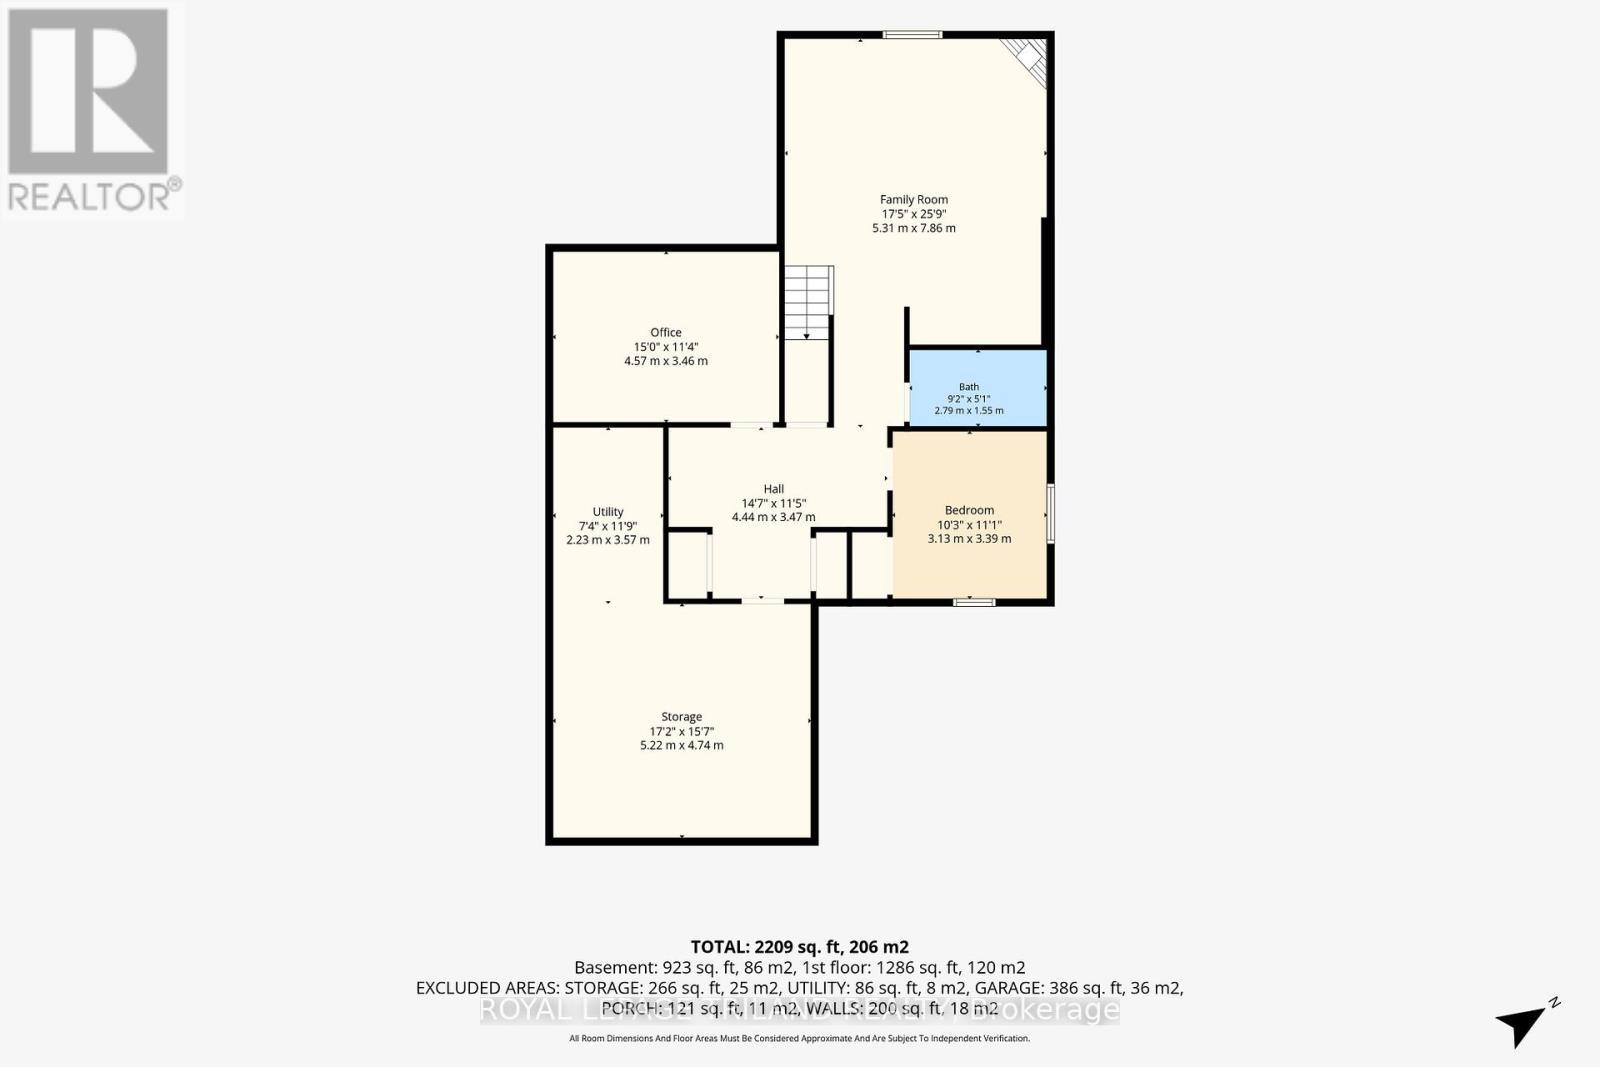
  • Family Lower Level 6.14 m x 5.06 m
  • 3rd Bedroom Lower Level 3.32 m x 3.00 m
  • Other Lower Level 4.38 m x 3.38 m
  • Living Main Level 4.43 m x 4.40 m
  • Dining Main Level 3.40 m x 3.34 m
  • Kitchen Main Level 4.90 m x 4.65 m
  • Primary Bedroom Main Level 5.24 m x 3.64 m
  • 2nd Bedroom Main Level 4.24 m x 3.00 m

Convert Measurement to:


QuickQuoteTM Powered by RPS

Location of 48 CIRCLEWOOD DRIVE, St. Thomas, Ontario, N5P 4P3

Demographic Information of 48 CIRCLEWOOD DRIVE, St. Thomas, Ontario, N5P 4P3

Life Stage

Older Parents, Younger Kids

Employment Type

Mixed

Average Household Income

$122,218.32

Average Number of Children

1.80

Household Population

Household Structure

Age of Population

Education

Education Level

No certificate/diploma/degree

13.31 %

High school certificate or equivalent

31.59 %

Apprenticeship trade certificate/diploma

5.6 %

College/non-university certificate

31.05 %

University certificate (below bachelor)

0.57 %

University Degree

17.88 %

Commuter

Travel To Work

By Car

97.84 %

By Public Transit

0.0 %

By Walking

1.22 %

By Bicycle

0.0 %

By Other Methods

0.94 %

Cultural Diversity

Knowledge of Official Language

Mother Tongue

Building Information

Building Type

Apartments (Low and High Rise)

7.89 %

Houses

92.11 %

Own Vs. Rent
