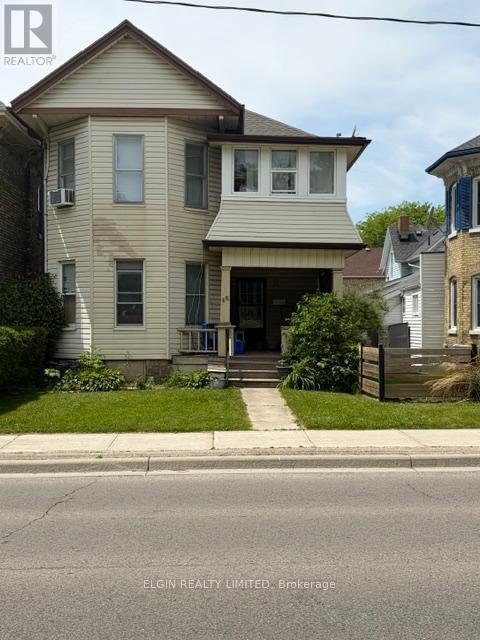
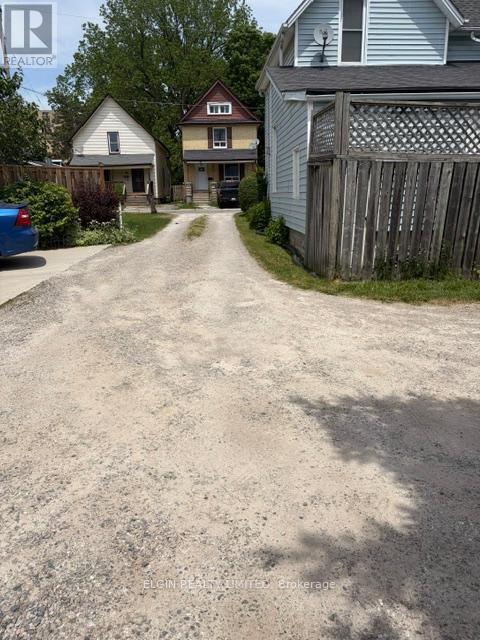
St. Thomas ON, N5R 3M1
Property Information:
Located close to downtown St. Thomas and everyday amenities, this up-and-down duplex offers an excellent opportunity for investors or owner-occupiers looking to generate rental income. Featuring two self-contained 2-bedroom units, each with separate entrances, dedicated parking, and access to their own laundry facilities.A standout feature of this property is that each unit is separately metered for hydro, heat, and water, with tenants responsible for their own utilities. Both upper and lower units include a family room, eat-in kitchen, full bathroom, basement storage and laundry. Appliances included are 2 fridges, 2 stoves, 2 washers, and 2 dryers. Both units are currently occupied on a month to month lease. Conveniently situated near shopping, restaurants, schools, and transit. Whether you're looking to expand your investment portfolio or get started in income property ownership, this duplex offers solid potential in a desirable St.Thomas location. (id:27)
Building Features:
- Style: Multiplex
- Building Type: Duplex
- Amenities: Separate Heating Controls, Separate Hydro Meters
- Basement Development: Unfinished
- Basement Type: Partial
- Exterior Finish: Aluminum siding
- Floor Space: 1100 - 1500 sqft
- Foundation Type: Block, Stone
- Heating Type: Forced air
- Heating Fuel: Natural gas
- Cooling Type: None
- Appliances: Dryer, Two stoves
Property Features:
- Property Type: Multi-family
- Bedrooms: 2+2
- Bathrooms: 2
- Amenities Nearby: Hospital, Park, Public Transit
- Community Features: Community Centre
- Features: Lane
- Floor Space (approx): 1100 - 1500 Square Feet
- Irregular: Yes
- Lot Depth: 110 Feet
- Lot Frontage: 26 Feet
- Lot Size: 26 x 110 FT
- Sewer: Sanitary sewer
- Parking Type: No Garage
- No. of Parking Spaces: 4
Rooms:
- Kitchen 2nd Level 2.90 m x 3.66 m 9.51 ft x 12.01 ft
- Living 2nd Level 4.33 m x 4.94 m 14.21 ft x 16.21 ft
- Bedroom 2nd Level 2.93 m x 3.54 m 9.61 ft x 11.61 ft
- Bedroom 2nd Level 3.55 m x 3.08 m 11.65 ft x 10.10 ft
- Kitchen Main Level 3.54 m x 2.78 m 11.61 ft x 9.12 ft
- Family Main Level 3.99 m x 4.33 m 13.09 ft x 14.21 ft
- Bedroom Main Level 3.05 m x 3.57 m 10.01 ft x 11.71 ft
- Bedroom Main Level 2.78 m x 3.47 m 9.12 ft x 11.38 ft
Convert Measurement to:
⚠ Potential Investment Performance
There is not enough data on this property to provide a potential investment performance at this time, please click the button below for an in-person valuation
Market Price Trends
Location of 46 ELGIN STREET, St. Thomas, Ontario, N5R 3M1
Demographic Information of 46 ELGIN STREET, St. Thomas, Ontario, N5R 3M1
Life Stage
Midlife FamiliesEmployment Type
Blue Collar/Primary, Blue Collar/Service SectorAverage Household Income
$74,590.53Average Number of Children
1.53Household Population
Household Structure
Age of Population
Education
Education Level
No certificate/diploma/degree
23.07 %High school certificate or equivalent
35.18 %Apprenticeship trade certificate/diploma
6.67 %College/non-university certificate
22.87 %University certificate (below bachelor)
0.55 %University Degree
11.68 %Commuter
Travel To Work
By Car
84.37 %By Public Transit
0.0 %By Walking
14.37 %By Bicycle
0.0 %By Other Methods
1.26 %Cultural Diversity
Knowledge of Official Language
Mother Tongue
Building Information
Building Type
Apartments (Low and High Rise)
59.45 %Houses
40.55 %


