Button CopyPathCircle CloseCircle Left ArrowArrow Down Icon GreyClosecirclecircleBurger
Image 1
Image 2
Image 3
$714,900

42 LUCAS ROAD, St. Thomas, Ontario, N5R 0M1

MLS® # X13011648

3 Beds

Baths

2000 - 2500  FEETSQ

QuickQuoteTM: $620K - $831K

St. Thomas ON, N5R 0M1

MLS® # X13011648

Property Information:

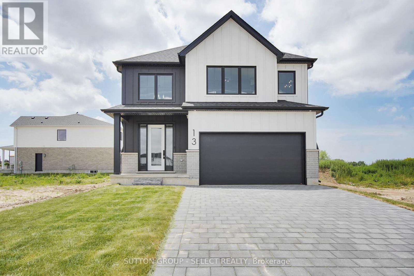
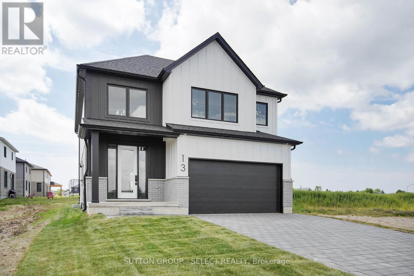
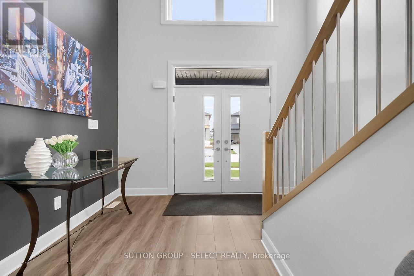
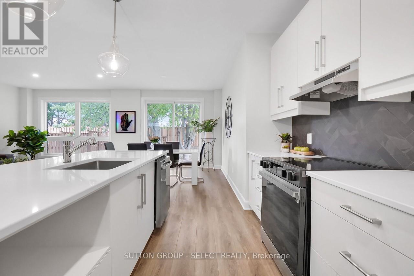
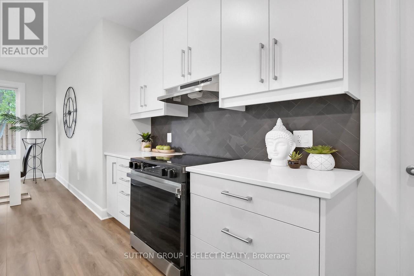
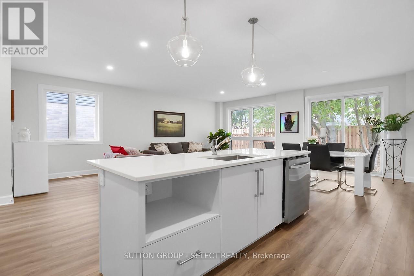
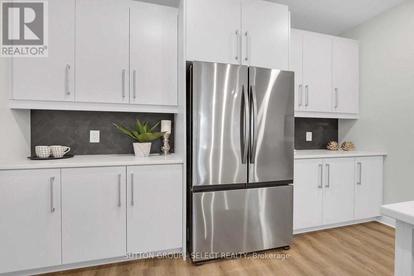
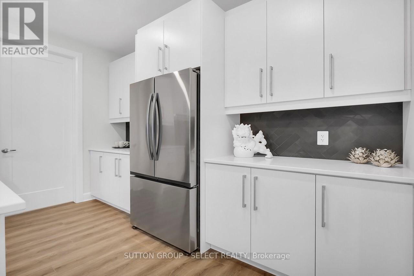
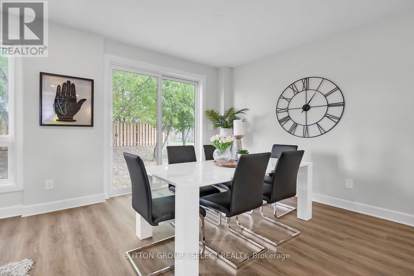
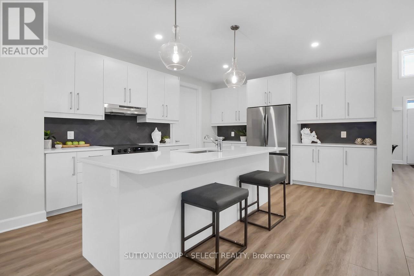
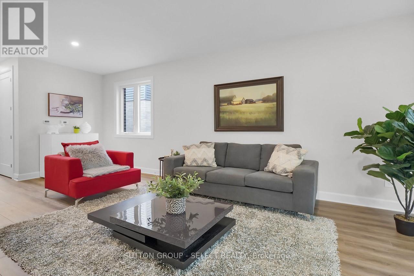
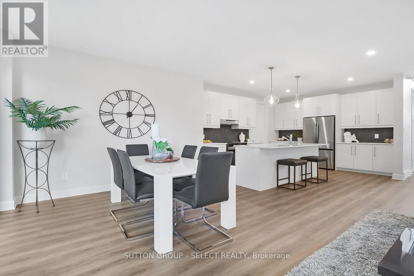
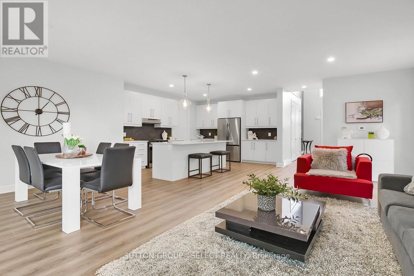
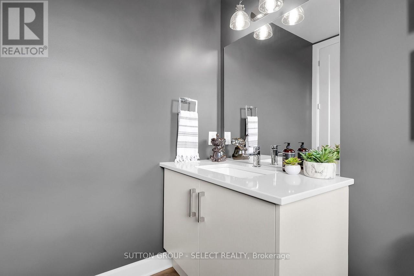
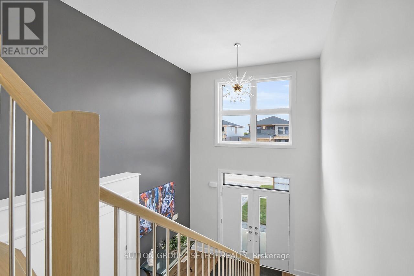
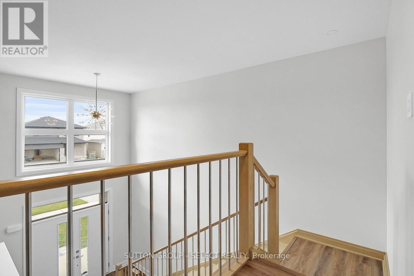
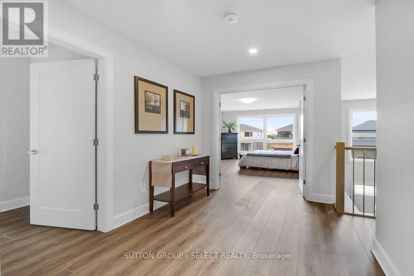
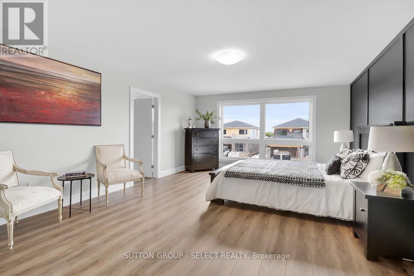
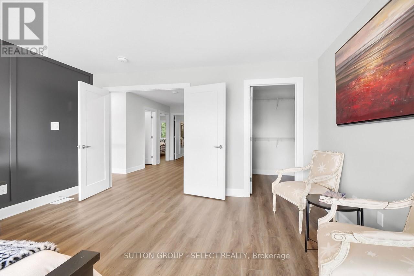
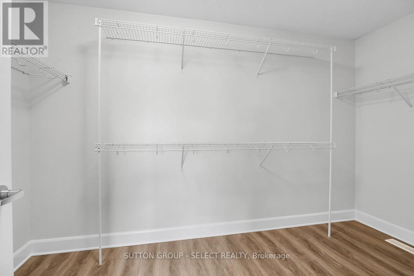
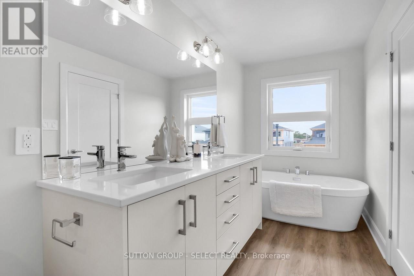
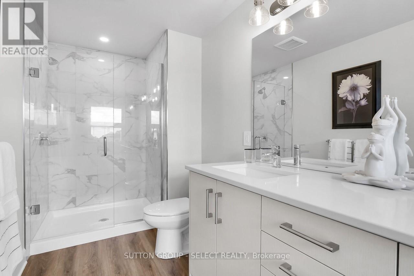
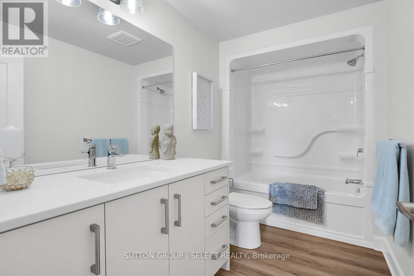
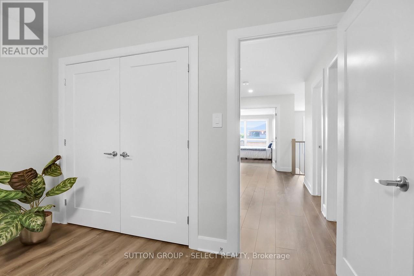
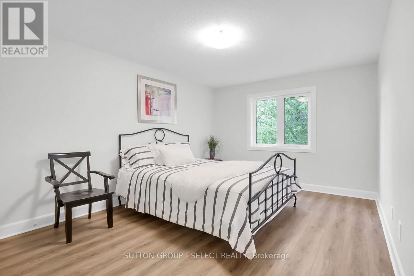
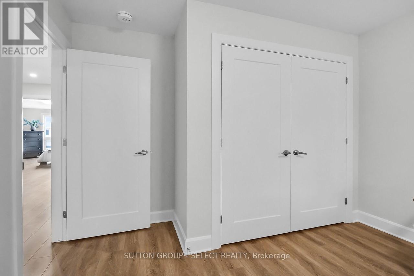
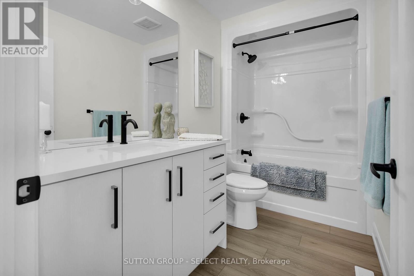
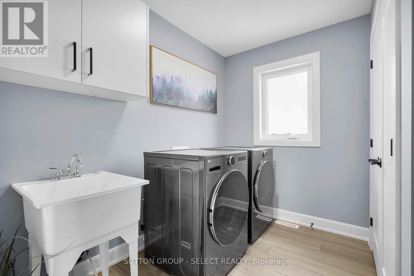
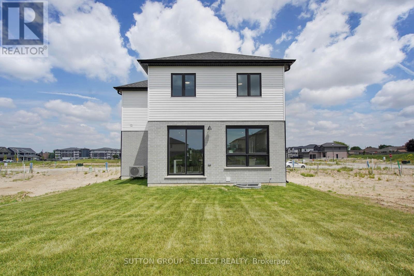
Client Remarks****UNDER CONSTRUCTION *****NEW HST HOUSING REBATE IN EFFECT TO QUALIFIED BUYERS . !!!PLUS Price has been reduced from $749,900 to include a $35,000 Builder bonus . This bonus in effect until SEPTEMBER 30,2026 !!!!!! . This is the Atlantic Modern Farmhouse design Plan by Palumbo. Homes in ST Thomas. Other virtual tours of 4 bedroom plans avail to view on Palumbo homes website. palumbohomes.ca Great curb appeal in this Atlantic plan , 3 bedroom home. Modern in design and light and bright with large windows throughout. Standard features include 9 foot ceilings on the main level with 8 ft. interior doors, 10 pot lights, gourmet kitchen by Casey's Kitchen Designs with quartz countertops, large Island, and pantry. Large Primary bedroom with spa ensuite to include, large vanity with double undermount sink, quartz countertops, free standing tub and large shower with spa glass enclosure. Large walk in closet . All standard flooring is Stone Polymer 7 inch wide plank flooring throughout every room. Mudroom has built in bench . Farm house front elevation features James Hardie composite siding and brick and paver stone driveway. . Please see info on palumbohomes.ca I Manorwood Sales package available in attachments tab. Pictures and Virtual tour are of a prior model . Brochure in the attachments VIRTUAL TOUR IS OF PRIOR MODEL WITH UPGRADES . (id:27)

Building Features:

  • Style: Detached
  • Building Type: House
  • Basement Type: Full
  • Construction Style - Attachment: Detached
  • Exterior Finish: Vinyl siding
  • Fire Protection: Smoke Detectors
  • Floor Space: 2000 - 2500 sqft
  • Foundation Type: Concrete
  • Heating Type: Forced air
  • Heating Fuel: Natural gas
  • Cooling Type: Central air conditioning
  • Appliances: Water meter

Property Features:

  • OwnershipType: Freehold
  • Property Type: Single Family
  • Bedrooms: 3
  • Bathrooms: 3
  • Half Bathrooms: 1
  • Amenities Nearby: Public Transit, Schools
  • Features: Flat site, Dry, Sump Pump
  • Floor Space (approx): 2000 - 2500 Square Feet
  • Irregular: Yes
  • Lot Depth: 105.2 Feet
  • Lot Frontage: 40 Feet
  • Lot Size: 40 x 105.2 FT
  • Utility Type: Cable - Installed, Sewer - Installed, Hydro - Installed
  • View Type: City view
  • Zoning: R3-42
  • Sewer: Sanitary sewer
  • Parking Type: Attached garage, Garage
  • No. of Parking Spaces: 4

Rooms:

  • Primary Bedroom 2nd Level 6.80 m x 3.10 m
  • 2nd Bedroom 2nd Level 4.20 m x 3.10 m
  • 3rd Bedroom 2nd Level 3.70 m x 3.10 m
  • Foyer Ground Level 4.66 m x 2.03 m
  • Kitchen Ground Level 4.41 m x 3.60 m
  • Dining Ground Level 2.80 m x 3.60 m
  • Family Ground Level 6.68 m x 3.35 m

Convert Measurement to:


Courtesy of: SUTTON GROUP - SELECT REALTY

REALTOR.ca  

QuickQuoteTM Powered by RPS

Location of 42 LUCAS ROAD, St. Thomas, Ontario, N5R 0M1

Demographic Information of 42 LUCAS ROAD, St. Thomas, Ontario, N5R 0M1

Life Stage

Young Couples

Employment Type

Blue Collar/Primary, Blue Collar/Service Sector

Average Household Income

$108,012.29

Average Number of Children

1.73

Household Population

Household Structure

Age of Population

Education

Education Level

No certificate/diploma/degree

15.94 %

High school certificate or equivalent

32.29 %

Apprenticeship trade certificate/diploma

6.92 %

College/non-university certificate

30.09 %

University certificate (below bachelor)

0.65 %

University Degree

14.11 %

Commuter

Travel To Work

By Car

95.96 %

By Public Transit

0.0 %

By Walking

0.92 %

By Bicycle

0.0 %

By Other Methods

3.12 %

Cultural Diversity

Knowledge of Official Language

Mother Tongue

Building Information

Building Type

Apartments (Low and High Rise)

7.28 %

Houses

92.72 %

Own Vs. Rent
