Button CopyPathCircle CloseCircle Left ArrowArrow Down Icon GreyClosecirclecircleBurger
Image 1
Image 2
Image 3
$499,999

24 THIRD AVENUE, St. Thomas, Ontario, N5R 4J9

MLS® # X13172534

3 Beds

Baths

1500 - 2000  FEETSQ

QuickQuoteTM: $434K - $507K

St. Thomas ON, N5R 4J9

MLS® # X13172534

Property Information:

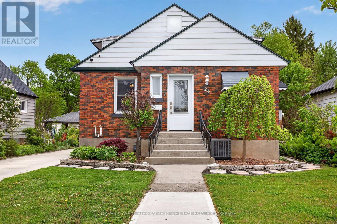
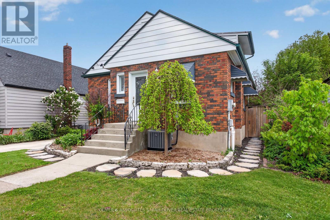
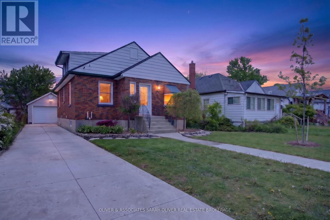
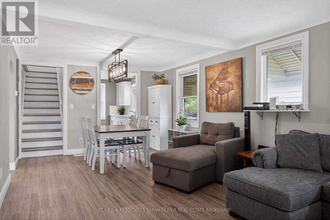
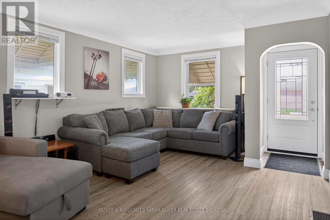
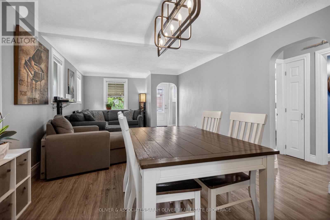
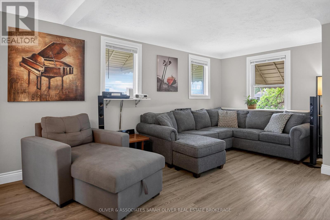
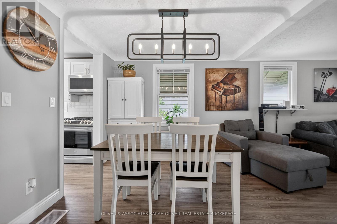
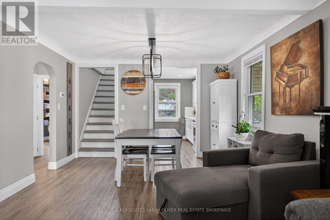
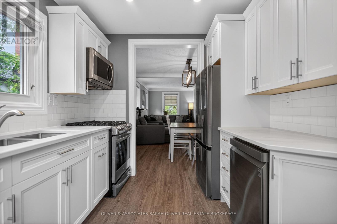
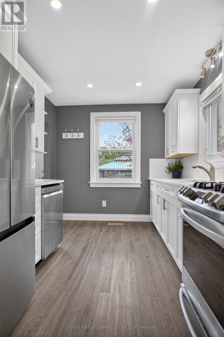
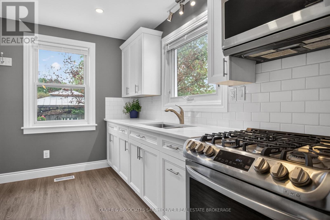
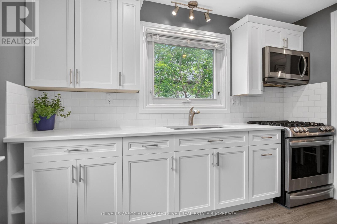
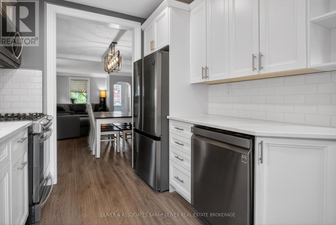
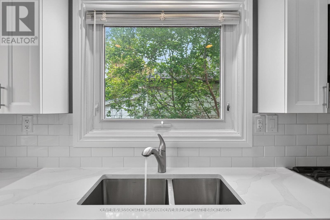
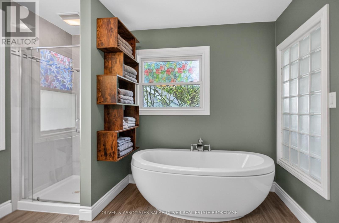
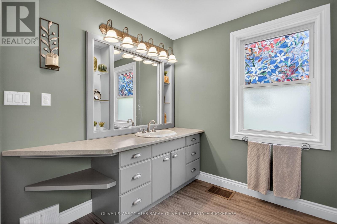
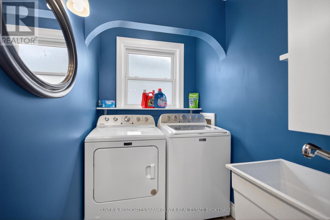
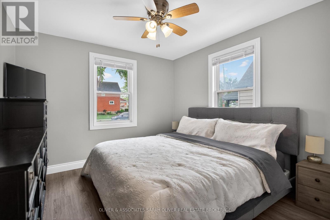
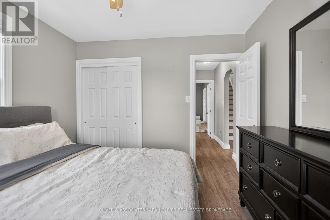
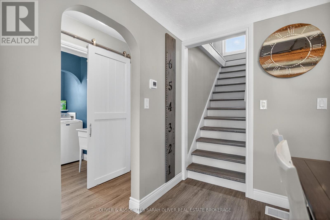
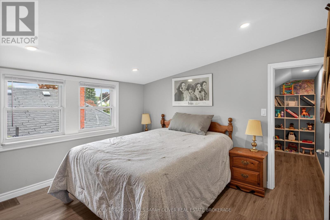
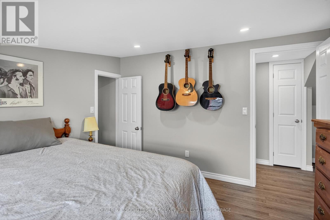
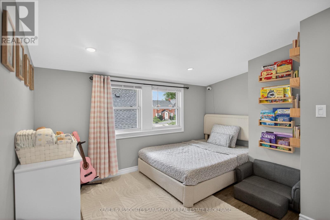
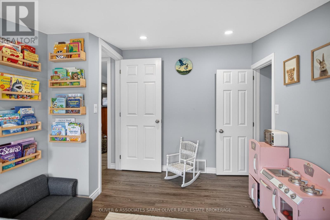
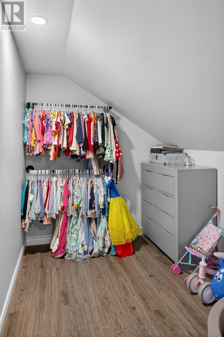
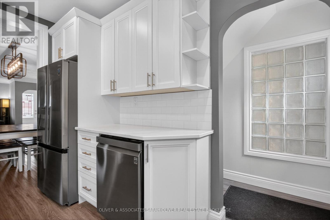
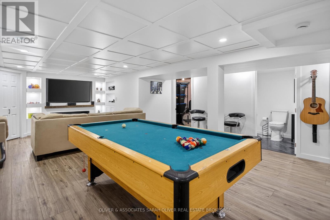
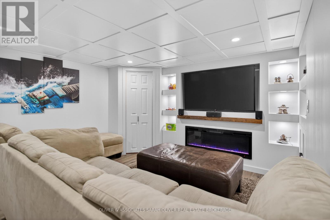
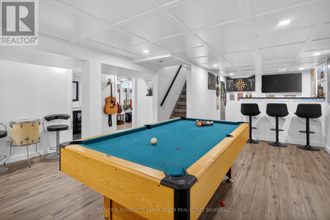
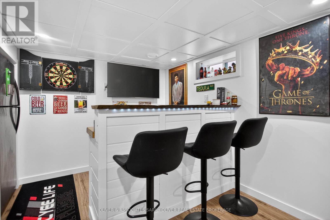
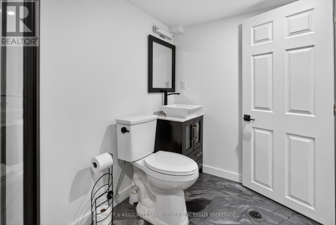
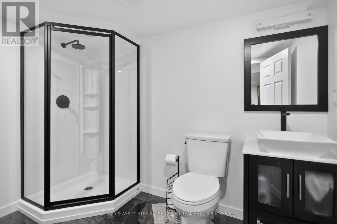
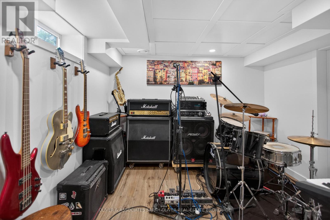
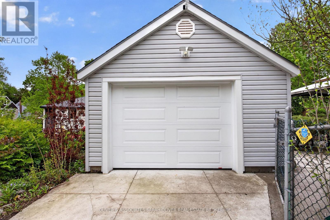
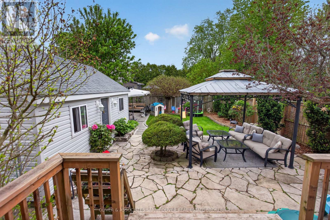
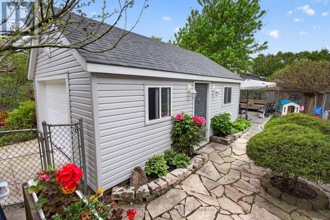
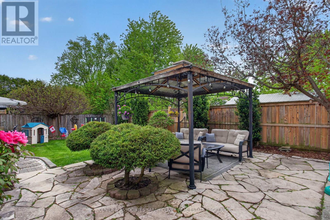
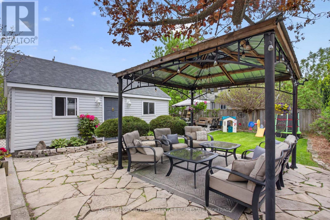
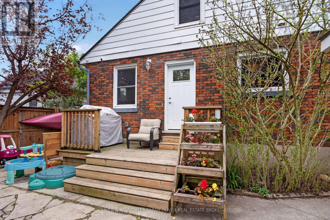
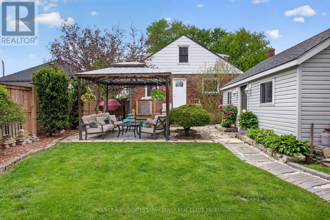
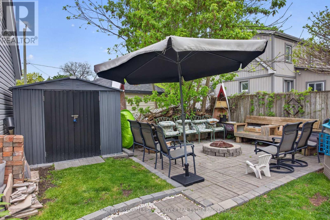
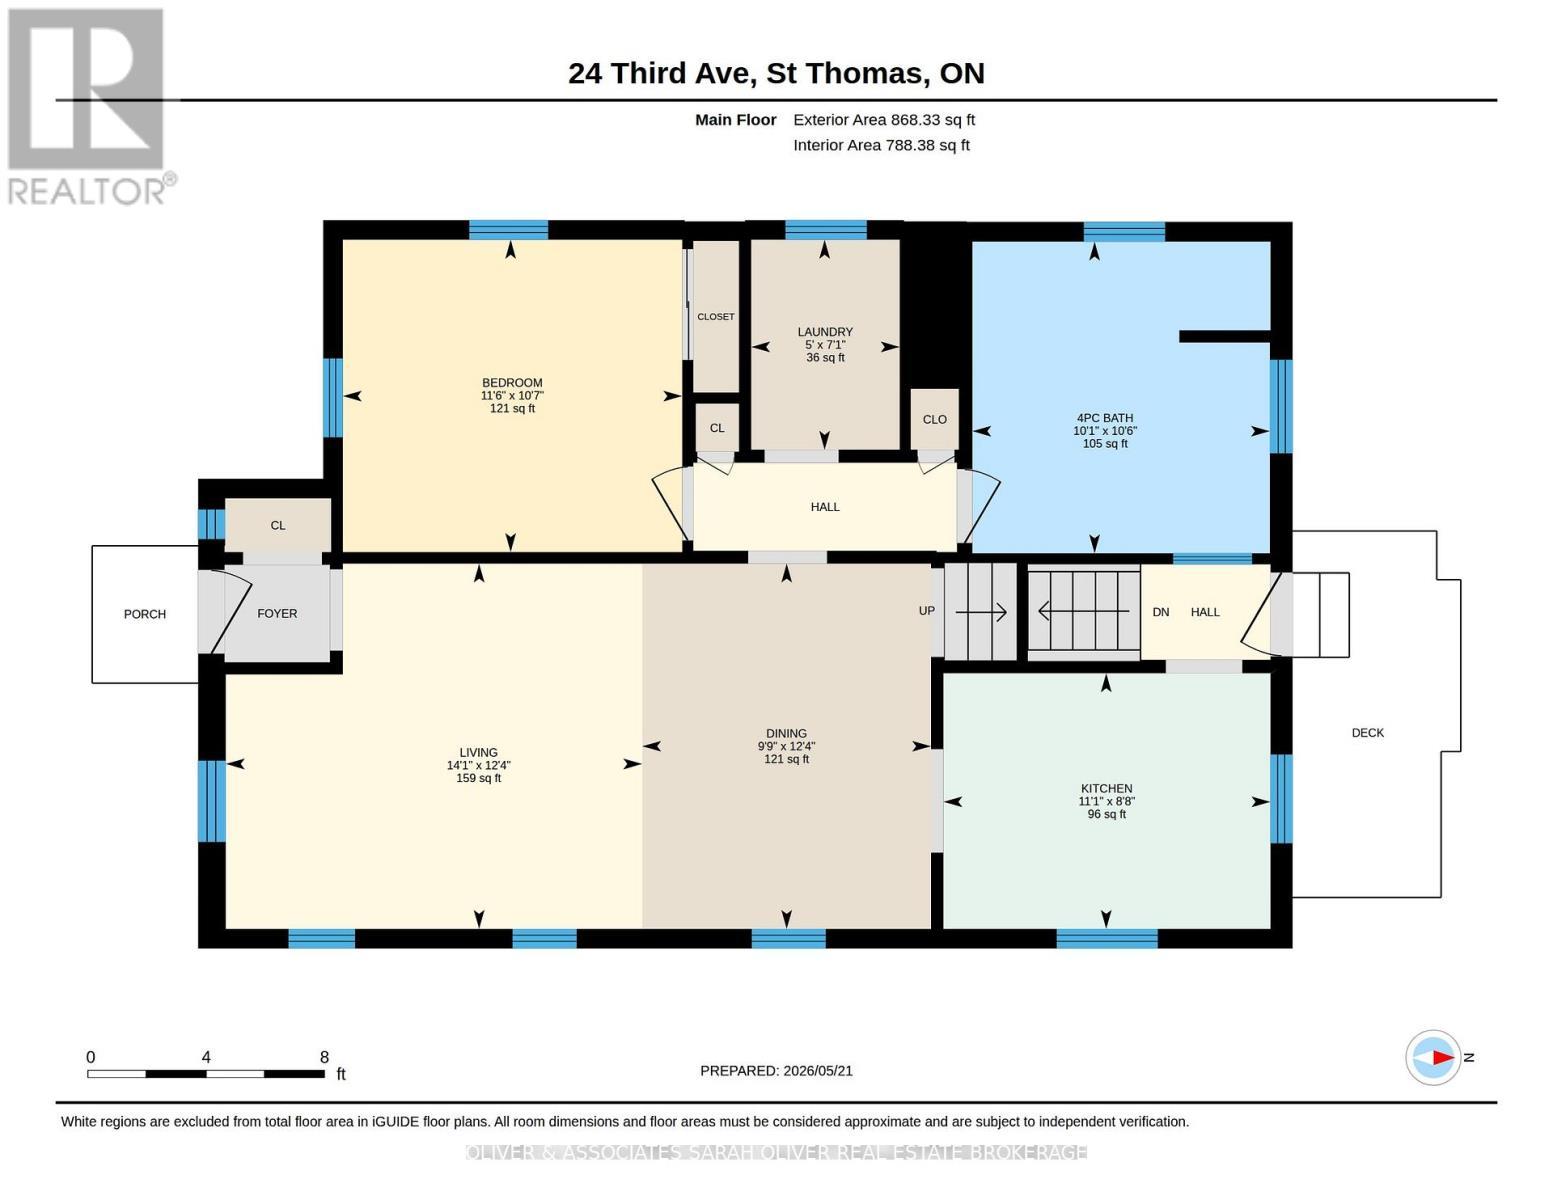
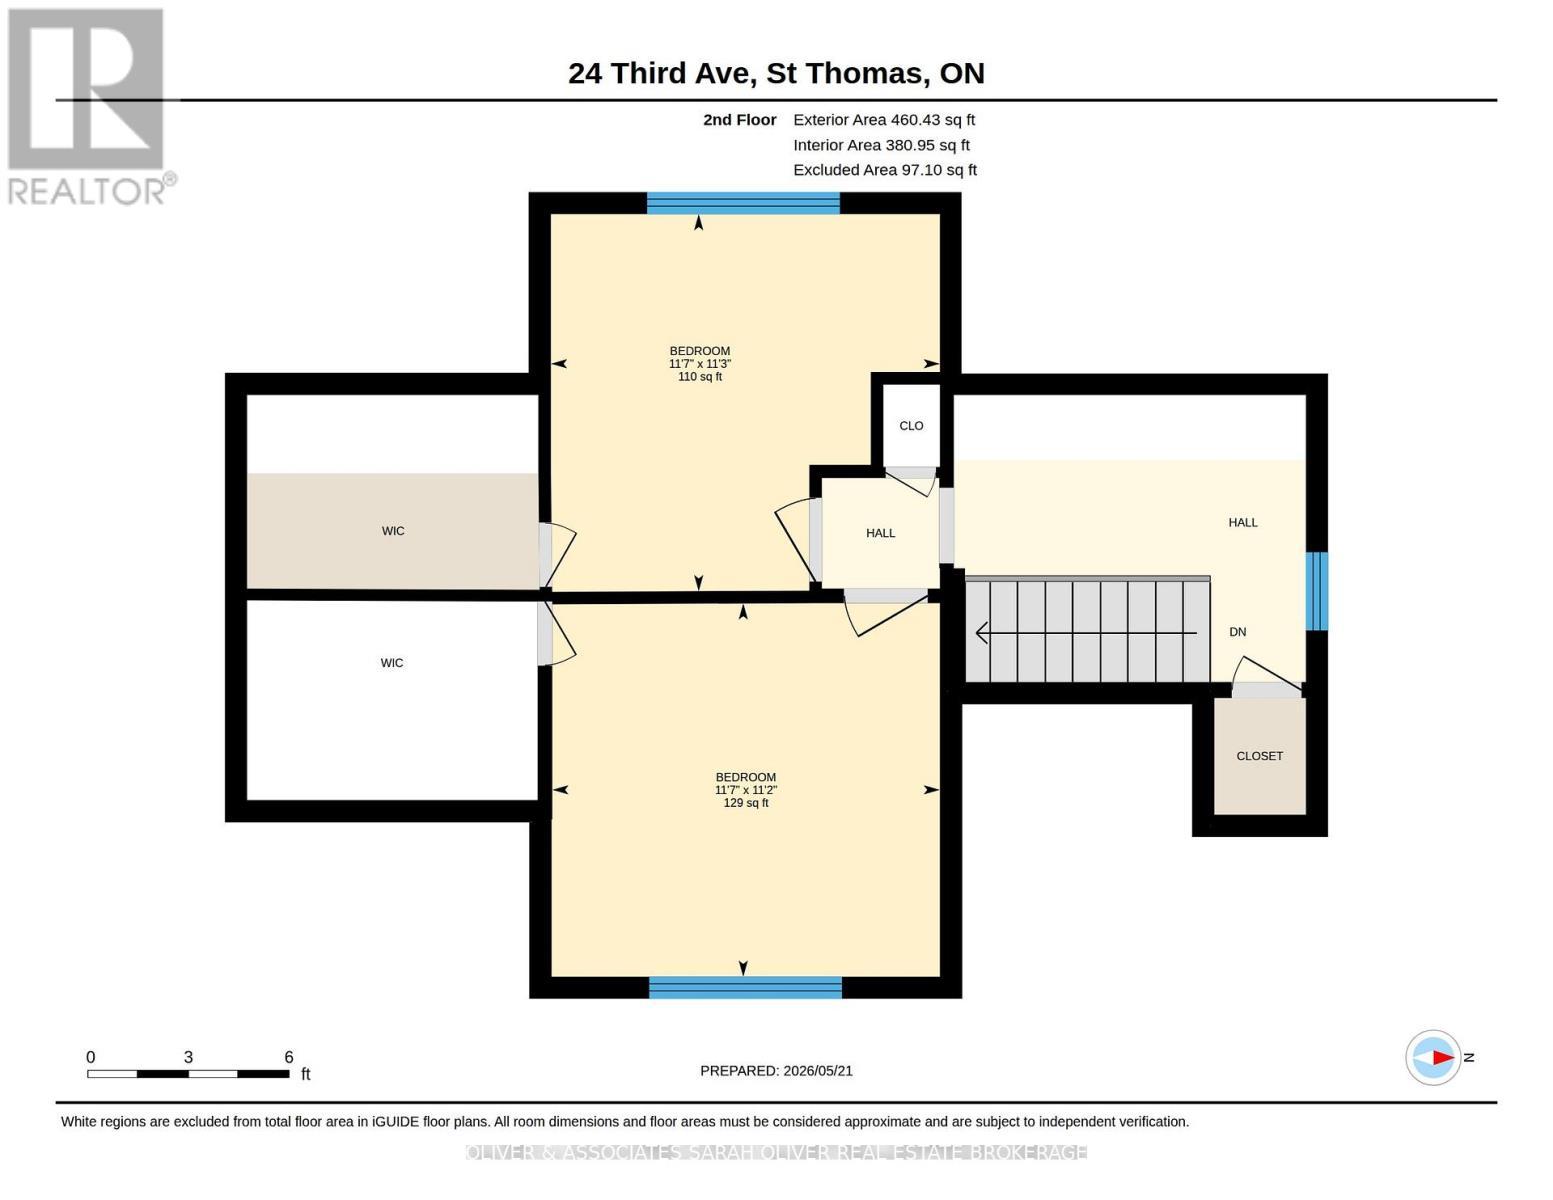
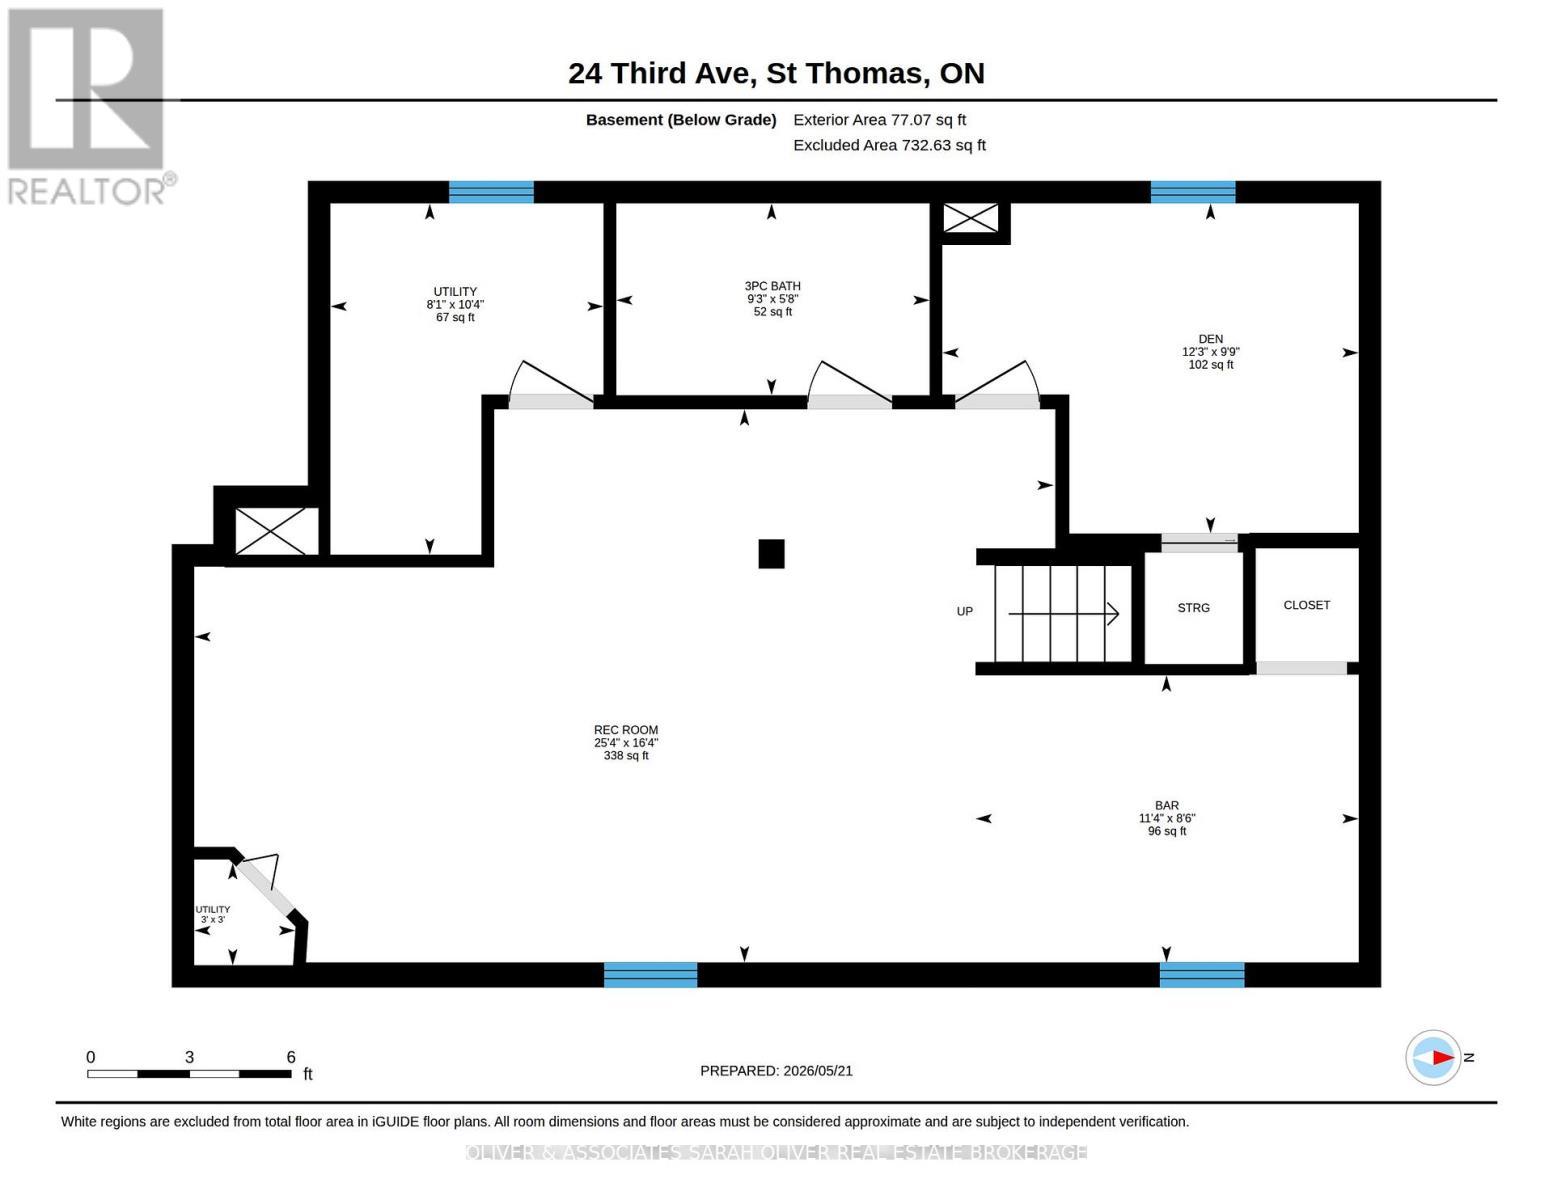
Featuring a beautifully updated kitchen and thoughtfully renovated living spaces, this inviting 3-bedroom, 2-bath home in St. Thomas offers the perfect blend of modern comfort and everyday functionality. Bright and welcoming, the home is ideal for both daily living and entertaining, with convenient access from the kitchen to a private backyard retreat complete with a deck, two patio areas, and a detached garage-perfect for relaxing or hosting family and friends. The finished lower level adds valuable and versatile living space with a renovated basement and additional bathroom, ideal for a family room or home office. Updates include furnace, central air, water heater, singles on upper level, main floor bathroom shower, and added spray foam insulation in the upper level and basement for enhanced year-round comfort and efficiency. The detached garage has also been improved with siding, shingles, doors, and windows, while the completed driveway adds to the home's overall curb appeal. A wonderful opportunity to own a move-in ready home with exceptional indoor comfort and inviting outdoor living spaces. (id:27)

Building Features:

  • Style: Detached
  • Building Type: House
  • Basement Development: Partially finished
  • Basement Type: N/A
  • Construction Style - Attachment: Detached
  • Exterior Finish: Aluminum siding, Brick
  • Floor Space: 1500 - 2000 sqft
  • Foundation Type: Poured Concrete
  • Heating Type: Forced air
  • Heating Fuel: Natural gas
  • Cooling Type: Central air conditioning
  • Appliances: Dishwasher, Dryer, Stove, Washer, Window Coverings, Refrigerator

Property Features:

  • OwnershipType: Freehold
  • Property Type: Single Family
  • Bedrooms: 3
  • Bathrooms: 2
  • Features: Sump Pump
  • Floor Space (approx): 1500 - 2000 Square Feet
  • Irregular: Yes
  • Lot Depth: 108 Feet
  • Lot Frontage: 40 Feet
  • Lot Size: 40 x 108 FT
  • Structure Type: Deck, Patio(s)
  • Utility Type: Sewer - Installed, Hydro - Installed
  • Sewer: Sanitary sewer
  • Parking Type: Detached garage, Garage
  • No. of Parking Spaces: 4

Courtesy of: OLIVER & ASSOCIATES SARAH OLIVER REAL ESTATE BROKERAGE

REALTOR.ca  

QuickQuoteTM Powered by RPS

Location of 24 THIRD AVENUE, St. Thomas, Ontario, N5R 4J9

Demographic Information of 24 THIRD AVENUE, St. Thomas, Ontario, N5R 4J9

Life Stage

Midlife Families

Employment Type

Blue Collar/Primary, Blue Collar/Service Sector

Average Household Income

$86,516.51

Average Number of Children

1.66

Household Population

Household Structure

Age of Population

Education

Education Level

No certificate/diploma/degree

19.57 %

High school certificate or equivalent

38.6 %

Apprenticeship trade certificate/diploma

6.09 %

College/non-university certificate

25.85 %

University certificate (below bachelor)

0.17 %

University Degree

9.71 %

Commuter

Travel To Work

By Car

93.31 %

By Public Transit

0.0 %

By Walking

2.52 %

By Bicycle

0.0 %

By Other Methods

4.17 %

Cultural Diversity

Knowledge of Official Language

Mother Tongue

Building Information

Building Type

Apartments (Low and High Rise)

12.2 %

Houses

87.8 %

Own Vs. Rent
