Button CopyPathCircle CloseCircle Left ArrowArrow Down Icon GreyClosecirclecircleBurger
Image 1
Image 2
Image 3
$534,900

24 CENTRE STREET, St. Thomas, Ontario, N5R 2Z2

MLS® # X13235724

3 Beds

Baths

1500 - 2000  FEETSQ

QuickQuoteTM: $525K - $639K

St. Thomas ON, N5R 2Z2

MLS® # X13235724

Property Information:

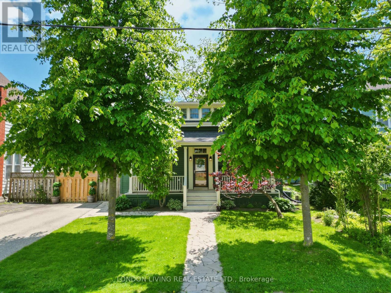
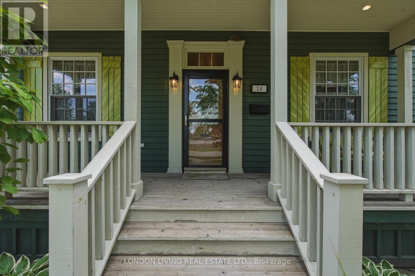
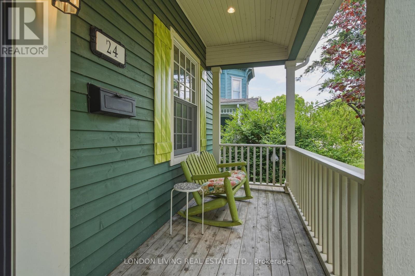
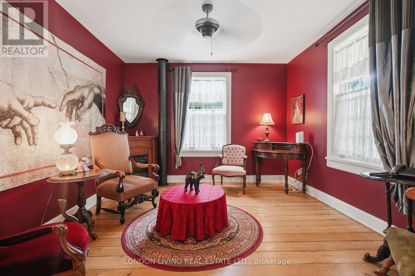
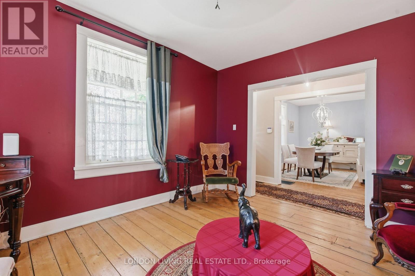
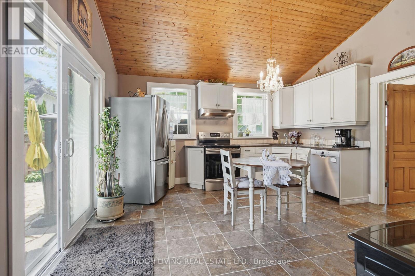
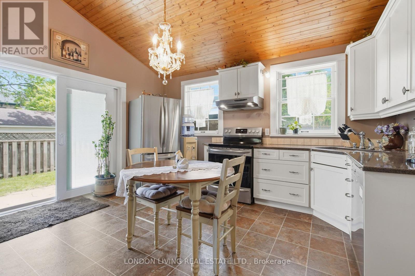
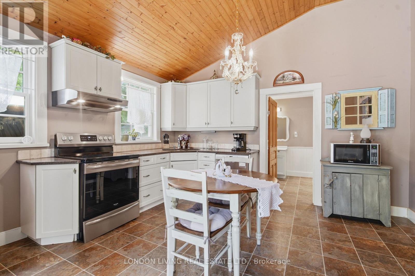
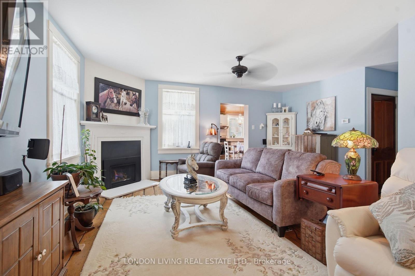
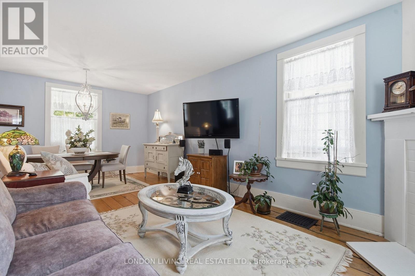
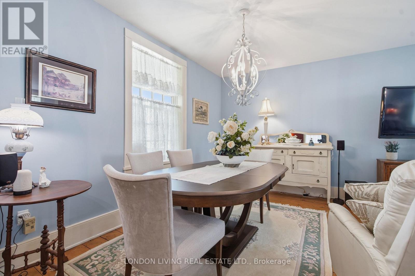
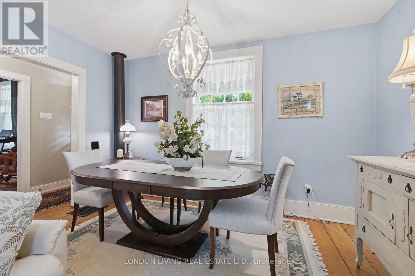
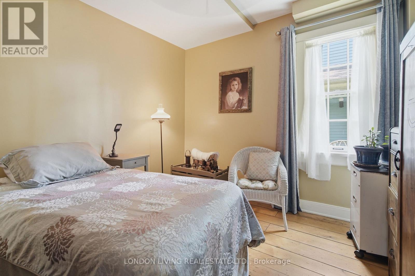
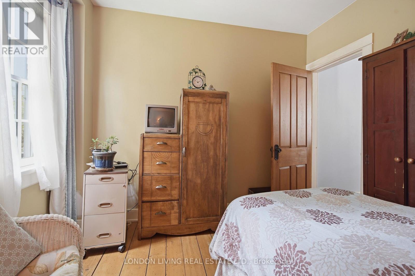
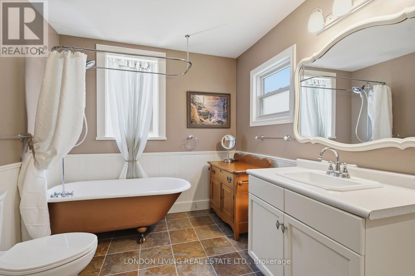
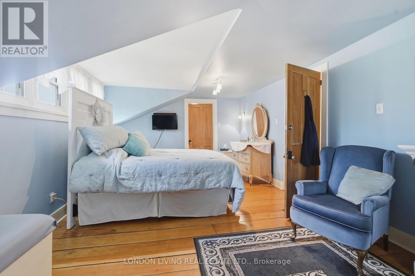
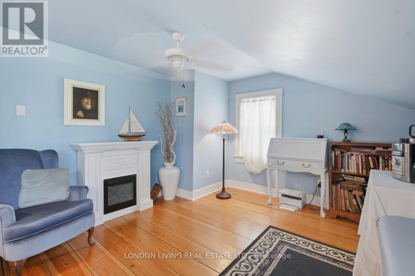
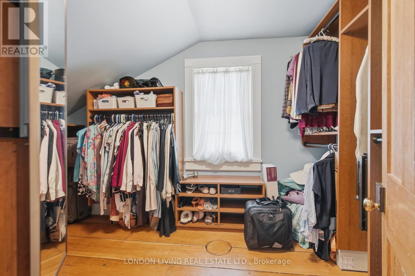
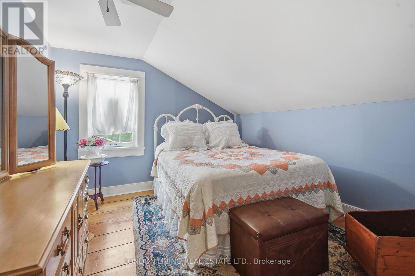
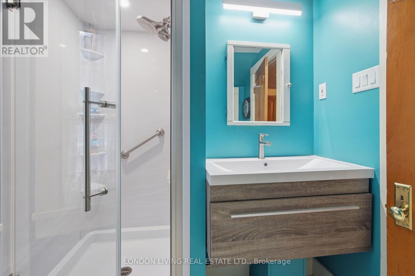
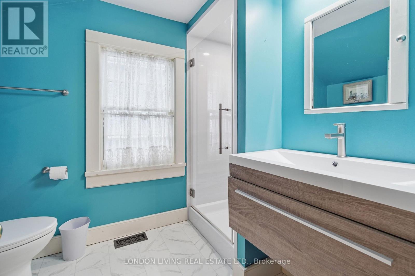
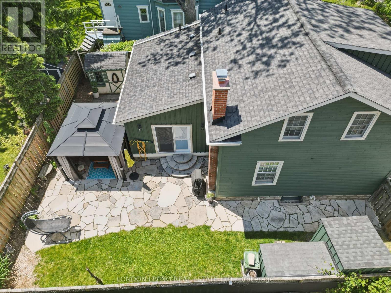
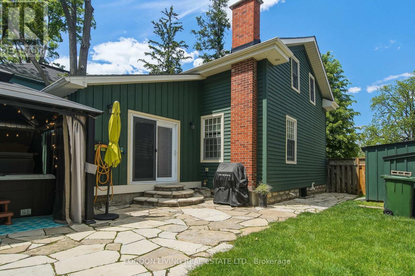
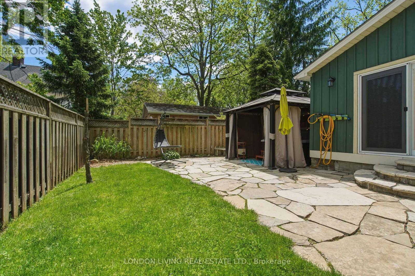
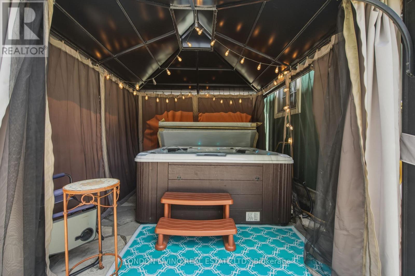
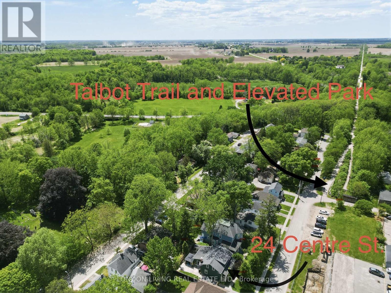
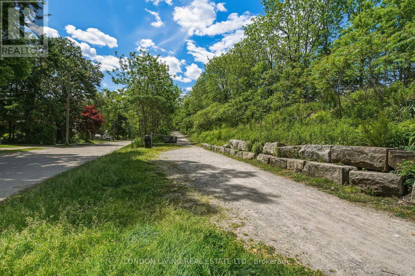
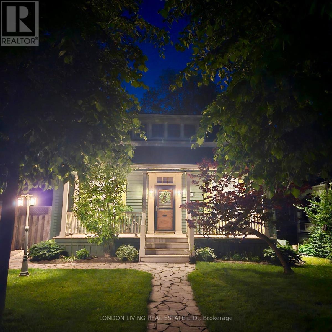
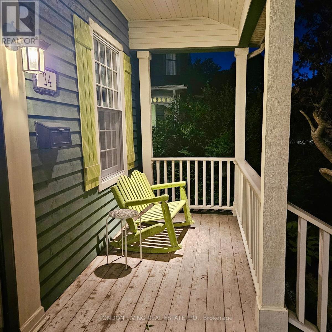
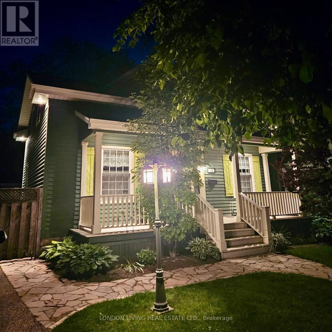
Located in St. Thomas' historic Courthouse neighbourhood, the exceptional Rowland Residence offers a rare opportunity to own a beautifully maintained, character-rich home with thoughtful modern updates. Offering approximately 1,900 sq. ft. above grade, the home blends timeless character with everyday convenience. The main floor features a spacious hearth and dining area, along with an elegant front sitting room overlooking the treed front yard. The main-floor bedroom provides flexible use as guest space, a home office, or convenient single-level living. Upstairs are two well-proportioned bedrooms, including an oversized primary suite complete with a generous custom walk-in closet. A newly finished 3-piece bathroom adds fresh, contemporary comfort to the upper level. The kitchen is highlighted by vaulted, tongue and groove knotty pine ceiling, enhancing natural light and creating an open and airy atmosphere. The fully fenced backyard offers a private, quiet outdoor space ideal for relaxing, entertaining, and gardening. Ideally situated just steps from Talbot Trail, Elevated Park, and local amenities, this property combines historic character with modern livability in one of the city's most established neighbourhoods. (id:27)

Building Features:

  • Style: Detached
  • Building Type: House
  • Amenities:
  • Basement Development: Unfinished
  • Basement Type: Full
  • Construction Style - Attachment: Detached
  • Exterior Finish: Wood
  • Fireplace: Yes
  • Floor Space: 1500 - 2000 sqft
  • Foundation Type: Block
  • Heating Type: Forced air
  • Heating Fuel: Natural gas
  • Cooling Type: Central air conditioning
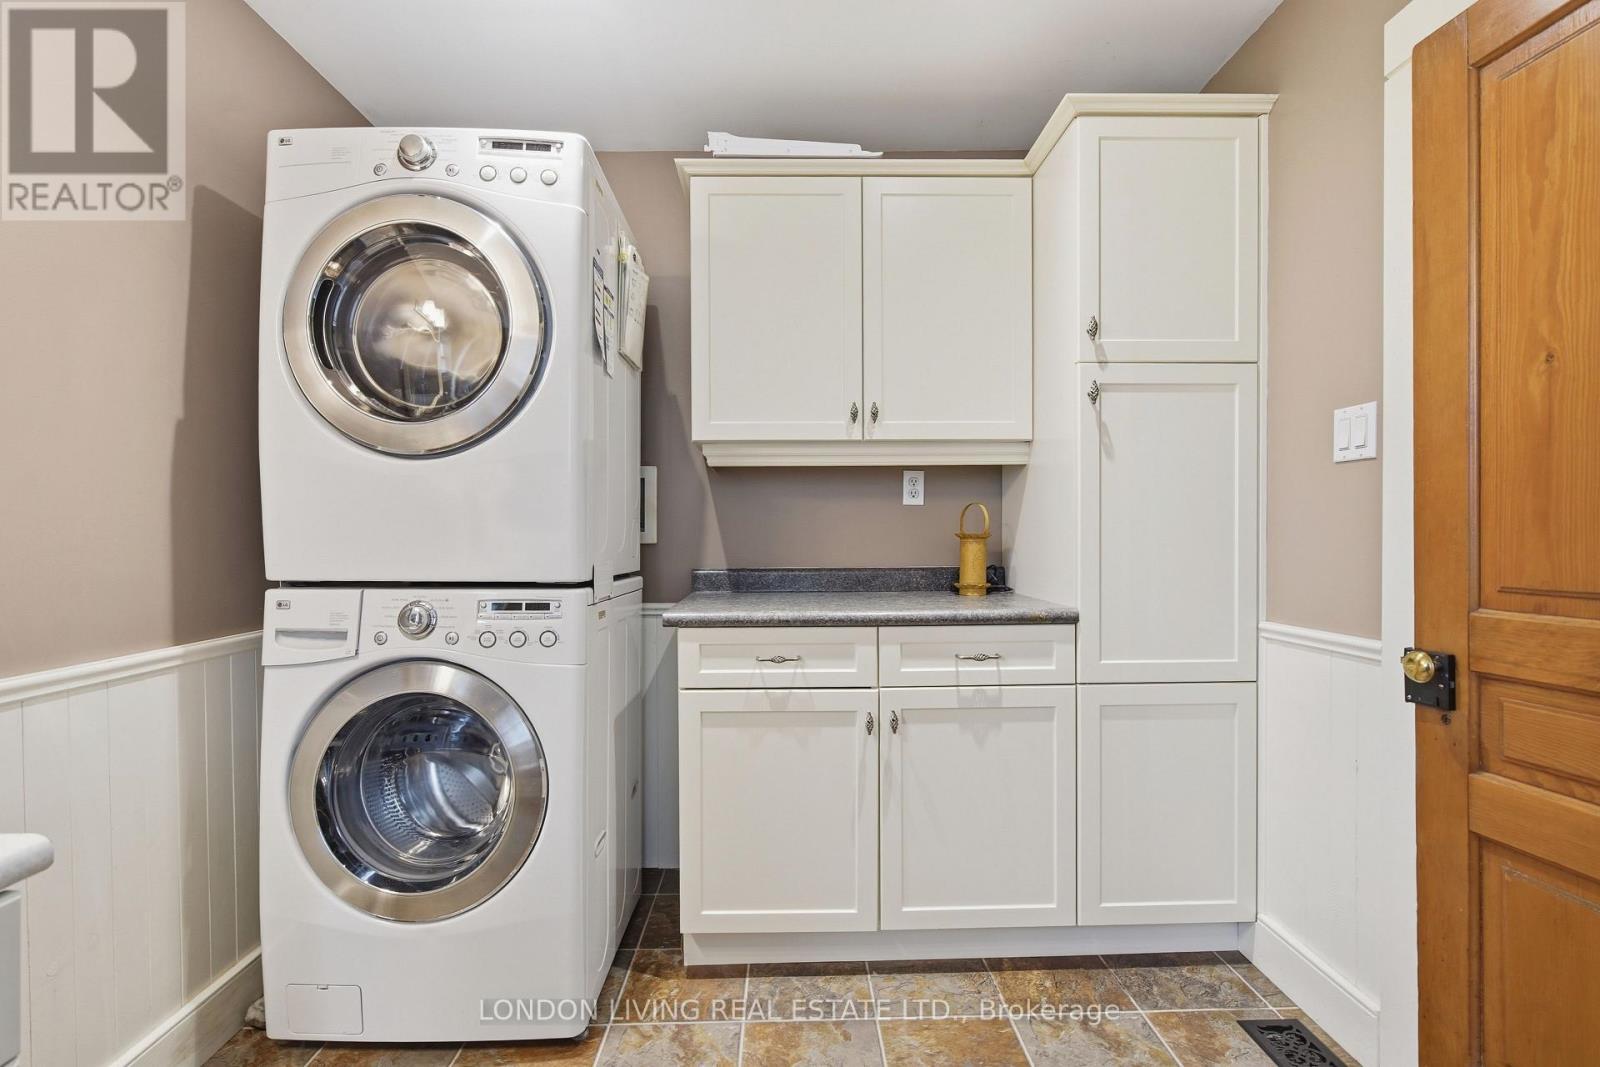
  • Appliances: Water meter, Dishwasher, Dryer, Stove, Refrigerator

Property Features:

  • OwnershipType: Freehold
  • Property Type: Single Family
  • Bedrooms: 3
  • Bathrooms: 2
  • Amenities Nearby: Hospital, Park
  • Features: Wooded area, Flat site, Carpet Free, Guest Suite, Sump Pump
  • Fence Type: Fenced yard
  • Floor Space (approx): 1500 - 2000 Square Feet
  • Irregular: Yes
  • Lot Depth: 80.5 Feet
  • Lot Frontage: 52.6 Feet
  • Lot Size: 52.6 x 80.5 FT
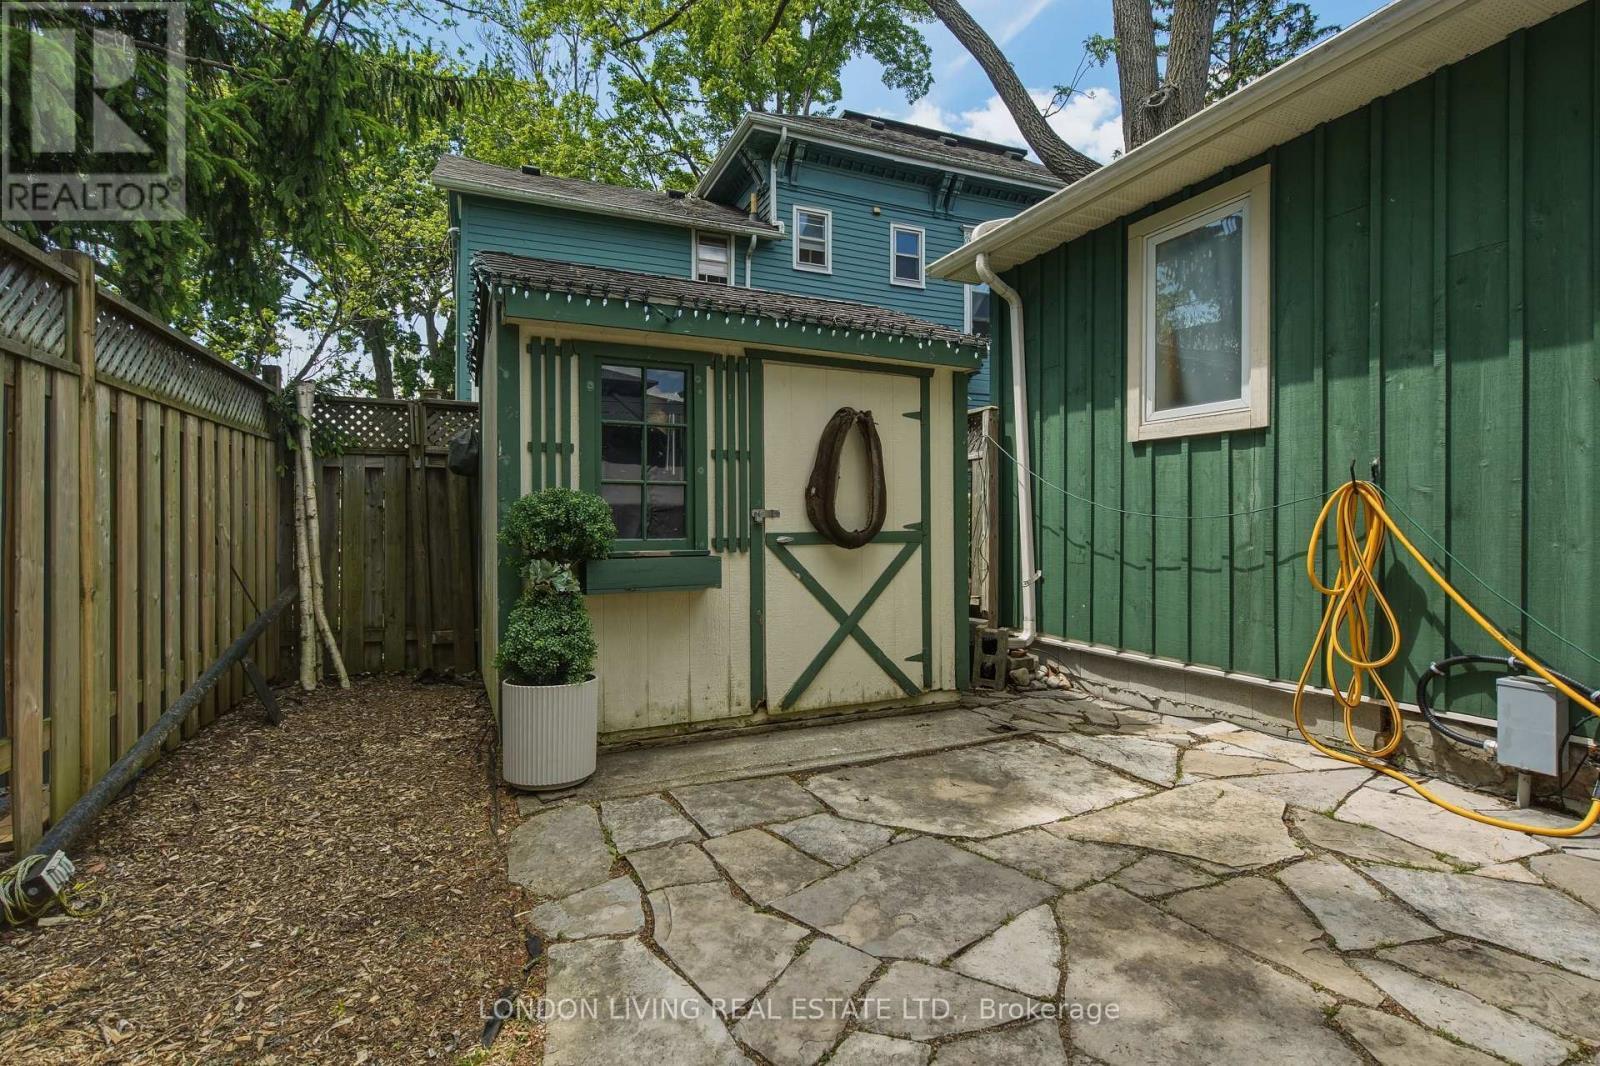
  • Structure Type: Shed
  • Utility Type: Cable - Installed, Sewer - Installed, Hydro - Installed
  • View Type: View
  • Sewer: Sanitary sewer
  • Parking Type: No Garage
  • No. of Parking Spaces: 2

Rooms:

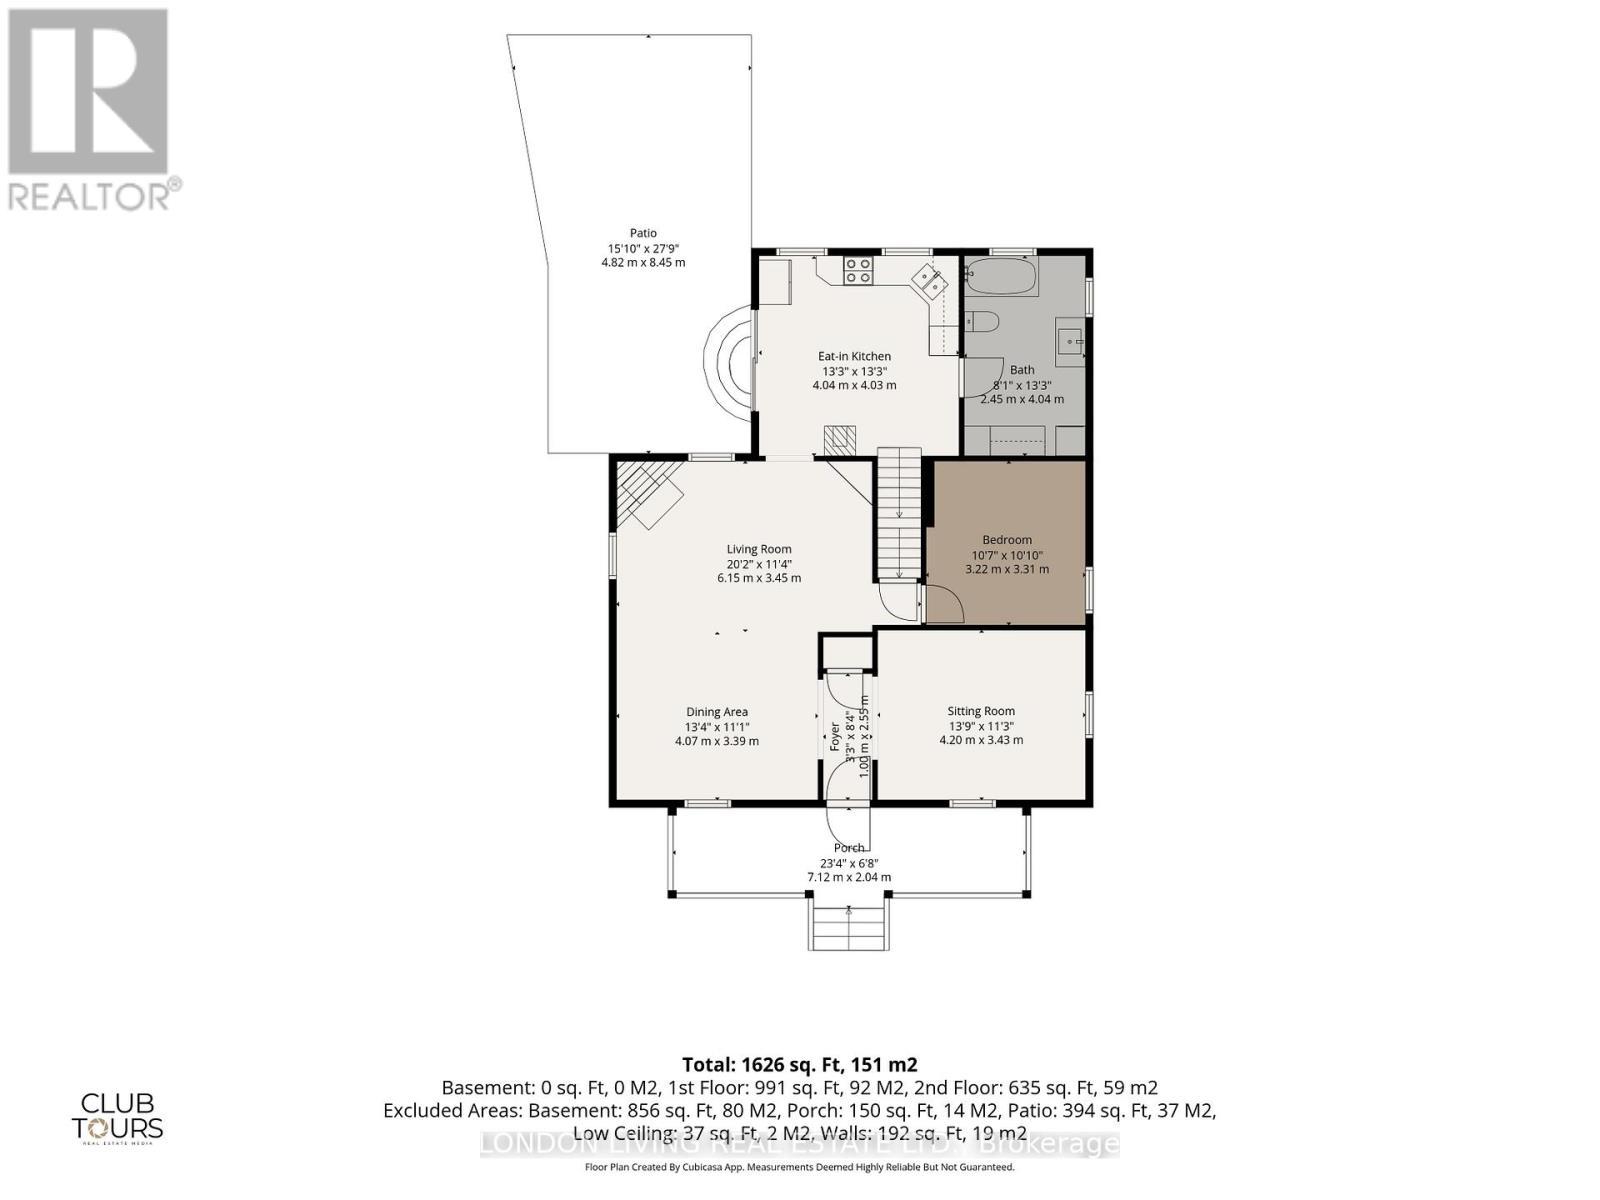
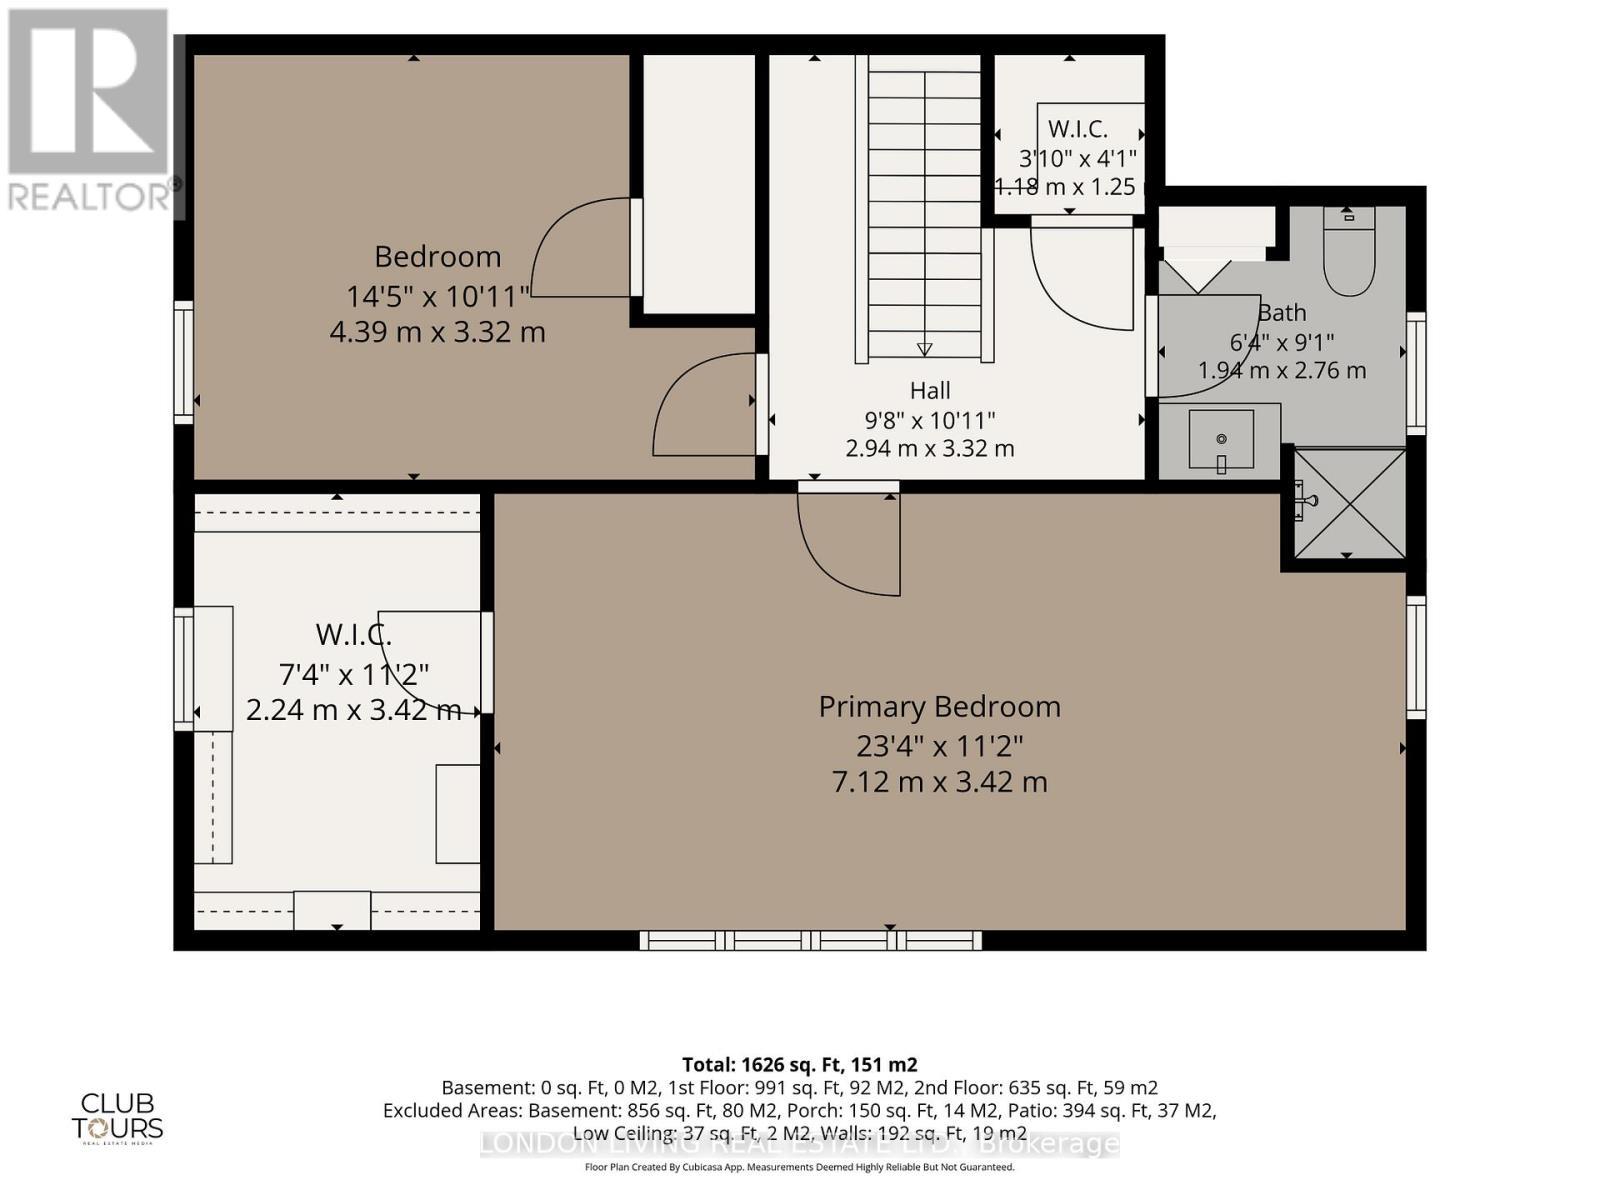
  • Primary Bedroom 2nd Level 7.12 m x 3.42 m
  • 2nd Bedroom 2nd Level 4.39 m x 3.32 m
  • Bathroom 2nd Level 2.76 m x 1.94 m
  • Living Main Level 6.15 m x 3.45 m
  • Dining Main Level 4.07 m x 3.39 m
  • Kitchen Main Level 4.04 m x 4.03 m
  • Sitting Main Level 4.20 m x 3.43 m
  • Bathroom Main Level 4.04 m x 2.45 m

Convert Measurement to:


Courtesy of: LONDON LIVING REAL ESTATE LTD.

REALTOR.ca  

QuickQuoteTM Powered by RPS

Location of 24 CENTRE STREET, St. Thomas, Ontario, N5R 2Z2

Demographic Information of 24 CENTRE STREET, St. Thomas, Ontario, N5R 2Z2

Life Stage

Midlife Families

Employment Type

Blue Collar/Primary, Blue Collar/Service Sector

Average Household Income

$101,002.13

Average Number of Children

1.64

Household Population

Household Structure

Age of Population

Education

Education Level

No certificate/diploma/degree

16.18 %

High school certificate or equivalent

30.34 %

Apprenticeship trade certificate/diploma

3.27 %

College/non-university certificate

30.95 %

University certificate (below bachelor)

0.43 %

University Degree

18.83 %

Commuter

Travel To Work

By Car

84.1 %

By Public Transit

0.0 %

By Walking

8.77 %

By Bicycle

2.92 %

By Other Methods

4.21 %

Cultural Diversity

Knowledge of Official Language

Mother Tongue

Building Information

Building Type

Apartments (Low and High Rise)

32.81 %

Houses

67.19 %

Own Vs. Rent
