Button CopyPathCircle CloseCircle Left ArrowArrow Down Icon GreyClosecirclecircleBurger
Image 1
Image 2
Image 3
$619,900

21 PEAR TREE AVENUE, St. Thomas, Ontario, N5R 0B5

MLS® # X13109480

3 Beds

Baths

1500 - 2000  FEETSQ

QuickQuoteTM: $590K - $718K

St. Thomas ON, N5R 0B5

MLS® # X13109480

Property Information:

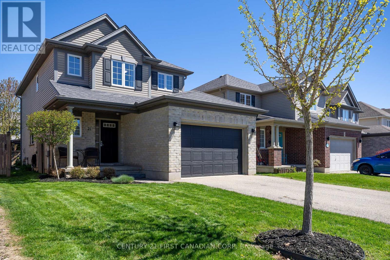
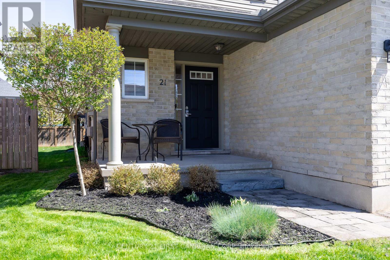
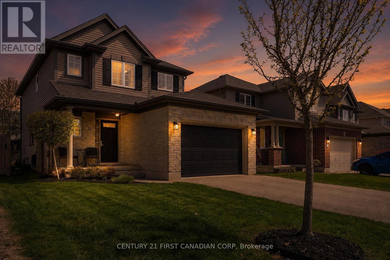
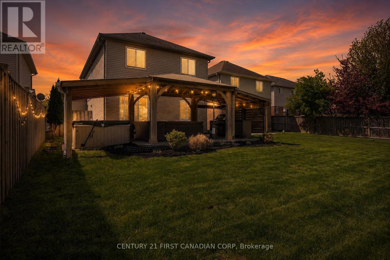
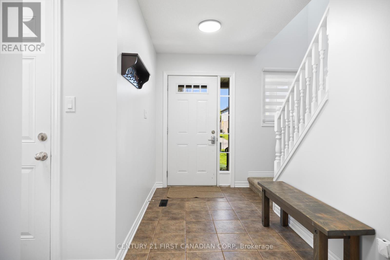
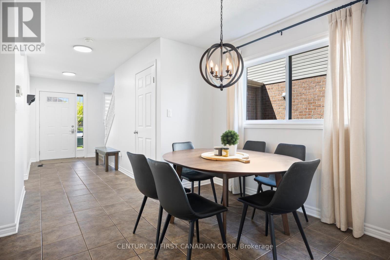
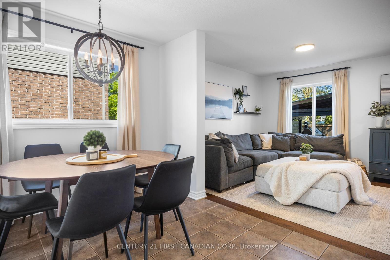
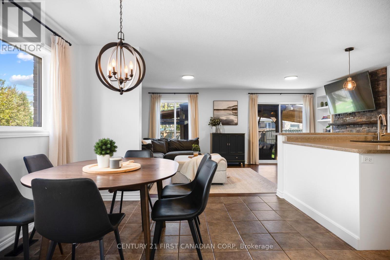
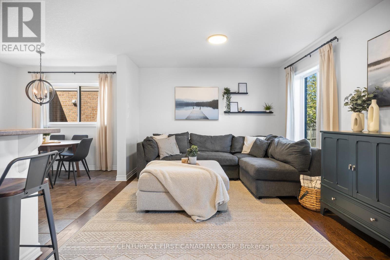
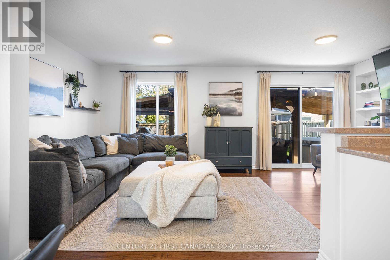
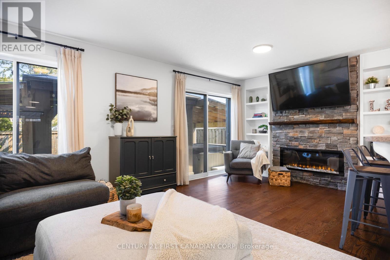
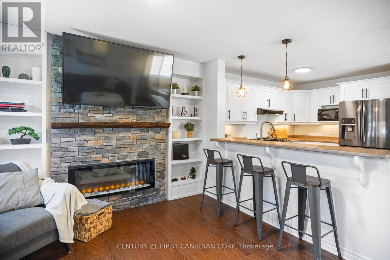
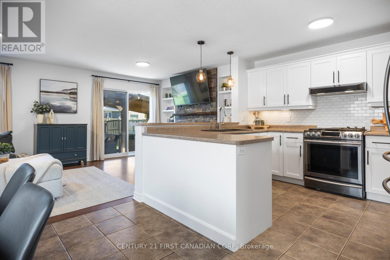
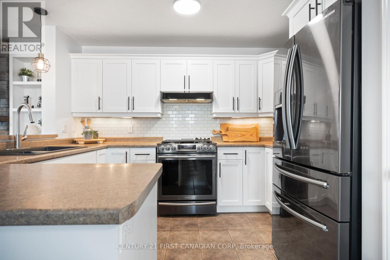
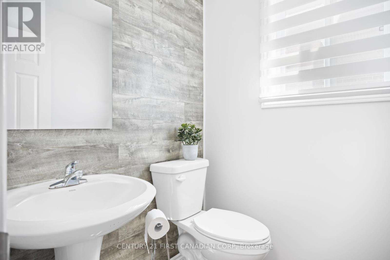
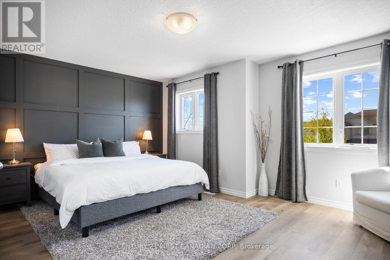
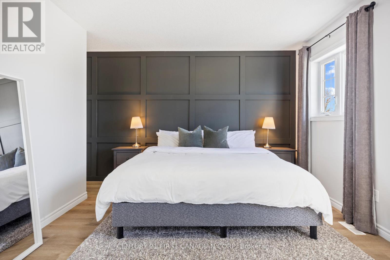
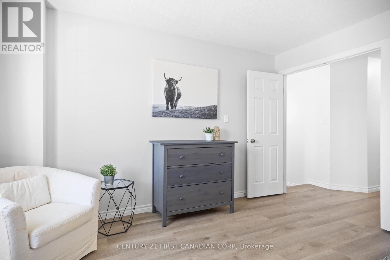
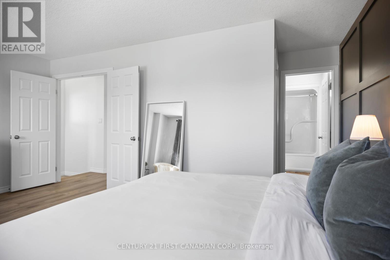
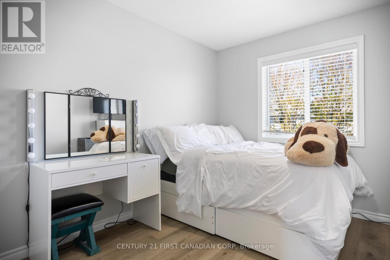
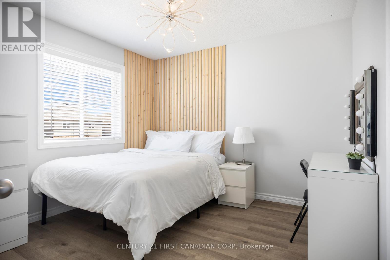
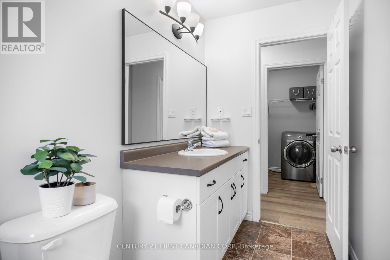
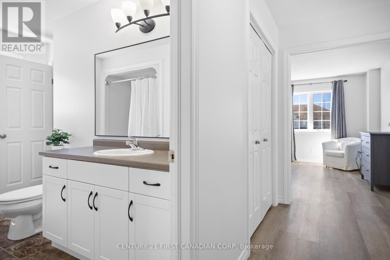
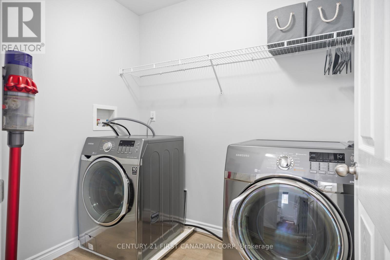
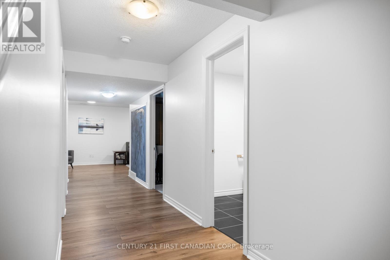
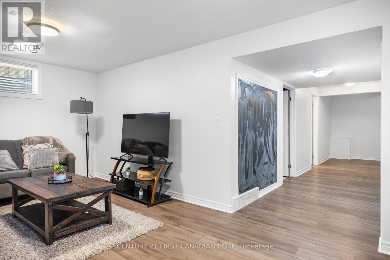
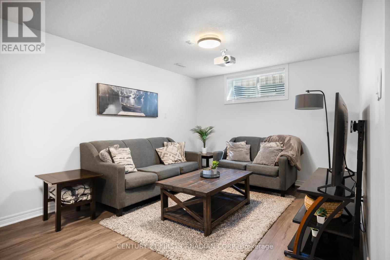
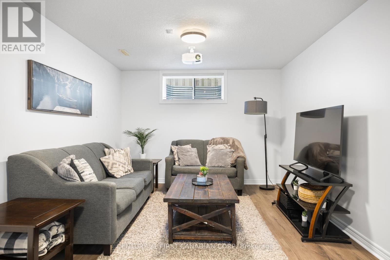
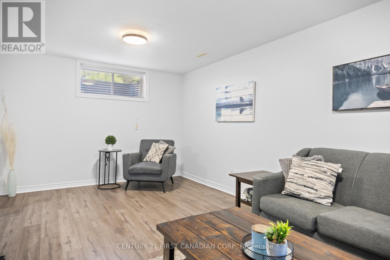
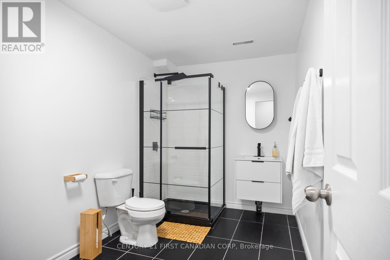
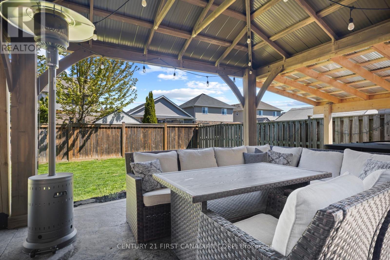
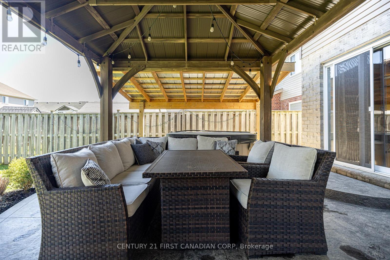
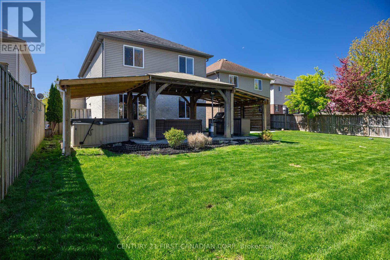
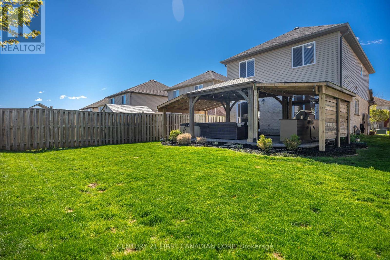
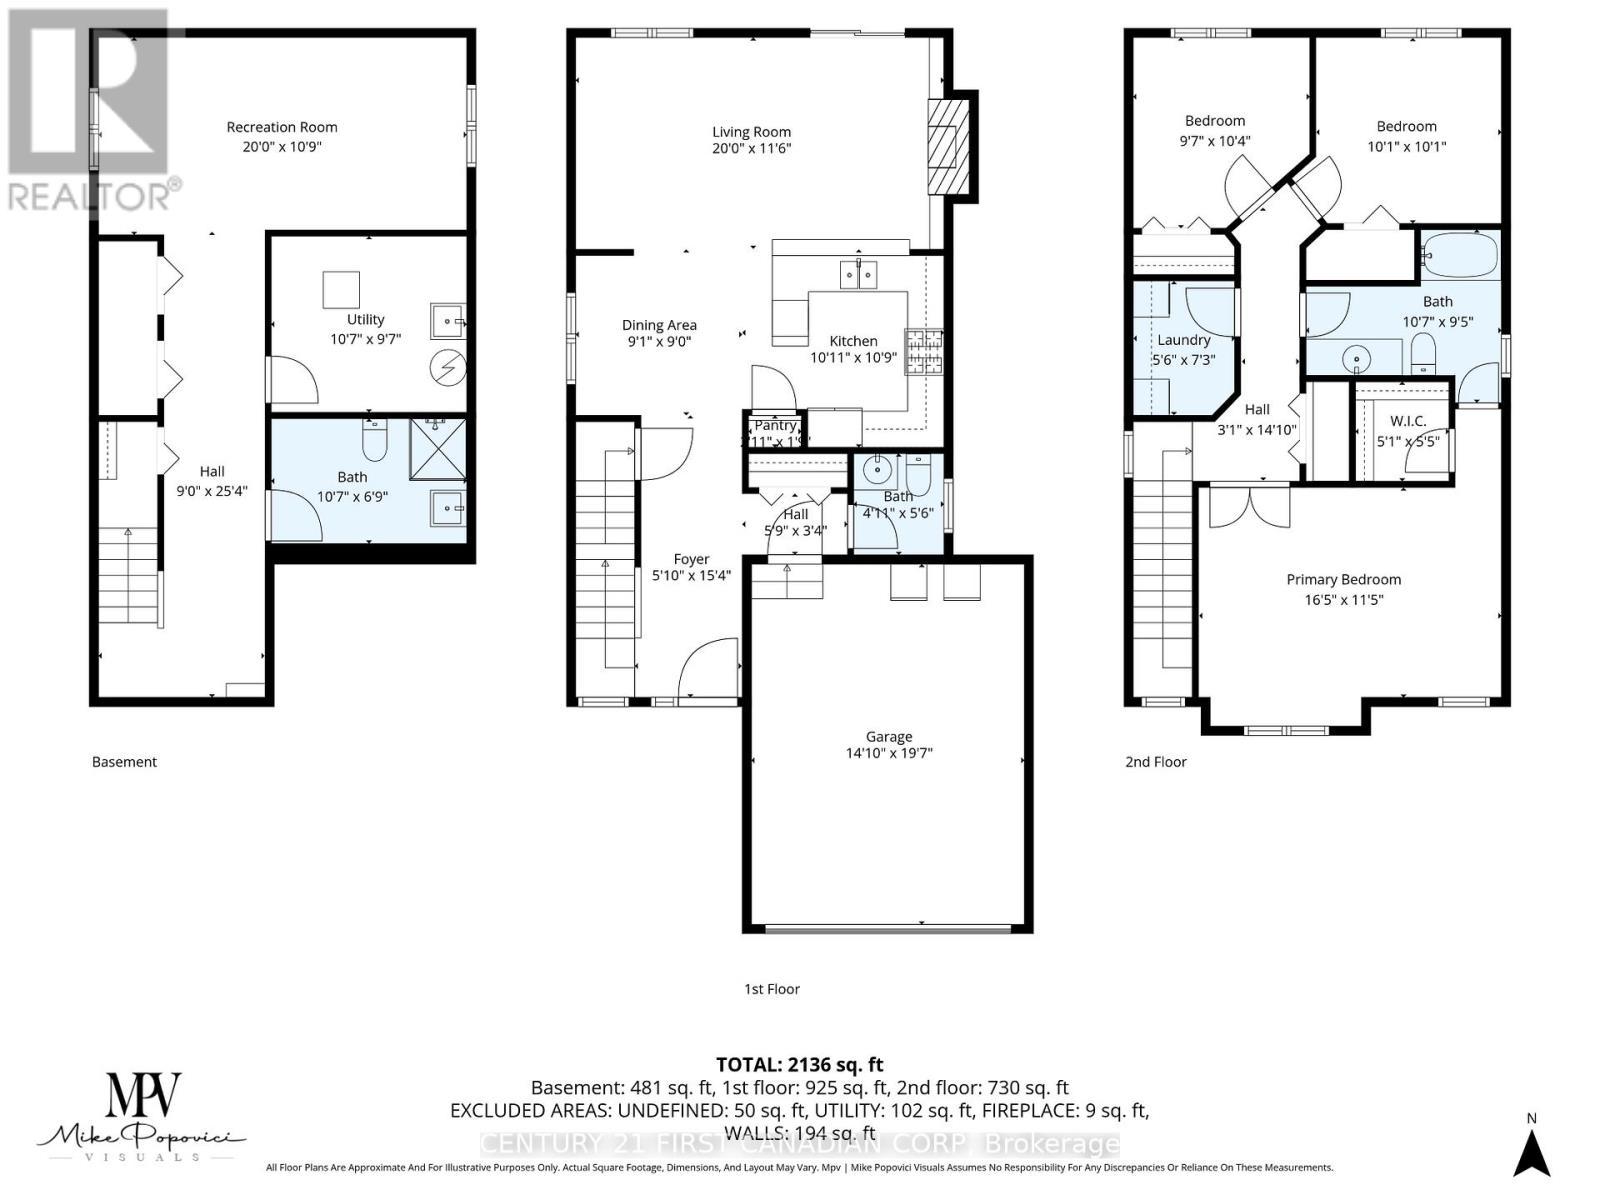
Beautiful Doug Tarry built home located in desirable Orchard Park, close to Mitchell Hepburn Public School, Raven Park, and many other amenities. This well-maintained 2-storey home offers a 1.5-car garage, 3 bedrooms, 2.5 bathrooms, and a functional open-concept main floor perfect for everyday living and entertaining. Bright family room features hardwood flooring and a cozy fireplace, while the eat-in kitchen includes a gas stove, pantry, and plenty of storage space. Upstairs, you'll find 3 spacious bedrooms, including a large primary suite with access to a 4-piece cheater ensuite, as well as the convenience of second-floor laundry. Fully finished basement provides additional living space with a spacious family room, 3-piece bathroom, and ample storage. Step outside to the inviting backyard complete with a concrete patio, gazebo, hot tub, and gas BBQ hookup - perfect for relaxing or entertaining year-round. Additional features include hardwood and tile flooring on main, luxury vinyl on second level, fresh paint throughout and a newer furnace. Room sizes approximate. (id:27)

Building Features:

  • Style: Detached
  • Building Type: House
  • Amenities:
  • Basement Development: Finished
  • Basement Type: Full
  • Construction Style - Attachment: Detached
  • Exterior Finish: Brick, Vinyl siding
  • Fireplace: Yes
  • Floor Space: 1500 - 2000 sqft
  • Foundation Type: Poured Concrete
  • Heating Type: Forced air
  • Heating Fuel: Electric
  • Cooling Type: Central air conditioning
  • Appliances: Dishwasher, Dryer, Gas stove(s), Washer, Refrigerator

Property Features:

  • OwnershipType: Freehold
  • Property Type: Single Family
  • Bedrooms: 3
  • Bathrooms: 3
  • Half Bathrooms: 1
  • Amenities Nearby: Public Transit, Schools
  • Floor Space (approx): 1500 - 2000 Square Feet
  • Irregular: Yes
  • Lot Depth: 114.8 Feet
  • Lot Frontage: 36.1 Feet
  • Lot Size: 36.1 x 114.8 FT
  • Structure Type: Patio(s)
  • Sewer: Sanitary sewer
  • Parking Type: Attached garage, Garage, Inside Entry
  • No. of Parking Spaces: 3

Rooms:

  • Laundry 2nd Level 2.21 m x 1.68 m
  • Primary Bedroom 2nd Level 5.00 m x 3.48 m
  • 2nd Bedroom 2nd Level 3.07 m x 3.07 m
  • 3rd Bedroom 2nd Level 3.15 m x 2.92 m
  • Bathroom 2nd Level 3.23 m x 2.87 m
  • Family Basement Level 6.10 m x 3.28 m
  • Bathroom Basement Level 3.23 m x 2.06 m
  • Kitchen Main Level 3.33 m x 3.28 m
  • Dining Main Level 2.77 m x 2.74 m
  • Family Main Level 6.10 m x 3.51 m
  • Bathroom Main Level 1.68 m x 1.30 m

Convert Measurement to:


Courtesy of: CENTURY 21 FIRST CANADIAN CORP

REALTOR.ca  

QuickQuoteTM Powered by RPS

Location of 21 PEAR TREE AVENUE, St. Thomas, Ontario, N5R 0B5

Demographic Information of 21 PEAR TREE AVENUE, St. Thomas, Ontario, N5R 0B5

Life Stage

Older Parents, Younger Kids

Employment Type

Mixed

Average Household Income

$125,674.63

Average Number of Children

1.89

Household Population

Household Structure

Age of Population

Education

Education Level

No certificate/diploma/degree

14.62 %

High school certificate or equivalent

27.74 %

Apprenticeship trade certificate/diploma

6.29 %

College/non-university certificate

32.26 %

University certificate (below bachelor)

1.87 %

University Degree

17.22 %

Commuter

Travel To Work

By Car

96.13 %

By Public Transit

0.0 %

By Walking

1.25 %

By Bicycle

0.62 %

By Other Methods

2.0 %

Cultural Diversity

Knowledge of Official Language

Mother Tongue

Building Information

Building Type

Apartments (Low and High Rise)

0.01 %

Houses

99.99 %

Own Vs. Rent
