Button CopyPathCircle CloseCircle Left ArrowArrow Down Icon GreyClosecirclecircleBurger
Image 1
Image 2
Image 3
$459,900

180 FOREST AVENUE, St. Thomas, Ontario, N5R 2K9

MLS® # X13502194

2 Beds

Baths

700 - 1100  FEETSQ

QuickQuoteTM: $427K - $520K

Open House

  • Sun Jul. 26 2:00 PM - 4:00 PM

St. Thomas ON, N5R 2K9

MLS® # X13502194

Property Information:

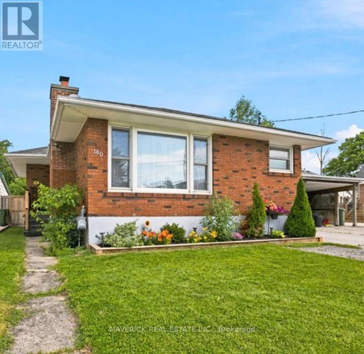
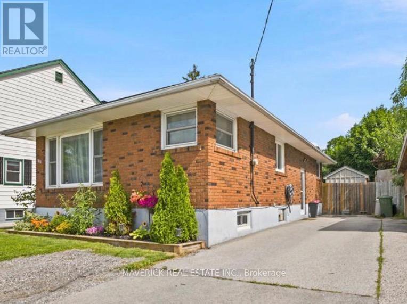
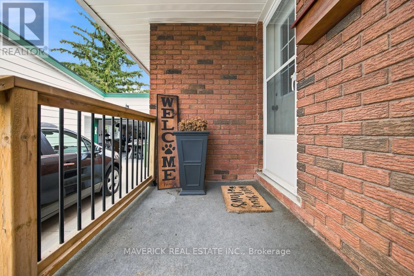
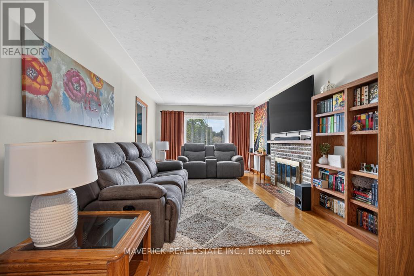
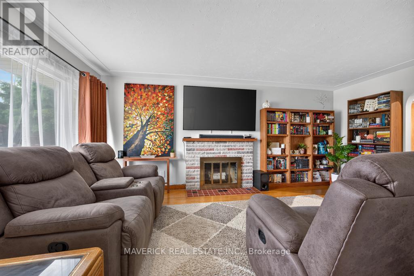
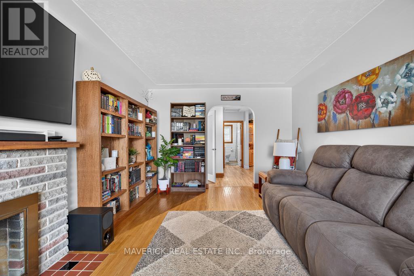
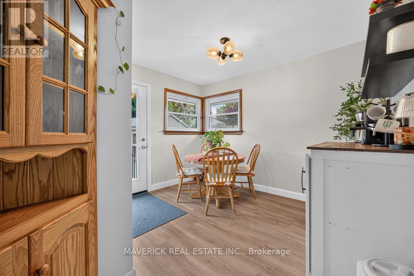
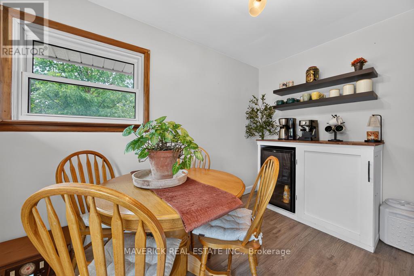
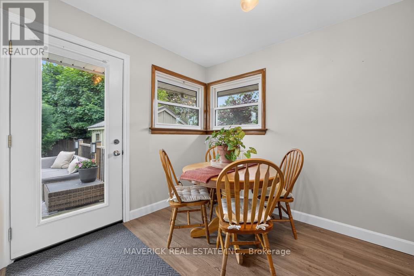
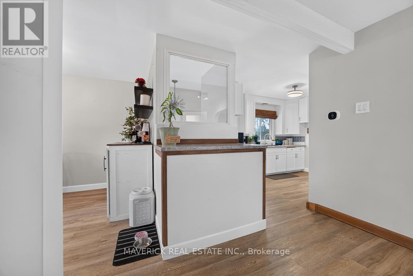
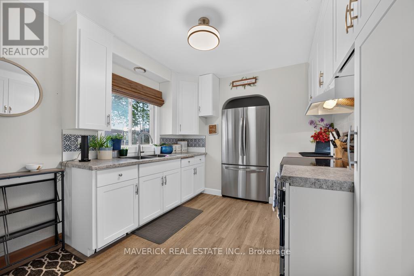
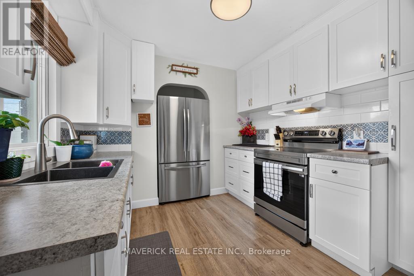
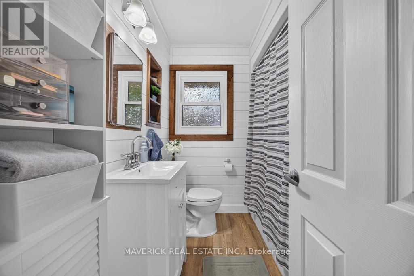
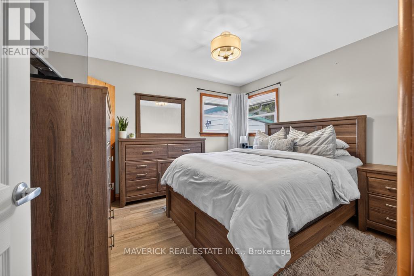
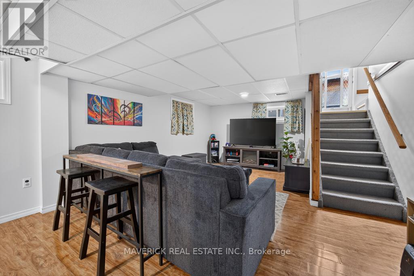
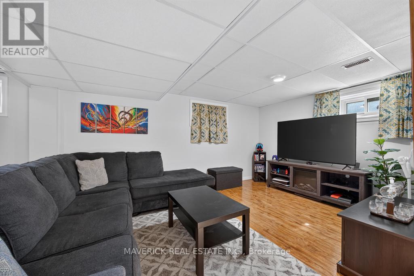
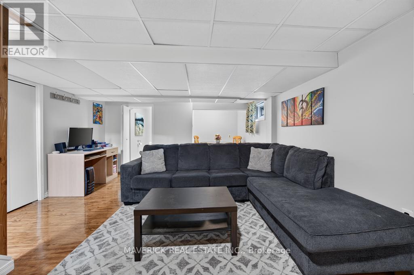
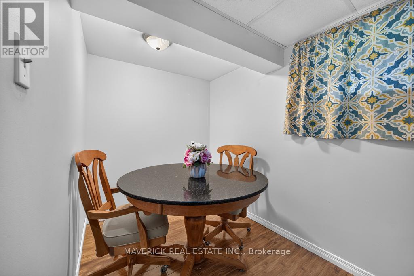
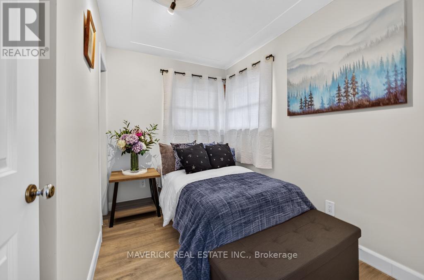
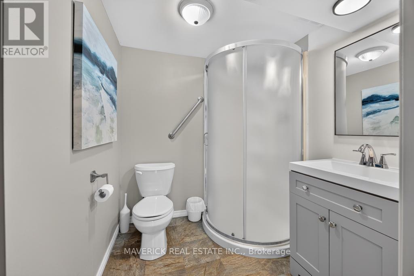
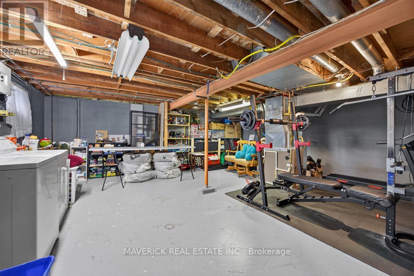
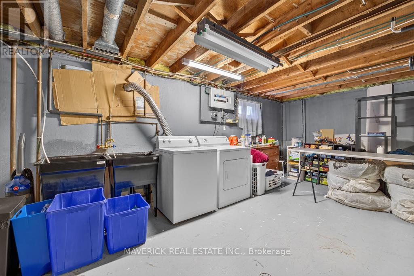
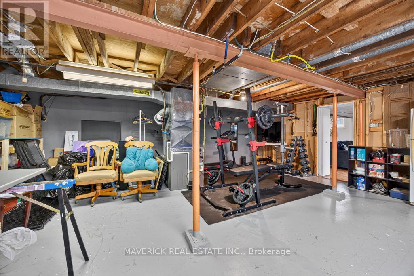
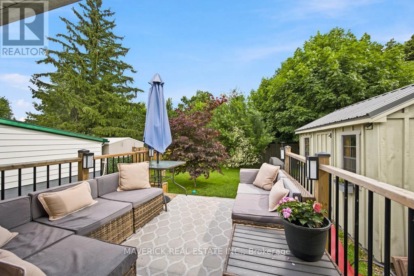
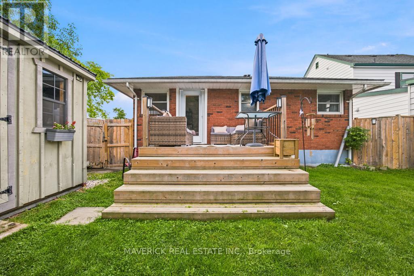
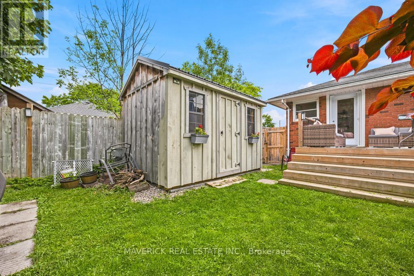
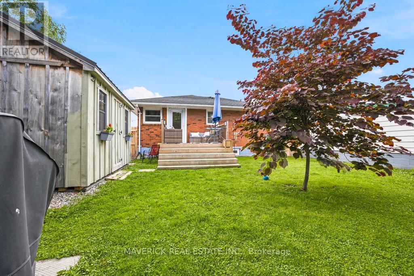
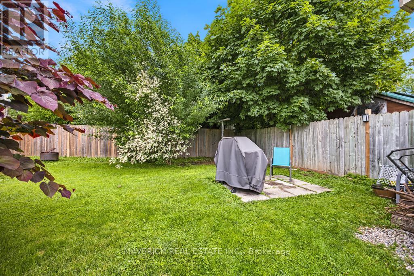
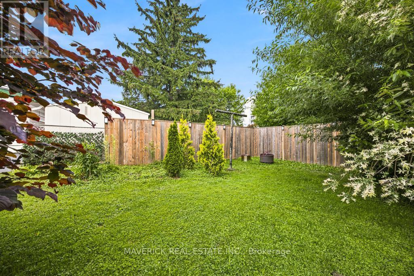
Welcome to this charming brick bungalow located in a desirable south-end neighbourhood. This well-maintained home offers a bright and inviting main floor featuring a spacious living room with a cozy wood-burning fireplace, perfect for relaxing evenings. The airy layout is complemented by an updated kitchen with newer cabinet doors (2024), providing both style and functionality. Offering 2 bedrooms and 2 bathrooms, this home has seen numerous updates, including four new interior doors (French door, primary bedroom, main bathroom, and main floor closet), a new lower-level bathroom vanity (2023), and new sinks in the basement storage room. The finished basement provides excellent additional living space, ideal for a family room or rec room, and also features a dedicated laundry room with plenty of storage space. Lastly, step outside to a fully fenced backyard complete with a beautiful raised deck, creating the perfect setting for entertaining guests, summer barbecues, or simply relaxing and enjoying the outdoors. A fantastic opportunity to own a move-in-ready home in a sought-after family-friendly location. (id:27)

Building Features:

  • Style: Detached
  • Building Type: House
  • Amenities:
  • Architectural Style: Bungalow
  • Basement Development: Partially finished
  • Basement Type: Partial
  • Construction Style - Attachment: Detached
  • Exterior Finish: Brick
  • Fireplace: Yes
  • Floor Space: 700 - 1100 sqft
  • Foundation Type: Concrete
  • Heating Type: Forced air
  • Heating Fuel: Natural gas
  • Cooling Type: Central air conditioning
  • Appliances: Dishwasher, Dryer, Microwave, Stove, Washer, Refrigerator

Property Features:

  • OwnershipType: Freehold
  • Property Type: Single Family
  • Bedrooms: 2
  • Bathrooms: 2
  • Amenities Nearby: Hospital
  • Features: Flat site
  • Fence Type: Fenced yard
  • Floor Space (approx): 700 - 1100 Square Feet
  • Irregular: Yes
  • Lot Depth: 100.2 Feet
  • Lot Frontage: 40.1 Feet
  • Lot Size: 40.1 x 100.3 FT
  • Structure Type: Deck
  • Utility Type: Cable - Installed, Hydro - Available
  • Zoning: Residential
  • Sewer: Sanitary sewer
  • Parking Type: No Garage
  • No. of Parking Spaces: 3

Rooms:

  • Recreation Room Lower Level 6.63 m x 4.34 m
  • Bathroom Lower Level 1.90 m x 1.80 m
  • Utility Lower Level 7.62 m x 6.83 m
  • Kitchen Main Level 3.66 m x 2.64 m
  • Living Main Level 5.59 m x 3.53 m
  • Dining Main Level 3.30 m x 3.35 m
  • Primary Bedroom Main Level 3.53 m x 3.35 m
  • Bedroom Main Level 2.90 m x 2.13 m
  • Bathroom Main Level 2.20 m x 1.90 m

Convert Measurement to:


Courtesy of: MAVERICK REAL ESTATE INC.

REALTOR.ca  

QuickQuoteTM Powered by RPS

Location of 180 FOREST AVENUE, St. Thomas, Ontario, N5R 2K9

Demographic Information of 180 FOREST AVENUE, St. Thomas, Ontario, N5R 2K9

Life Stage

Midlife Families

Employment Type

Blue Collar/Primary, Blue Collar/Service Sector

Average Household Income

$95,971.71

Average Number of Children

1.71

Household Population

Household Structure

Age of Population

Education

Education Level

No certificate/diploma/degree

19.37 %

High school certificate or equivalent

36.57 %

Apprenticeship trade certificate/diploma

7.24 %

College/non-university certificate

27.98 %

University certificate (below bachelor)

0.03 %

University Degree

8.82 %

Commuter

Travel To Work

By Car

90.72 %

By Public Transit

0.0 %

By Walking

6.42 %

By Bicycle

0.0 %

By Other Methods

2.86 %

Cultural Diversity

Knowledge of Official Language

Mother Tongue

Building Information

Building Type

Apartments (Low and High Rise)

27.85 %

Houses

72.15 %

Own Vs. Rent
