Button CopyPathCircle CloseCircle Left ArrowArrow Down Icon GreyClosecirclecircleBurger
Image 1
Image 2
Image 3
$632,900

112 PARK AVENUE, St. Thomas, Ontario, N5R 4W1

MLS® # X13133842

4 Beds

Baths

1100 - 1500  FEETSQ

QuickQuoteTM: $589K - $717K

St. Thomas ON, N5R 4W1

MLS® # X13133842

Property Information:

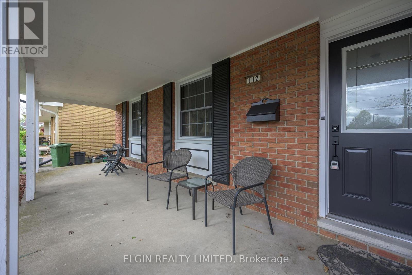
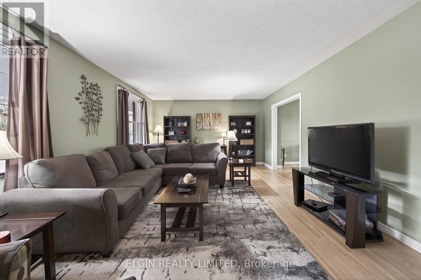
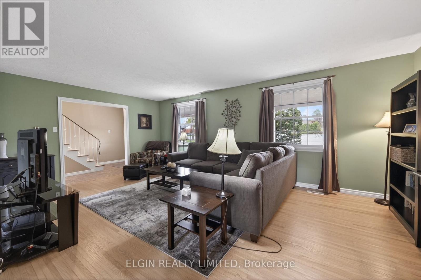
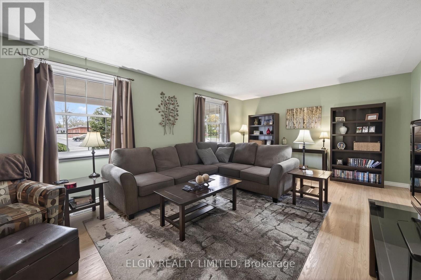
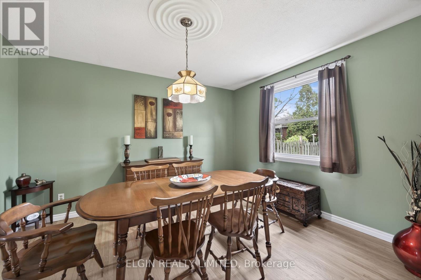
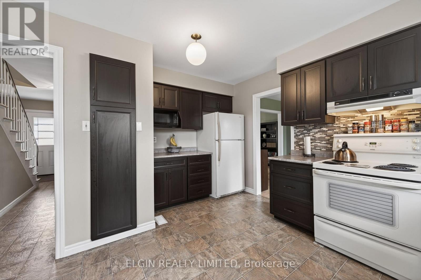
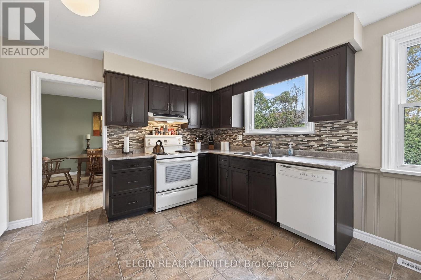
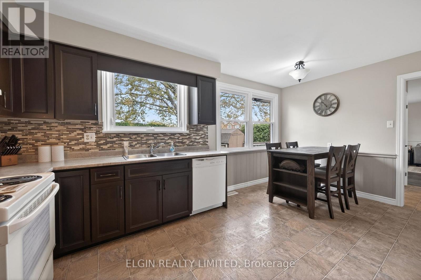
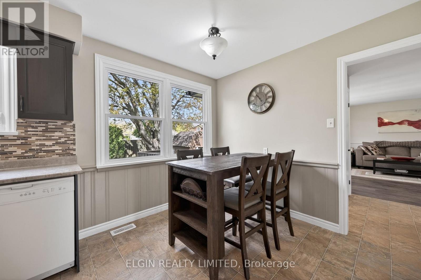
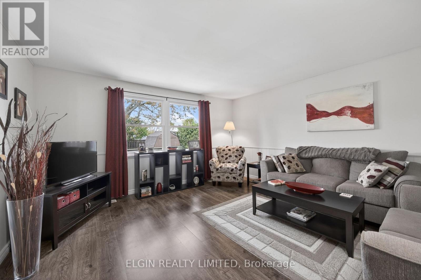
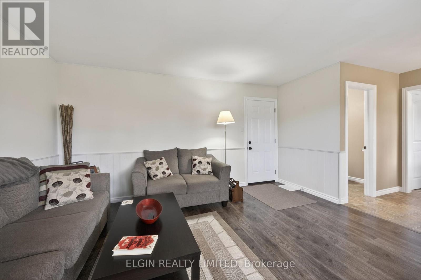
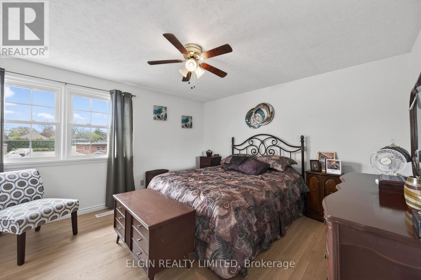
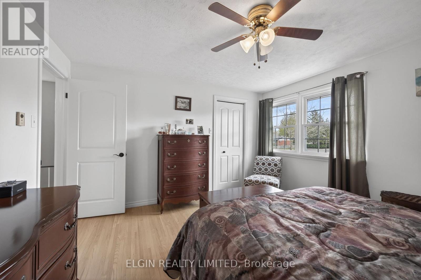
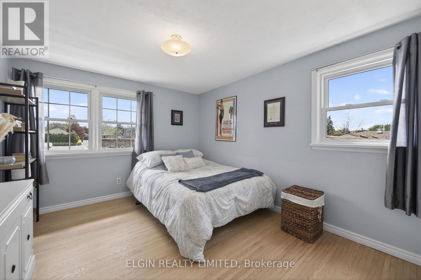
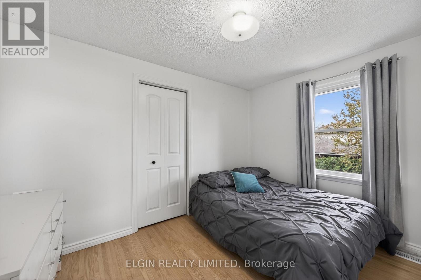
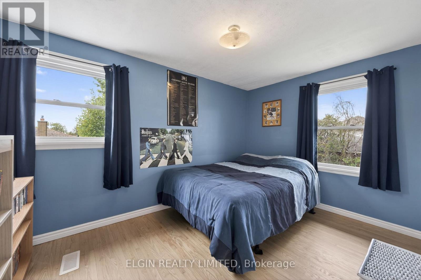
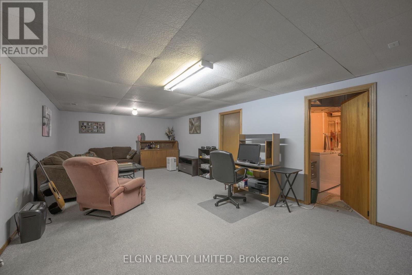
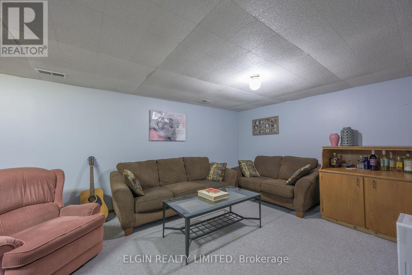
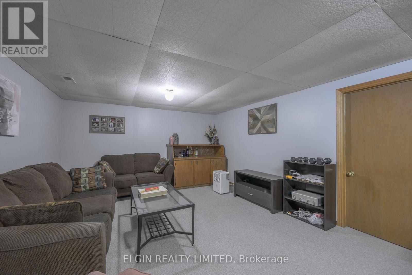
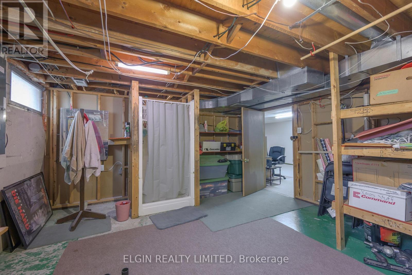
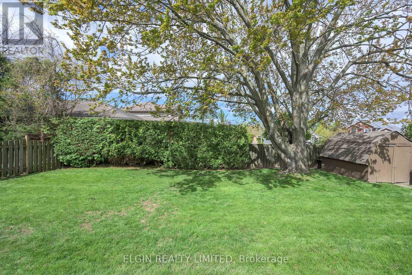
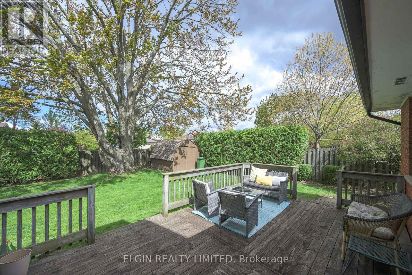
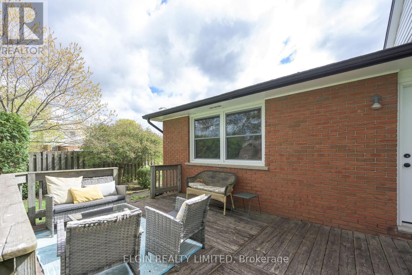
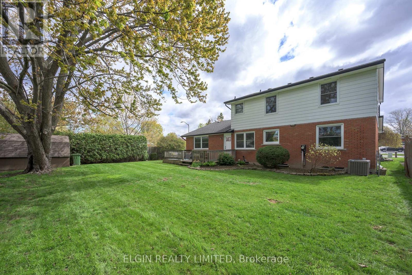
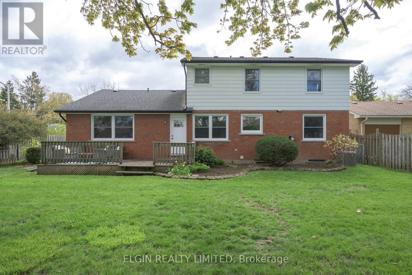
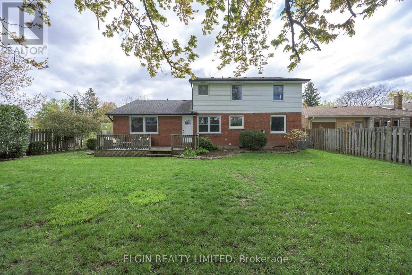
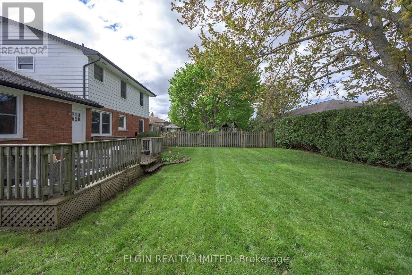
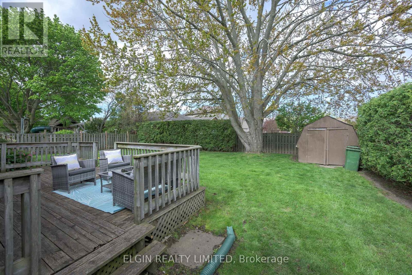
Looking for a large family that loves their space!! This home offers 3 living areas- Livingroom, Mainfloor familyroom and finished recreation room in basement. 4 bedrooms on same level. Formal diningroom and large eat-in kitchen. Enjoy the front porch or relax on the large sundeck in privacy fenced backyard. Short walk to St.Anne's, Forest Park and CECI schools. You won't be disappointed in this spacious well cared for home. ** This is a linked property.** (id:27)

Building Features:

  • Style: Detached
  • Building Type: House
  • Basement Development: Partially finished
  • Basement Type: N/A
  • Construction Style - Attachment: Detached
  • Exterior Finish: Aluminum siding, Brick
  • Floor Space: 1100 - 1500 sqft
  • Foundation Type: Concrete
  • Heating Type: Forced air
  • Heating Fuel: Natural gas
  • Cooling Type: Central air conditioning
  • Appliances: Garage door opener remote, Dishwasher, Dryer, Freezer, Garage door opener, Storage Shed, Stove, Washer, Window Coverings, Refrigerator

Property Features:

  • OwnershipType: Freehold
  • Property Type: Single Family
  • Bedrooms: 4
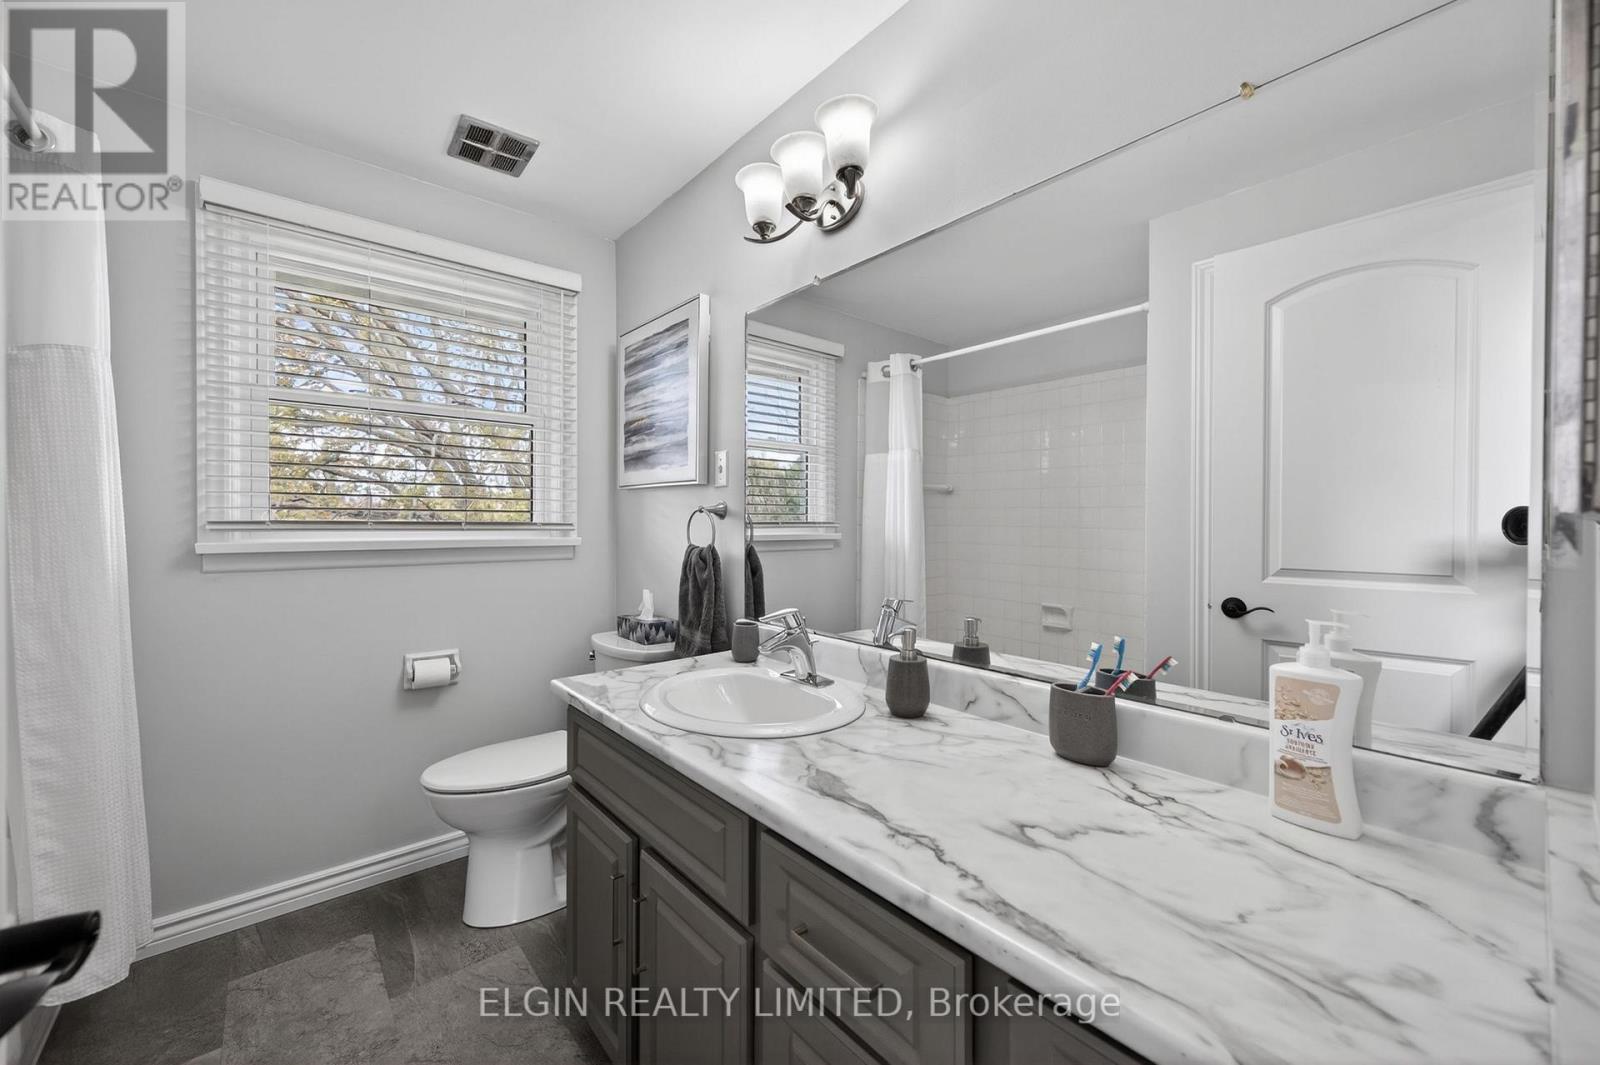
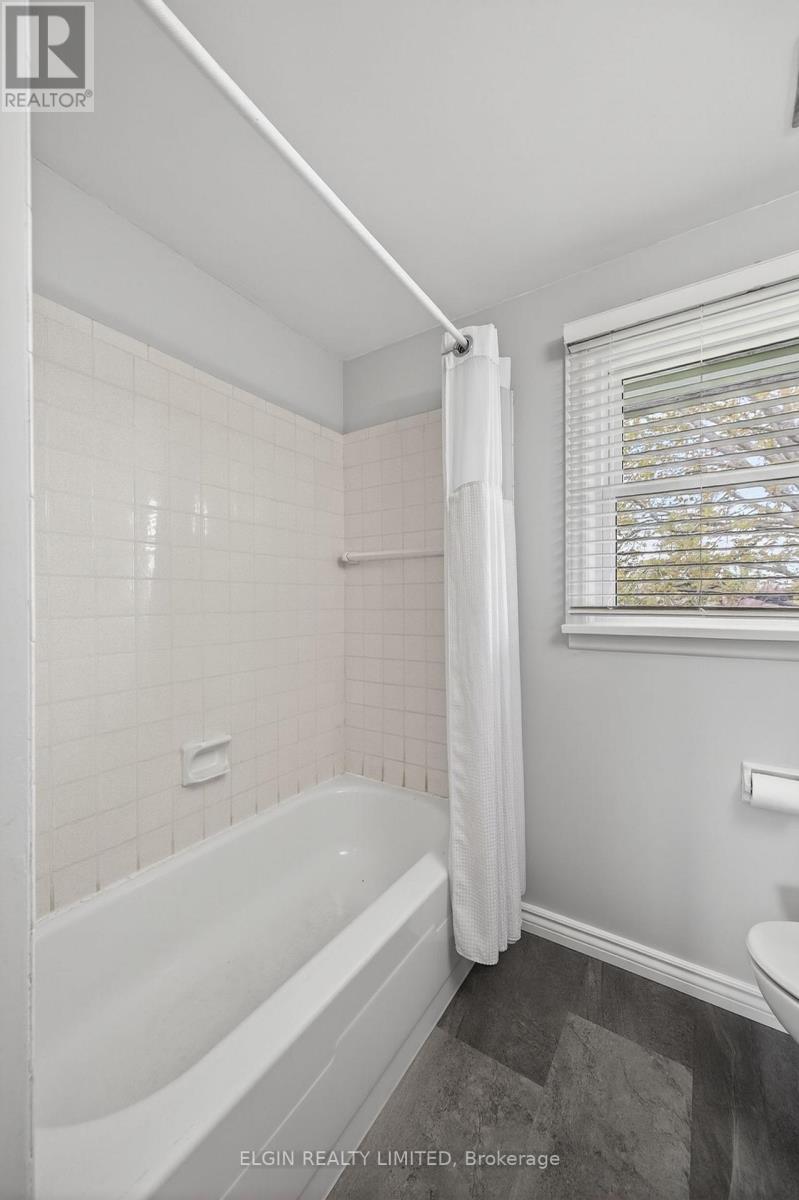
  • Bathrooms: 3
  • Half Bathrooms: 2
  • Amenities Nearby: Hospital, Park, Schools
  • Features: Flat site, Dry
  • Fence Type: Fenced yard
  • Floor Space (approx): 1100 - 1500 Square Feet
  • Irregular: Yes
  • Landscape Features: Landscaped
  • Lot Depth: 120 Feet
  • Lot Frontage: 70 Feet
  • Lot Size: 70 x 120 FT
  • Structure Type: Deck, Porch
  • Utility Type: Cable - Installed, Hydro - Installed, Sewer - Installed
  • Zoning: R1
  • Sewer: Sanitary sewer
  • Parking Type: Attached garage, Garage
  • No. of Parking Spaces: 6

Rooms:

  • Bathroom 2nd Level 1.22 m x 1.20 m
  • Bedroom 2nd Level 2.71 m x 3.53 m
  • Bedroom 2nd Level 3.75 m x 3.17 m
  • Bedroom 2nd Level 2.66 m x 3.86 m
  • Bedroom 2nd Level 3.78 m x 3.98 m
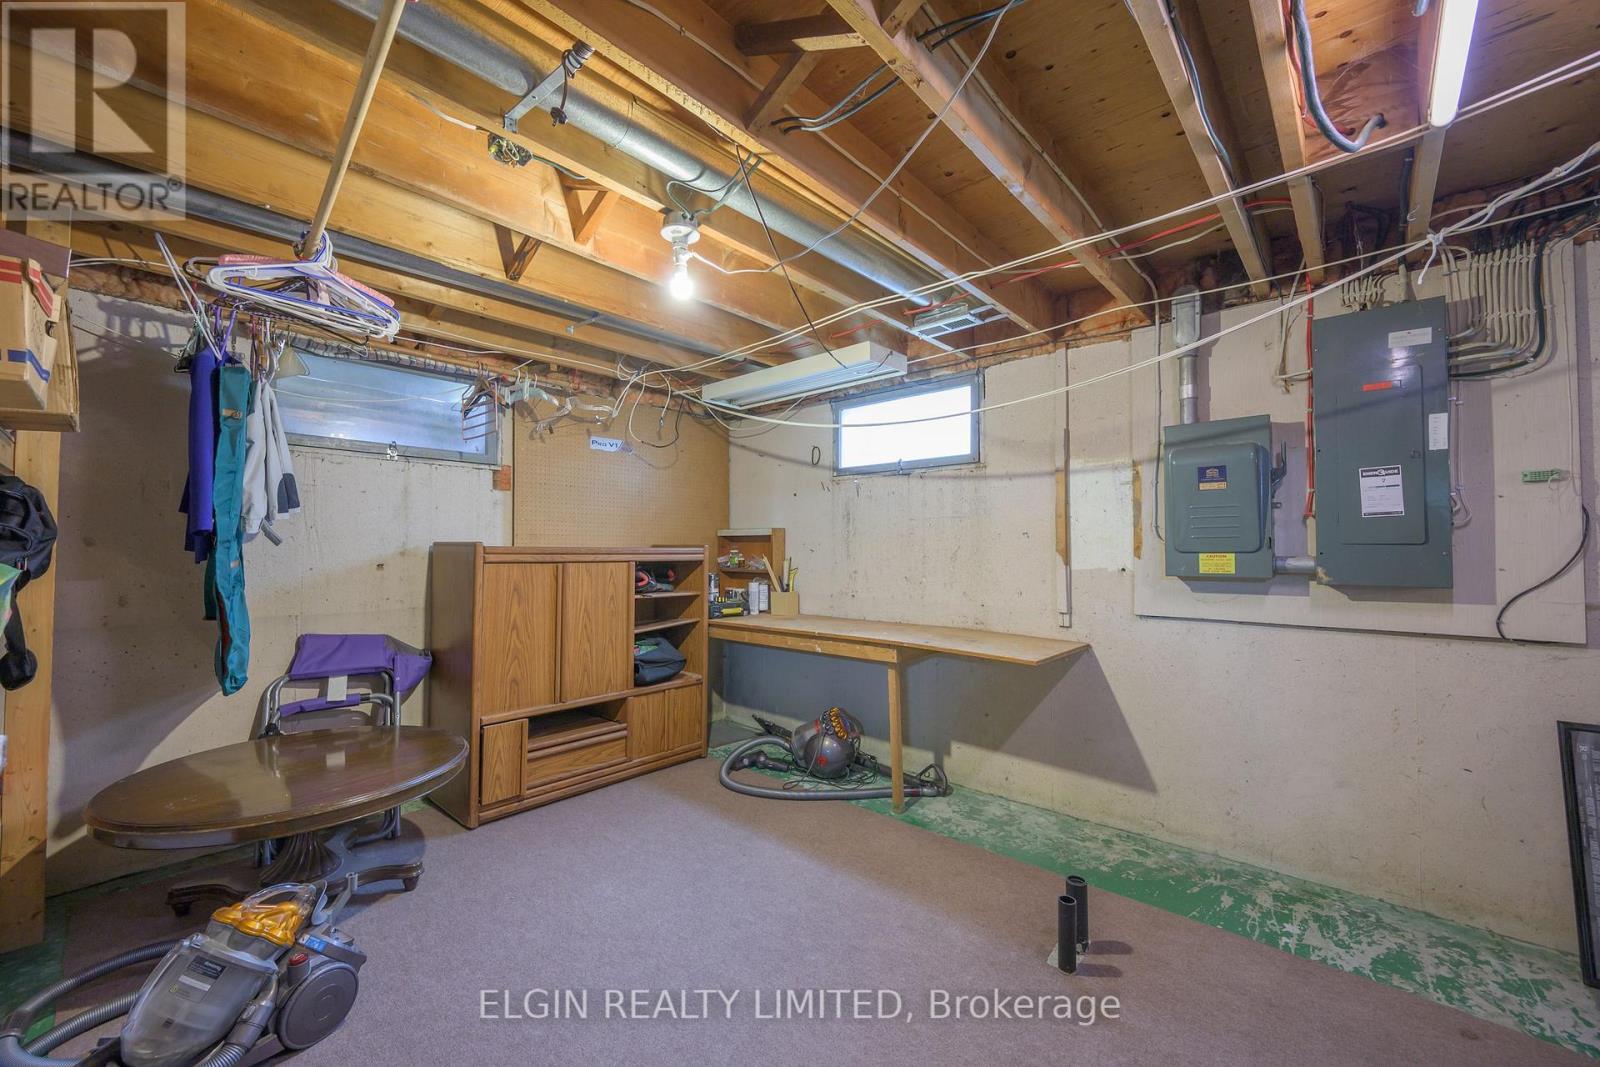
  • Recreation Room Basement Level 3.98 m x 8.45 m
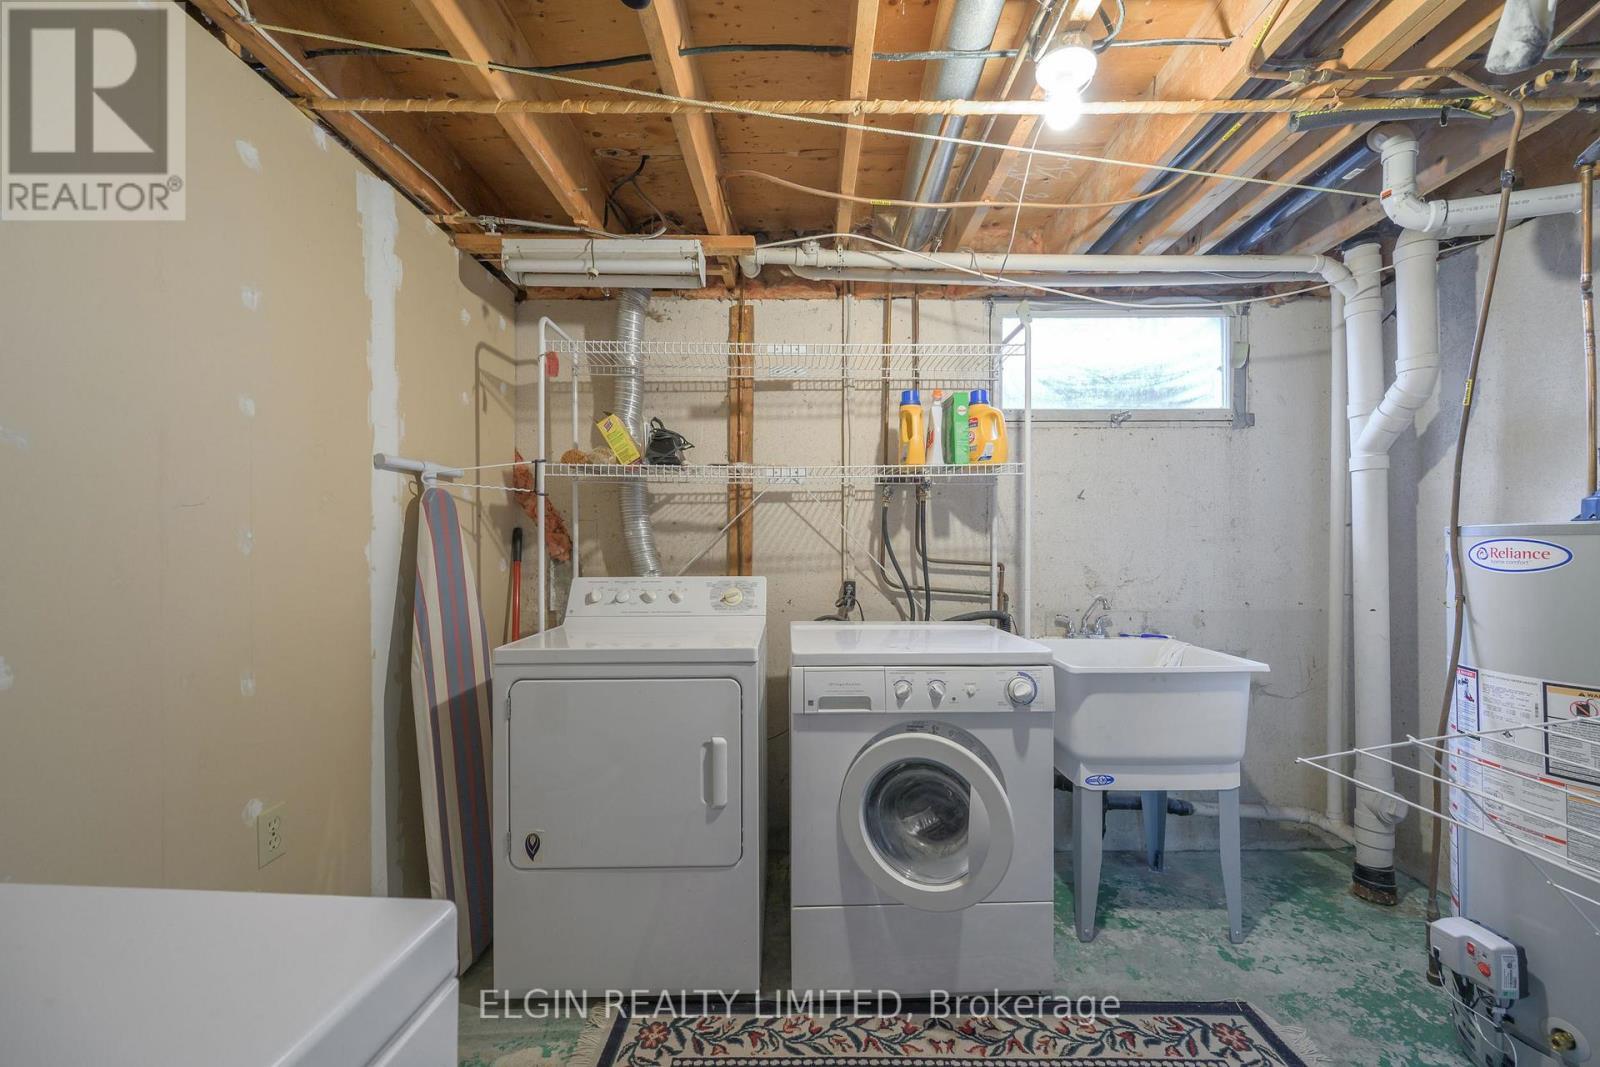
  • Laundry Basement Level 4.15 m x 3.20 m
  • Utility Basement Level 4.88 m x 4.15 m
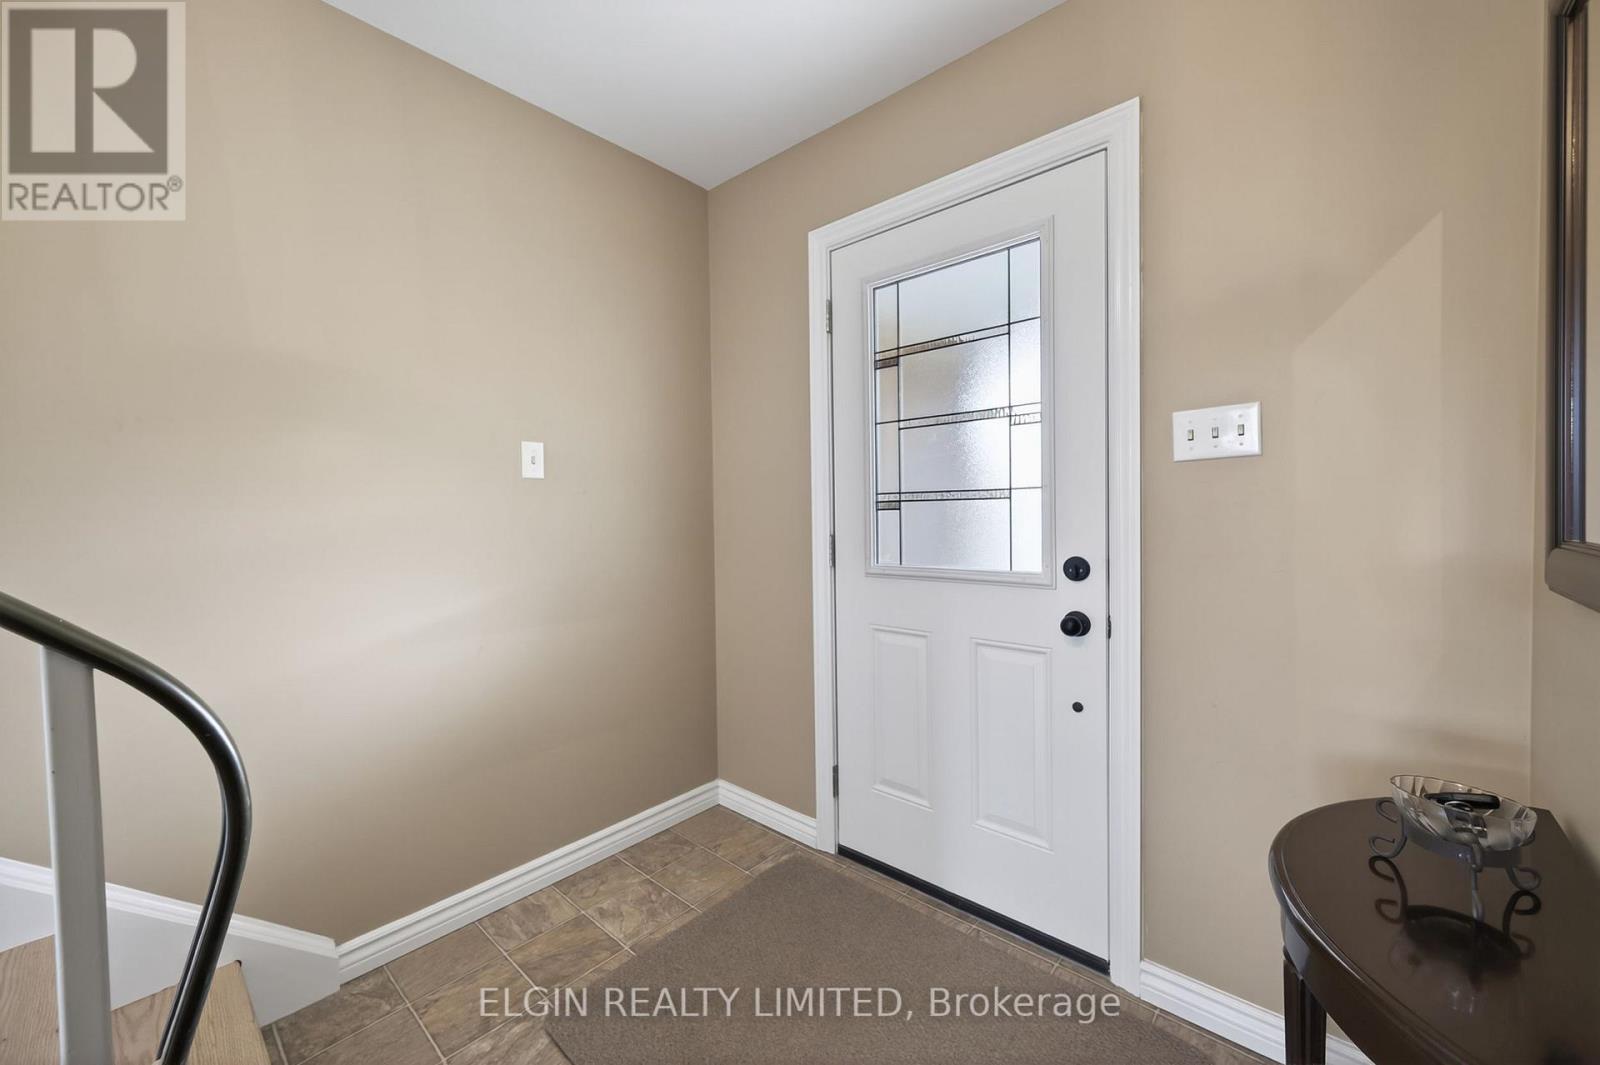
  • Foyer Main Level 2.74 m x 2.13 m
  • Living Main Level 4.11 m x 6.35 m
  • Dining Main Level 3.37 m x 4.08 m
  • Kitchen Main Level 5.13 m x 3.04 m
  • Family Main Level 4.62 m x 4.45 m
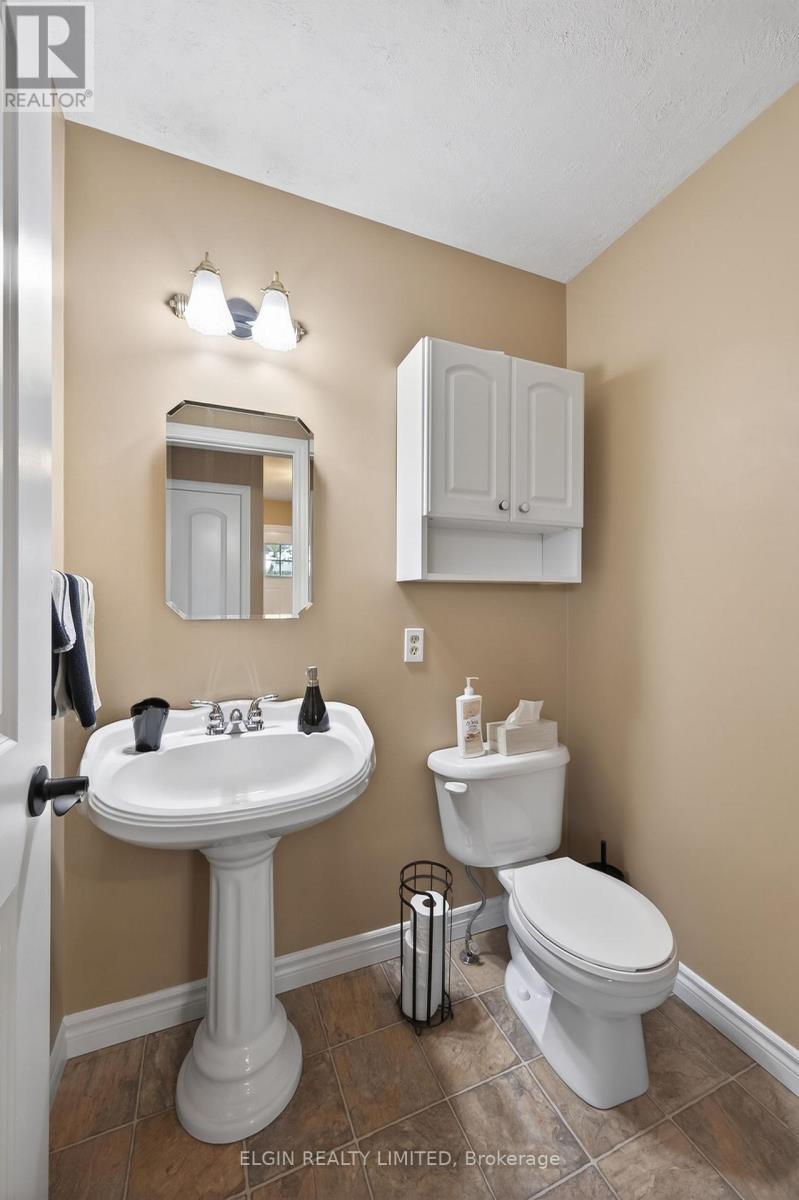
  • Bathroom Main Level 2.65 m x 1.52 m

Convert Measurement to:


Courtesy of: ELGIN REALTY LIMITED

REALTOR.ca  

QuickQuoteTM Powered by RPS

Location of 112 PARK AVENUE, St. Thomas, Ontario, N5R 4W1

Demographic Information of 112 PARK AVENUE, St. Thomas, Ontario, N5R 4W1

Life Stage

Nearly Retired

Employment Type

Service Sector/White Collar

Average Household Income

$96,125.13

Average Number of Children

1.69

Household Population

Household Structure

Age of Population

Education

Education Level

No certificate/diploma/degree

19.6 %

High school certificate or equivalent

34.83 %

Apprenticeship trade certificate/diploma

4.93 %

College/non-university certificate

26.25 %

University Degree

14.4 %

Commuter

Travel To Work

By Car

91.48 %

By Public Transit

0.0 %

By Walking

3.78 %

By Bicycle

0.0 %

By Other Methods

4.74 %

Cultural Diversity

Knowledge of Official Language

Mother Tongue

Building Information

Building Type

Apartments (Low and High Rise)

22.33 %

Houses

77.67 %

Own Vs. Rent

