Button CopyPathCircle CloseCircle Left ArrowArrow Down Icon GreyClosecirclecircleBurger
Image 1
Image 2
Image 3
$609,900

94 WILLIAM STREET N, St. Marys, Ontario, N4X 1B8

MLS® # X12771056

3 Beds

Baths

700 - 1100  FEETSQ

QuickQuoteTM: Not Available

Open House

  • Thu Jul. 23 6:30 PM - 8:00 PM

St. Marys ON, N4X 1B8

MLS® # X12771056

Property Information:

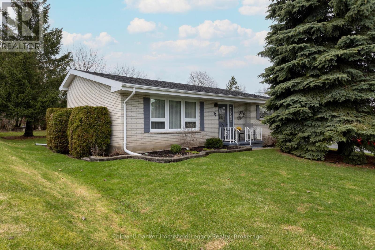
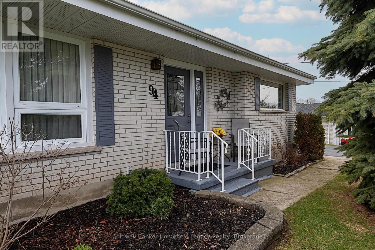
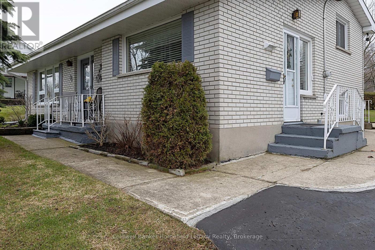
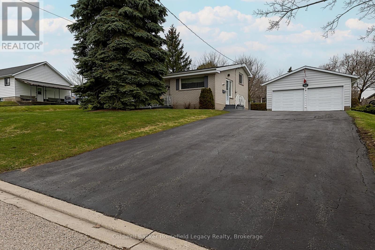
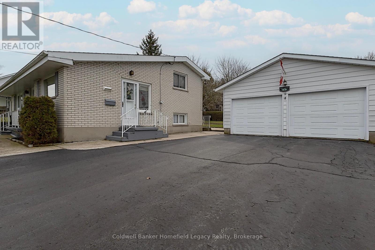
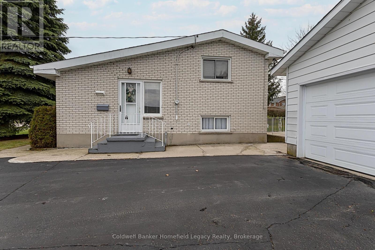
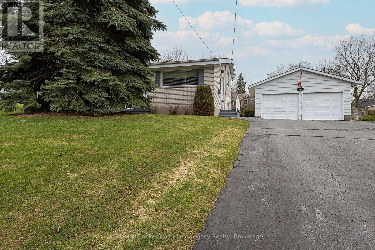
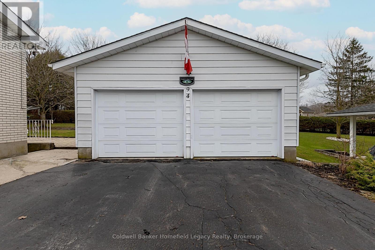
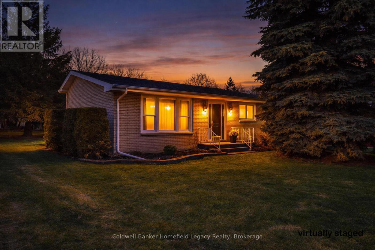
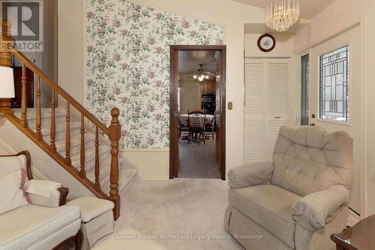
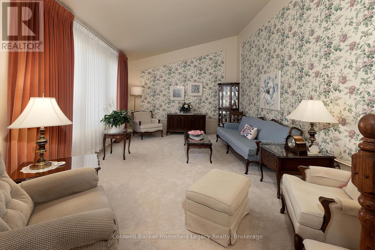
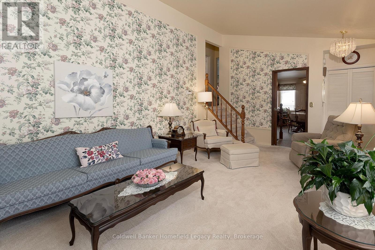
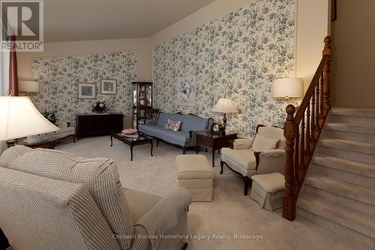
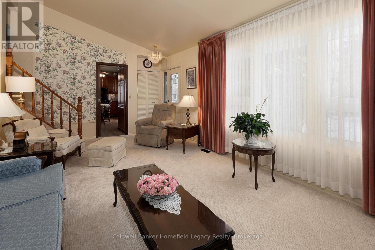
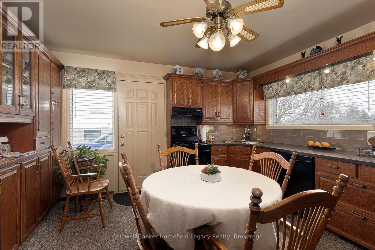
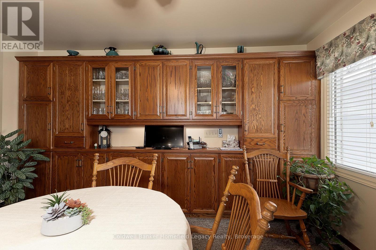
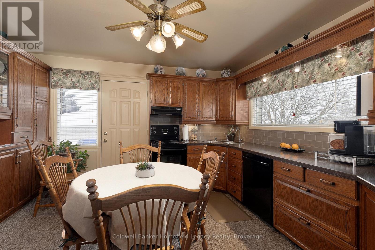
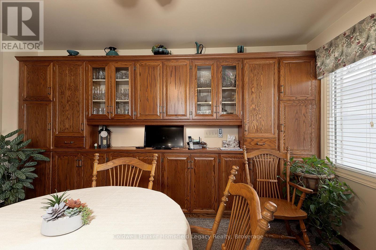
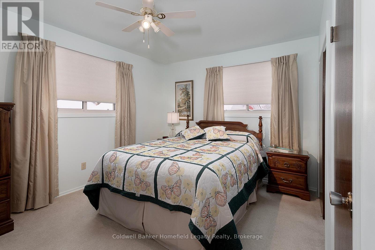
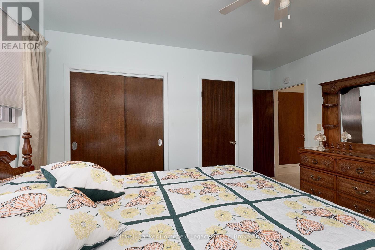
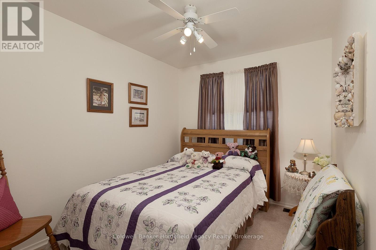
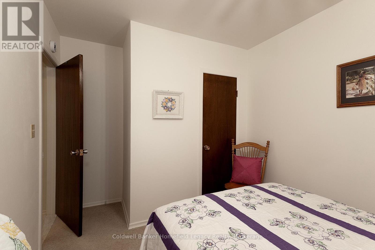
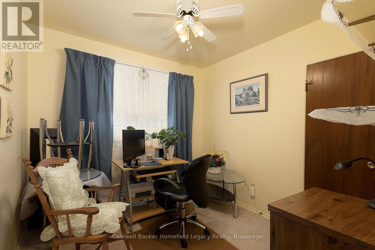
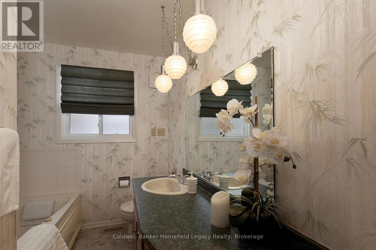
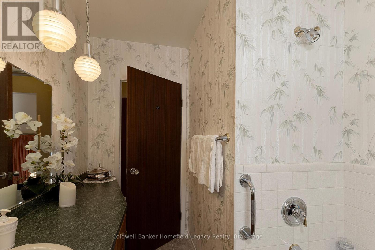
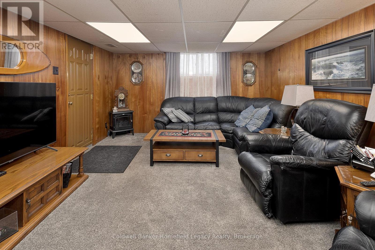
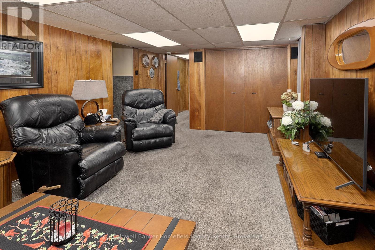
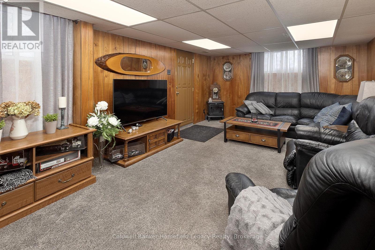
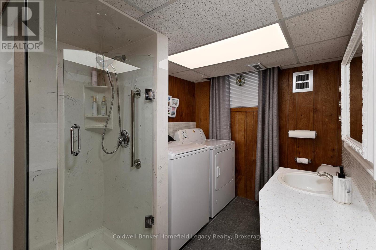
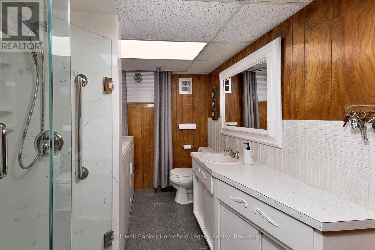
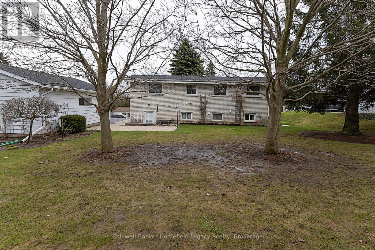
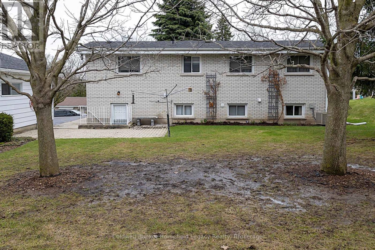
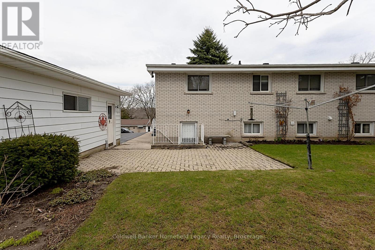
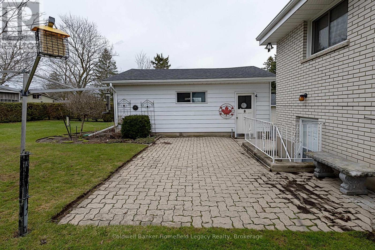
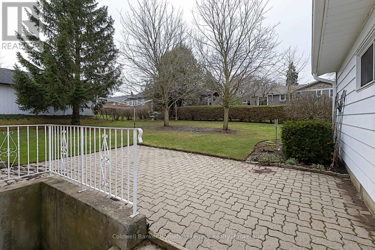
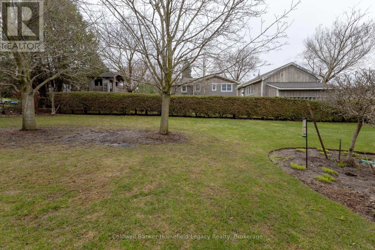
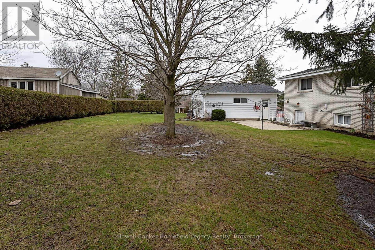
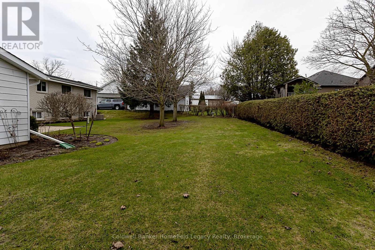
94 William Street : Make your appointment today to view this exceptional one owner unique backsplit in a great area of St Marys close to the hospital and walking trail. Lots of updates over the years include updated kitchen and countertops , windows, bathrooms , Enjoy the vaulted ceilings in living room and kitchen area and the 3 ample bedrooms and bath on the upper level and the family room and 3 piece bath on the lower level for those cozy evenings with the family . Handy walk out to the rear yard from the family room. All appliances are included as well as window coverings . The large 90 by 116 Foot yard is the perfect spot for the kids to play and has potential for a pool area if so desired . The oversize double garage is perfect for vehicle storage or potential workshop area and can easily park two vehicles as well as your garden equipment and the paved driveway will easily accommodate 4 cars when you are having guests over . (id:27)

Building Features:

  • Style: Detached
  • Building Type: House
  • Basement Development: Finished
  • Basement Type: N/A
  • Construction Style - Attachment: Detached
  • Construction Style - Split Level: Backsplit
  • Exterior Finish: Brick
  • Floor Space: 700 - 1100 sqft
  • Foundation Type: Concrete
  • Heating Type: Forced air
  • Heating Fuel: Natural gas
  • Cooling Type: Central air conditioning, Air exchanger
  • Appliances: Water softener, Dishwasher, Dryer, Garage door opener remote, Stove, Washer, Window Coverings, Refrigerator

Property Features:

  • OwnershipType: Freehold
  • Property Type: Single Family
  • Bedrooms: 3
  • Bathrooms: 2
  • Amenities Nearby: Hospital
  • Community Features: Community Centre
  • Features: Sloping, Lighting, Sump Pump
  • Floor Space (approx): 700 - 1100 Square Feet
  • Irregular: Yes
  • Landscape Features: Landscaped
  • Lot Depth: 115 Feet
  • Lot Frontage: 88.5 Feet
  • Lot Size: 88.5 x 115 FT
  • Structure Type: Patio(s)
  • Surface Water:
  • Utility Type: Hydro - Installed, Cable - Installed, Sewer - Installed
  • View Type: River view
  • Zoning: R-2
  • Sewer: Sanitary sewer
  • Parking Type: Detached garage, Garage
  • No. of Parking Spaces: 6

Rooms:

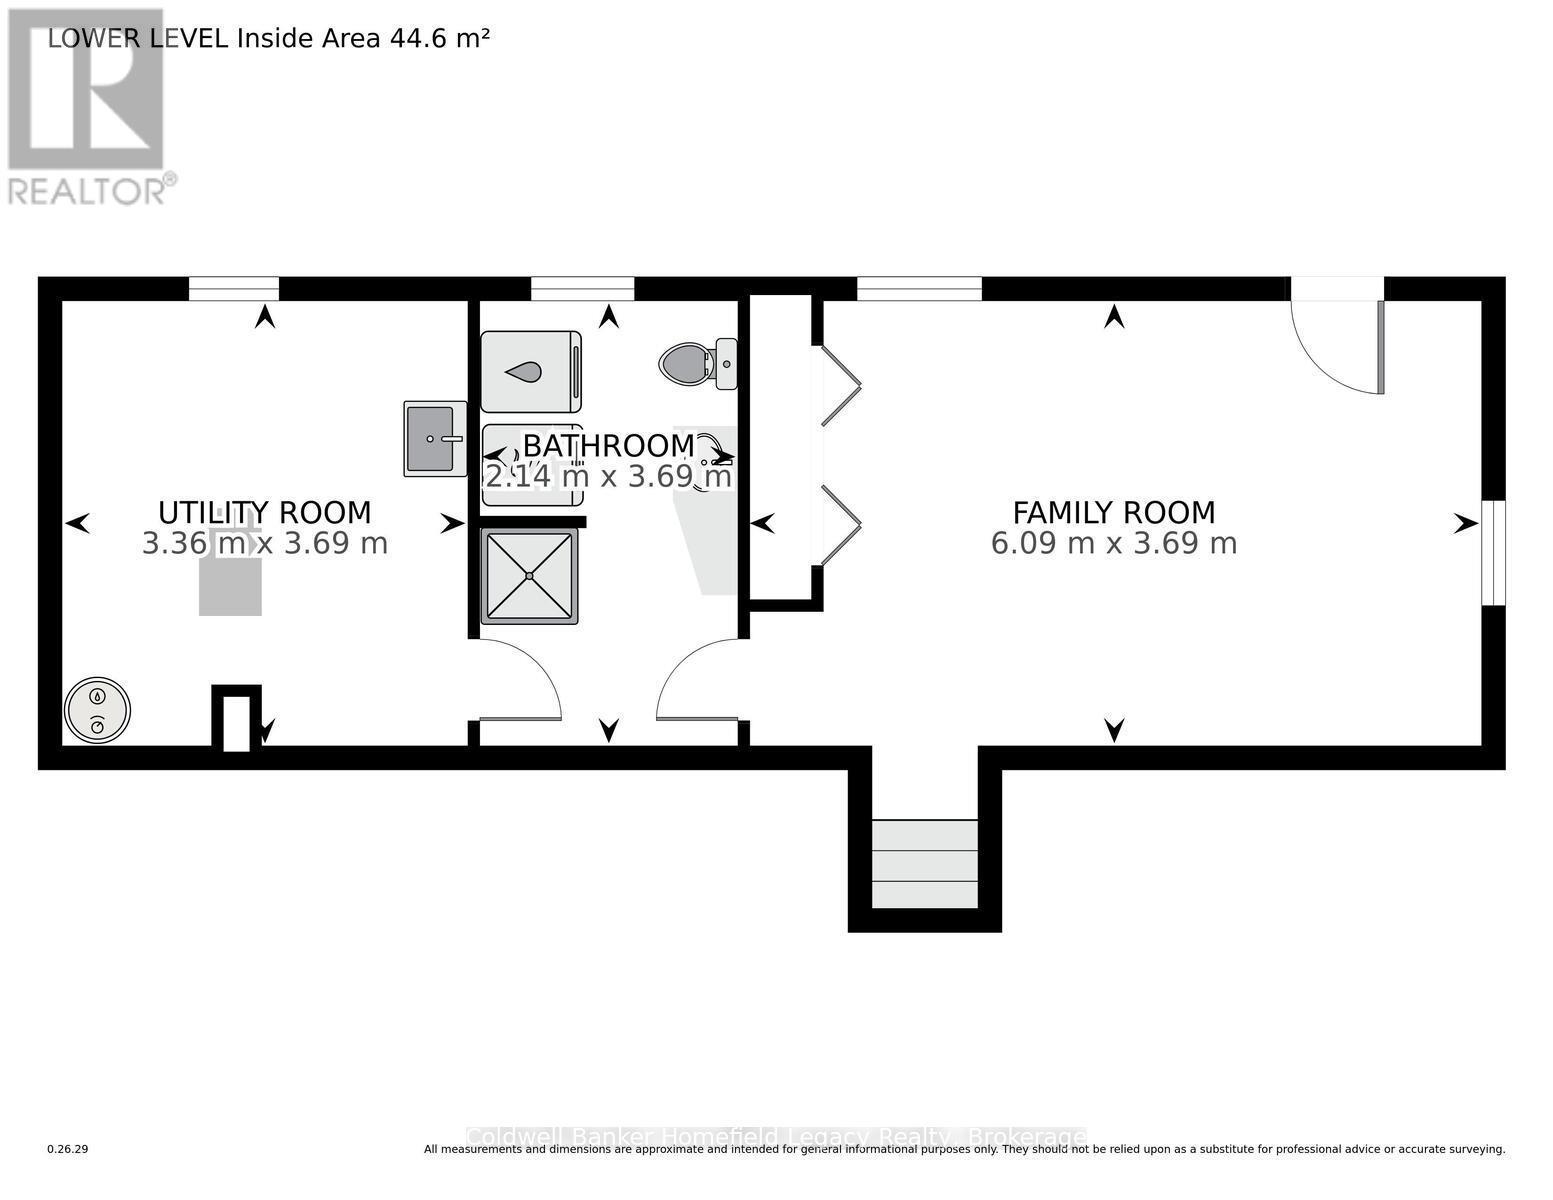
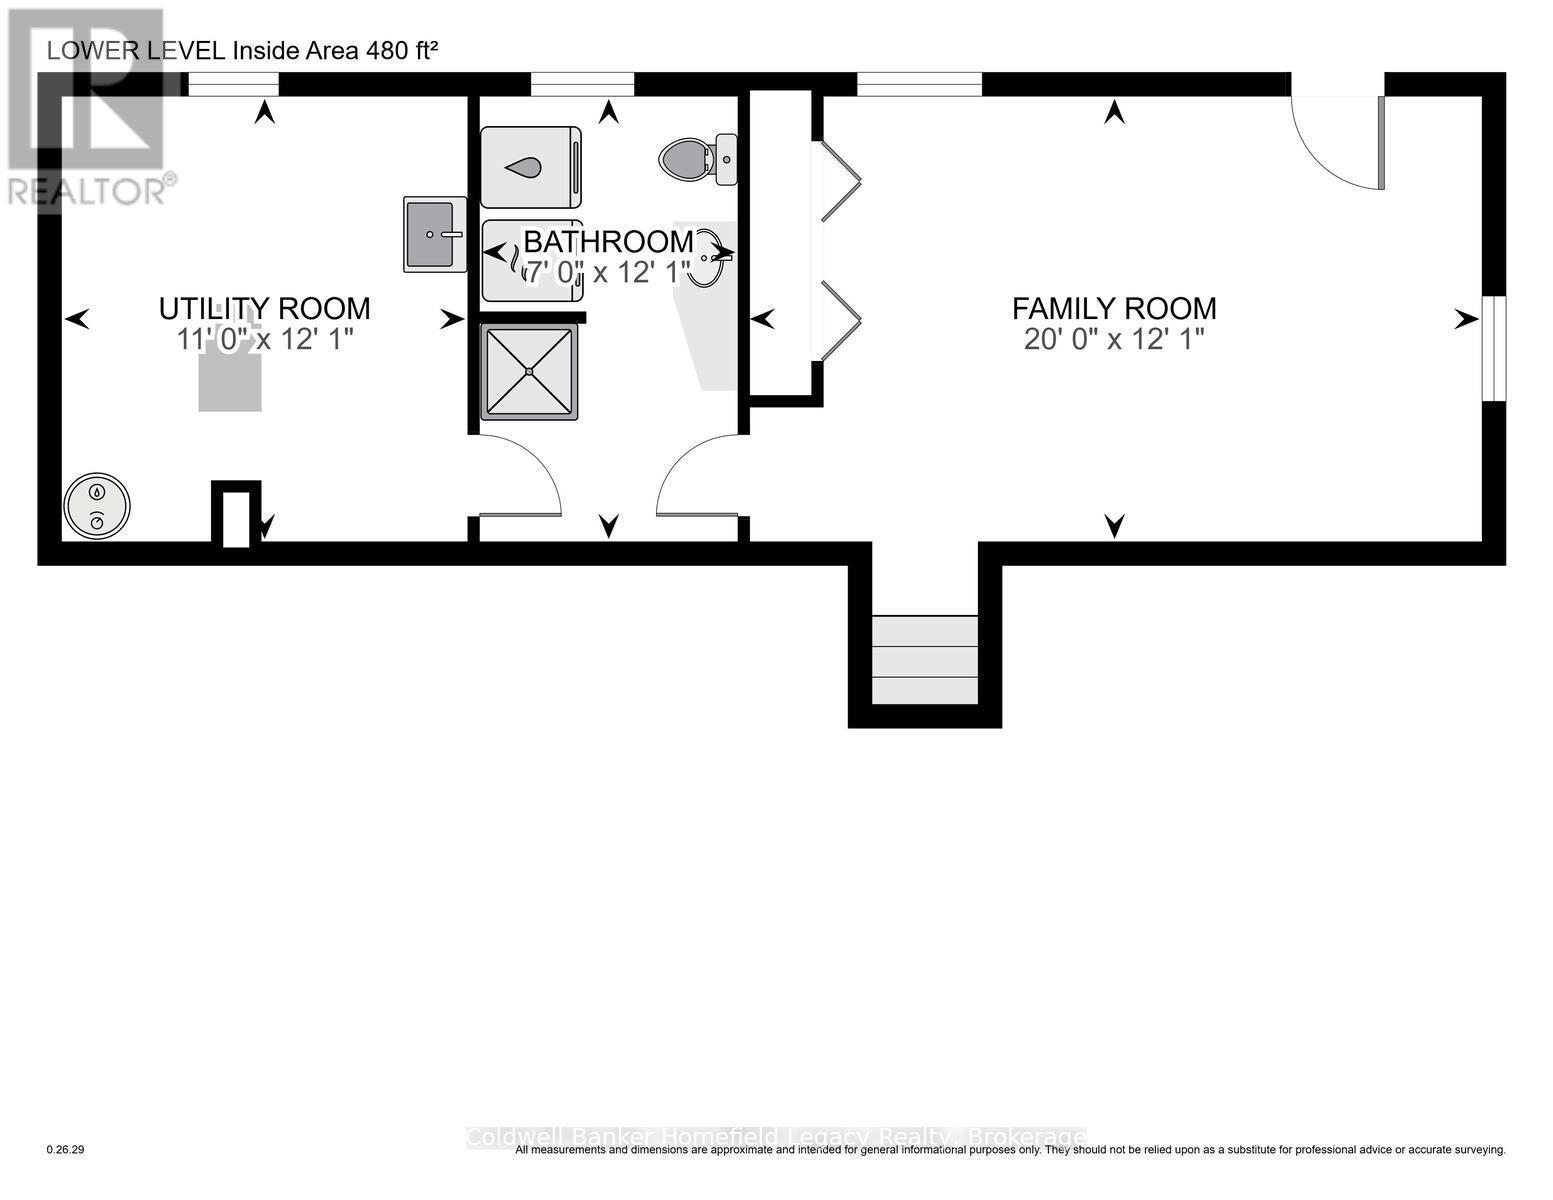
  • Utility Lower Level 3.36 m x 3.69 m
  • Bathroom Lower Level 2.14 m x 3.69 m
  • Family Lower Level 6.09 m x 3.69 m
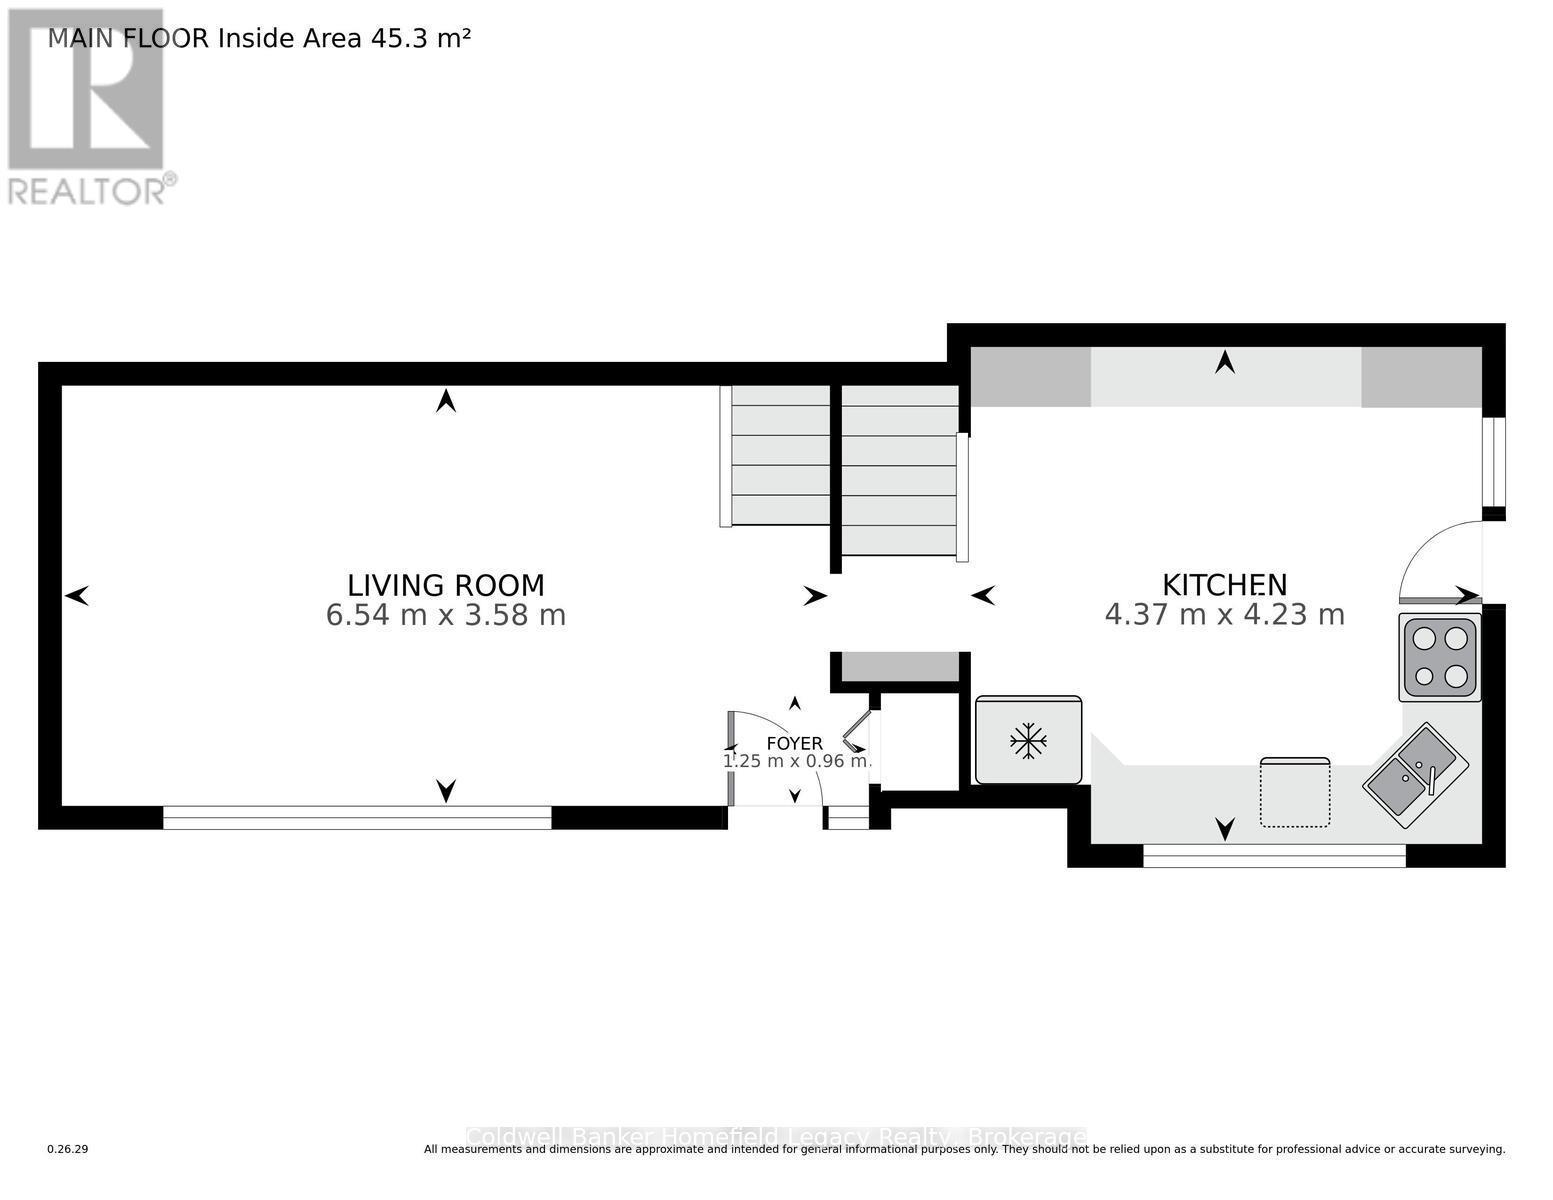
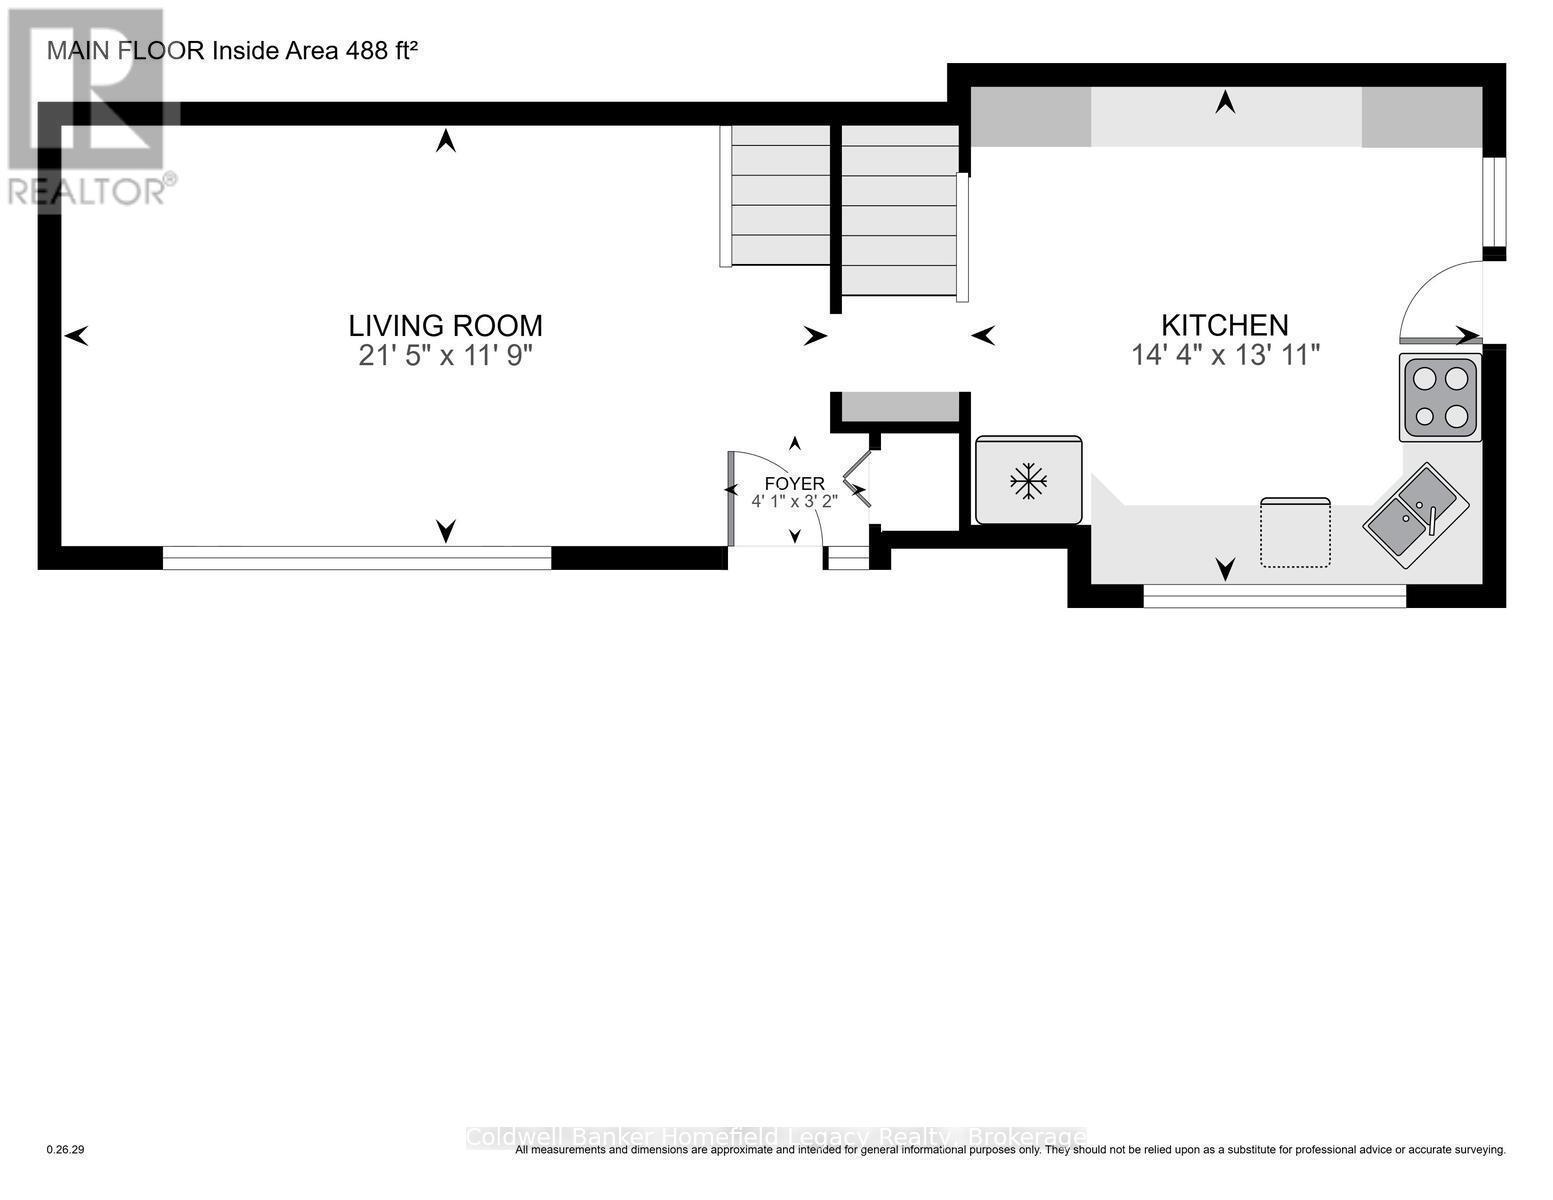
  • Kitchen Main Level 6.54 m x 3.48 m
  • Foyer Main Level 1.25 m x 0.96 m
  • Living Main Level 6.54 m x 3.58 m
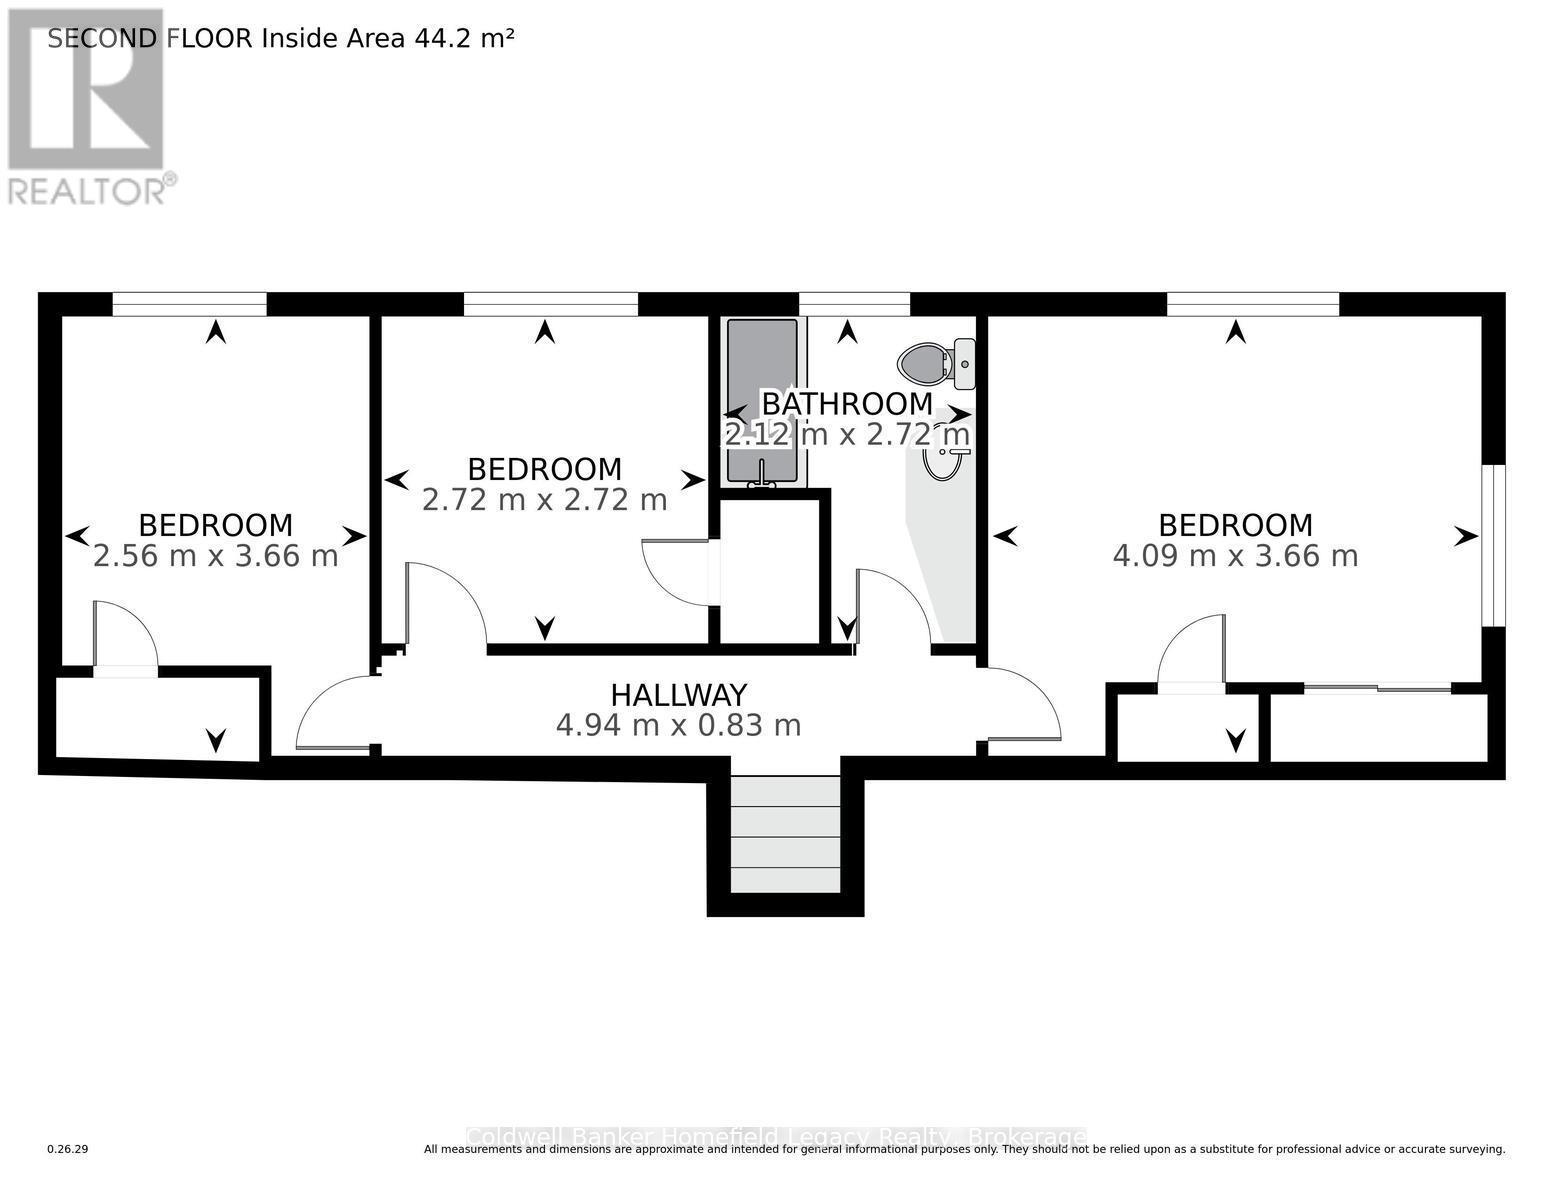
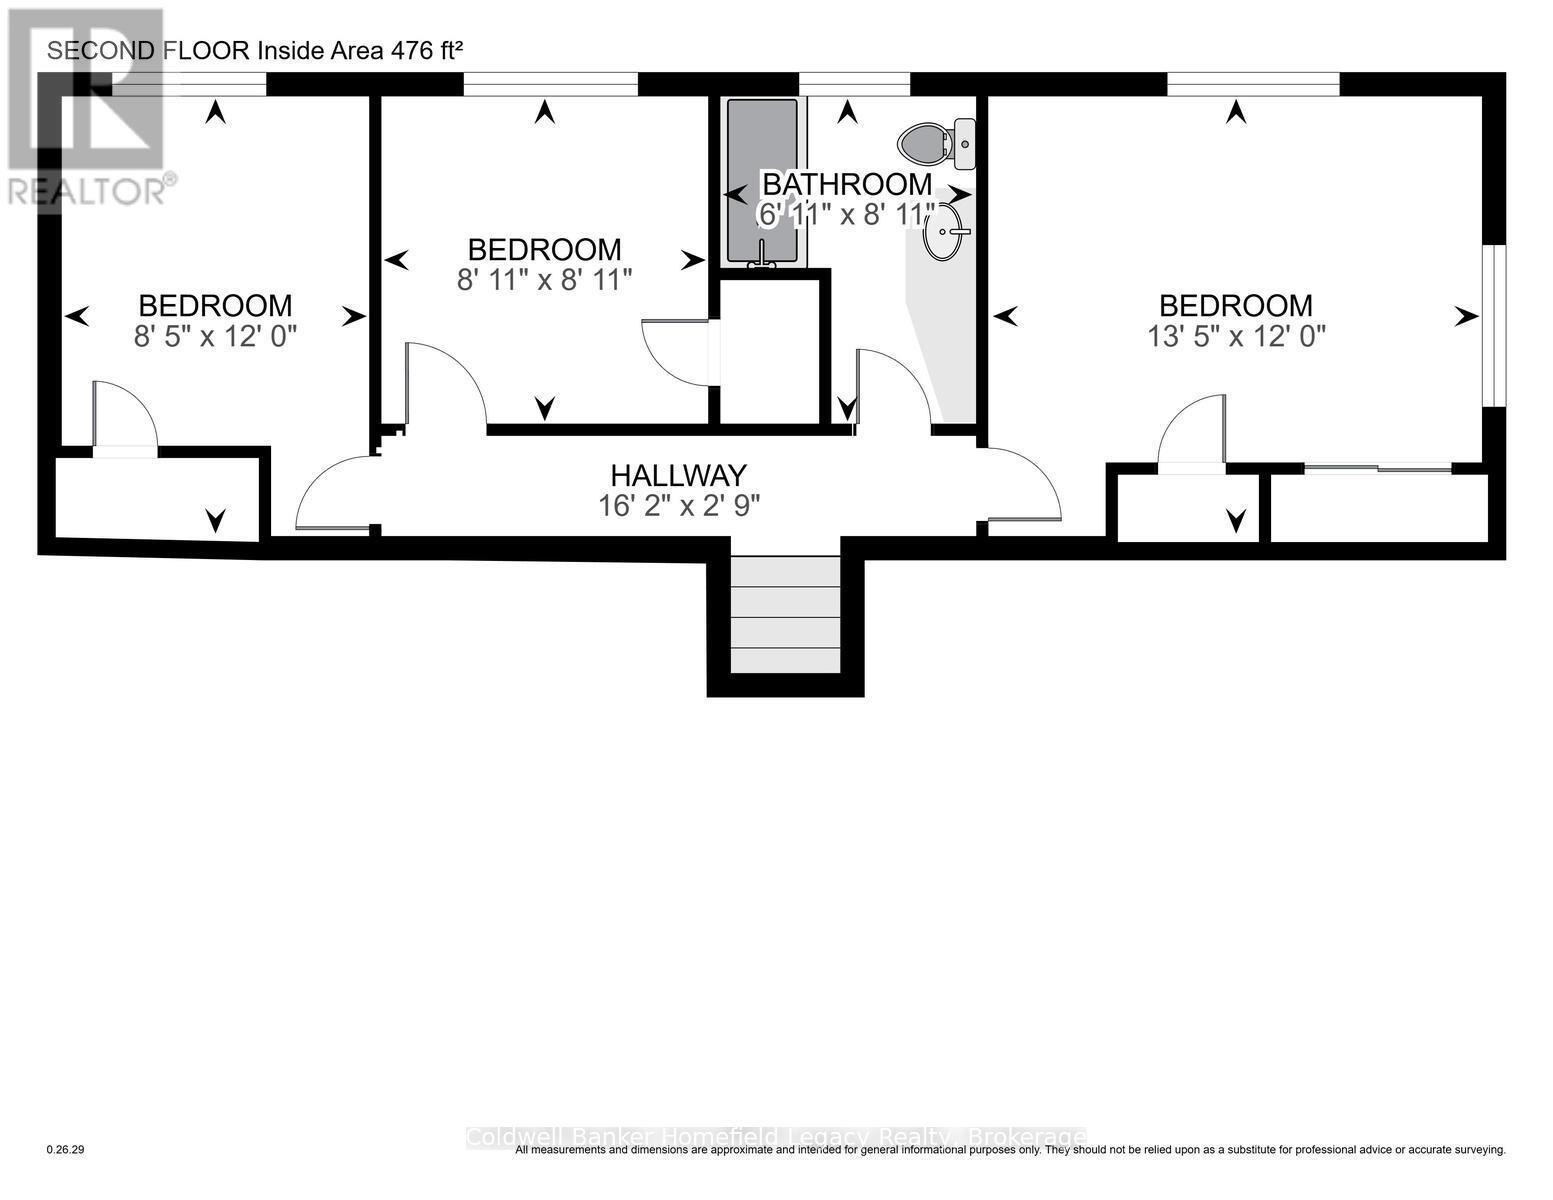
  • 2nd Bedroom Upper Level 2.56 m x 3.66 m
  • 3rd Bedroom Upper Level 2.72 m x 2.72 m
  • Primary Bedroom Upper Level 4.09 m x 3.66 m
  • Foyer Upper Level 4.94 m x 0.83 m
  • Bathroom Upper Level 2.12 m x 2.72 m

Convert Measurement to:


Courtesy of: Coldwell Banker Homefield Legacy Realty

REALTOR.ca  

QuickQuoteTM Powered by RPS

Location of 94 WILLIAM STREET N, St. Marys, Ontario, N4X 1B8

Demographic Information of 94 WILLIAM STREET N, St. Marys, Ontario, N4X 1B8

Life Stage

Midlife Families

Employment Type

Blue Collar/Primary, Blue Collar/Service Sector

Average Household Income

$106,058.65

Average Number of Children

1.70

Household Population

Household Structure

Age of Population

Education

Education Level

No certificate/diploma/degree

19.17 %

High school certificate or equivalent

30.89 %

Apprenticeship trade certificate/diploma

6.4 %

College/non-university certificate

21.78 %

University certificate (below bachelor)

0.77 %

University Degree

20.99 %

Commuter

Travel To Work

By Car

92.89 %

By Public Transit

0.0 %

By Walking

4.37 %

By Bicycle

0.0 %

By Other Methods

2.74 %

Cultural Diversity

Knowledge of Official Language

Mother Tongue

Building Information

Building Type

Apartments (Low and High Rise)

13.49 %

Houses

86.51 %

Own Vs. Rent
