


St. Marys ON, N4X 1A3
Property Information:
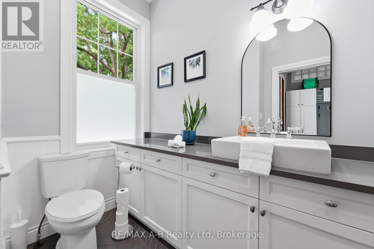
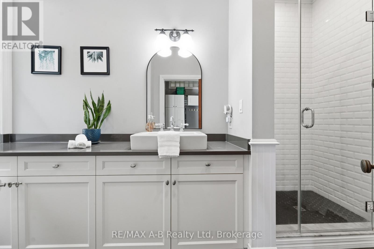
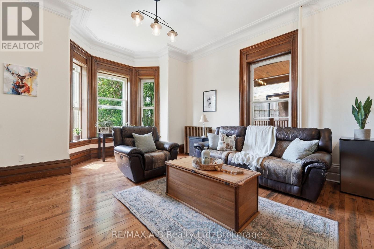
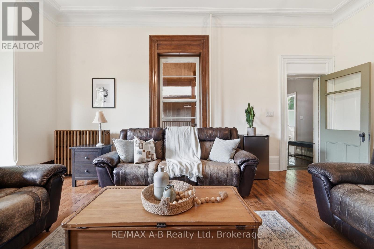
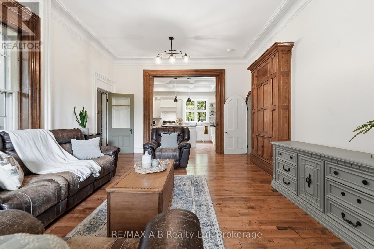
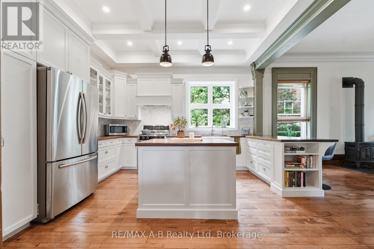
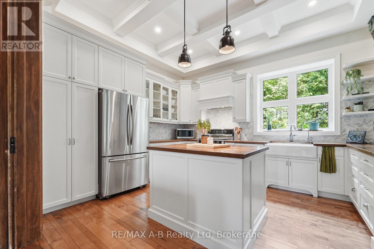
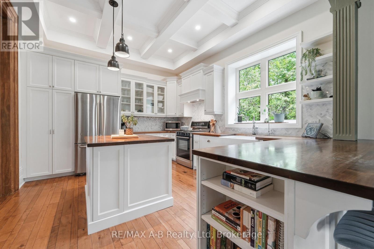
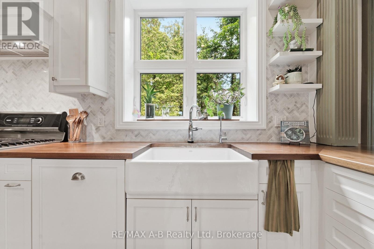
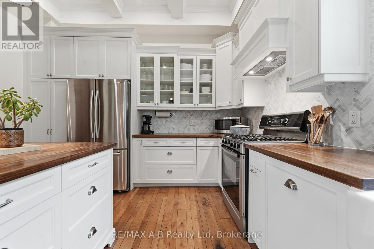
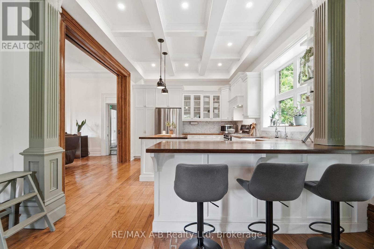
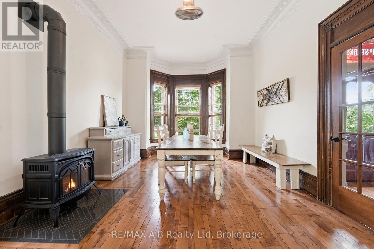
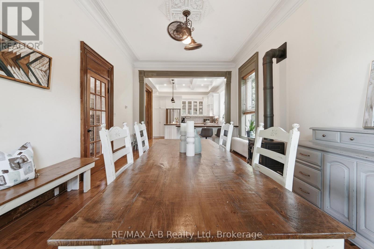
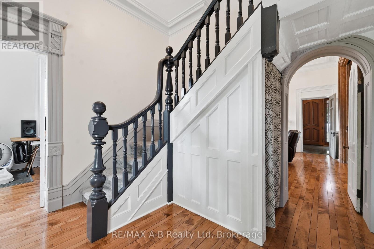
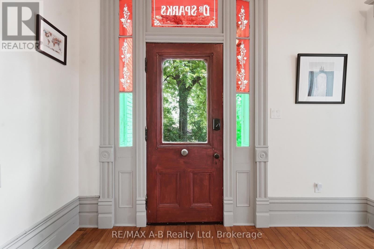
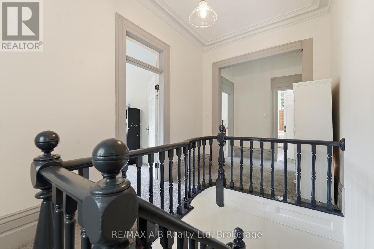
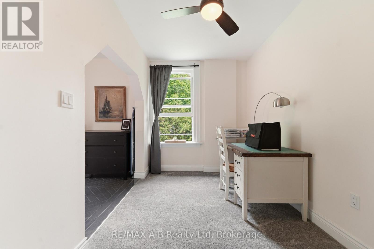
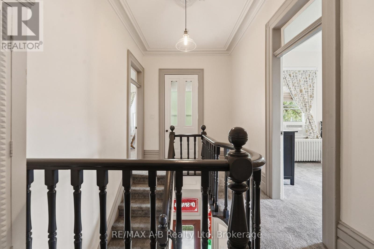
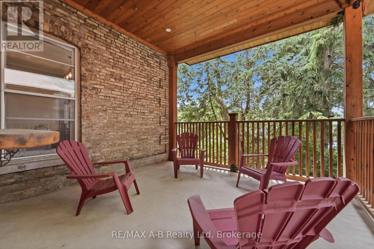
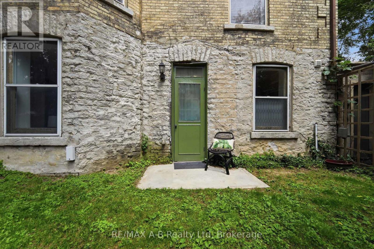
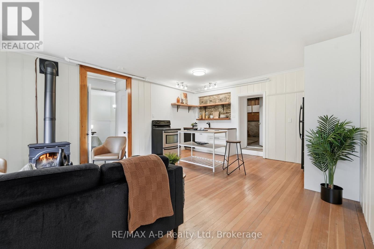
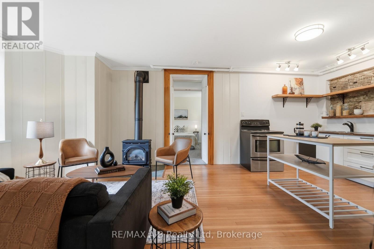
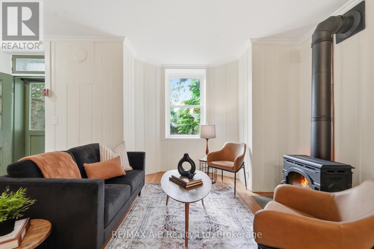
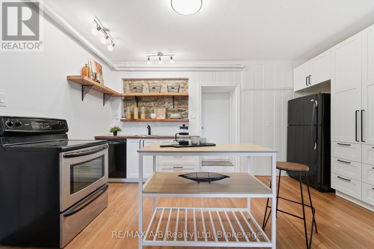
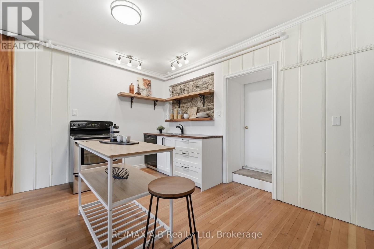
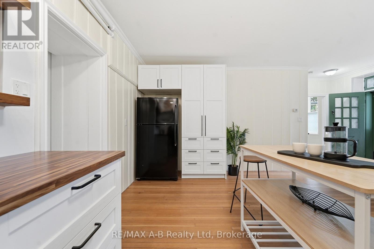
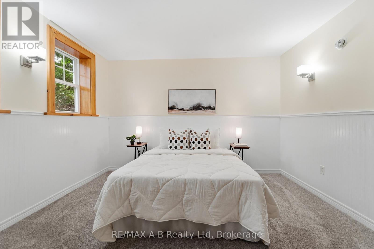
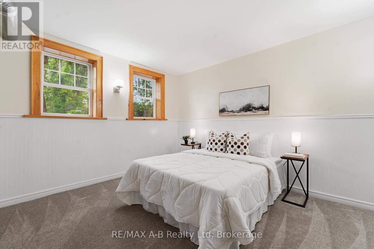
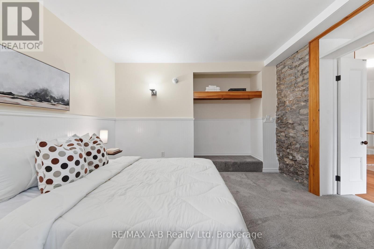
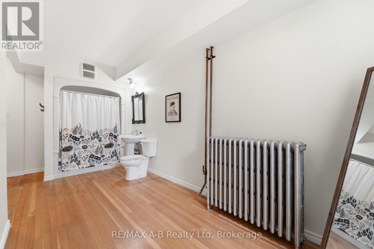
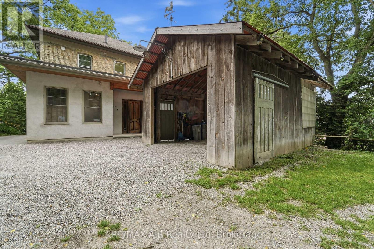
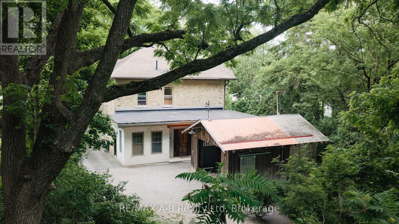
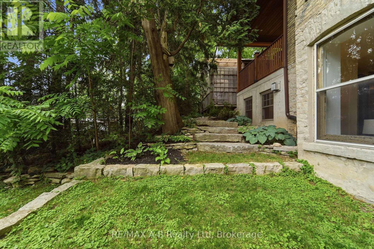
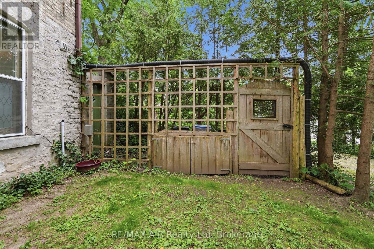
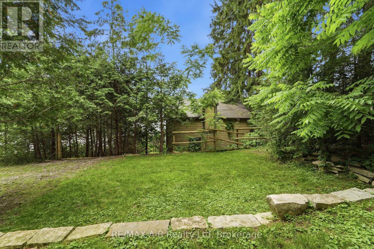
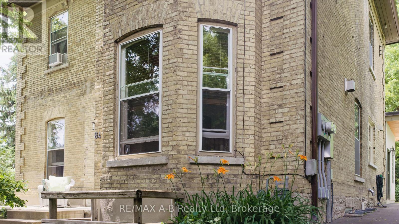
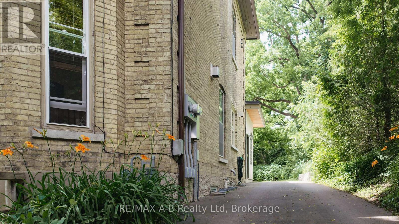
Tucked away on a beautifully secluded, tree-lined lot, this remarkable yellow brick century home displays timeless character with thoughtful modern updates. Rich in history, this distinguished residence was built in 1890 for Susan Morphy before becoming the home of Dr. James J. Hall, one of St. Marys' early physicians. It was later owned by Dr. Thomas Sparks, who lovingly restored the home while preserving its historic charm for generations to come. Step inside to discover spacious principal rooms filled with warmth, original character, and enduring craftsmanship. At the heart of the home is a beautifully renovated kitchen featuring soft-close cabinetry, butcher block countertops, a centre island, pantry, and an inviting layout designed for everyday living and entertaining. The renovated main-floor bathroom offers the luxury of in-floor heating, creating a spa-like retreat, while modern updates throughout complement the home's rich heritage without compromising its authentic character. Adding exceptional versatility is the fully self-contained lower-level apartment, complete with its own private entrance, laneway access, kitchen, bathroom, bedroom, laundry, and separate living space-ideal for extended family, guests, or generating rental income. Set on 0.34 acres and surrounded by mature trees, the property offers an exceptional sense of privacy. Two driveways, a detached garage, and a detached workshop provide ample space for vehicles, hobbies, and storage. This is more than a home-it's an opportunity to own a beautifully preserved piece of St. Marys' history. Don't miss your chance to become the next steward of this extraordinary property and carry its remarkable legacy into the future. (id:27)
Building Features:
- Style: Multiplex
- Building Type: Duplex
- Air Conditioning: Yes
- Amenities:
- Basement Development: Partially finished
- Basement Type: N/A, N/A
- Exterior Finish: Brick
- Fireplace: Yes
- Floor Space: 2500 - 3000 sqft
- Foundation Type: Stone
- Heating Type: Radiant heat
- Heating Fuel: Natural gas
- Cooling Type: Window air conditioner
- Appliances: Water meter, Dishwasher, Dryer, Microwave, Gas stove(s), Washer, Water softener, Window Coverings, Refrigerator
Property Features:
- Property Type: Multi-family
- Bedrooms: 4
- Bathrooms: 3
- Features: Irregular lot size, Guest Suite
- Floor Space (approx): 2500 - 3000 Square Feet
- Irregular: Yes
- Landscape Features: Landscaped
- Lot Depth: 150.3 Feet
- Lot Frontage: 128.7 Feet
- Lot Size: 128.7 x 150.4 FT
- Structure Type: Deck, Porch, Workshop
- Utility Type: Hydro - Installed, Sewer - Installed, Cable - Available
- Zoning: R2-1
- Sewer: Sanitary sewer
- Parking Type: Detached garage, Garage
- No. of Parking Spaces: 7
Rooms:
- Office 2nd Level 2.29 m x 3.92 m 7.51 ft x 12.86 ft
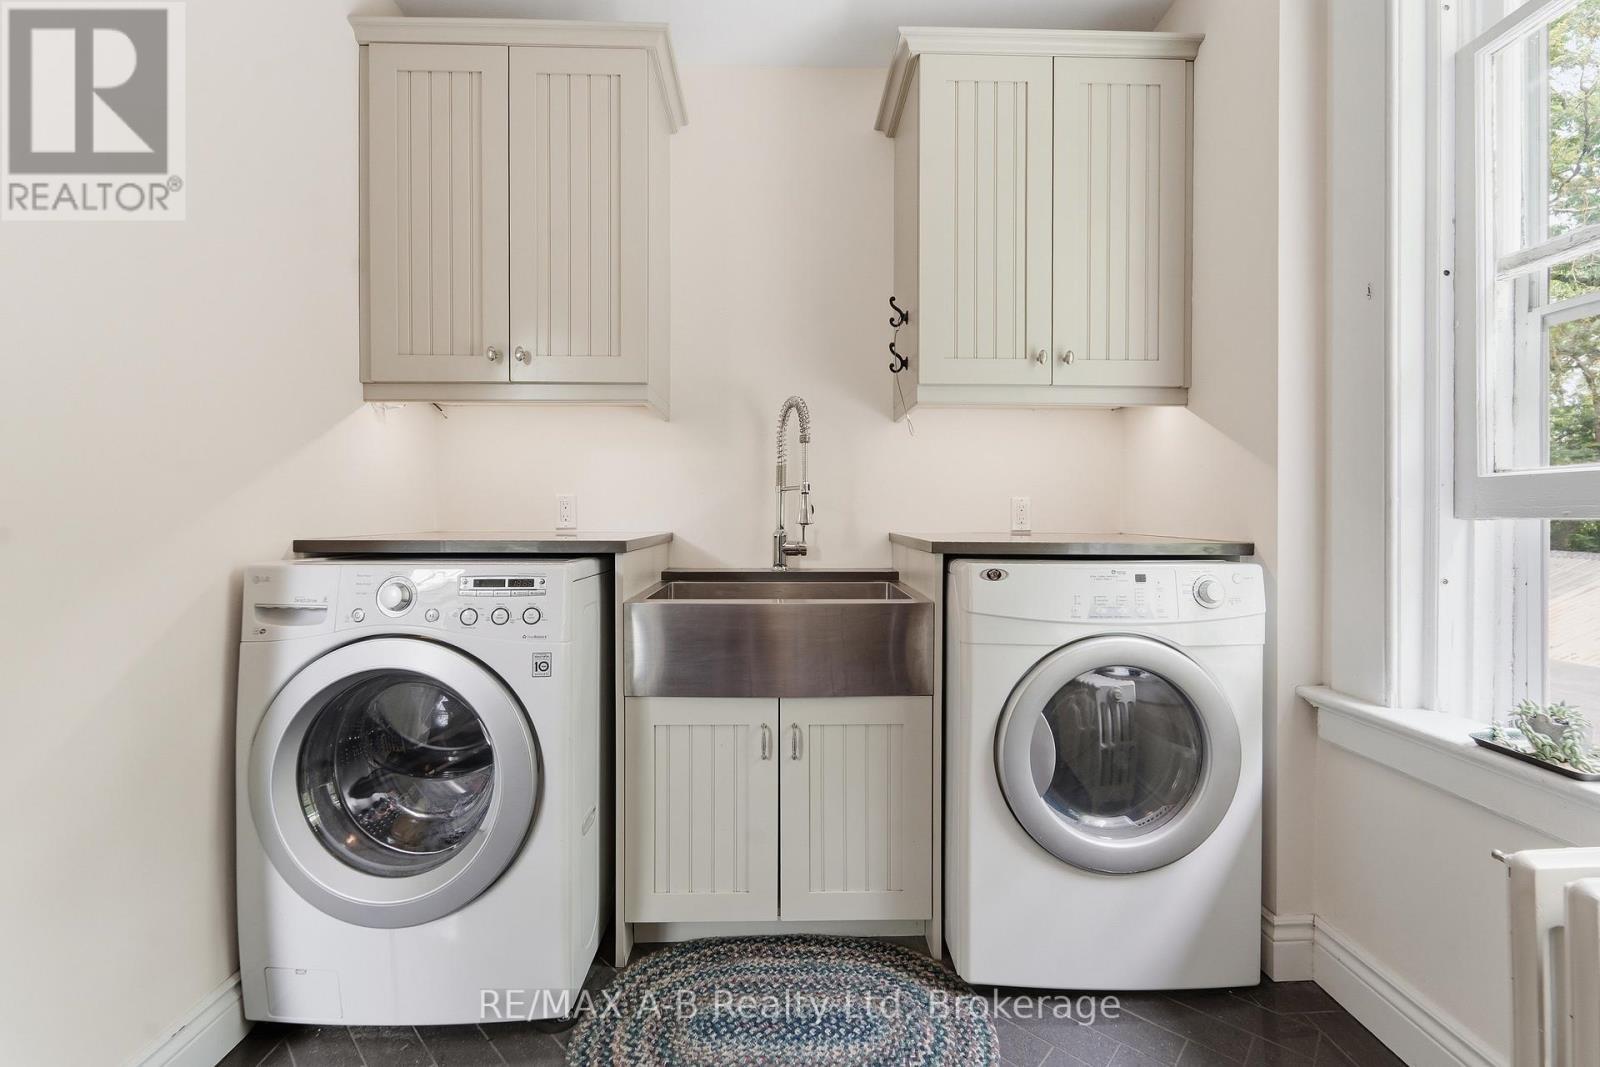
- Laundry 2nd Level 2.38 m x 3.49 m 7.81 ft x 11.45 ft
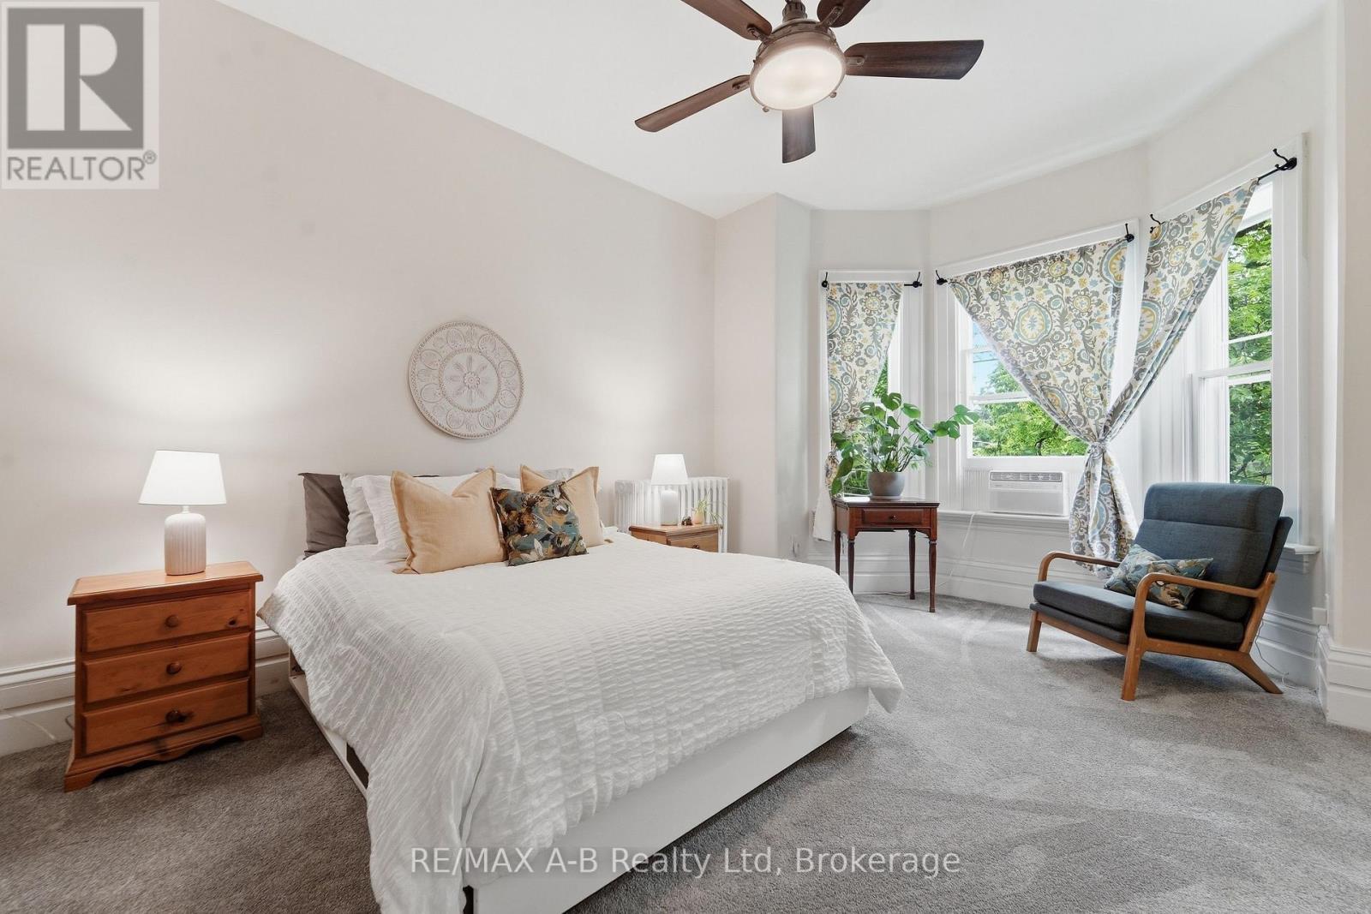
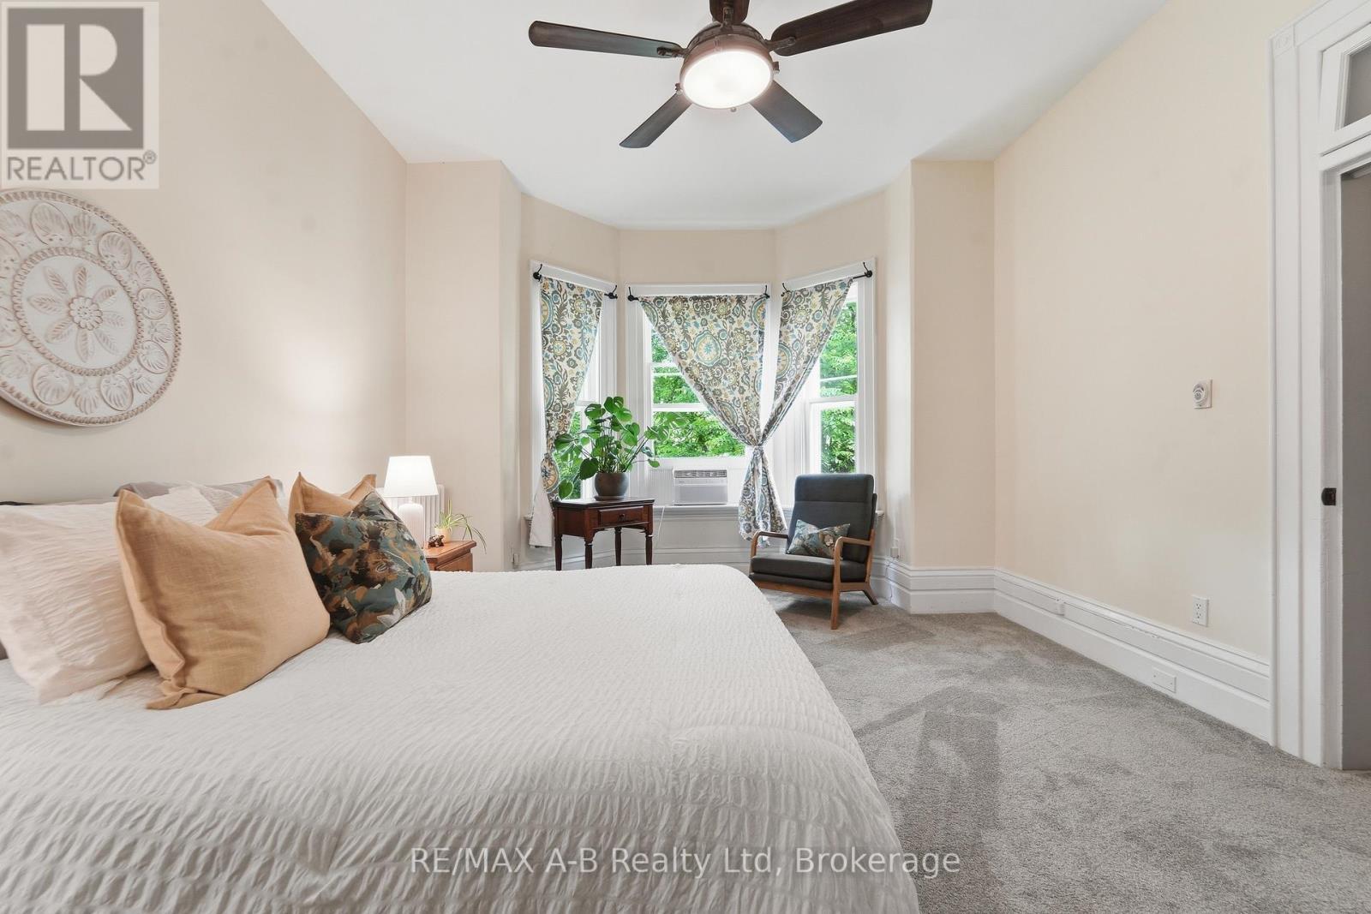
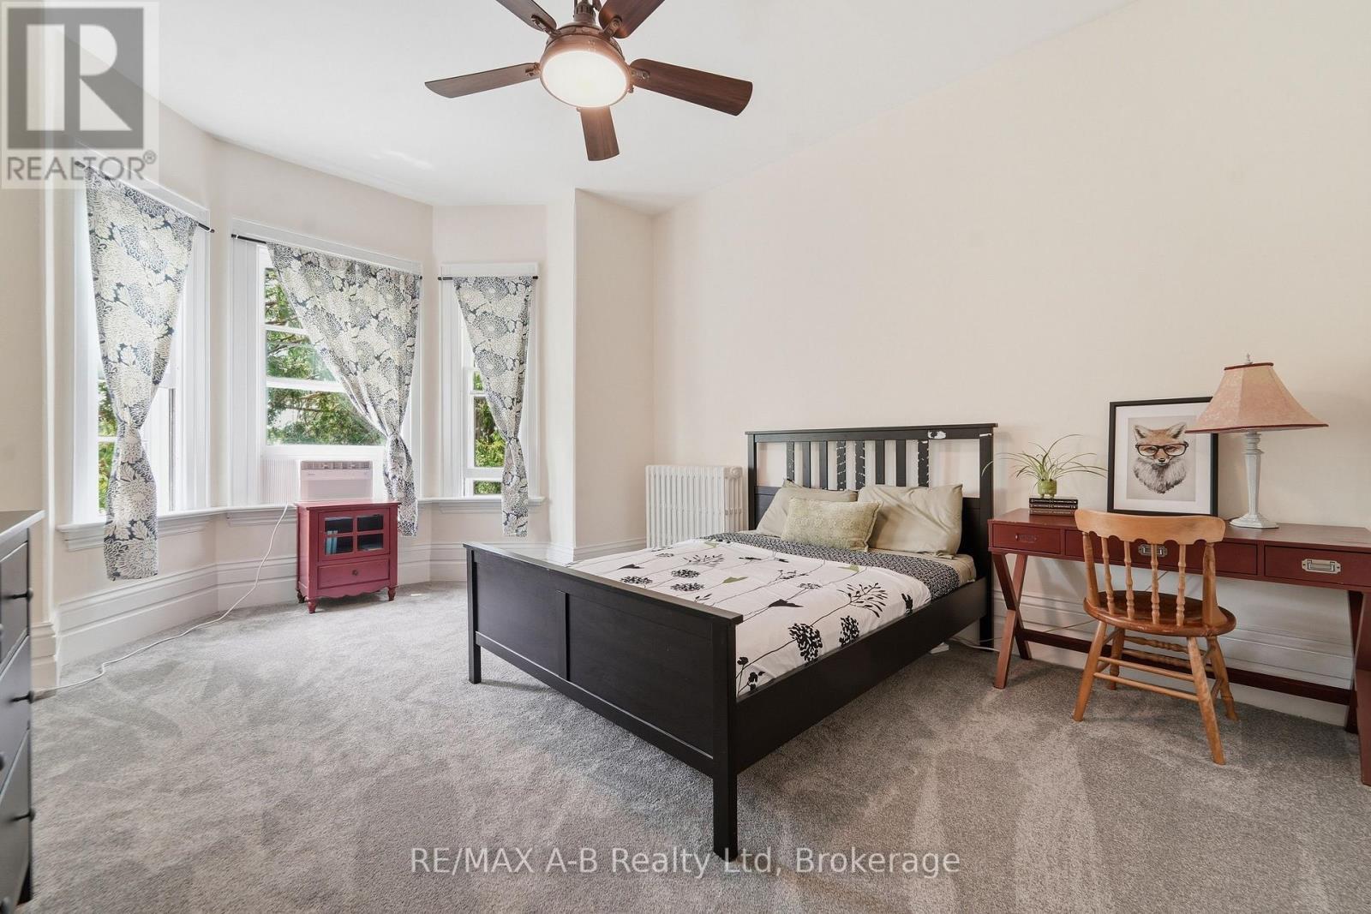
- Primary Bedroom 2nd Level 3.96 m x 5.49 m 12.99 ft x 18.01 ft
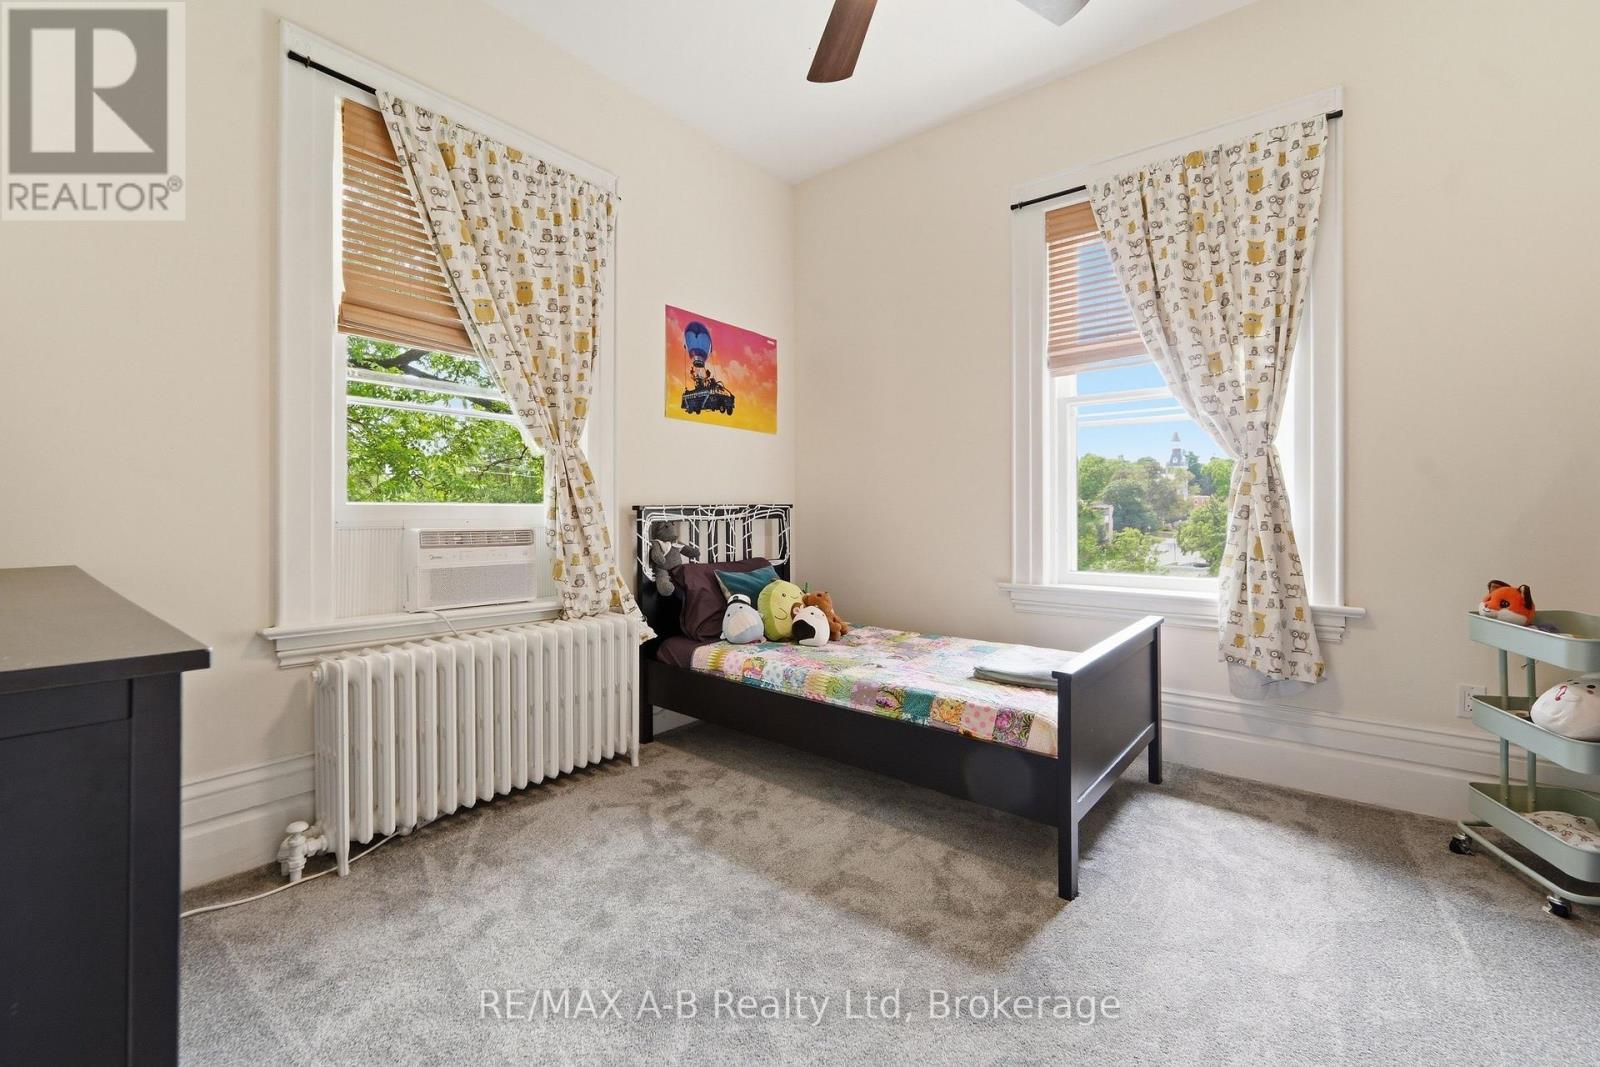
- 2nd Bedroom 2nd Level 3.61 m x 3.60 m 11.84 ft x 11.81 ft
- 3rd Bedroom 2nd Level 3.96 m x 5.10 m 12.99 ft x 16.73 ft
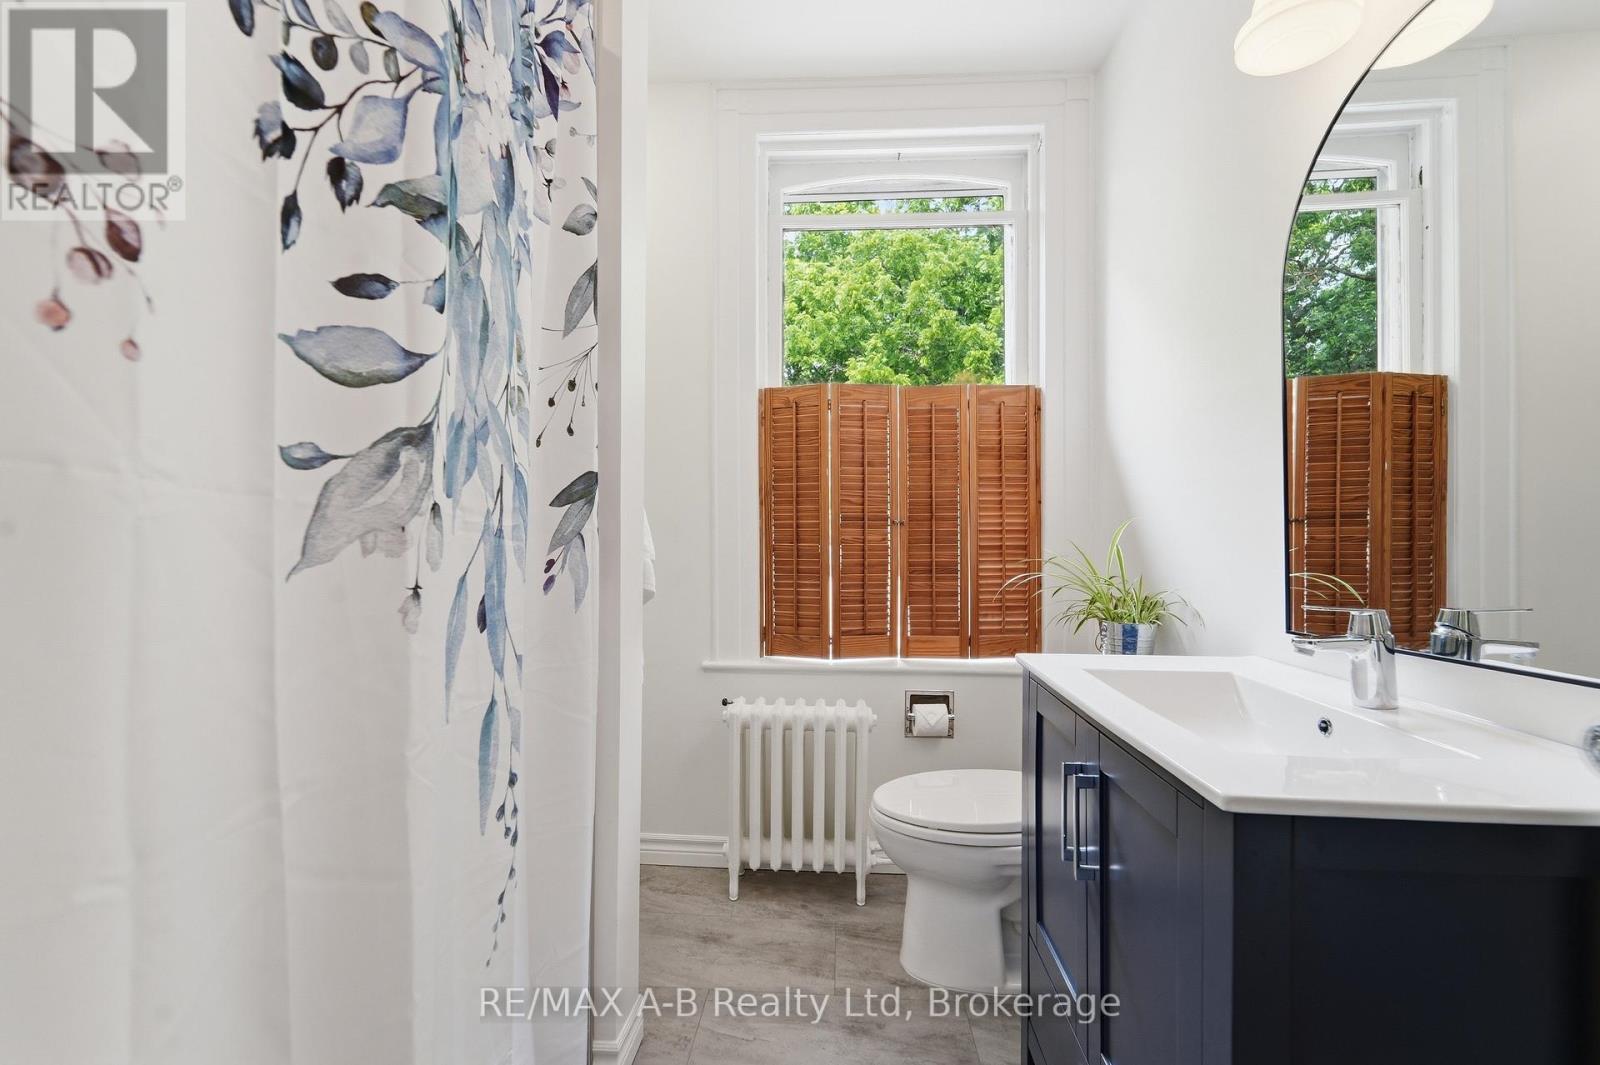
- Bathroom 2nd Level 2.38 m x 2.14 m 7.81 ft x 7.02 ft
- Kitchen Basement Level 4.74 m x 3.05 m 15.55 ft x 10.01 ft
- Bedroom Basement Level 3.66 m x 4.43 m 12.01 ft x 14.53 ft
- Bathroom Basement Level 3.16 m x 5.83 m 10.37 ft x 19.13 ft
- Utility Basement Level 6.13 m x 3.78 m 20.11 ft x 12.40 ft
- Other Basement Level 4.70 m x 3.80 m 15.42 ft x 12.47 ft
- Other Basement Level 3.82 m x 5.82 m 12.53 ft x 19.09 ft
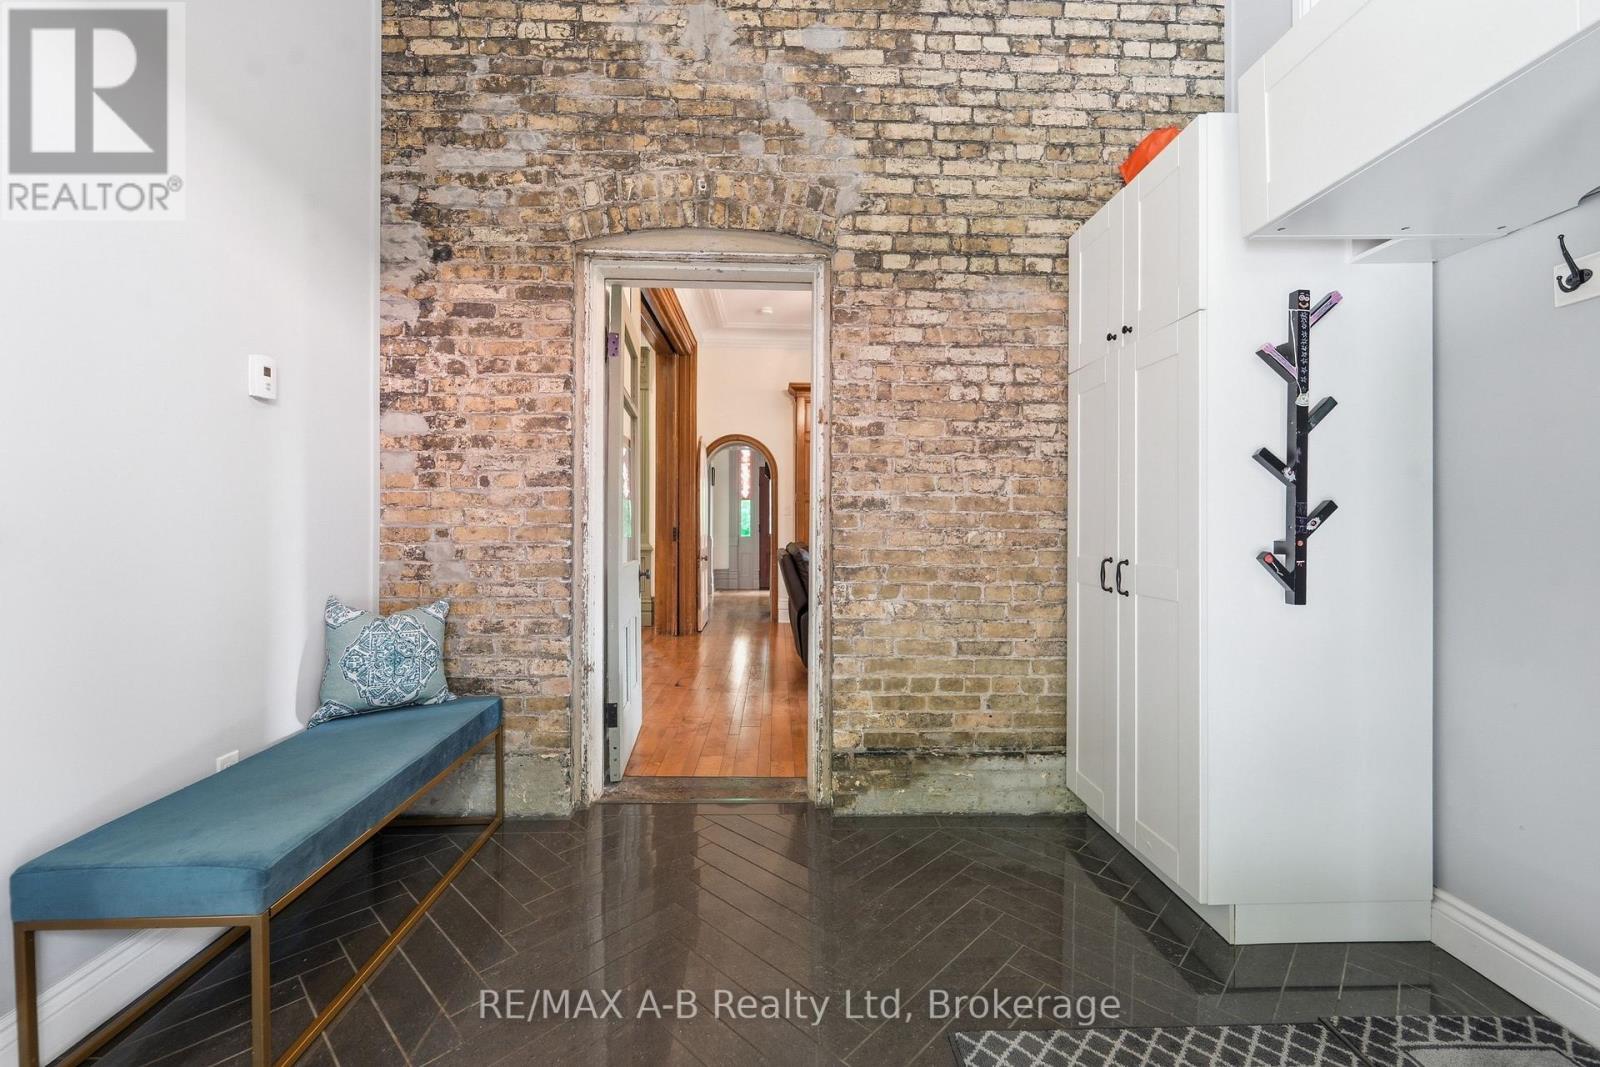
- Mudroom Main Level 2.65 m x 3.16 m 8.69 ft x 10.37 ft
- Living Main Level 4.67 m x 7.09 m 15.32 ft x 23.26 ft
- Kitchen Main Level 4.27 m x 3.80 m 14.01 ft x 12.47 ft
- Dining Main Level 6.66 m x 3.86 m 21.85 ft x 12.66 ft
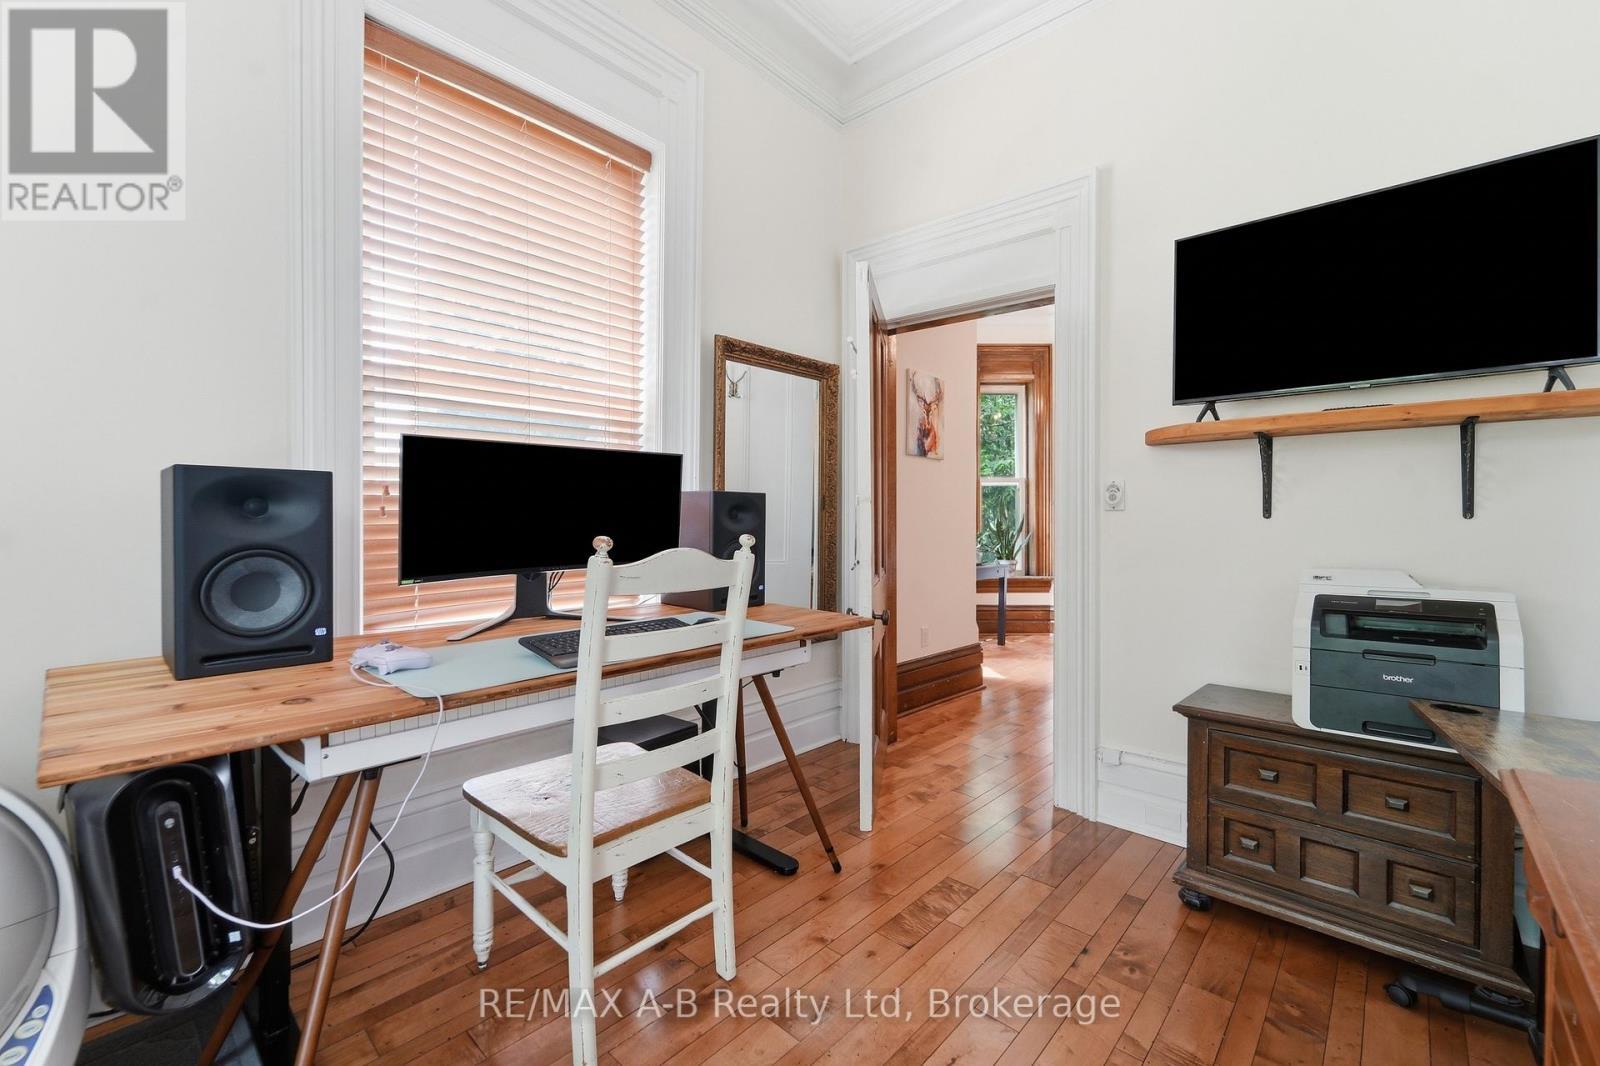
- Office Main Level 3.52 m x 2.73 m 11.55 ft x 8.96 ft
- Foyer Main Level 3.25 m x 3.38 m 10.66 ft x 11.09 ft
Convert Measurement to:
Courtesy of: RE/MAX A-B Realty Ltd

⚠ Potential Investment Performance
There is not enough data on this property to provide a potential investment performance at this time, please click the button below for an in-person valuation
Market Price Trends
Location of 84 CHURCH STREET N, St. Marys, Ontario, N4X 1A3
Demographic Information of 84 CHURCH STREET N, St. Marys, Ontario, N4X 1A3
Life Stage
Midlife FamiliesEmployment Type
Blue Collar/Primary, Blue Collar/Service SectorAverage Household Income
$109,150.98Average Number of Children
1.65Household Population
Household Structure
Age of Population
Education
Education Level
No certificate/diploma/degree
15.75 %High school certificate or equivalent
35.88 %Apprenticeship trade certificate/diploma
3.74 %College/non-university certificate
23.07 %University certificate (below bachelor)
0.55 %University Degree
21.0 %Commuter
Travel To Work
By Car
90.8 %By Public Transit
0.0 %By Walking
5.55 %By Bicycle
0.0 %By Other Methods
3.65 %Cultural Diversity
Knowledge of Official Language
Mother Tongue
Building Information
Building Type
Apartments (Low and High Rise)
22.35 %Houses
77.65 %