St. Marys ON, N4X 0A2
Property Information:
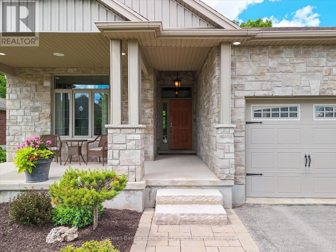
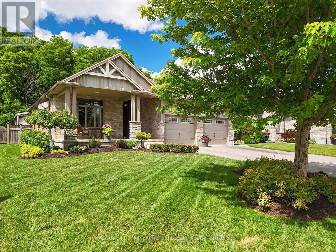
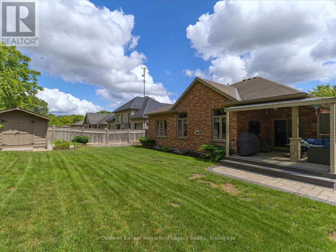
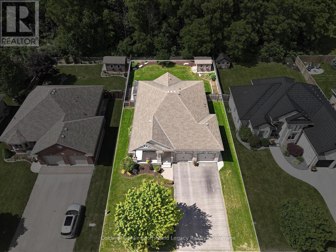
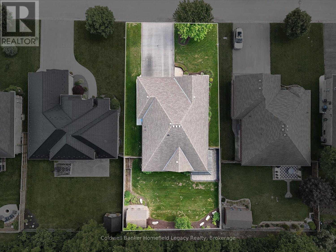
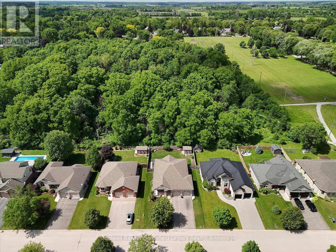
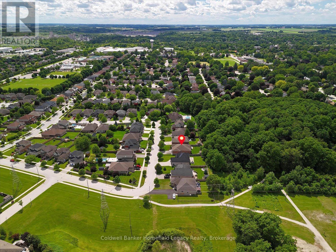
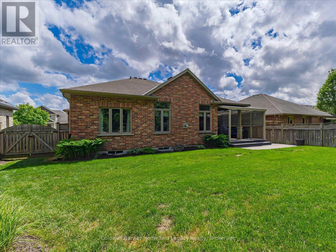
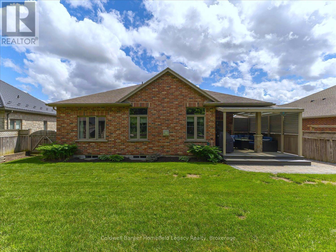
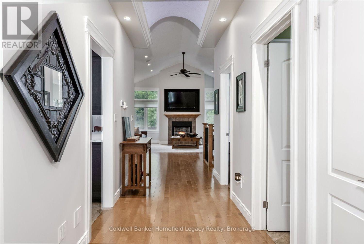
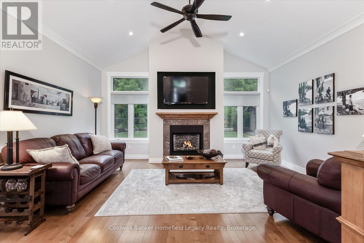
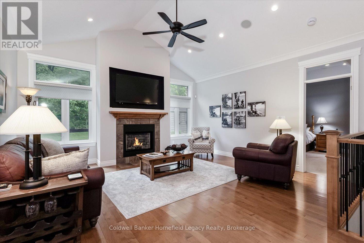
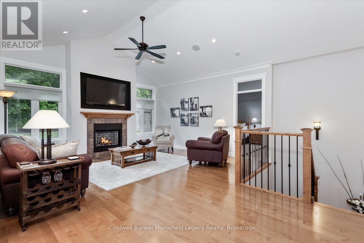
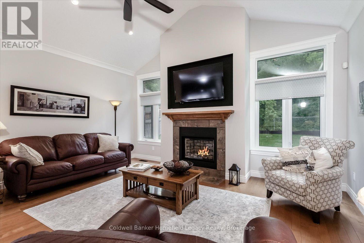
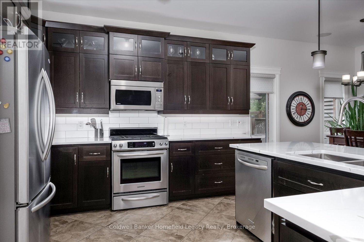
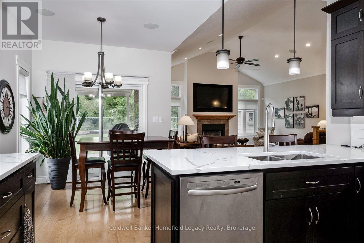
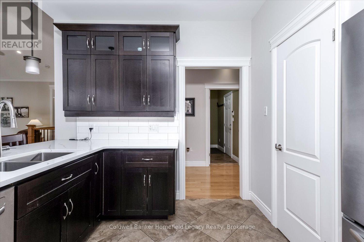
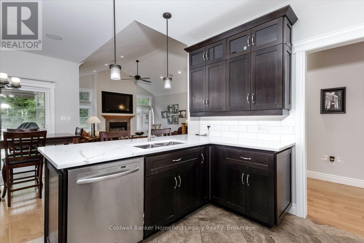
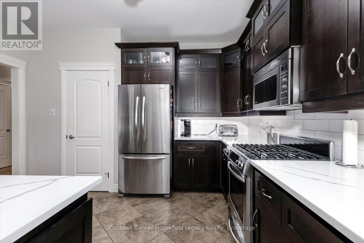
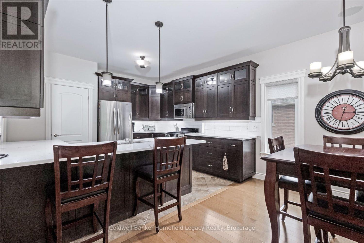
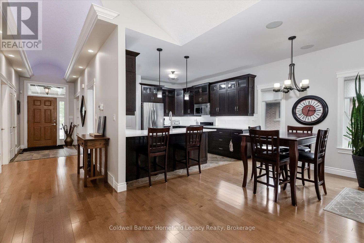
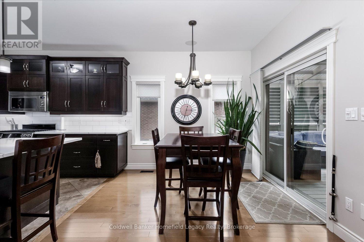
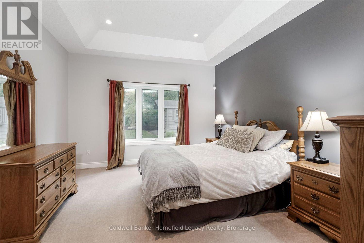
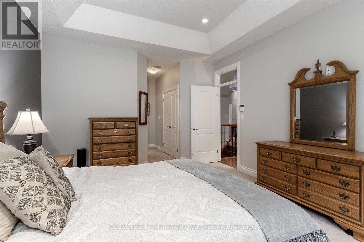
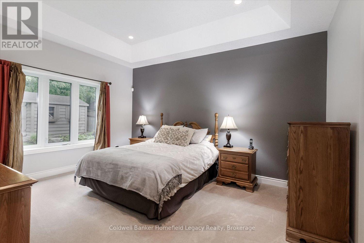
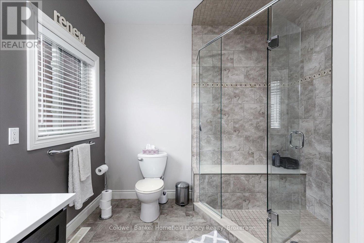
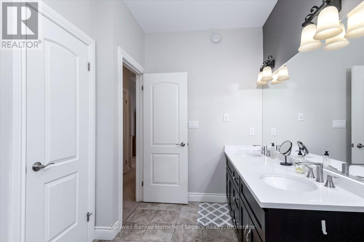
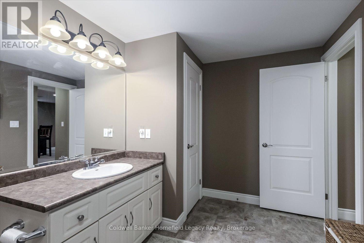
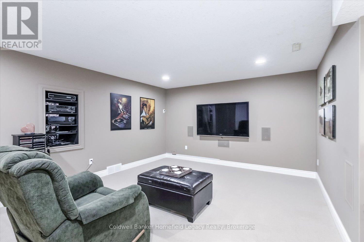
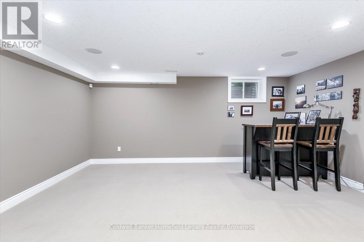
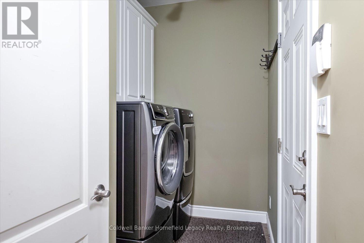
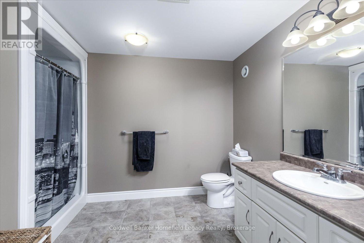
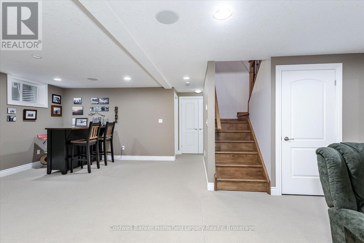
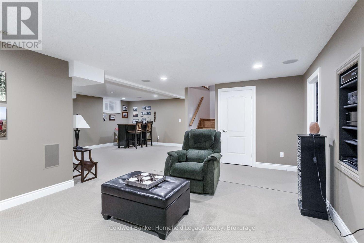
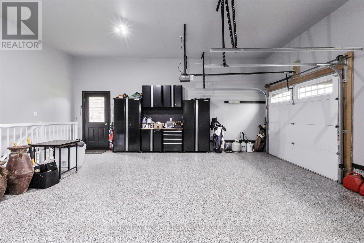
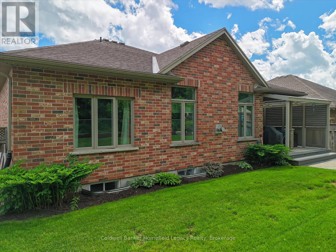
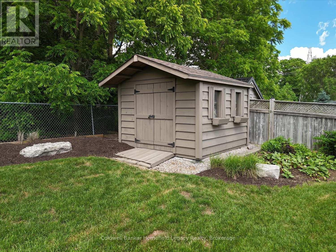
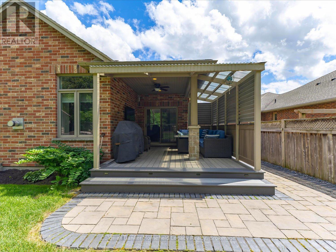
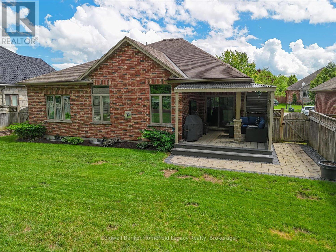
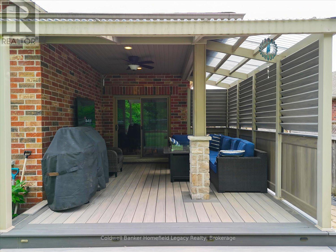
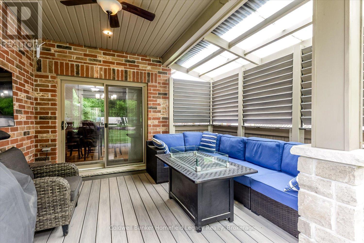
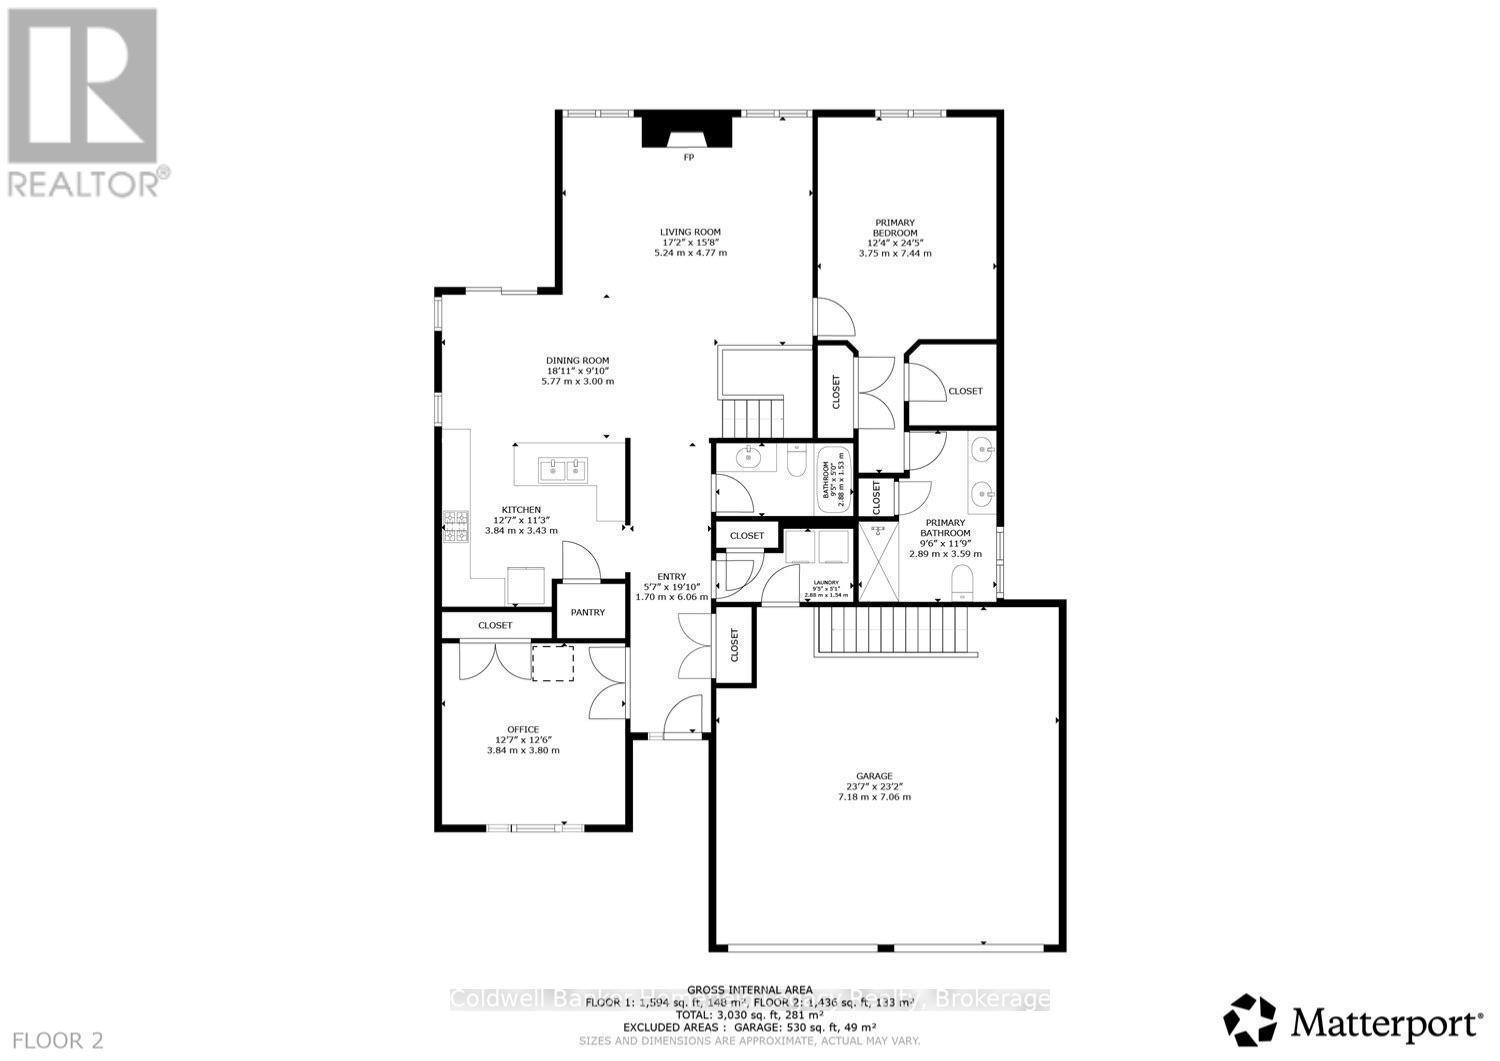
THIS IMMACULATE LUXURY BUNGALOW CHECKS ALL OF THE BOXES , TWO OR THREE BEDROOM, 3 BATH CUSTOM BUILT HOME IS BEING OFFERED FOR THE FIRST TIME SINCE CONSTUCTED IN ONE OF ST MARY MOST DESIRED AREAS BACKING ONTO A CONTROLLED WOODLOT FOR THE ULTIMATE IN PRIVACY . AS YOU ENTER THE HOME THE BARREL HALL CEILING IS SURE TO INPRESS ALONG WITH THE OPEN CONCEPT MAIN LEVEL WITH CUSTOM KITCHEN WITH RECENTLY UPGRADE COUNTERTOPS , SINKS AND BACKSPASH , AND LARGE DINING AREA AND A HUGE LIVING ROOM A CATHEDRAL CEILING COMPLETE WITH GAS FIREPLACE AND VIEWS TO THE REAR YARD . LARGE COVERED COMPOSIT DECK AREA WITH ENHANCE WIFI CENTER RECENTLY ADDED TO ENJOY 3 SEASONS WITH LOTS OF PRIVACE ADDED . MAIN LEVEL PRIMARY BEDROOM FEATURES A TRAYED CEILING AND A LUXURIOUS ENSUITE BATH AND LARGE MAIN BATH JUST DOWN THE HALL . MAIN FLOOR LAUNDRY/MUD ROOM OFF OF THE OVERSIZED 2 CAR ATTACHED GARAGE WHICH FEATURES PROFESSIONALLY COATED AND SEALED FLOORING AND A HANDY STAIRCASE TO THE BASEMENT AREA . THE ENTIRE BASEMENT HAS IN FLOOR HEAT INSTALLED FOR THOSE COLD EVENINGS IN THE FALL AND WINTER MONTHS, LOTS OF FEATURES SUCH AS ENHANCED THEATRE SOUND THRUOUT THE HOME MAINTAINED BY BAX ELECTRONICS , THIS SHOWPIECE HAS HAD RECENT PAINT THRUOUT THE MAIN LEVEL AND ALL UPPER BATHROOMS IN THE HOME TREATED TO NEW QUARTZ COUNTERTOPS RECENTLY. WELL LANDSCAPED BOTH FRONT AND THE FENCED REAR YARD WITH FRONT AND BACK WALKWAYS ADDED AS WELL . DETACHED CUSTOM GARDEN SHED FOR YOUR YARD STORAGE NEEDS . THIS TWO BEDROOM PLUS DEN OR THREE BEDROOM IS WORTH A LOOK AND WILL APPEAL TO A WIDE VARIETY OF POTENTIAL BUYERS . VIEW THE PICTURES, VIRTUAL TOUR AND DRONE FOOTAGE AND MAKE YOUR APPOINTMENT TO VIEW THIS HOME IF YOU ARE LOOKING FOR SOMETHING TRULY SPECIAL . (id:27)
Building Features:
- Style: Detached
- Building Type: House
- Amenities:
- Architectural Style: Bungalow
- Basement Development: Partially finished
- Basement Type: N/A, N/A
- Construction Style - Attachment: Detached
- Exterior Finish: Stone
- Fire Protection: Security system
- Fireplace: Yes
- Floor Space: 1500 - 2000 sqft Square Feet
- Foundation Type: Concrete
- Heating Type: Forced air, Radiant heat
- Heating Fuel: Natural gas
- Cooling Type: Central air conditioning, Air exchanger
- Appliances: Garage door opener remote, Water softener, Water meter, All, Garage door opener
Property Features:
- OwnershipType: Freehold
- Property Type: Single Family
- Bedrooms: 3
- Bathrooms: 3
- Amenities Nearby: Hospital
- Community Features: Community Centre
- Features: Irregular lot size, Backs on greenbelt, Conservation/green belt, Lighting, Paved yard, Sump Pump
- Fence Type: Fenced yard
- Floor Space (approx): 1500 - 2000 Square Feet
- Irregular: Yes
- Landscape Features: Landscaped
- Lot Depth: 37.7 Feet
- Lot Frontage: 20 Feet
- Lot Size: 20 x 37.7 FT
- Structure Type: Deck, Porch, Patio(s), Shed
- Zoning: R-2
- Sewer: Sanitary sewer
- Parking Type: Attached garage, Garage
- No. of Parking Spaces: 6
Rooms:
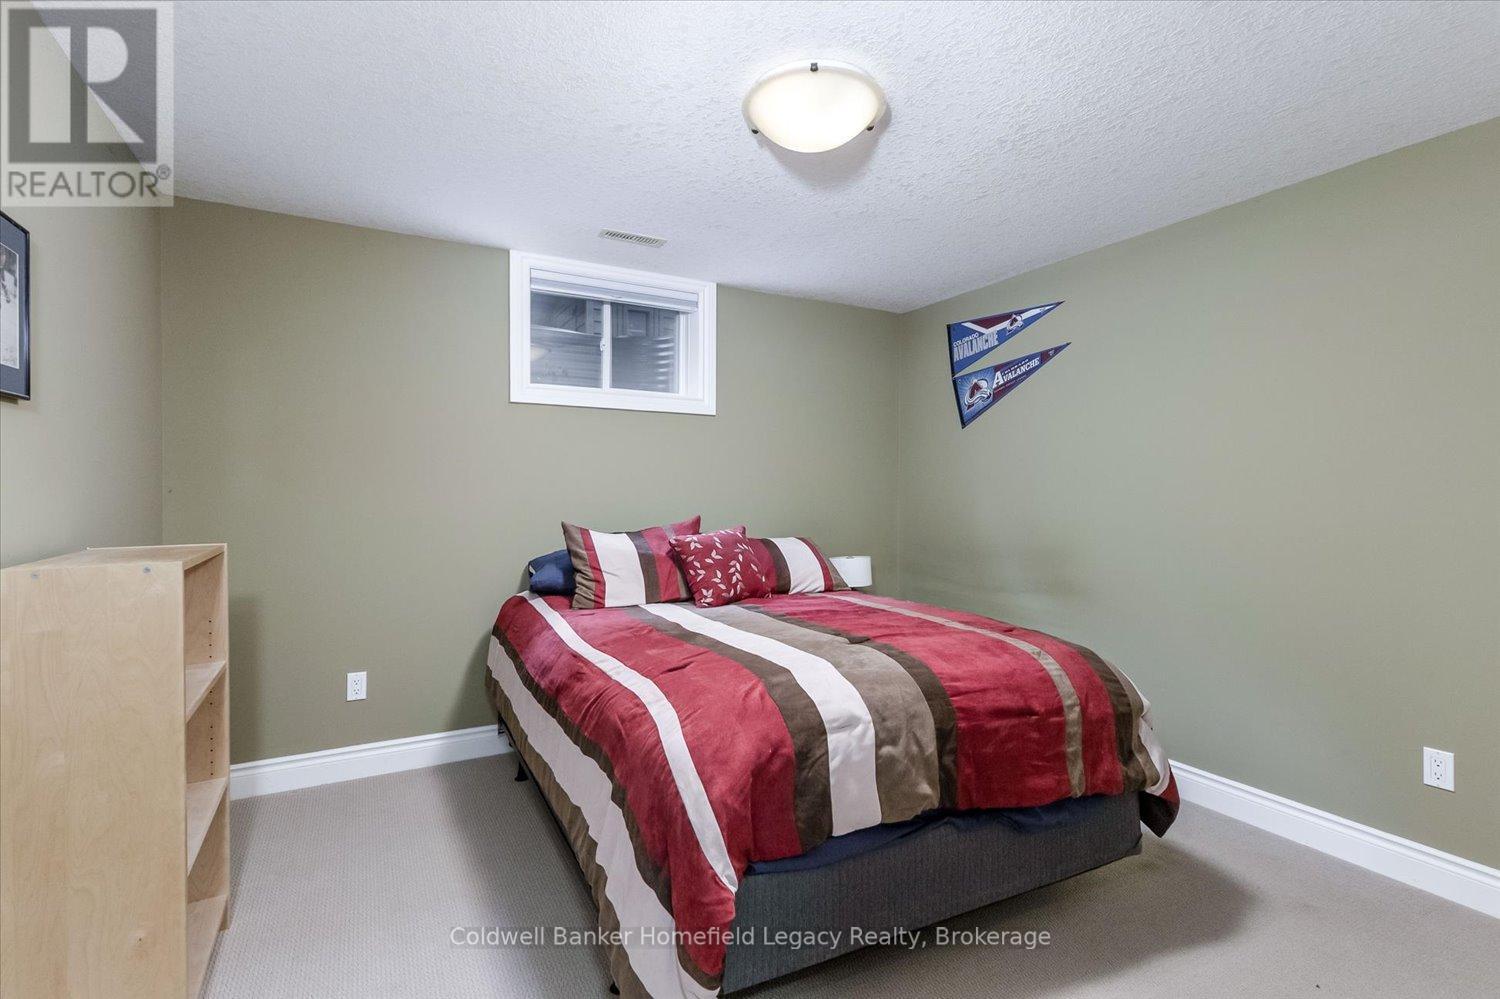
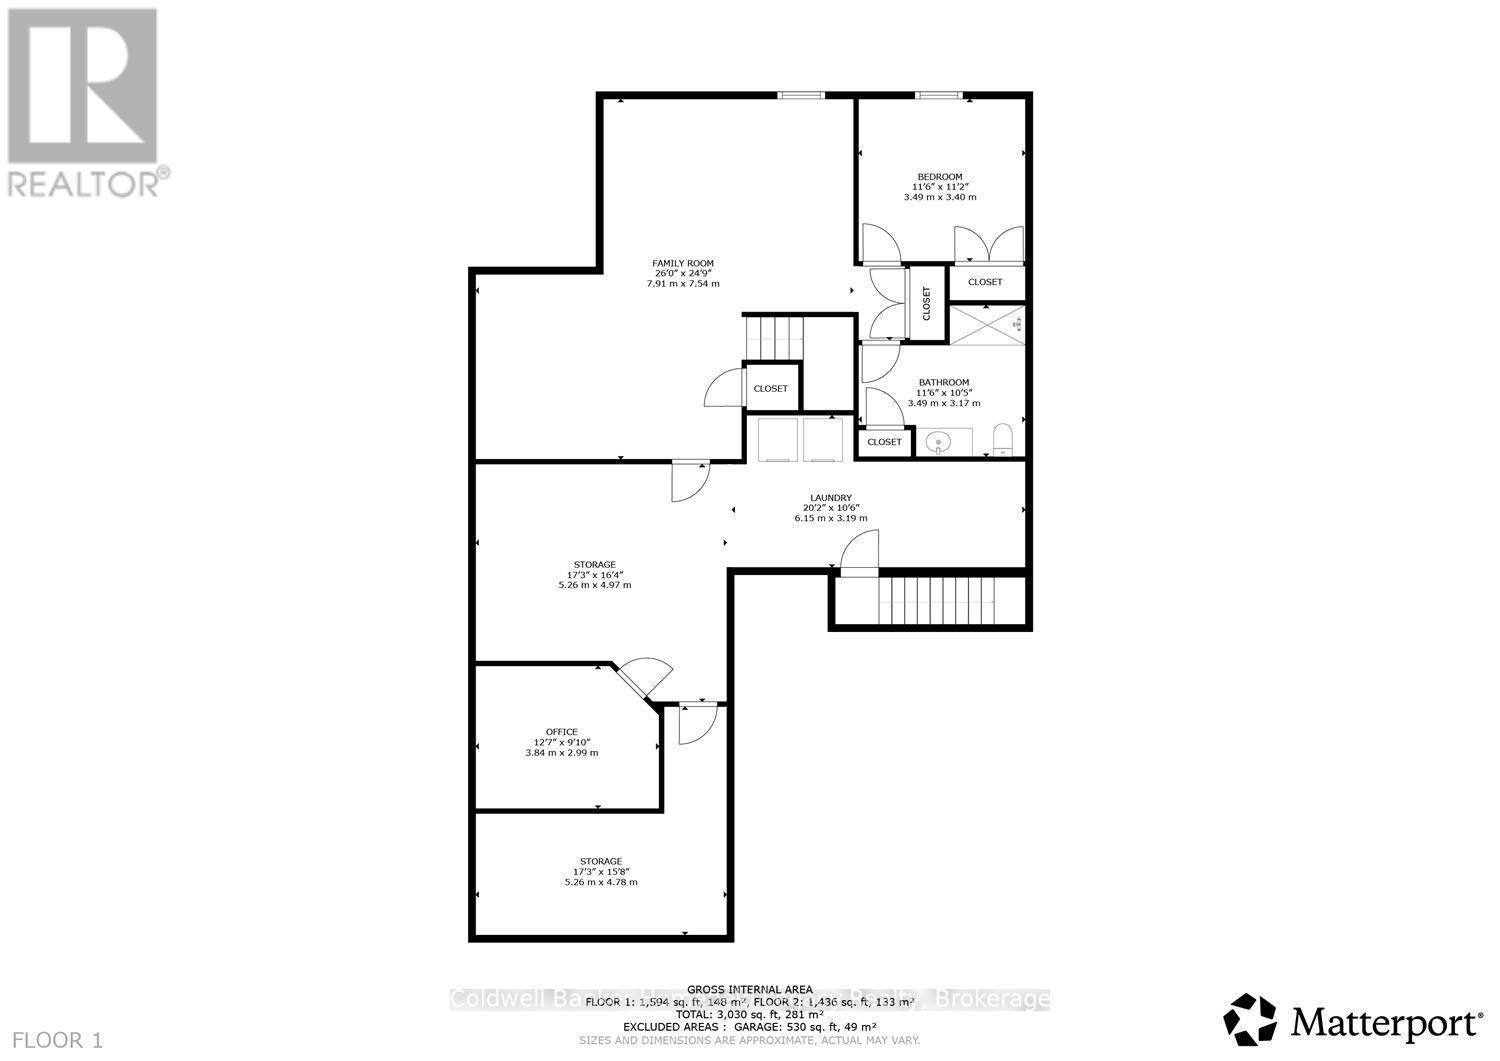
- 2nd Bedroom Lower Level 3.49 m x 3.40 m 11.45 ft x 11.15 ft
- Bathroom Lower Level 3.49 m x 3.17 m 11.45 ft x 10.40 ft
- Furnace Lower Level 6.15 m x 3.19 m 20.18 ft x 10.47 ft
- Utility Lower Level 5.26 m x 4.97 m 17.26 ft x 16.31 ft
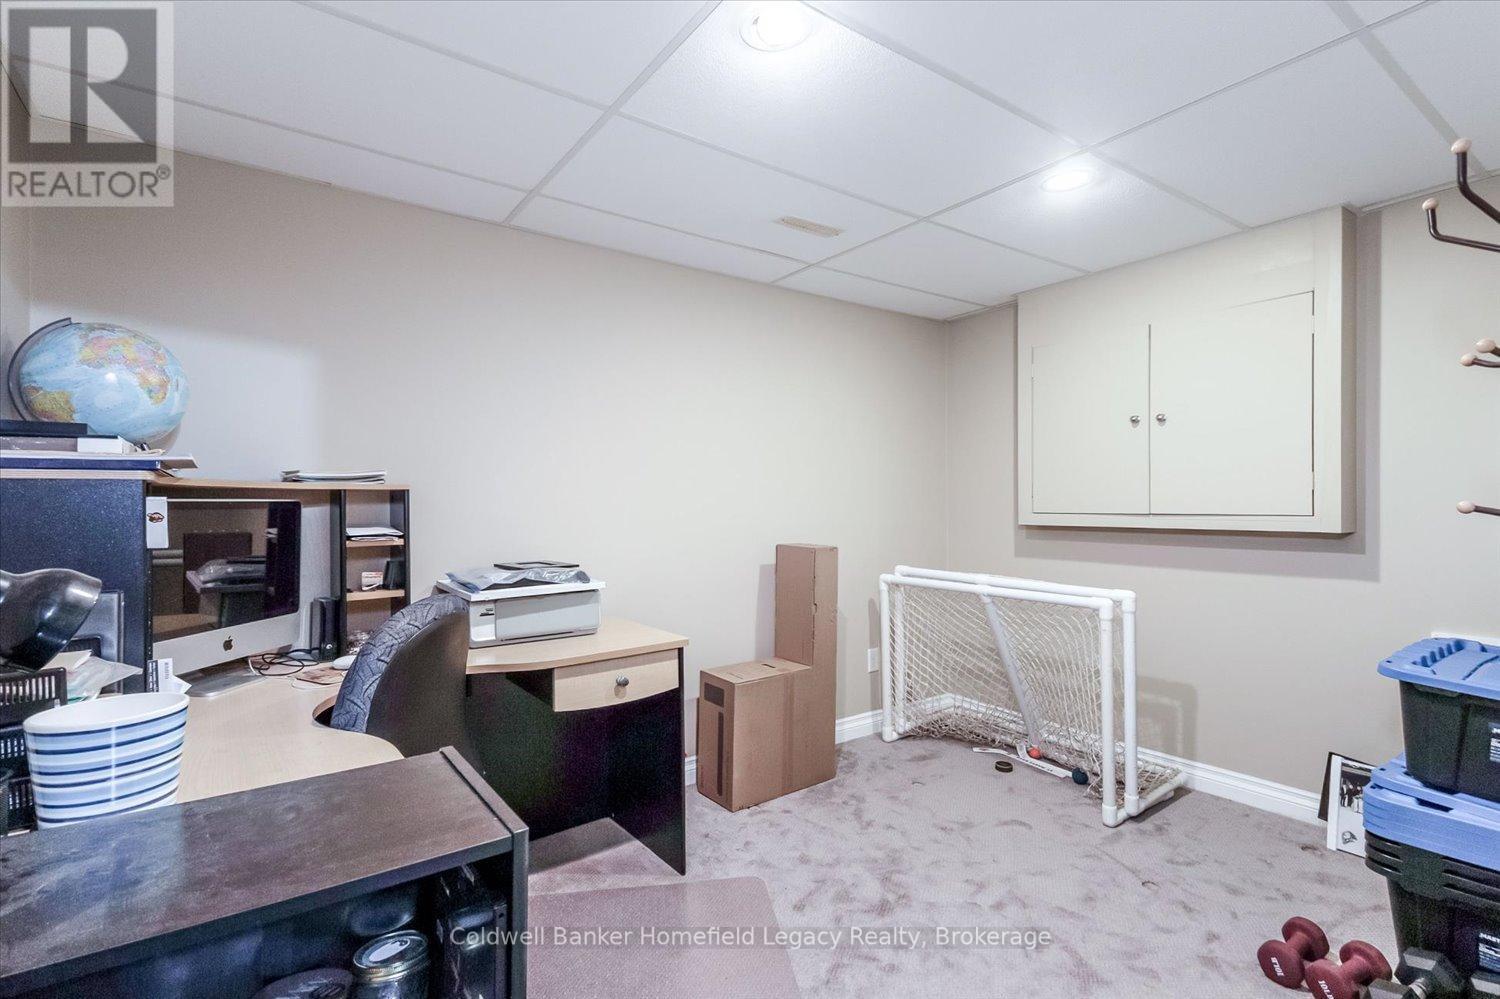
- Office Lower Level 3.84 m x 2.99 m 12.60 ft x 9.81 ft
- Cellar/Cold Room Lower Level 5.26 m x 4.78 m 17.26 ft x 15.68 ft
- Other Lower Level 5.20 m x 4.97 m 17.06 ft x 16.31 ft
- Office Lower Level 6.15 m x 3.19 m 20.18 ft x 10.47 ft
- Family Lower Level 7.91 m x 7.54 m 25.95 ft x 24.74 ft
- Foyer Main Level 6.06 m x 1.70 m 19.88 ft x 5.58 ft
- Office Main Level 3.80 m x 3.84 m 12.47 ft x 12.60 ft
- Kitchen Main Level 3.43 m x 3.84 m 11.25 ft x 12.60 ft
- Dining Main Level 5.77 m x 3.00 m 18.93 ft x 9.84 ft
- Living Main Level 5.24 m x 4.77 m 17.19 ft x 15.65 ft
- Primary Bedroom Main Level 3.75 m x 7.44 m 12.30 ft x 24.41 ft
- Laundry Main Level 3.80 m x 5.34 m 12.47 ft x 17.52 ft
- Bathroom Main Level 2.06 m x 1.55 m 6.76 ft x 5.09 ft
- Bathroom Main Level 2.89 m x 3.59 m 9.48 ft x 11.78 ft
Convert Measurement to:
Market Price Trends
Location of 46 TRILLIUM CRESCENT, St. Marys, Ontario, N4X 0A2
Demographic Information of 46 TRILLIUM CRESCENT, St. Marys, Ontario, N4X 0A2
Life Stage
Midlife FamiliesEmployment Type
Blue Collar/Primary, Blue Collar/Service SectorAverage Household Income
$128,732.33Average Number of Children
1.80Household Population
Household Structure
Age of Population
Education
Education Level
No certificate/diploma/degree
18.29 %High school certificate or equivalent
28.22 %Apprenticeship trade certificate/diploma
5.77 %College/non-university certificate
33.89 %University certificate (below bachelor)
1.05 %University Degree
12.79 %Commuter
Travel To Work
By Car
90.86 %By Public Transit
0.0 %By Walking
3.0 %By Bicycle
0.0 %By Other Methods
6.14 %Cultural Diversity
Knowledge of Official Language
Mother Tongue
Building Information
Building Type
Apartments (Low and High Rise)
4.24 %Houses
95.76 %


