Button CopyPathCircle CloseCircle Left ArrowArrow Down Icon GreyClosecirclecircleBurger
Image 1
Image 2
Image 3
$569,900

275 JAMES Street S Unit# 20, St. Marys, Ontario, N4X 1C6

MLS® # 40827078

3 Beds

Baths

2556  FEETSQ

QuickQuoteTM: $483K - $648K

St. Marys ON, N4X 1C6

MLS® # 40827078

Property Information:

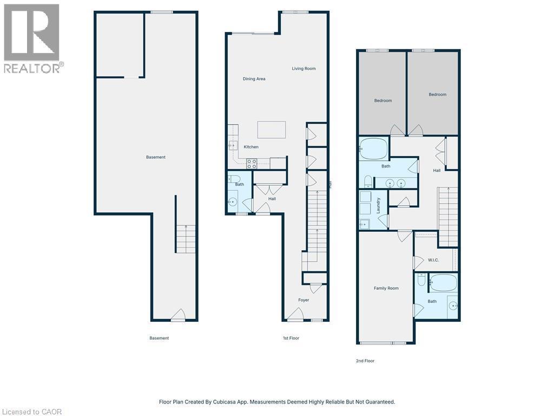
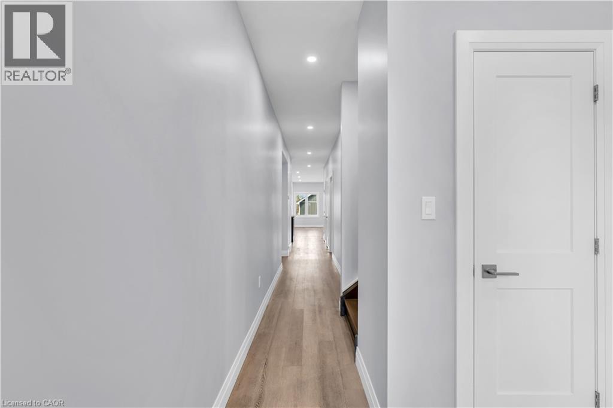
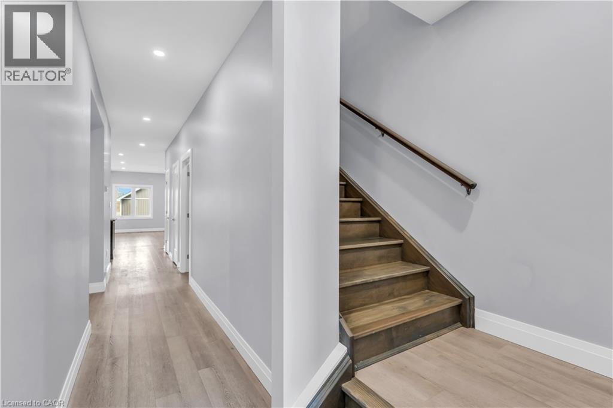
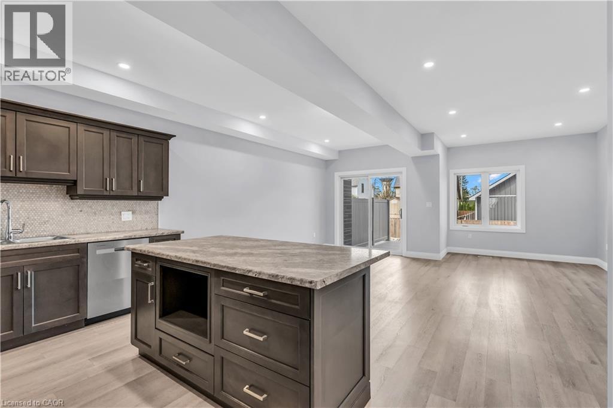
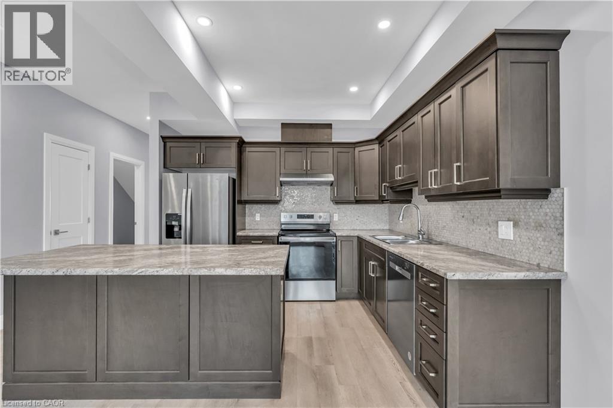
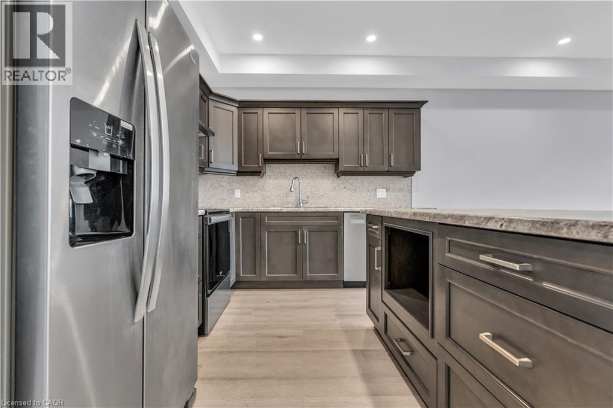
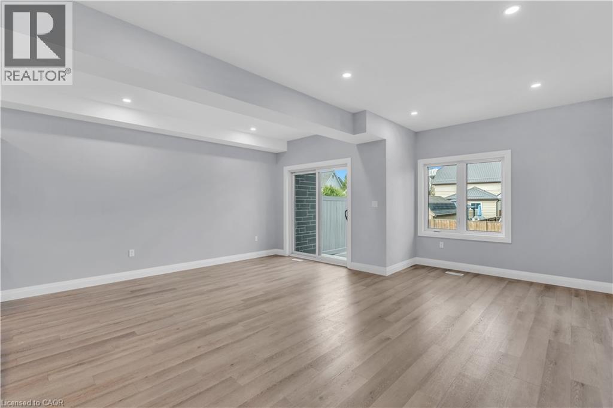
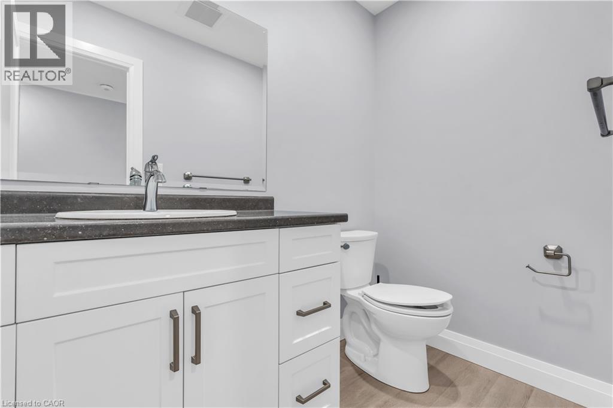
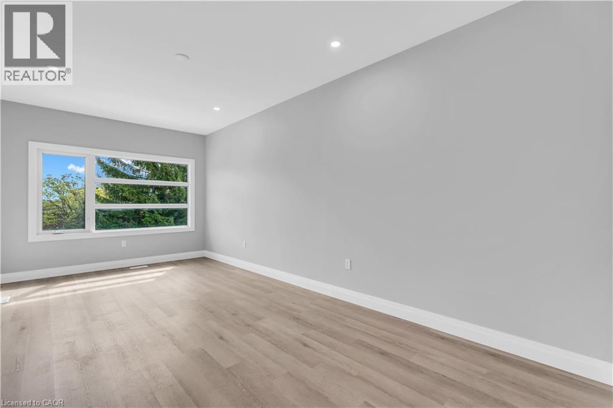
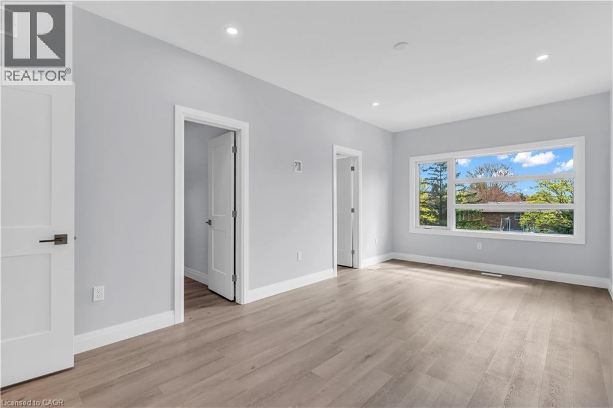
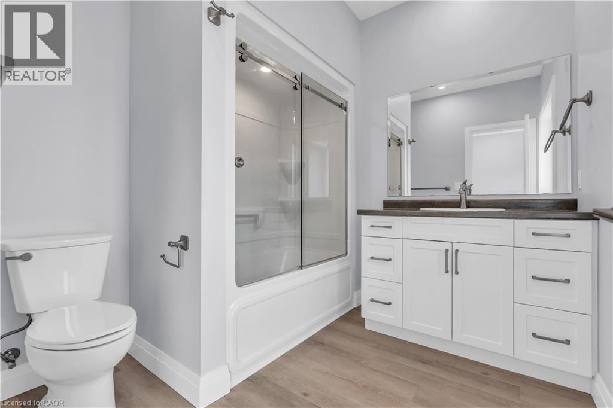
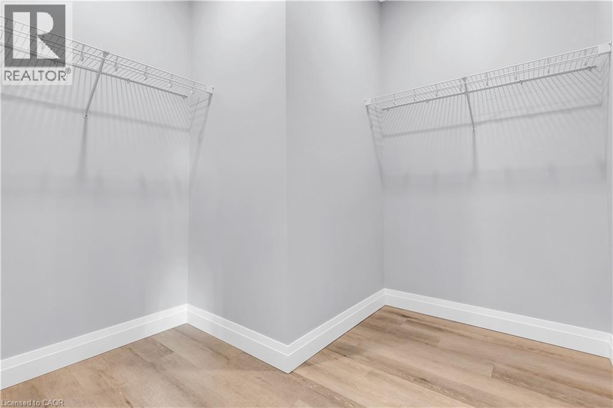
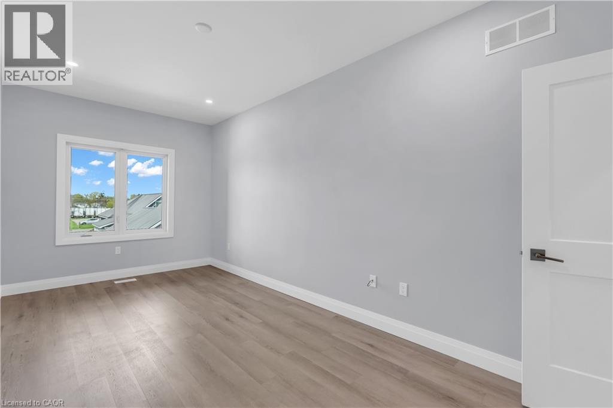
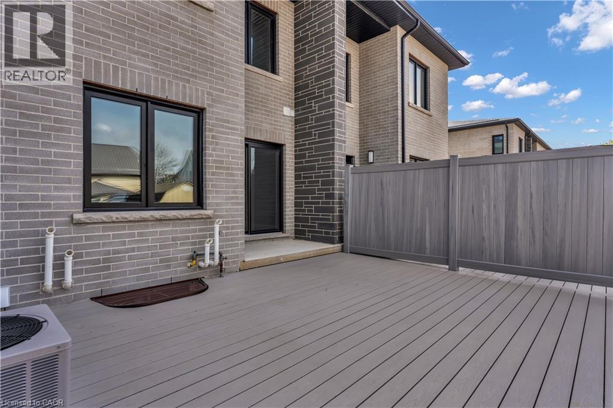
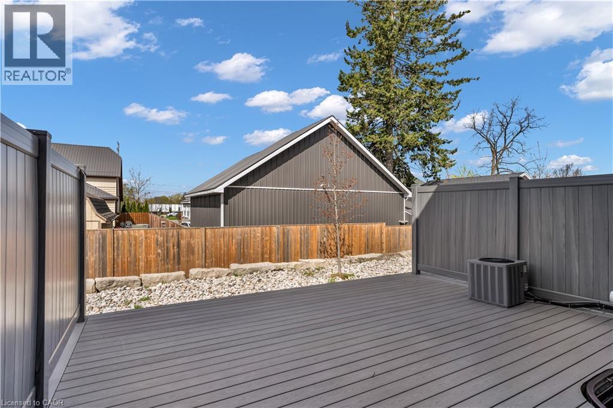
Perfect retirement and low-maintenance living at Stone Town Condos. This recently titled luxury condo townhome was thoughtfully designed with comfort, space, and longevity in mind. 9 ft ceilings, a private garage, and a concrete driveway. The bright, modern interior offers an elevated feel throughout, with generous principal rooms, quality finishes, and flexible space for guests, hobbies, or a home office. Built for long-term peace of mind, the home features a durable metal roof, tripple-pane windows, brick exterior, and a low-maintenance condo lifestyle, allowing you to enjoy the home without the burden of constant upkeep. Perfect for retirees, downsizers, or anyone looking for more space without more work. (id:27)

Building Features:

  • Style: Townhouse
  • Building Type: Row / Townhouse
  • Architectural Style: Other
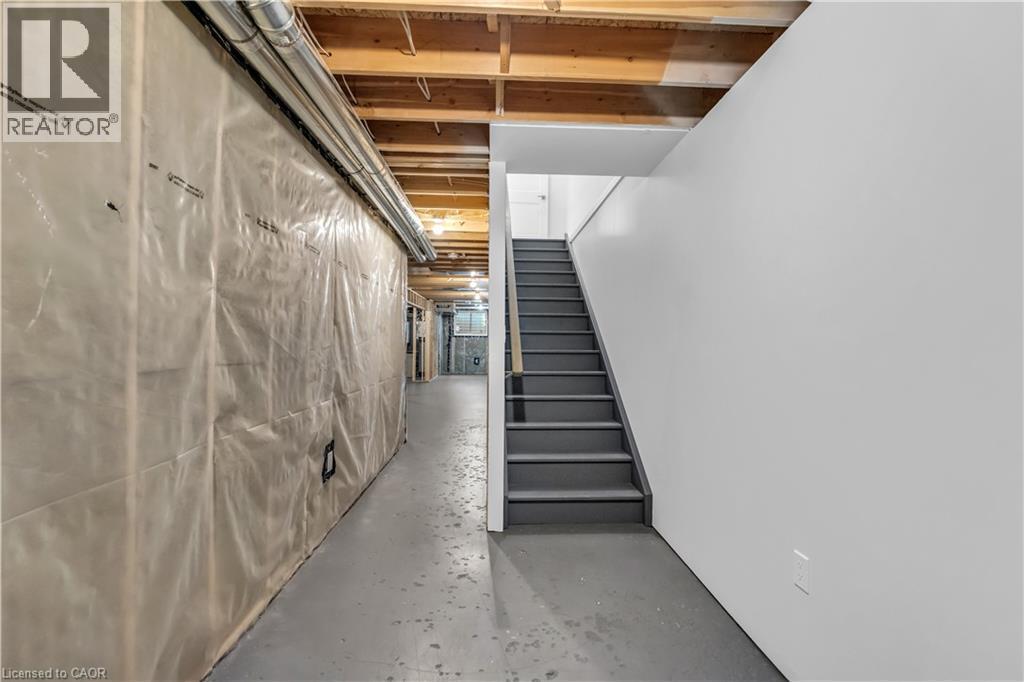
  • Basement Development: Unfinished
  • Basement Type: Full
  • Construction Style - Attachment: Attached
  • Exterior Finish: Brick
  • Floor Space: 2556 sqft
  • Heating Fuel: Natural gas
  • Cooling Type: Central air conditioning
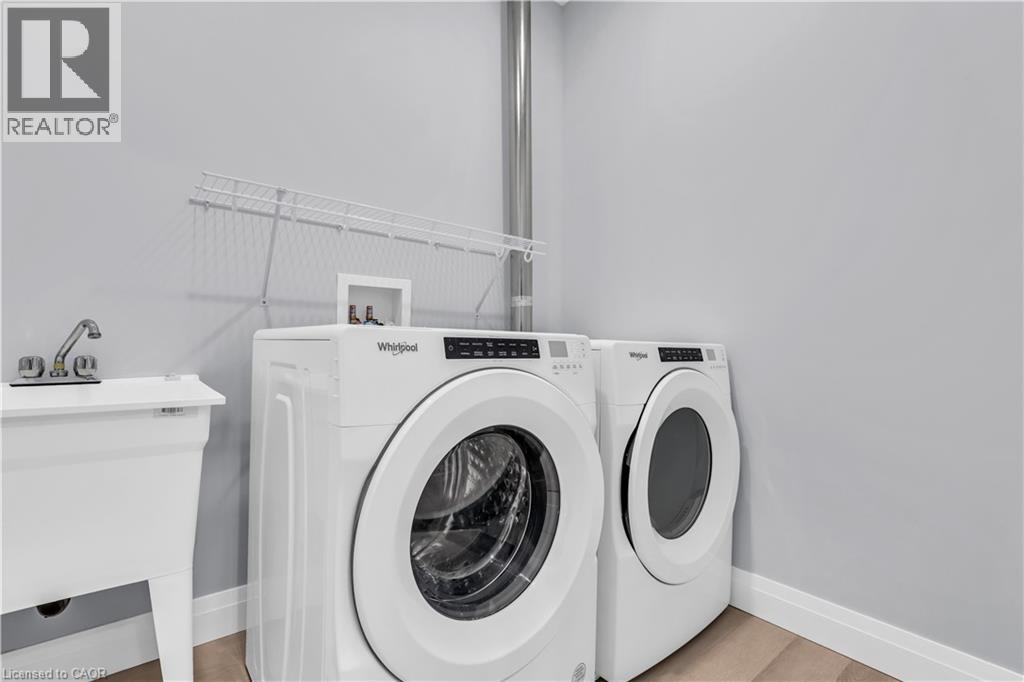
  • Appliances: Dishwasher, Dryer, Refrigerator, Stove, Washer, Hood Fan

Property Features:

  • OwnershipType: Condominium
  • Property Type: Single Family
  • Bedrooms: 3
  • Bathrooms: 3
  • Half Bathrooms: 1
  • Built in: 2024
  • Condo Fees: $222 Monthly
  • Features: Conservation/green belt, Sump Pump
  • Floor Space (approx): 2556 Square Feet
  • Zoning: R
  • Sewer: Municipal sewage system
  • Parking Type: Attached garage
  • No. of Parking Spaces: 2

Rooms:

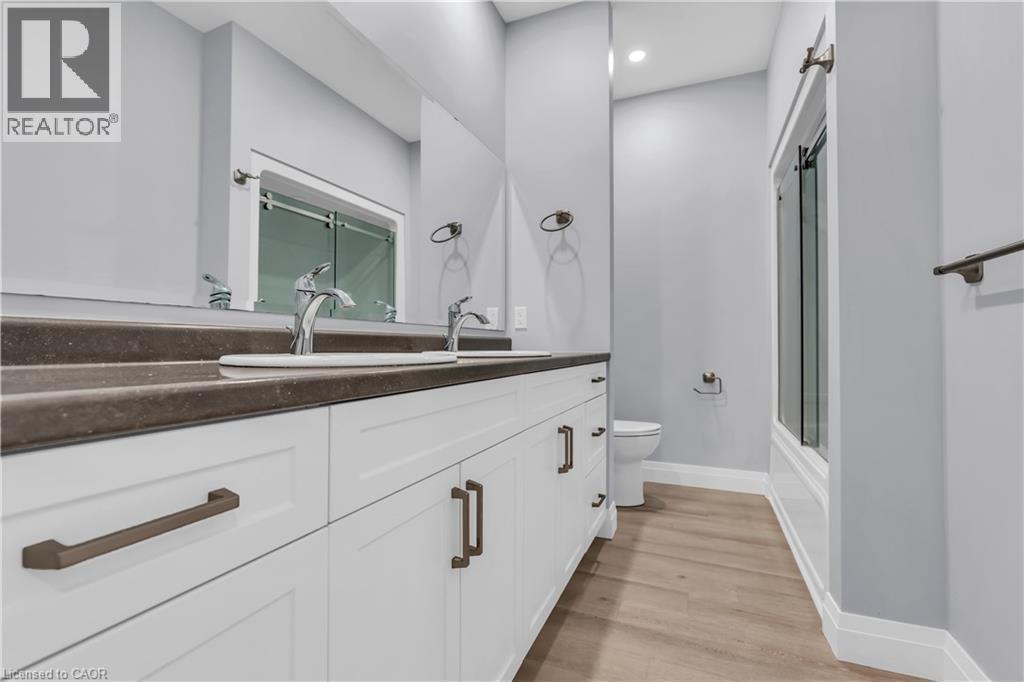
  • Bathroom 2nd Level Measurements not available
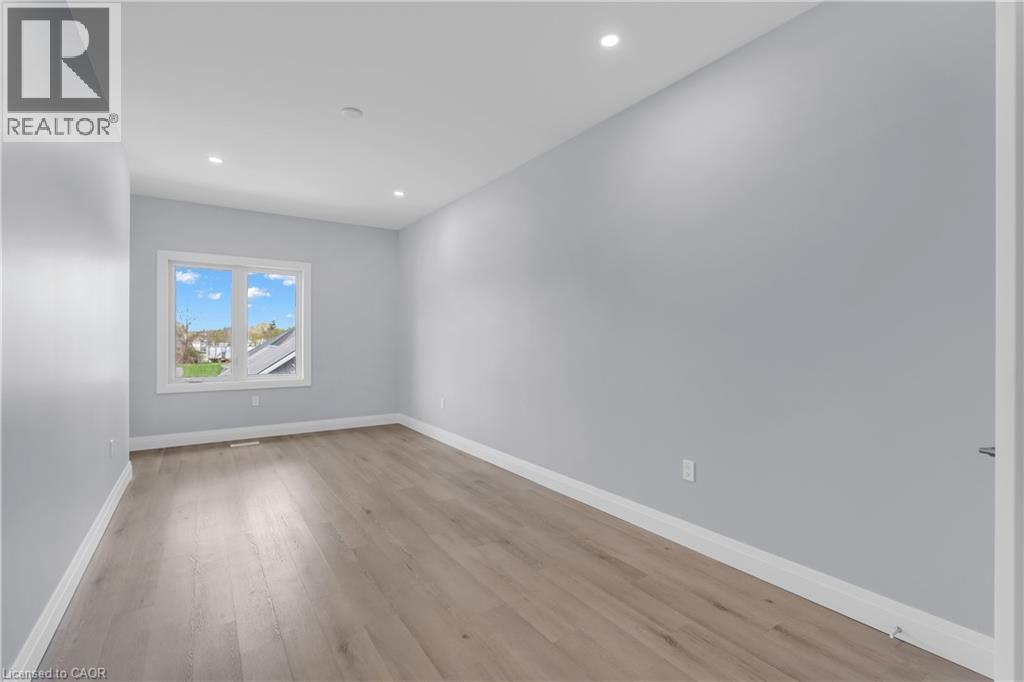
  • Bedroom 2nd Level 9'0'' x 15'3''
  • Bedroom 2nd Level 11'11'' x 15'3''
  • Bedroom 2nd Level 10'2'' x 20'4''
  • Bathroom 2nd Level Measurements not available
  • Bathroom Main Level 4'5'' x 7'8''

Courtesy of: KELLER WILLIAMS INNOVATION REALTY

REALTOR.ca  

QuickQuoteTM Powered by RPS

Location of 275 JAMES Street S Unit# 20, St. Marys, Ontario, N4X 1C6

Demographic Information of 275 JAMES Street S Unit# 20, St. Marys, Ontario, N4X 1C6

Life Stage

Midlife Families

Employment Type

Blue Collar/Primary, Blue Collar/Service Sector

Average Household Income

$111,409.08

Average Number of Children

1.75

Household Population

Household Structure

Age of Population

Education

Education Level

No certificate/diploma/degree

21.89 %

High school certificate or equivalent

34.62 %

Apprenticeship trade certificate/diploma

5.96 %

College/non-university certificate

24.58 %

University certificate (below bachelor)

1.04 %

University Degree

11.92 %

Commuter

Travel To Work

By Car

86.52 %

By Public Transit

0.0 %

By Walking

10.55 %

By Bicycle

0.0 %

By Other Methods

2.93 %

Cultural Diversity

Knowledge of Official Language

Mother Tongue

Building Information

Building Type

Apartments (Low and High Rise)

18.9 %

Houses

81.1 %

Own Vs. Rent
