Button CopyPathCircle CloseCircle Left ArrowArrow Down Icon GreyClosecirclecircleBurger
Image 1
Image 2
Image 3
$607,900

519 Mint Julep DRIVE, St Clair, Ontario, N0N 1G0

MLS® # 26012112

3+2 Beds

Baths

QuickQuoteTM: $527K - $629K

St Clair ON, N0N 1G0

MLS® # 26012112

Property Information:

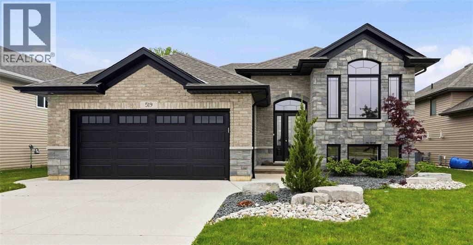
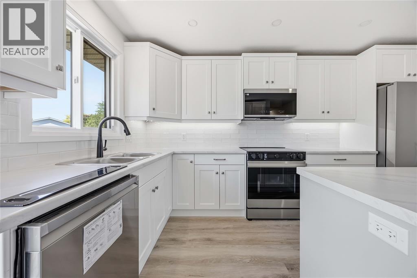
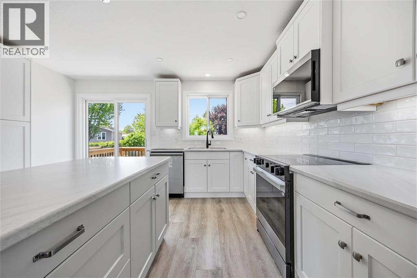
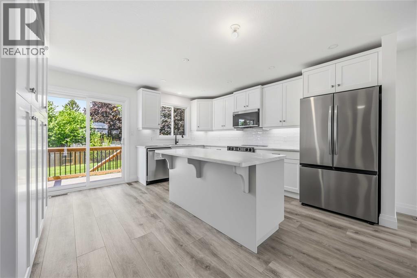
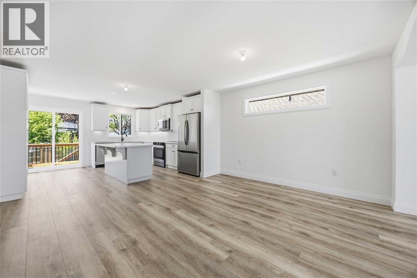
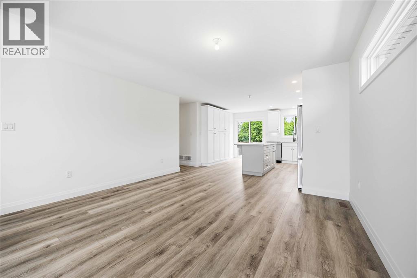
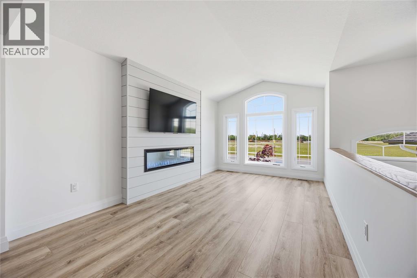
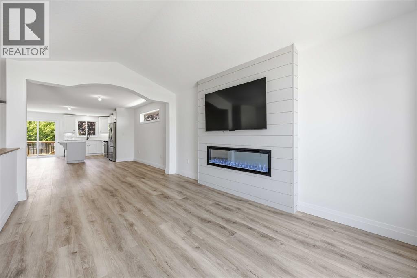
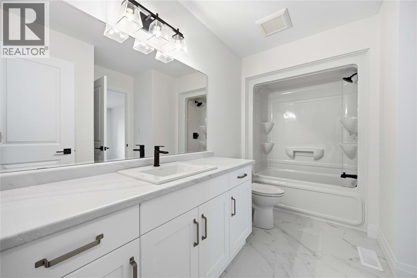
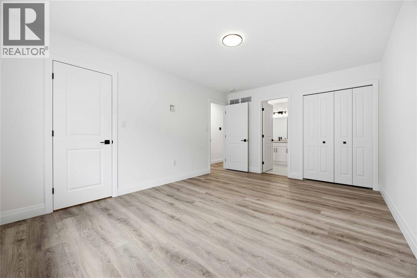
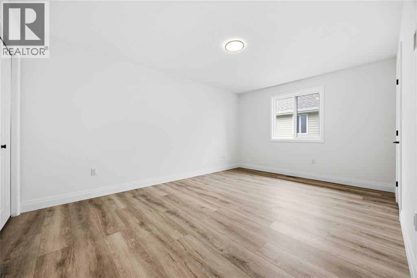
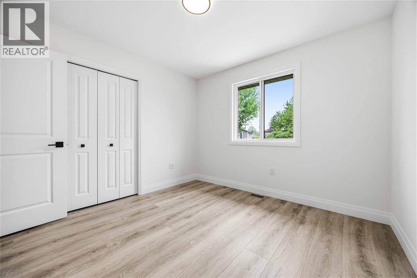
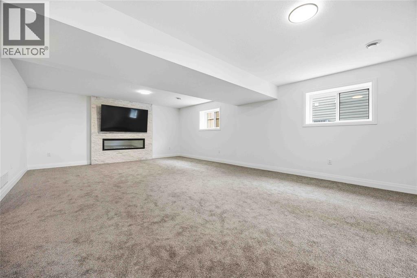
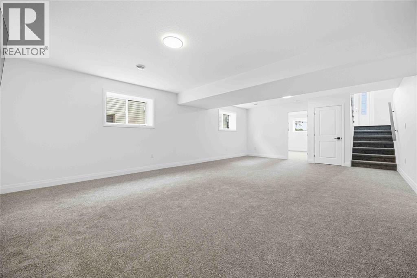
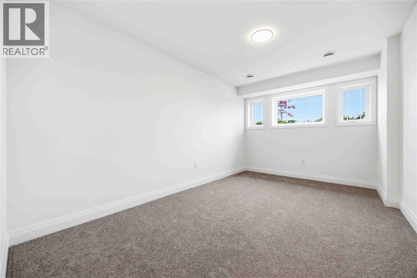
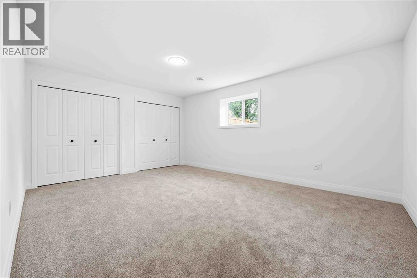
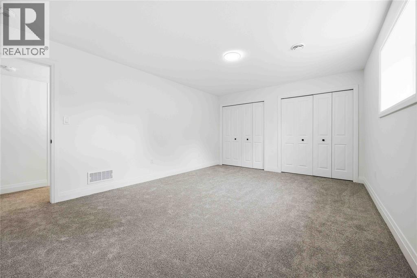
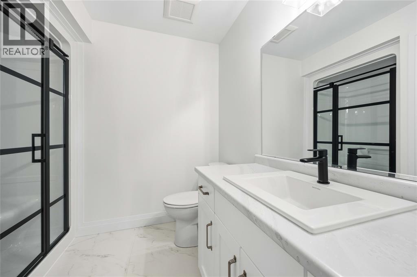
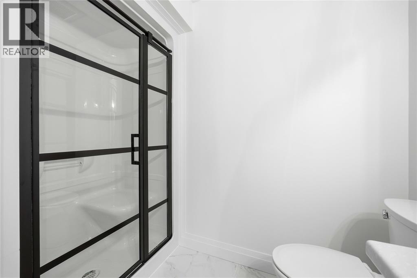
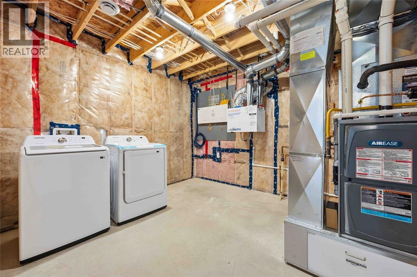
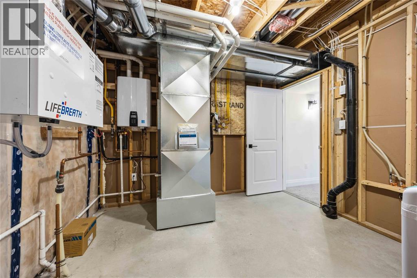
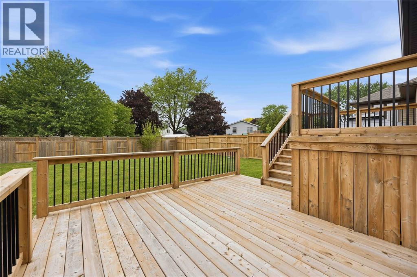
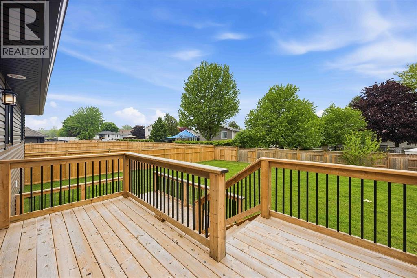
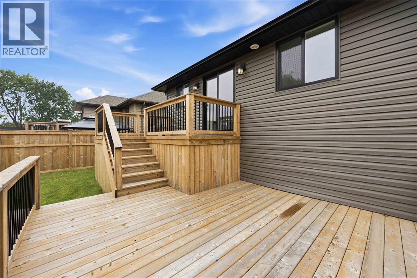
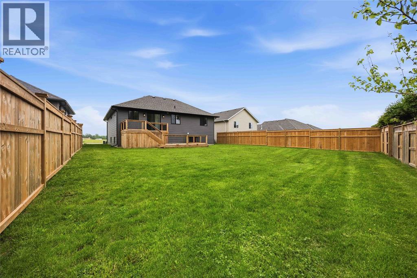
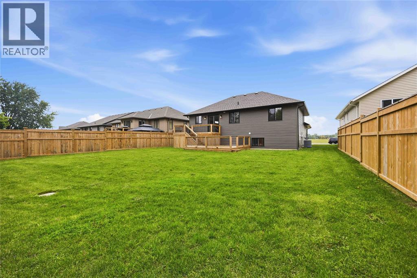
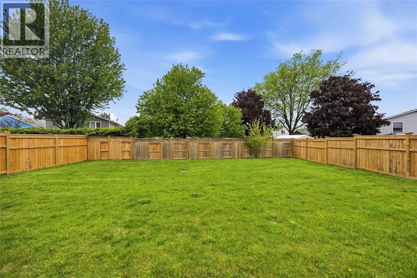
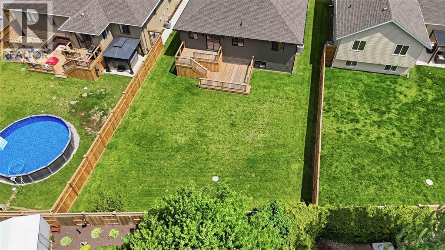
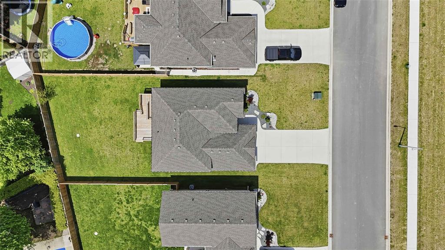
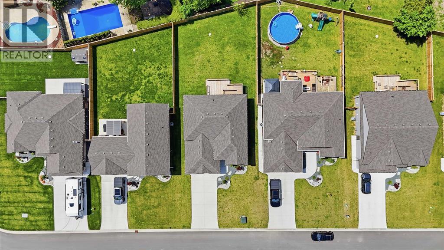
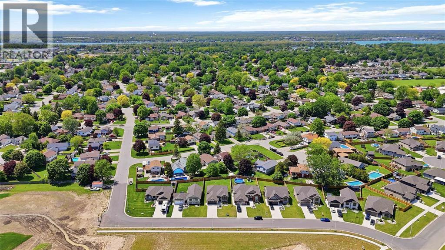
Welcome to 519 Mint Julep Drive—this fantastic raised ranch offers the perfect blend of space, style, and functionality. Featuring three bedrooms on the upper level and two additional bedrooms below, along with two full bathrooms, this home is ideal for growing families or those needing extra room. Beautifully finished in modern tones throughout, the home boasts a spacious lower-level rec room highlighted by a stunning stone wall fireplace—perfect for relaxing or entertaining. Step outside to enjoy the huge two-tier deck overlooking a generous lot, offering plenty of space for summer barbecues, evening gatherings, and even the potential for a future pool. Located in a desirable neighbourhood, this home checks all the boxes. Don’t miss your chance—reach out today before it’s gone! On demand hot water tank is owned. Price is plus HST. Taxes and assessment not set. (id:27)

Building Features:

  • Style: Detached
  • Building Type: House
  • Architectural Style: Raised ranch
  • Construction Style - Attachment: Detached
  • Exterior Finish: Brick, Stone
  • Fireplace Fuel: Electric, Electric
  • Fireplace Type: Insert, Insert
  • Flooring Type: Carpeted
  • Foundation Type: Concrete
  • Heating Type: Forced air
  • Heating Fuel: Natural gas
  • Cooling Type: Central air conditioning
  • Appliances: Dishwasher, Dryer, Microwave Range Hood Combo, Refrigerator, Stove, Washer

Property Features:

  • OwnershipType: Freehold
  • Property Type: Single Family
  • Bedrooms: 3+2
  • Bathrooms: 2
  • Built in: 2025
  • Features: Double width or more driveway
  • Fence Type: Fence
  • Irregular: Yes
  • Landscape Features: Landscaped
  • Lot Size: 58.16 X 140.96/127.61
  • Zoning: Res
  • Parking Type: Attached garage, Garage

Rooms:

  • Bathroom Lower Level Measurements not available
  • Bedroom Lower Level 17 x 12.6
  • Bedroom Lower Level 14.8 x 9.8
  • Recreation Room Lower Level 26 x 17.2
  • Bathroom Main Level Measurements not available
  • Bedroom Main Level 10.8 x 10
  • Bedroom Main Level 10.9 x 10.6
  • Bedroom Main Level 15.9 x 11.6
  • Living Main Level 15.2 x 10.6
  • Dining Main Level 14 x 12
  • Kitchen Main Level 14.3 x 14

Courtesy of: RE/MAX Sarnia Realty Inc

REALTOR.ca  

QuickQuoteTM Powered by RPS

Location of 519 Mint Julep DRIVE, St Clair, Ontario, N0N 1G0

Demographic Information of 519 Mint Julep DRIVE, St Clair, Ontario, N0N 1G0

Life Stage

Midlife Families

Employment Type

Blue Collar/Primary, Blue Collar/Service Sector

Average Household Income

$135,975.58

Average Number of Children

1.79

Household Population

Household Structure

Age of Population

Education

Education Level

No certificate/diploma/degree

13.71 %

High school certificate or equivalent

21.29 %

Apprenticeship trade certificate/diploma

10.3 %

College/non-university certificate

38.68 %

University certificate (below bachelor)

0.94 %

University Degree

15.07 %

Commuter

Travel To Work

By Car

98.22 %

By Public Transit

0.0 %

By Walking

0.18 %

By Bicycle

0.0 %

By Other Methods

1.6 %

Cultural Diversity

Knowledge of Official Language

Mother Tongue

Building Information

Building Type

Apartments (Low and High Rise)

Houses

100.0 %

Own Vs. Rent

