Button CopyPathCircle CloseCircle Left ArrowArrow Down Icon GreyClosecirclecircleBurger
Image 1
Image 2
Image 3
$779,900

9 PRINCETON Common, St. Catharines, Ontario, L2N 0B7

MLS® # 40851178

3 Beds

4  Baths

2309  FEETSQ

QuickQuoteTM: $598K - $800K

St. Catharines ON, L2N 0B7

MLS® # 40851178

Property Information:

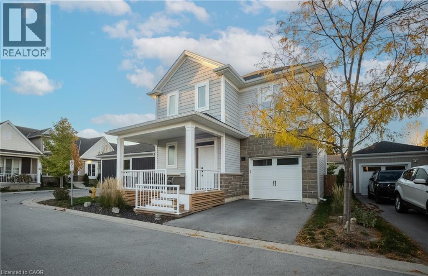
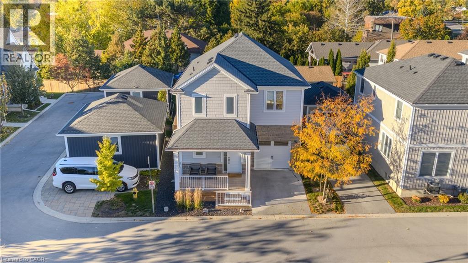
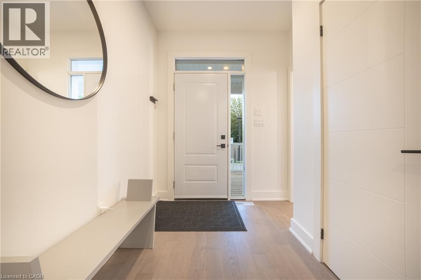
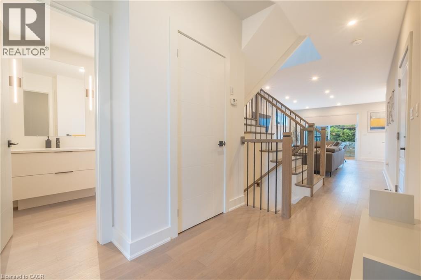
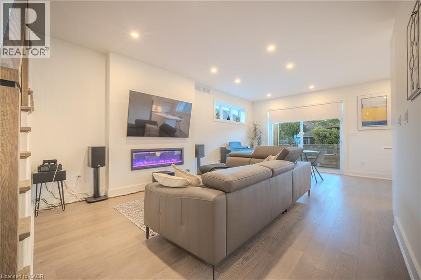
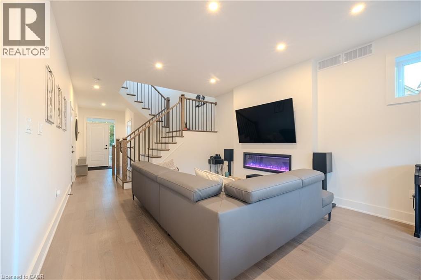
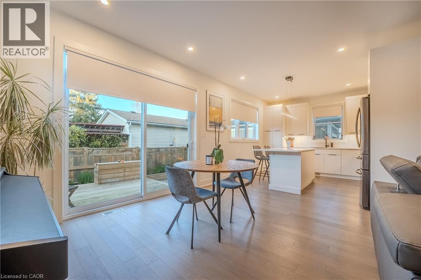
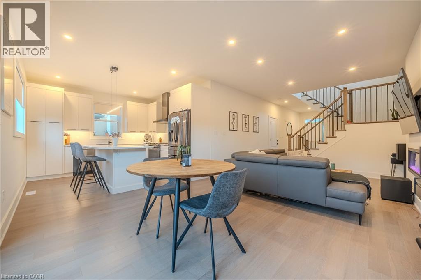
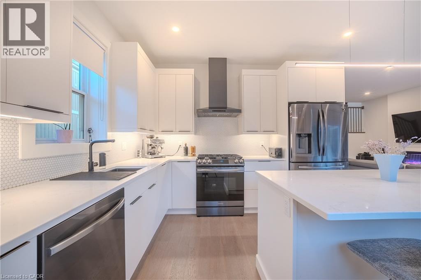
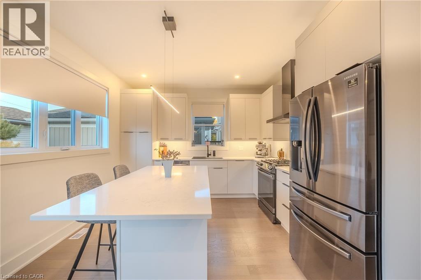
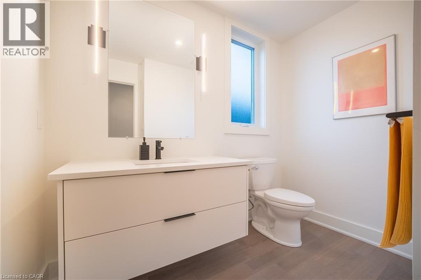
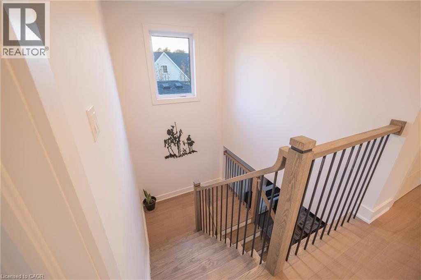
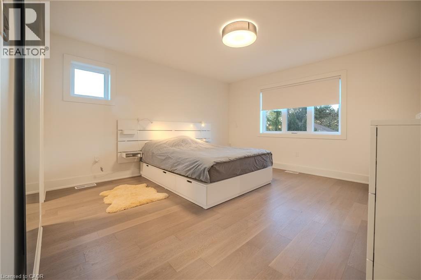
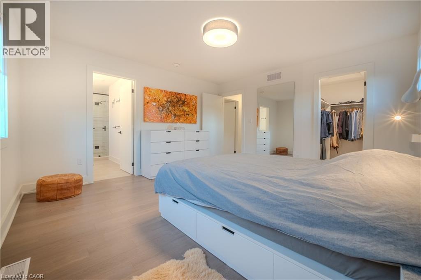
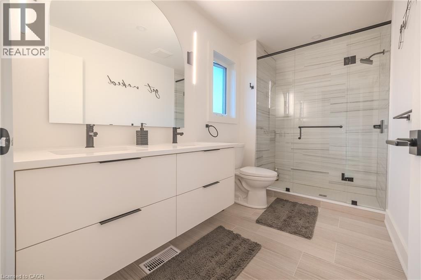
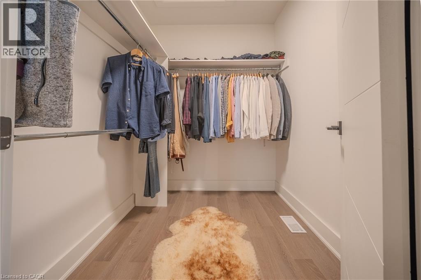
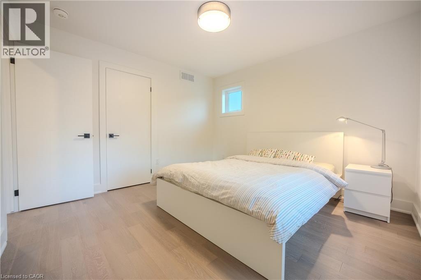
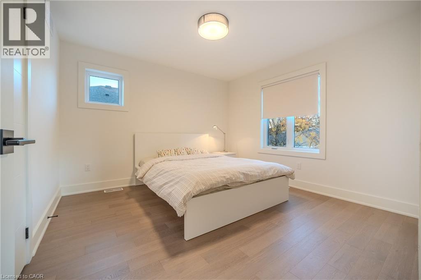
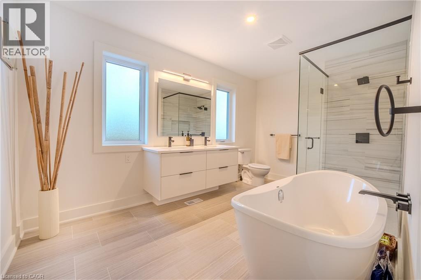
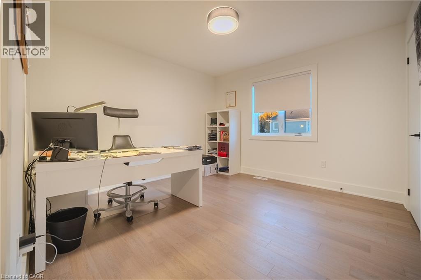
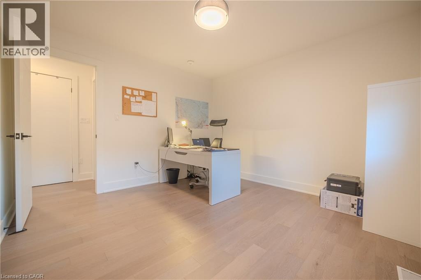
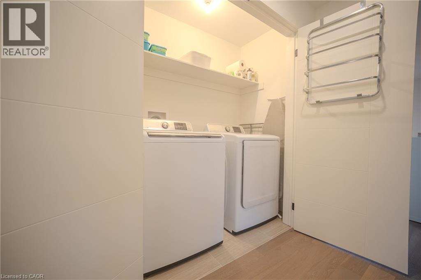

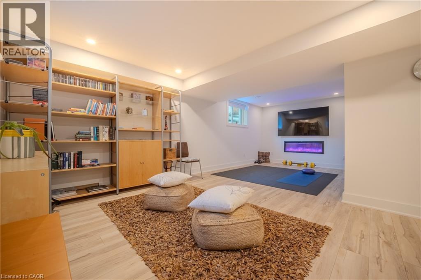
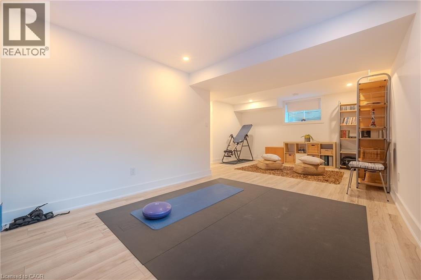
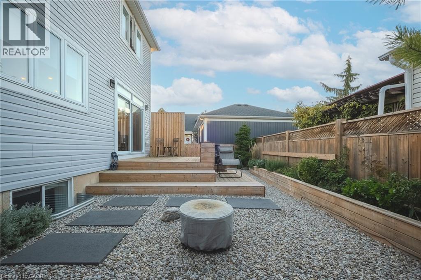
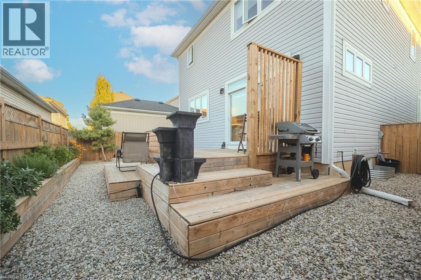
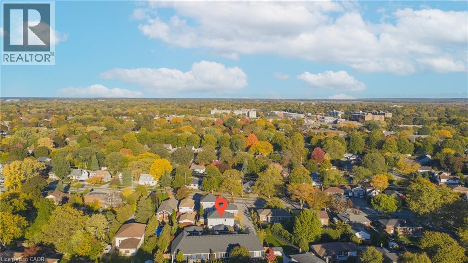
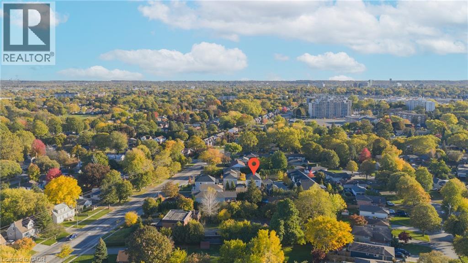
Welcome to 9 Princeton Common. This two-storey home is nestled on a quiet private road in the highly sought-after Princeton Commons community. Combining modern design with effortless functionality, this home is ideal for professionals, couples, and young families looking for a space that is both sophisticated and comfortable. A charming covered porch welcomes you into a bright, open-concept main floor filled with natural light. Warm hardwood flooring, an elegant electric fireplace, and a beautifully appointed designer kitchen create the perfect setting for everyday living and entertaining. The kitchen features quartz countertops, black stainless steel appliances, and crisp white cabinetry, offering timeless style and practicality. Upstairs, the spacious primary suite provides a relaxing retreat complete with a walk-in closet and a spa-inspired ensuite featuring a glass-tiled shower. Two additional bedrooms offer flexibility for a growing family, home office, nursery, or guest accommodations. Convenient second-floor laundry adds ease to your daily routine. The finished lower level expands your living space with a generous recreation room with an electric fireplace-perfect for movie nights, a home gym, or entertaining guests. A two-piece bathroom and potential space for a future fourth bedroom provide added versatility. Step outside to enjoy a private, fully fenced backyard designed for low-maintenance living. Surrounded by mature greenery and featuring a charming herb garden, it's the perfect place to relax, entertain, or enjoy fresh ingredients right from your own backyard. Located on a peaceful private road with no through traffic and visitor parking nearby. Just minutes from shopping, parks, top-rated schools, major highway access, and the waterfront charm of Port Dalhousie. (id:27)

Building Features:

  • Style: Detached
  • Building Type: House
  • Basement Development: Finished
  • Basement Type: Full
  • Construction Style - Attachment: Detached
  • Exterior Finish: Stone, Vinyl siding
  • Floor Space: 2309 sqft
  • Heating Type: Forced air
  • Heating Fuel: Natural gas
  • Cooling Type: Central air conditioning
  • Appliances: Dishwasher, Dryer, Refrigerator, Stove, Washer

Property Features:

  • OwnershipType: Freehold
  • Property Type: Single Family
  • Bedrooms: 3
  • Bathrooms: 4
  • Half Bathrooms: 2
  • Access Type: Highway access
  • Amenities Nearby: Public Transit, Schools, Shopping
  • Built in: 2020
  • Community Features: Community Centre
  • Features: Cul-de-sac, Automatic Garage Door Opener
  • Floor Space (approx): 2309 Square Feet
  • Landscape Features: Landscaped
  • Lot Depth: 69 Feet
  • Lot Frontage: 34 Feet
  • MaintenanceFee Type: Property Management
  • Zoning: C
  • Sewer: Municipal sewage system
  • Parking Type: Attached garage, Visitor parking
  • No. of Parking Spaces: 2

Rooms:

  • Bathroom 2nd Level Measurements not available
  • Laundry 2nd Level Measurements not available
  • Bedroom 2nd Level 10'2'' x 11'4''
  • Bedroom 2nd Level 11'3'' x 11'5''
  • Bathroom 2nd Level 11'0'' x 6'0''
  • Primary Bedroom 2nd Level 13'7'' x 13'3''
  • Utility Basement Level Measurements not available
  • Den Basement Level 10'0'' x 9'0''
  • Bathroom Basement Level Measurements not available
  • Recreation Room Basement Level 22'0'' x 14'2''
  • Foyer Main Level 9'0'' x 7'0''
  • Bathroom Main Level Measurements not available
  • Kitchen Main Level 11'4'' x 11'0''
  • Living Main Level 21'3'' x 12'8''

Courtesy of: One Percent Realty Ltd.

REALTOR.ca  

QuickQuoteTM Powered by RPS

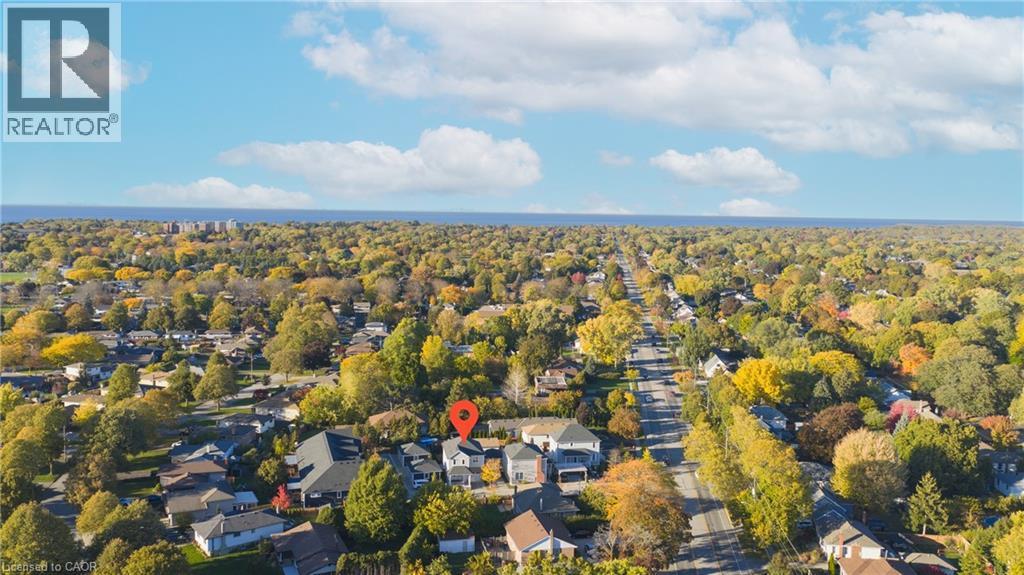
Location of 9 PRINCETON Common, St. Catharines, Ontario, L2N 0B7

Demographic Information of 9 PRINCETON Common, St. Catharines, Ontario, L2N 0B7

Life Stage

Nearly Retired

Employment Type

Service Sector/White Collar

Average Household Income

$93,652.98

Average Number of Children

1.64

Household Population

Household Structure

Age of Population

Education

Education Level

No certificate/diploma/degree

18.23 %

High school certificate or equivalent

35.36 %

Apprenticeship trade certificate/diploma

5.9 %

College/non-university certificate

21.92 %

University certificate (below bachelor)

0.54 %

University Degree

18.04 %

Commuter

Travel To Work

By Car

91.2 %

By Public Transit

0.67 %

By Walking

3.16 %

By Bicycle

0.0 %

By Other Methods

4.97 %

Cultural Diversity

Knowledge of Official Language

Mother Tongue

Building Information

Building Type

Apartments (Low and High Rise)

35.46 %

Houses

64.54 %

Own Vs. Rent

