Button CopyPathCircle CloseCircle Left ArrowArrow Down Icon GreyClosecirclecircleBurger
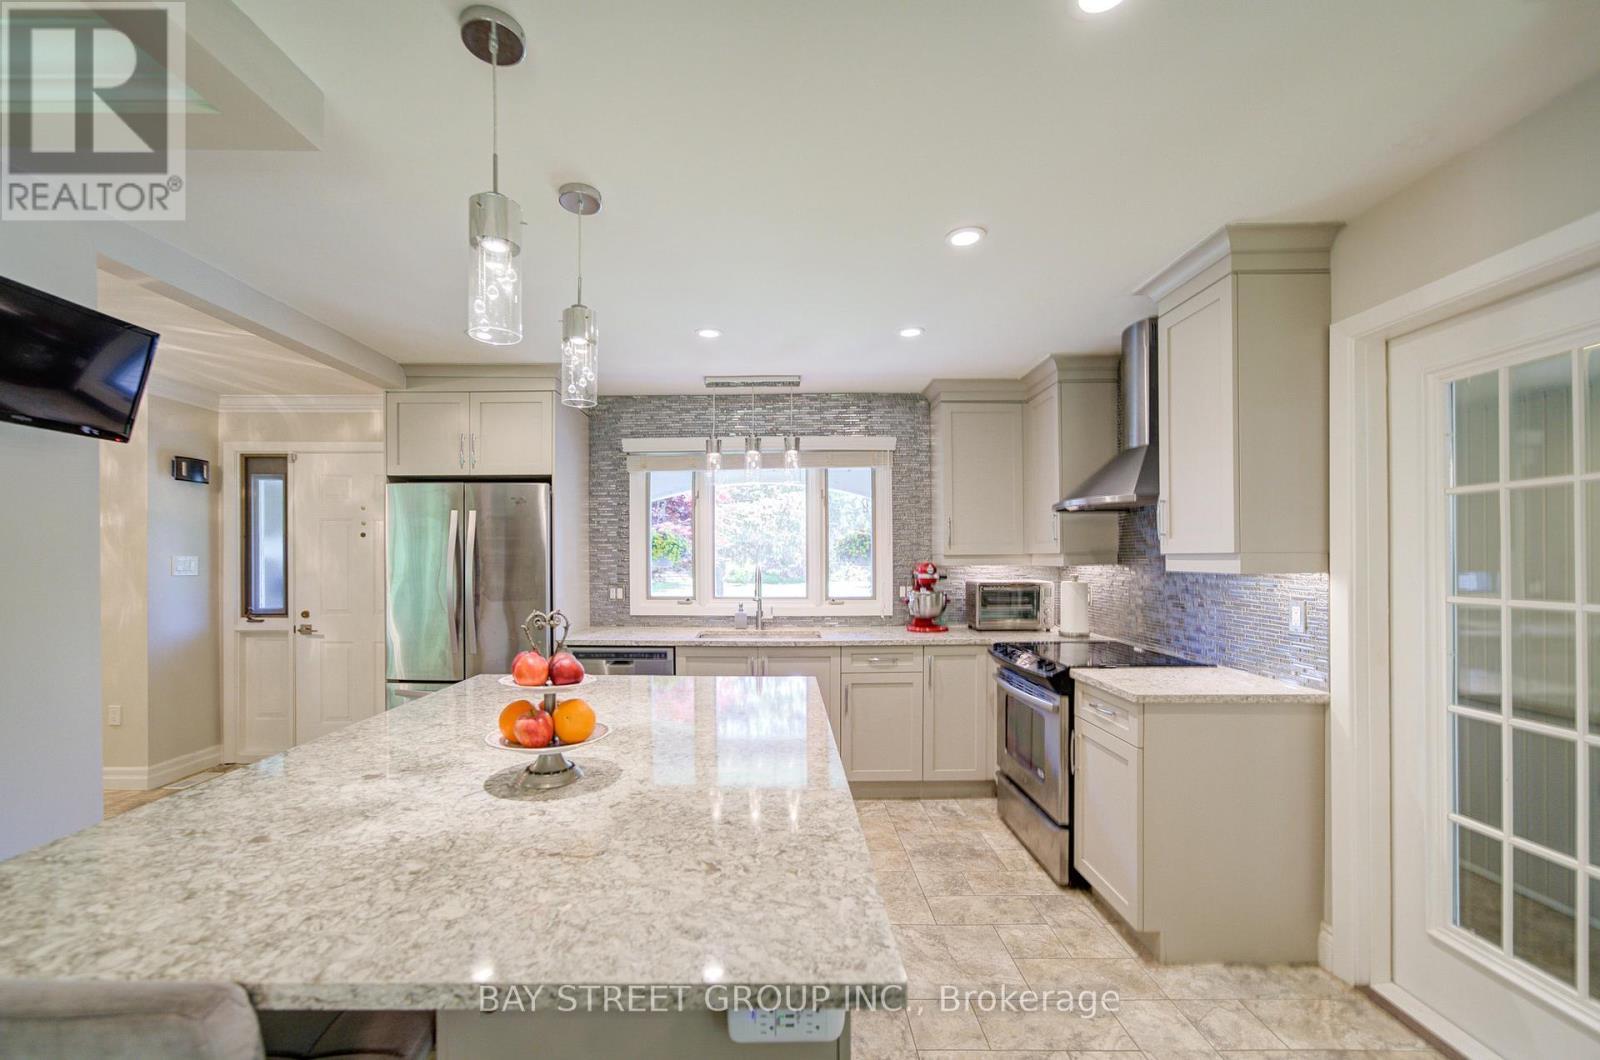
Image 1
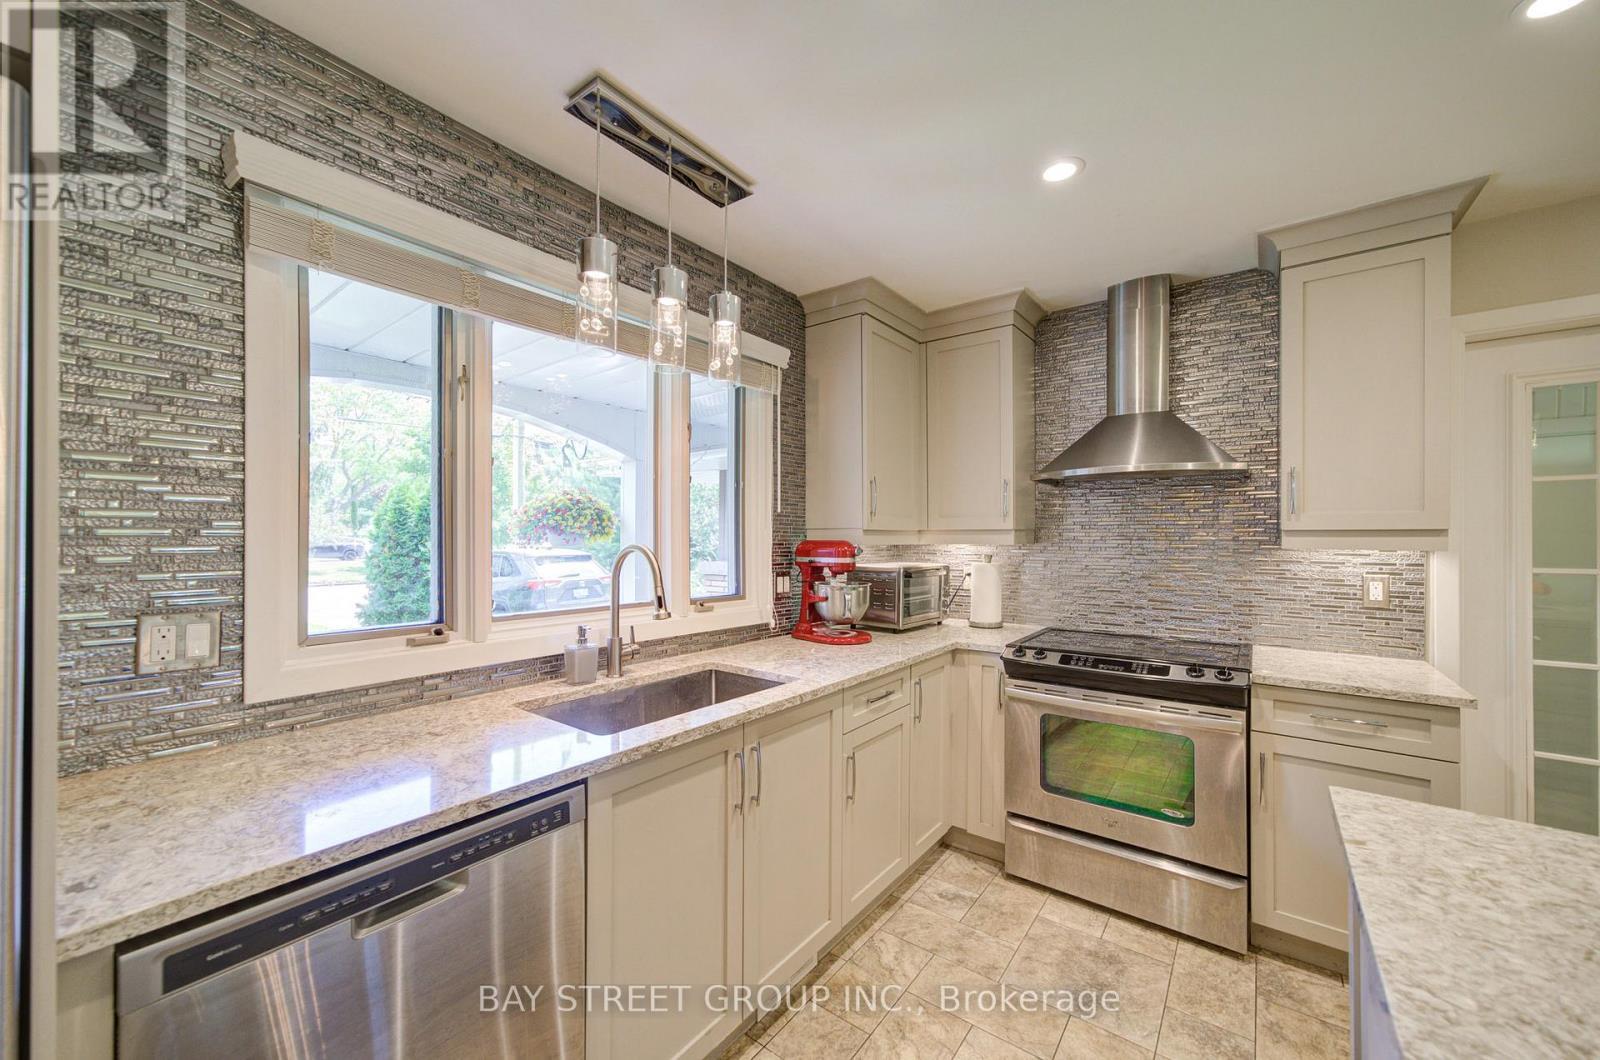
Image 2
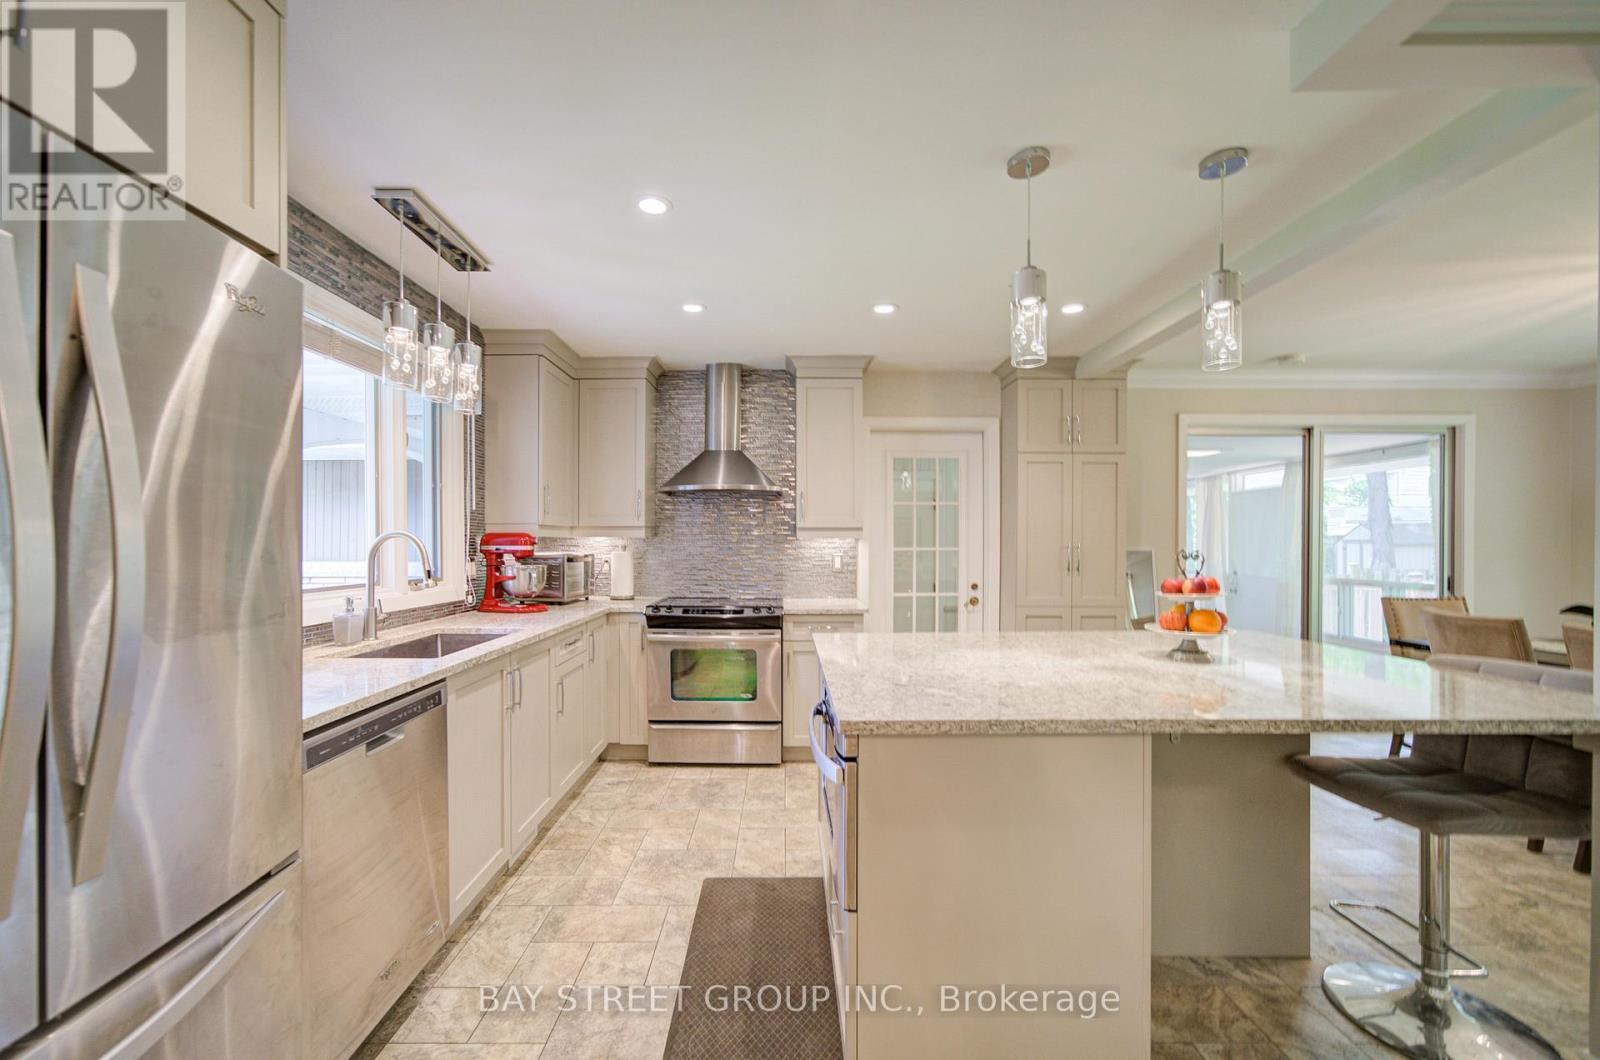
Image 3
$889,000

88 MARSDALE DRIVE, St. Catharines, Ontario, L2T 3S9

MLS® # X13247248

3+3 Beds

Baths

1100 - 1500  FEETSQ

QuickQuoteTM: $793K - $1.0M

St. Catharines ON, L2T 3S9

MLS® # X13247248

Property Information:

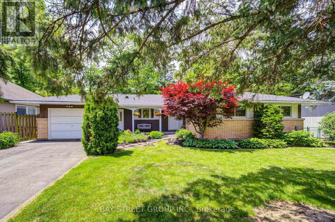
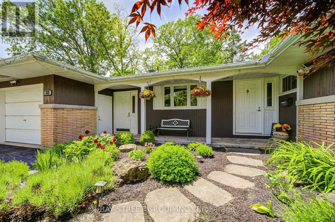
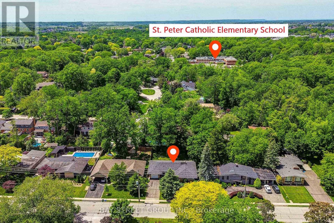
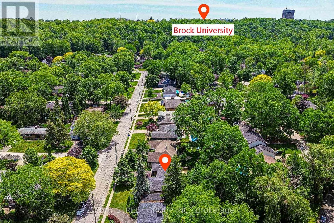
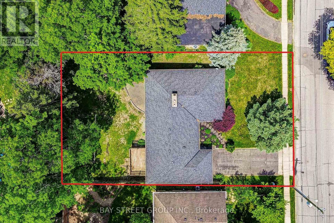
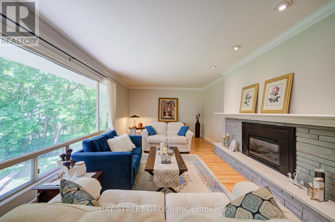
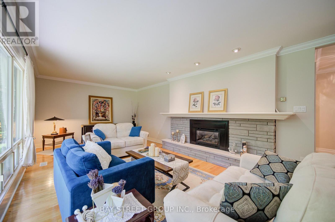
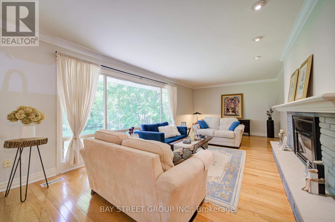
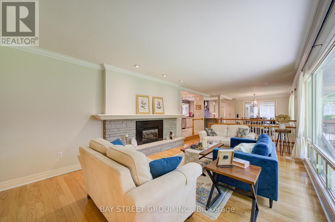
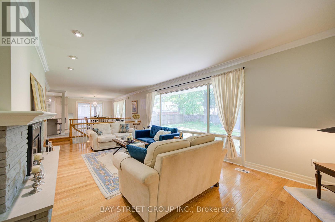
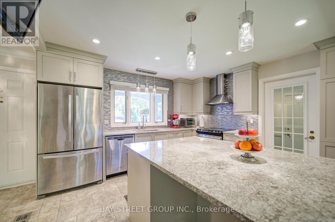
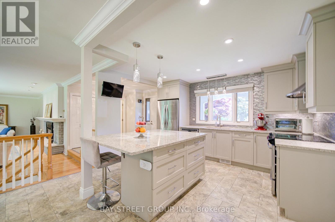
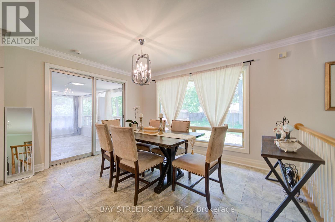
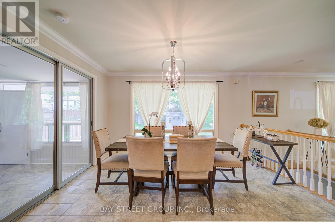
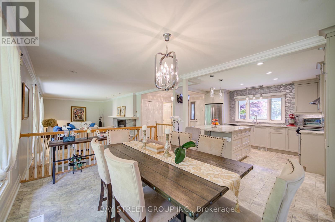
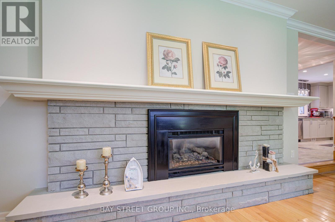
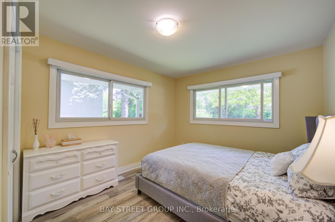
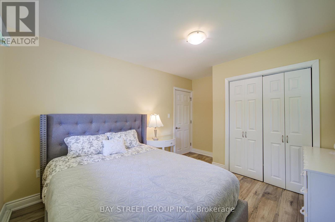
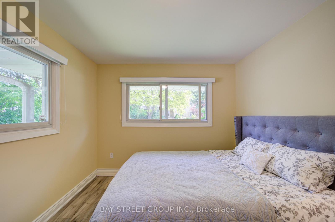
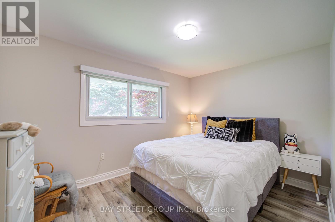
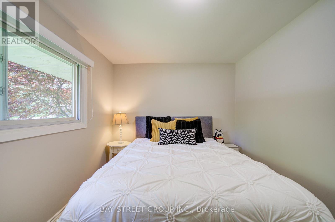
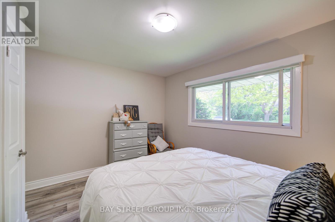
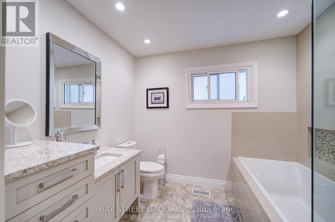
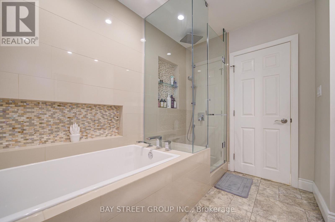
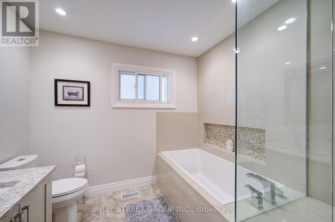
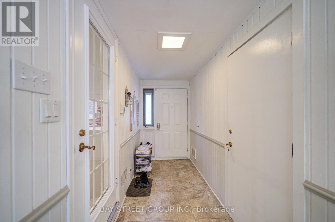
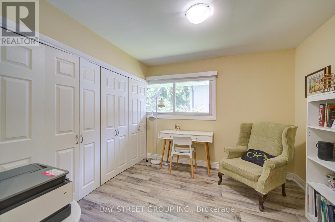
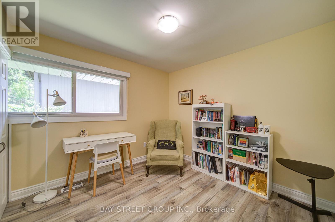
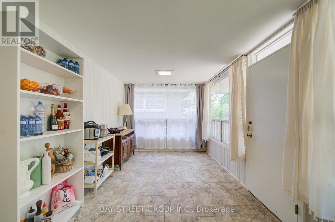
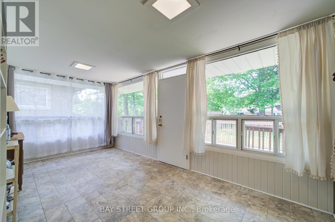
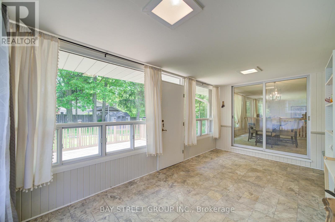
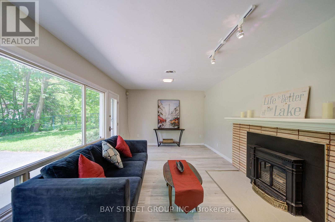
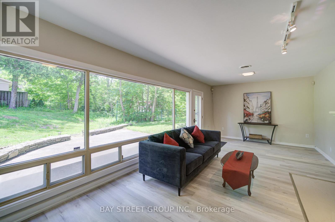
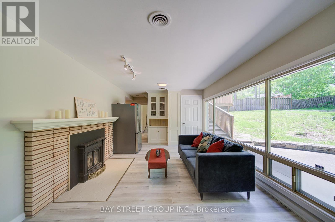
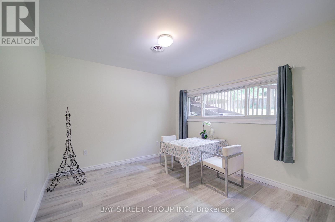
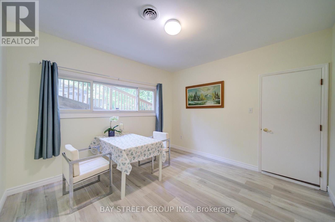
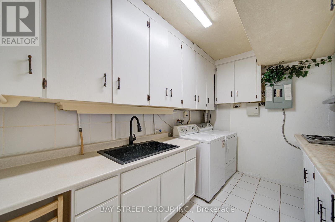
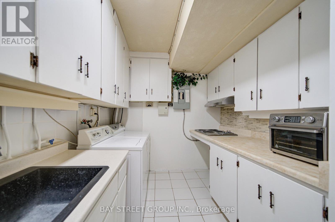
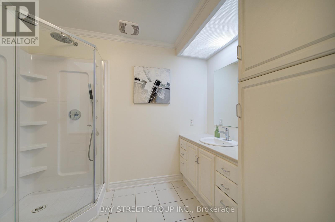
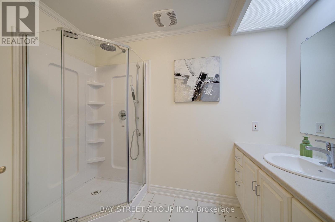
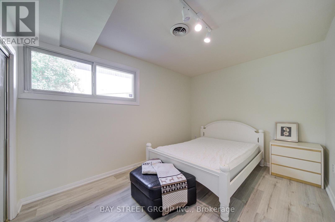
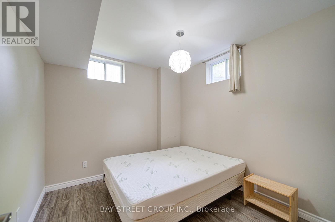
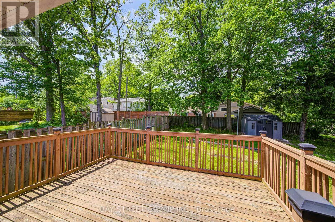
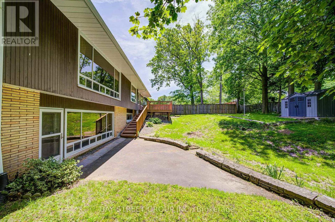
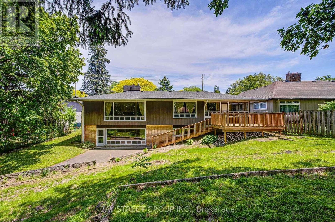
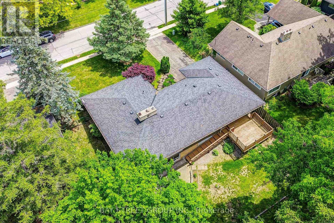
Don't miss this unique bungalow with a fully walkout basement, ideally located in a desirable neighborhood at 88 Marsdale Drive. Situated on a premium 80' x 130' lot, this home offers exceptional space and versatility for families, investors, or multi-generational living.The main floor features an open-concept layout filled with natural light from Floor-to-ceiling windows, creating a bright and welcoming atmosphere. You'll find three spacious bedrooms, an upgraded bathroom, and an enclosed sunroom that leads to a deck overlooking the backyard.The fully finished walkout basement has been extensively updated and offers three additional bedrooms, new flooring throughout, large above-grade windows, a kitchen, and a bathroom. Step outside to a covered porch and enjoy direct access to the private backyard.Additional highlights include two cozy fireplaces, a high-efficiency furnace and central air conditioner replaced in 2020, ample living space on both levels, and excellent potential for extended family accommodation or rental income. Close to top rated school (BROCK , Oak ridge Public School, Sir Winston Churchill Secondary School), Park, HWY 406, with downtown amenities nearby. A rare opportunity to own a well-maintained bungalow with a full walkout basement on a large lot in a sought-after location. (id:27)

Building Features:

  • Style: Detached
  • Building Type: House
  • Amenities:
  • Architectural Style: Bungalow
  • Basement Development: Finished
  • Basement Type: N/A, N/A, N/A
  • Construction Style - Attachment: Detached
  • Exterior Finish: Brick
  • Fireplace: Yes
  • Floor Space: 1100 - 1500 sqft
  • Foundation Type: Poured Concrete
  • Heating Type: Forced air
  • Heating Fuel: Natural gas
  • Cooling Type: Central air conditioning

Property Features:

  • OwnershipType: Freehold
  • Property Type: Single Family
  • Bedrooms: 3+3
  • Bathrooms: 2
  • Features: Carpet Free
  • Floor Space (approx): 1100 - 1500 Square Feet
  • Irregular: Yes
  • Lot Depth: 130 Feet
  • Lot Frontage: 80 Feet
  • Lot Size: 80 x 130 FT
  • Zoning: R1
  • Sewer: Sanitary sewer
  • Parking Type: Attached garage, Garage
  • No. of Parking Spaces: 5

Rooms:

  • Bedroom Lower Level 8.71 m x 3.42 m
  • Kitchen Lower Level 3.70 m x 2.51 m
  • Bedroom Lower Level 4.70 m x 2.94 m
  • Bedroom Lower Level 3.68 m x 3.42 m
  • Bedroom Lower Level 5.00 m x 2.85 m
  • Bathroom Main Level 2.84 m x 2.61 m
  • Living Main Level 4.64 m x 8.81 m
  • Dining Main Level 4.01 m x 6.85 m
  • Kitchen Main Level 6.85 m x 5.23 m
  • Primary Bedroom Main Level 3.98 m x 3.02 m
  • Bedroom Main Level 3.04 m x 3.04 m
  • Bedroom Main Level 2.99 m x 3.86 m

Convert Measurement to:


Courtesy of: BAY STREET GROUP INC.

REALTOR.ca  

QuickQuoteTM Powered by RPS

Location of 88 MARSDALE DRIVE, St. Catharines, Ontario, L2T 3S9

Demographic Information of 88 MARSDALE DRIVE, St. Catharines, Ontario, L2T 3S9

Life Stage

Middle-Aged with Teens

Employment Type

White Collar

Average Household Income

$101,307.28

Average Number of Children

1.63

Household Population

Household Structure

Age of Population

Education

Education Level

No certificate/diploma/degree

11.59 %

High school certificate or equivalent

31.51 %

Apprenticeship trade certificate/diploma

2.06 %

College/non-university certificate

16.83 %

University certificate (below bachelor)

1.72 %

University Degree

36.28 %

Commuter

Travel To Work

By Car

91.02 %

By Public Transit

0.35 %

By Walking

2.34 %

By Bicycle

0.0 %

By Other Methods

6.29 %

Cultural Diversity

Knowledge of Official Language

Mother Tongue

Building Information

Building Type

Apartments (Low and High Rise)

15.13 %

Houses

84.87 %

Own Vs. Rent

