Button CopyPathCircle CloseCircle Left ArrowArrow Down Icon GreyClosecirclecircleBurger
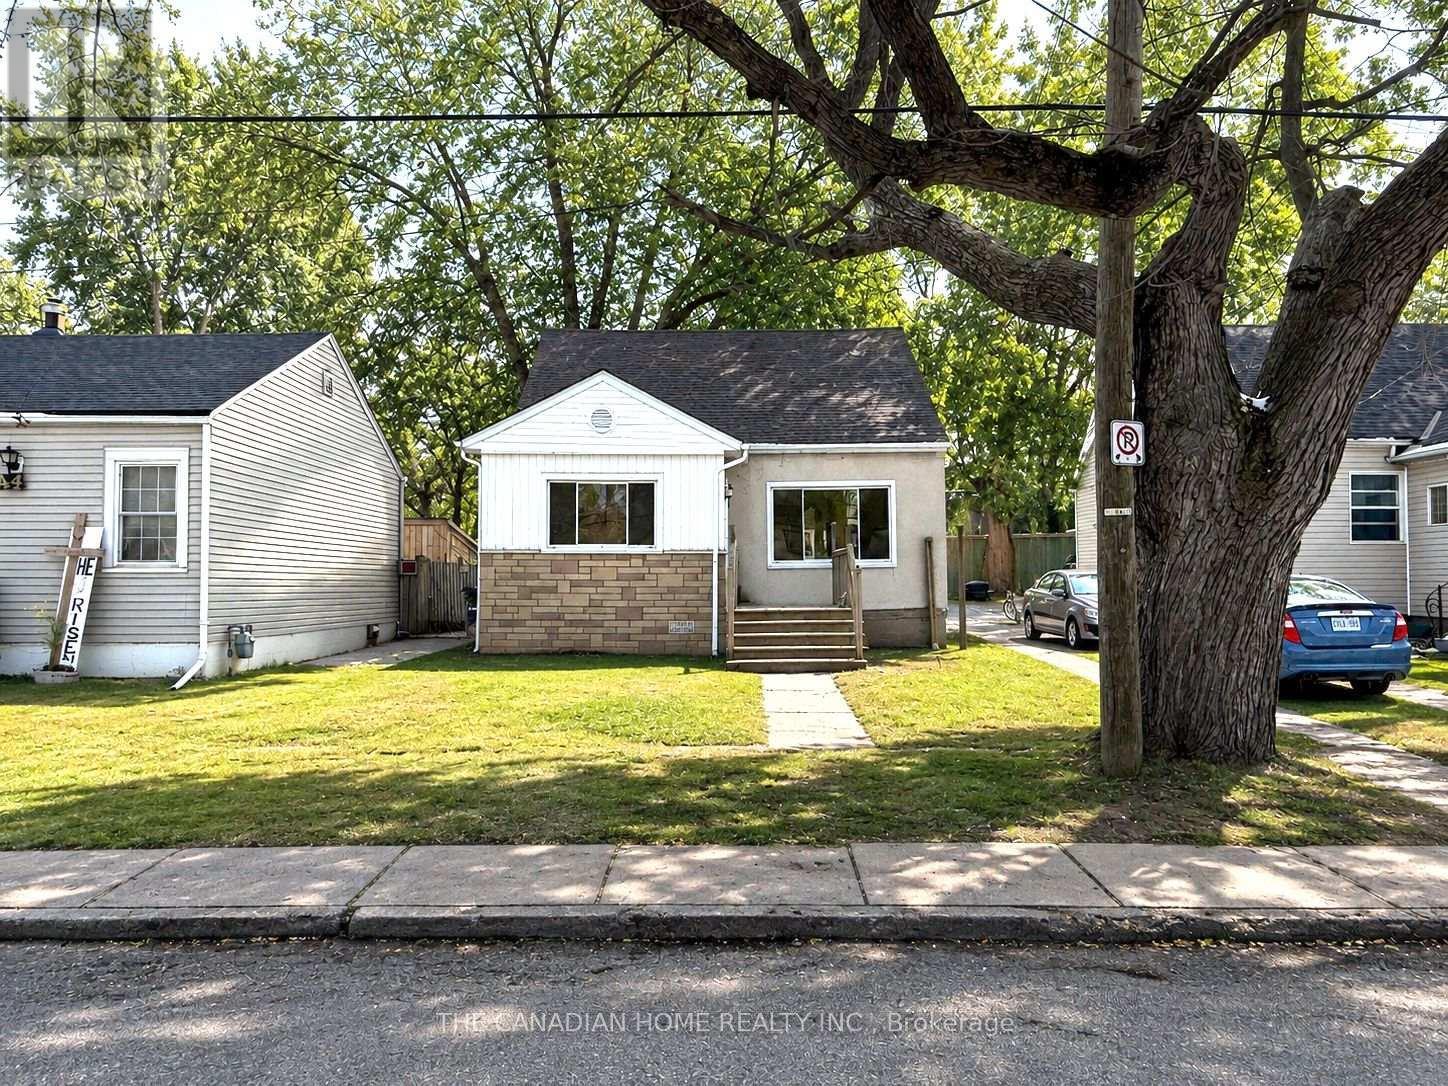
Image 1
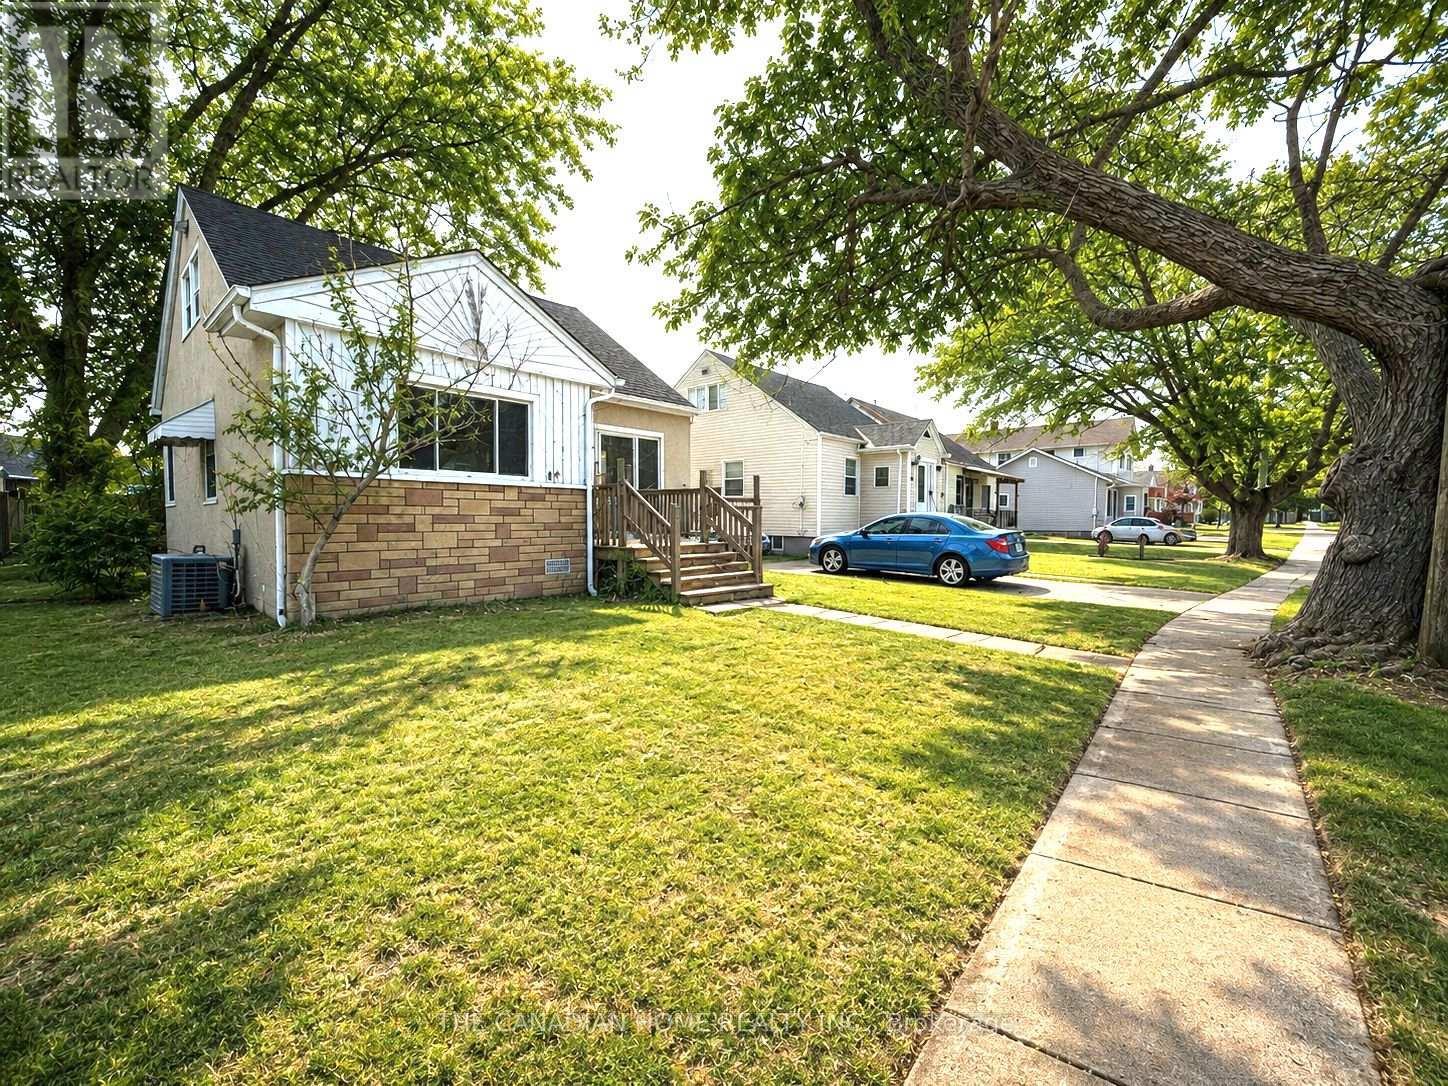
Image 2
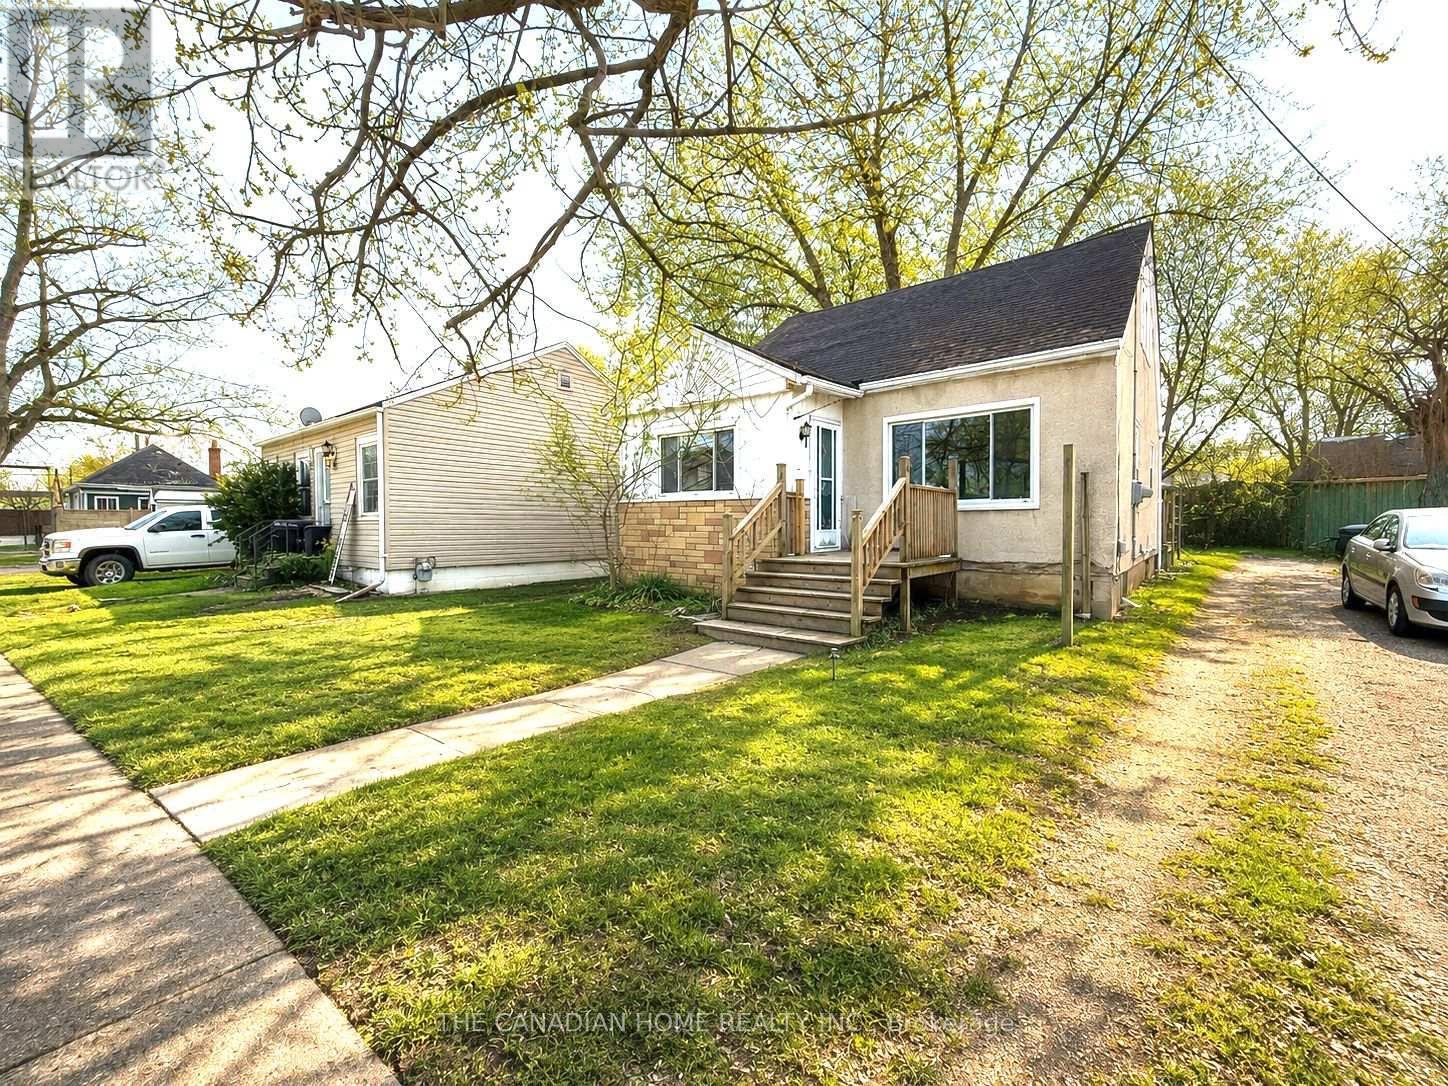
Image 3
$479,900

42 UNION STREET, St. Catharines, Ontario, L2S 2R2

MLS® # X13150216

3 Beds

Bath

1100 - 1500  FEETSQ

QuickQuoteTM: Not Available

St. Catharines ON, L2S 2R2

MLS® # X13150216

Property Information:

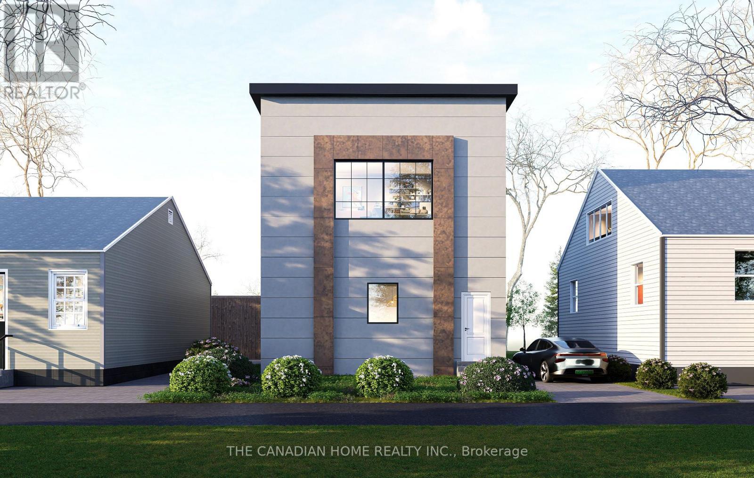
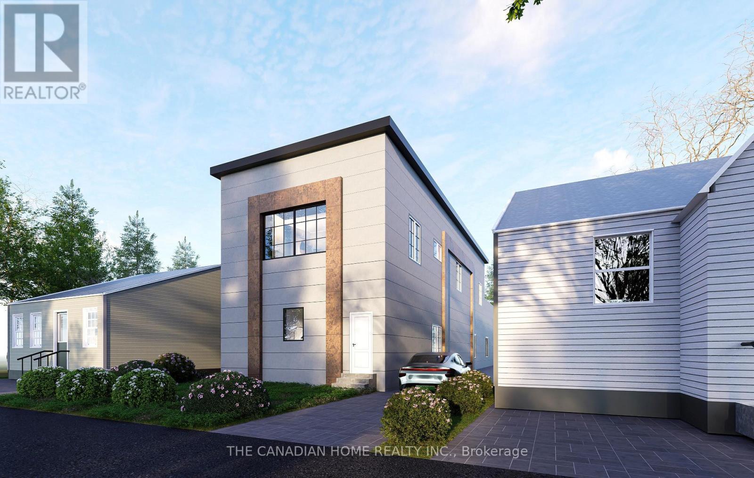
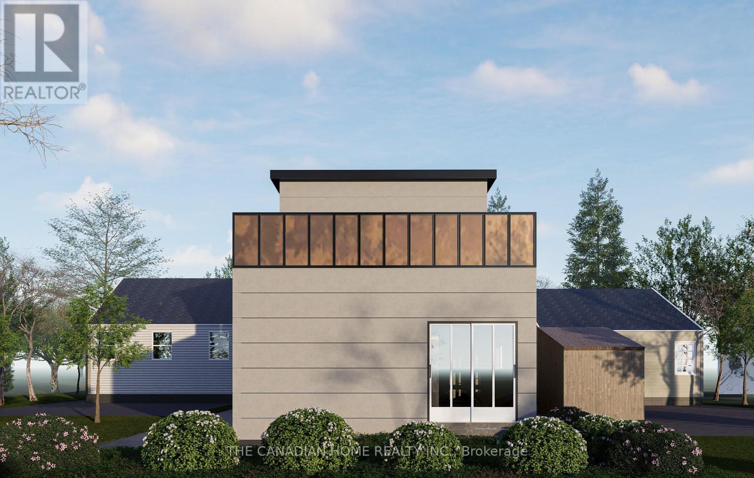
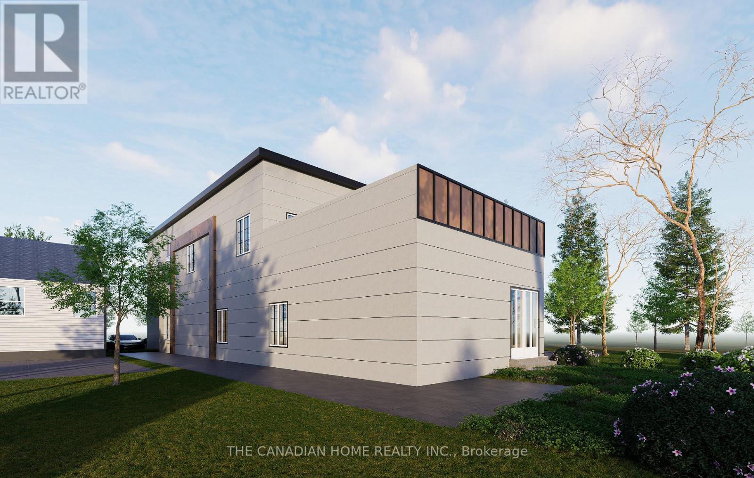
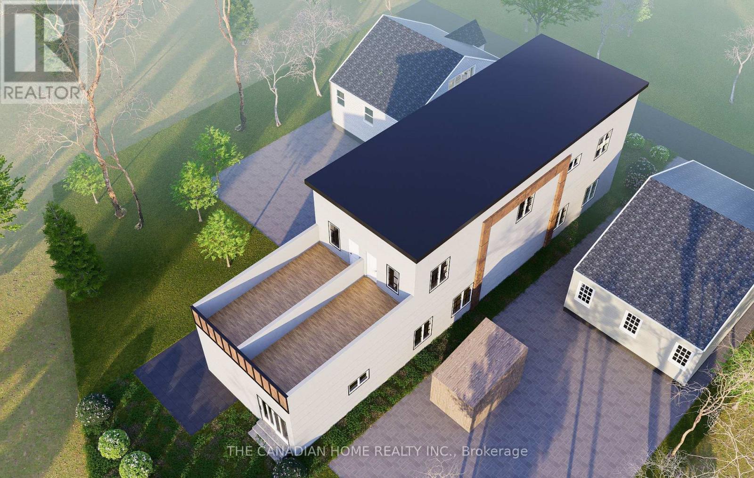
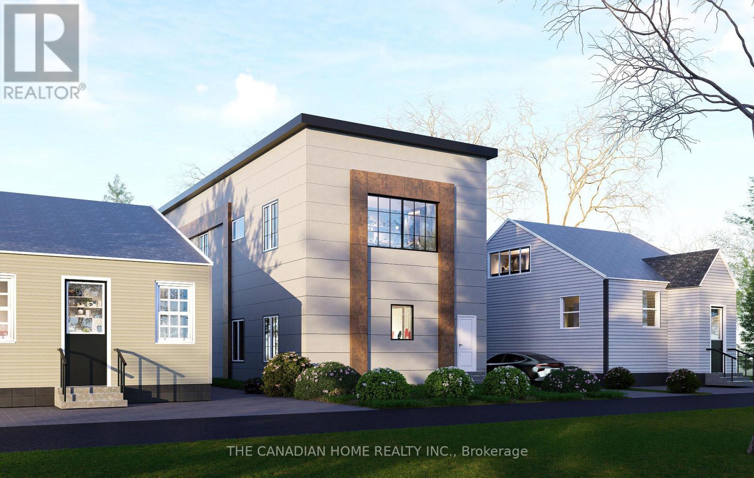
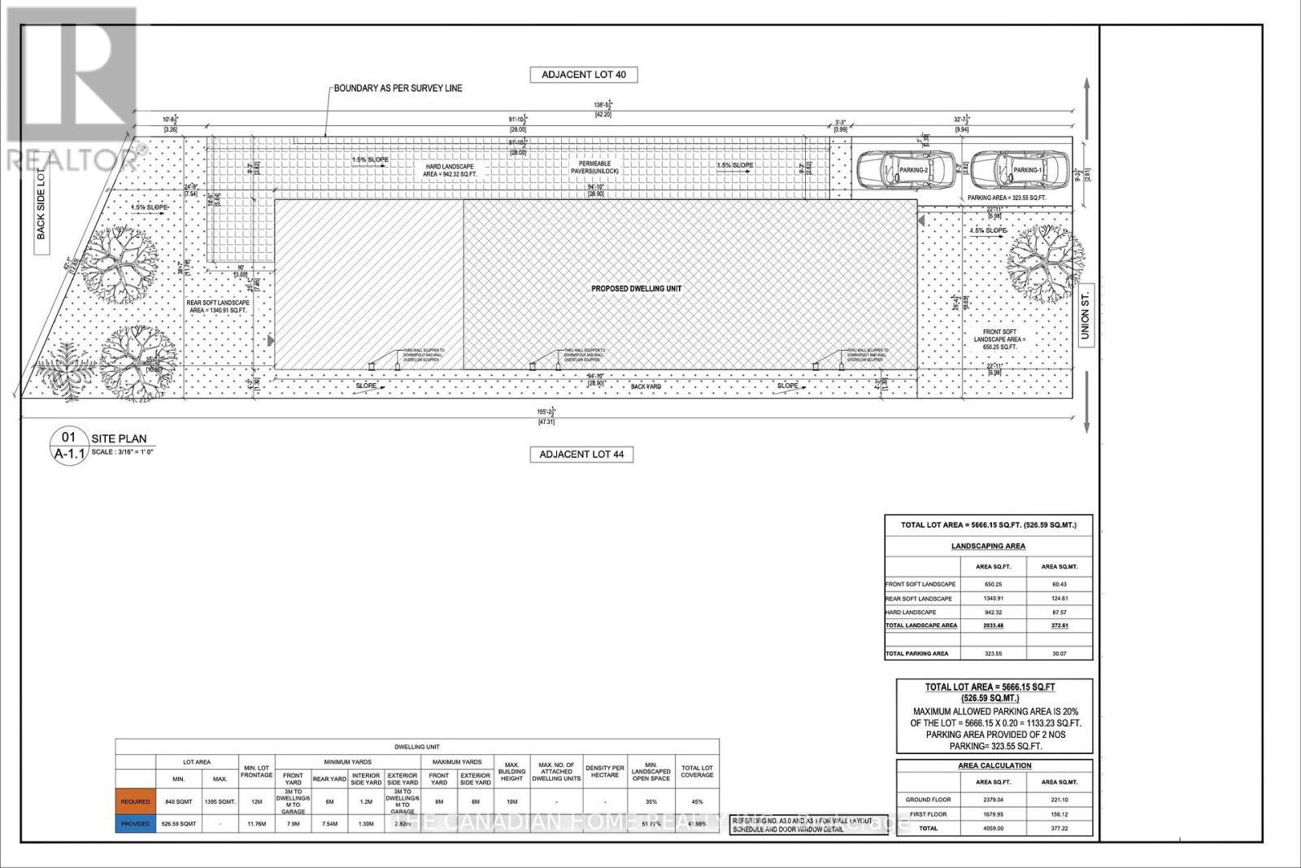
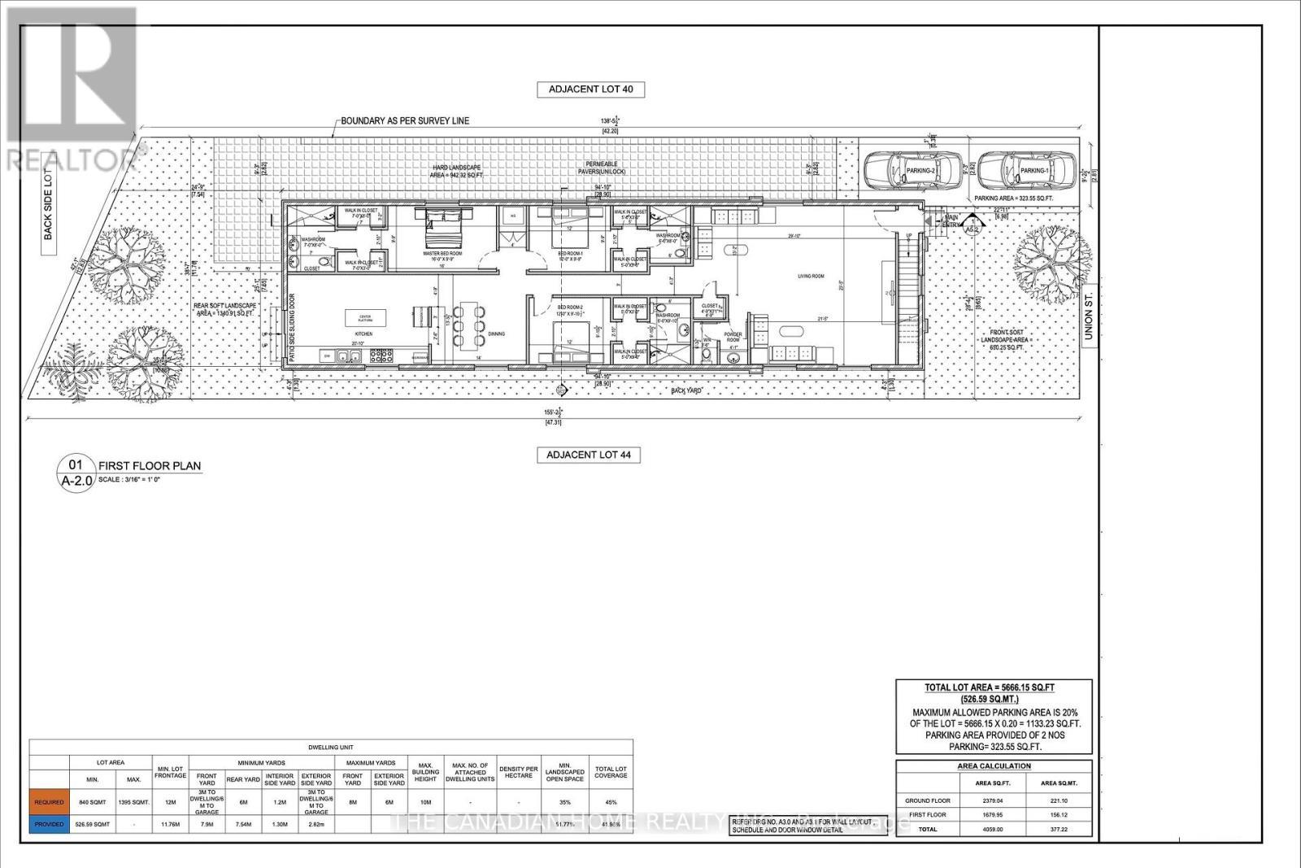
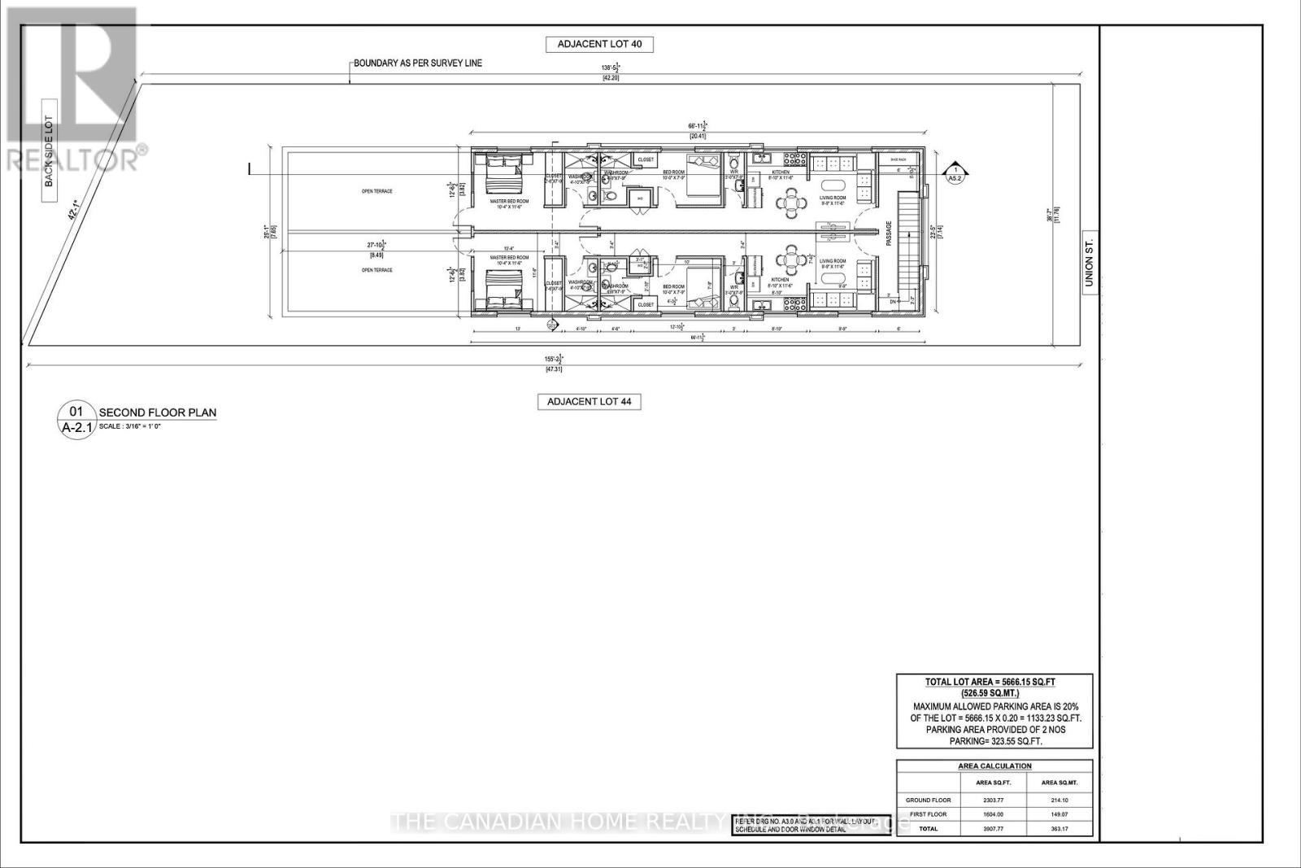
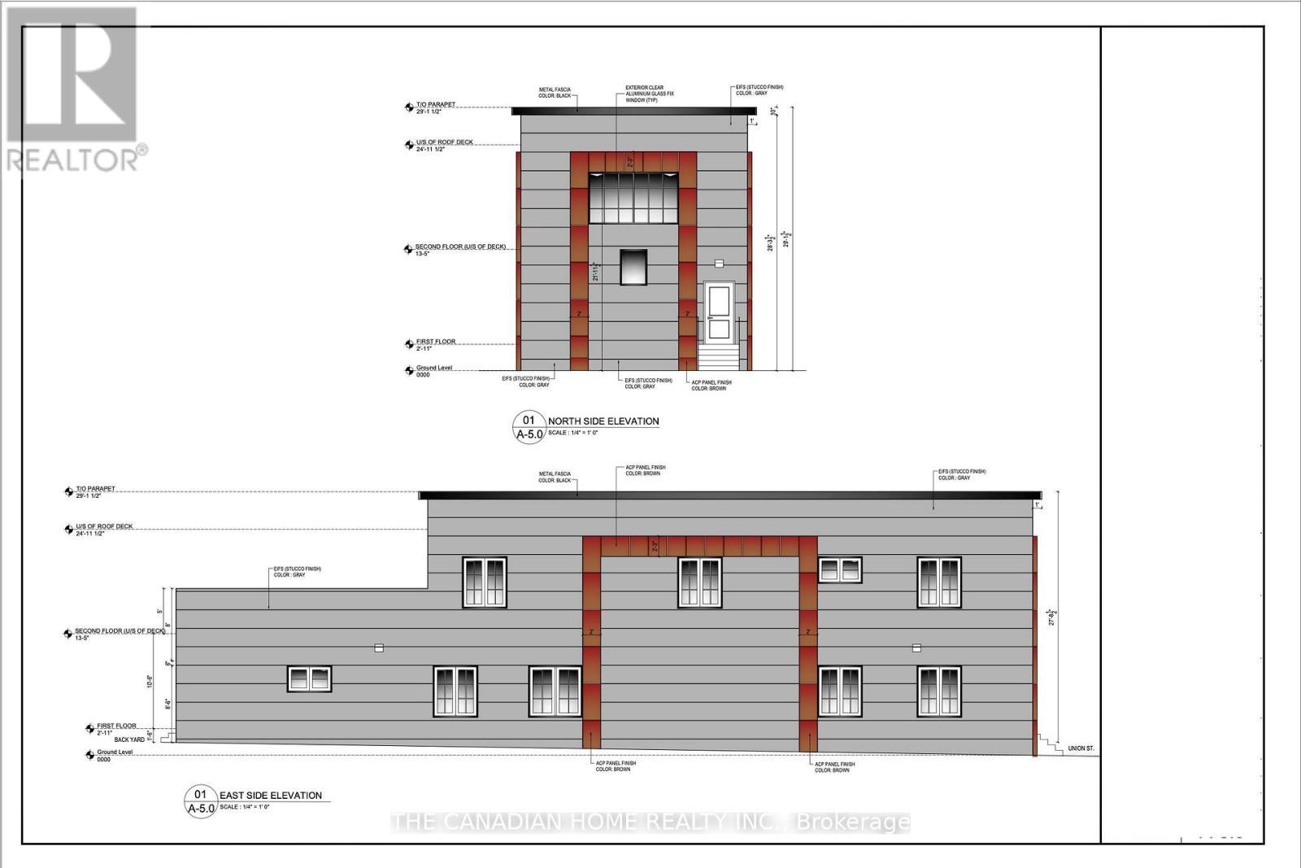
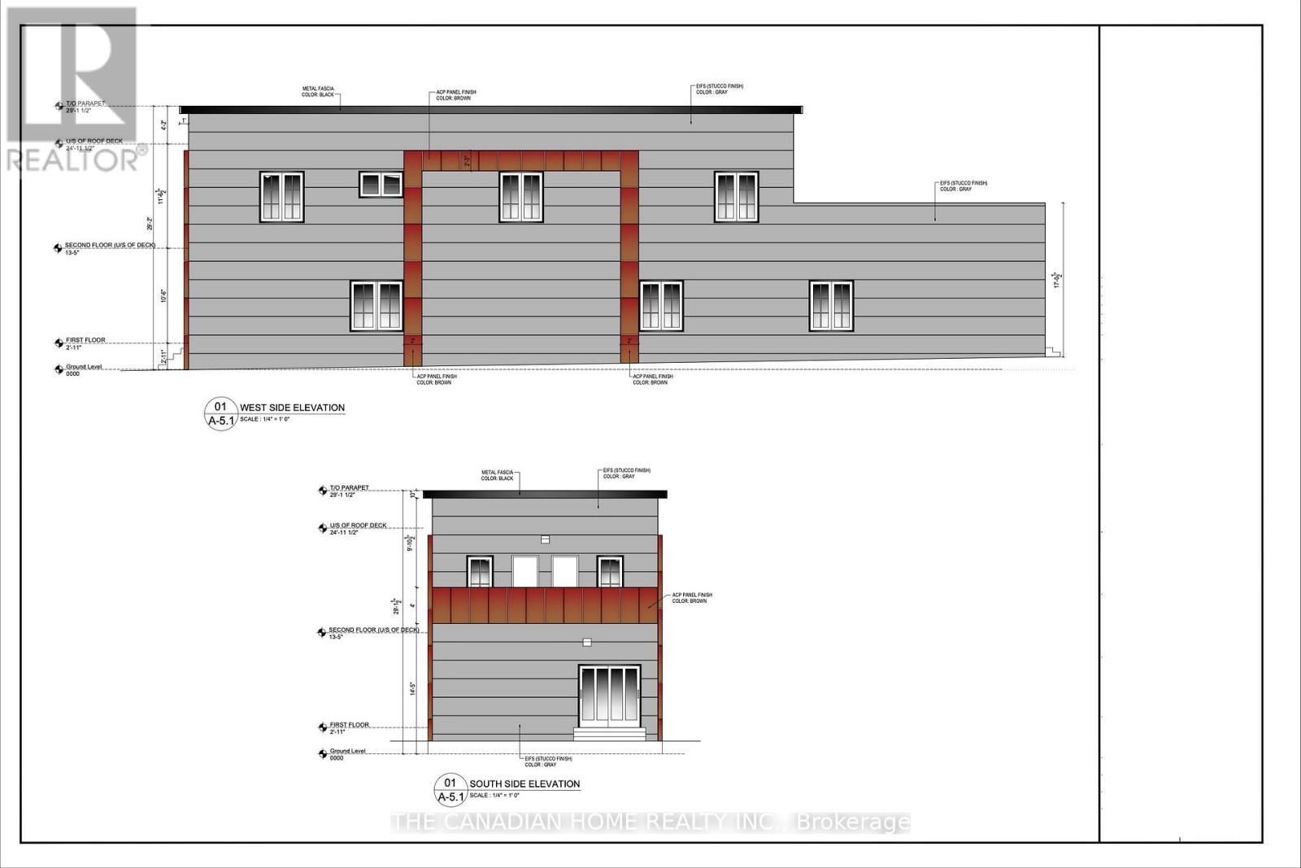
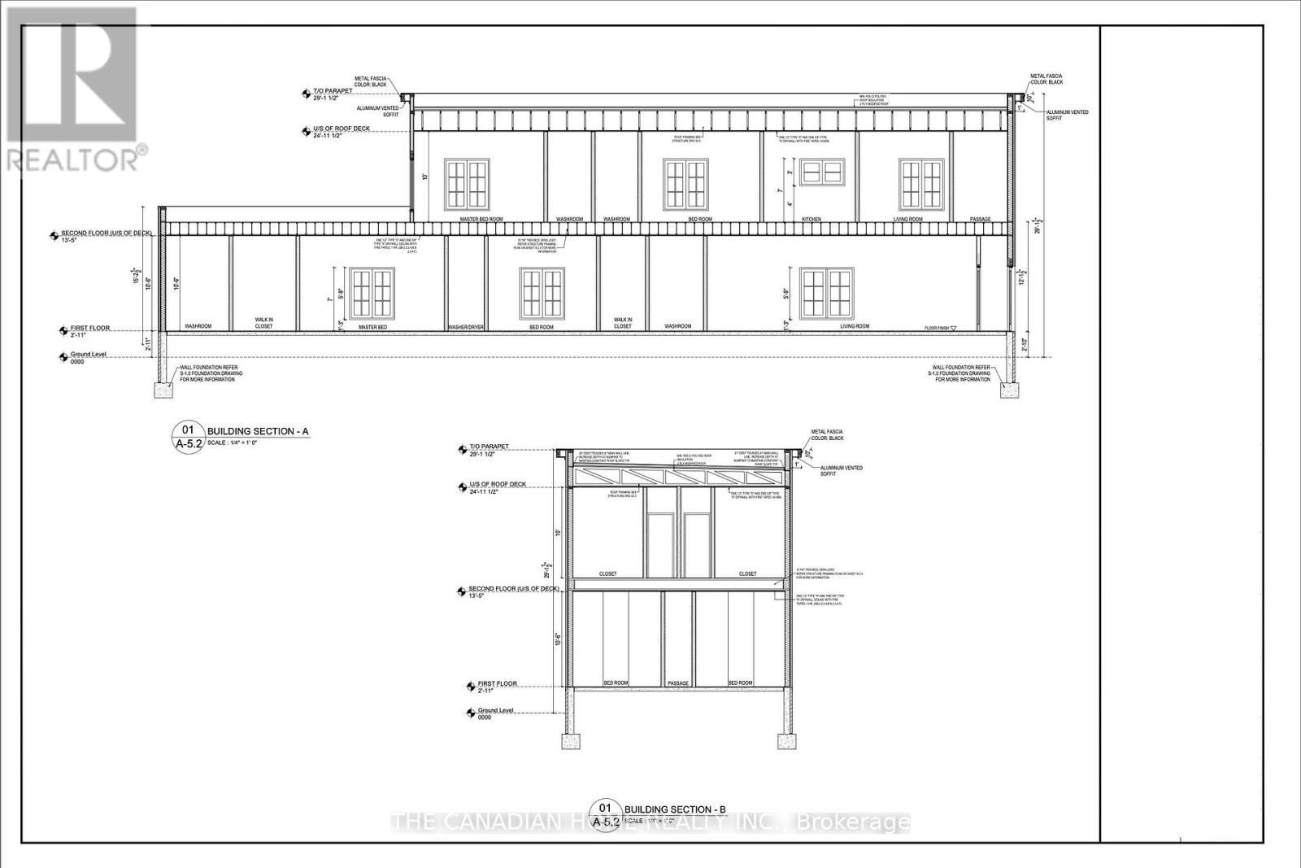
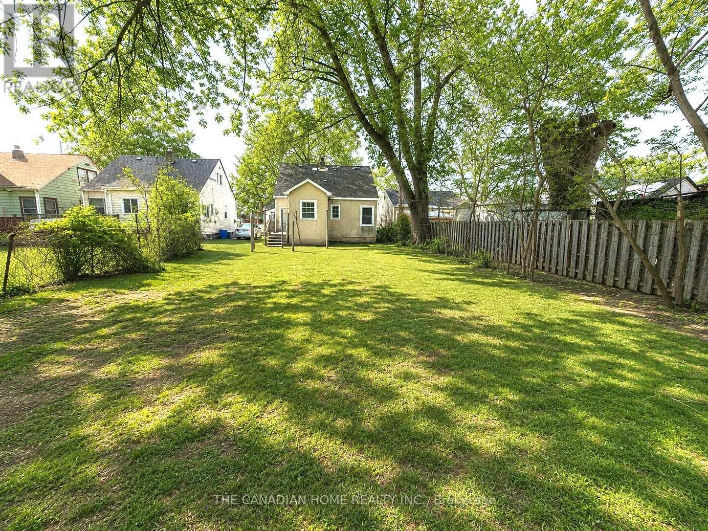
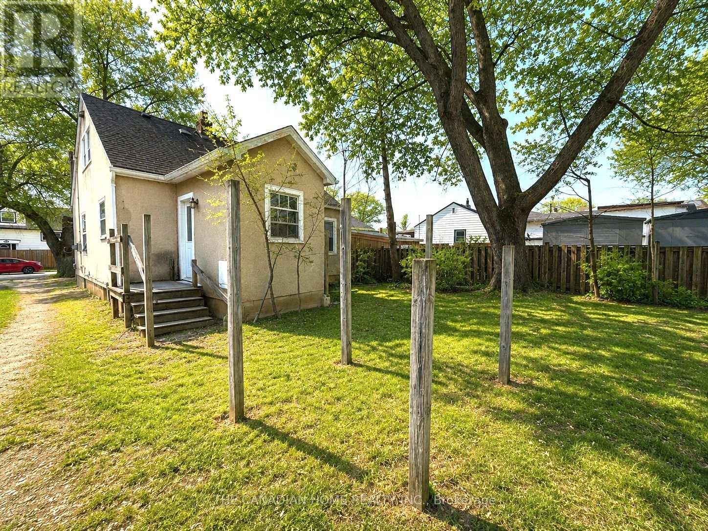
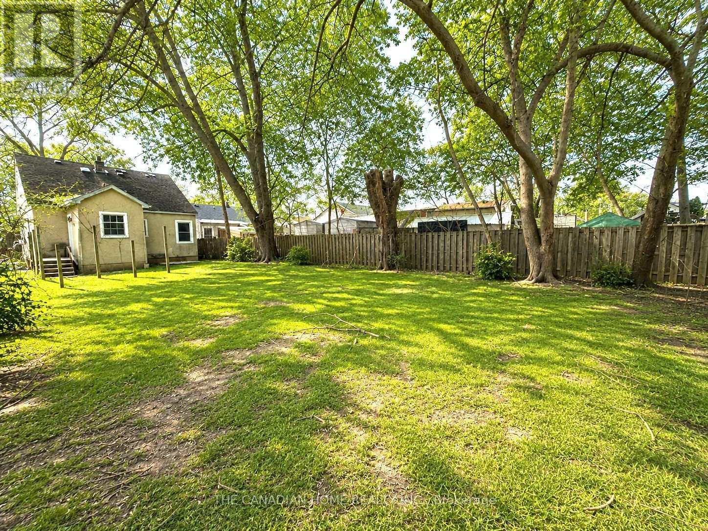
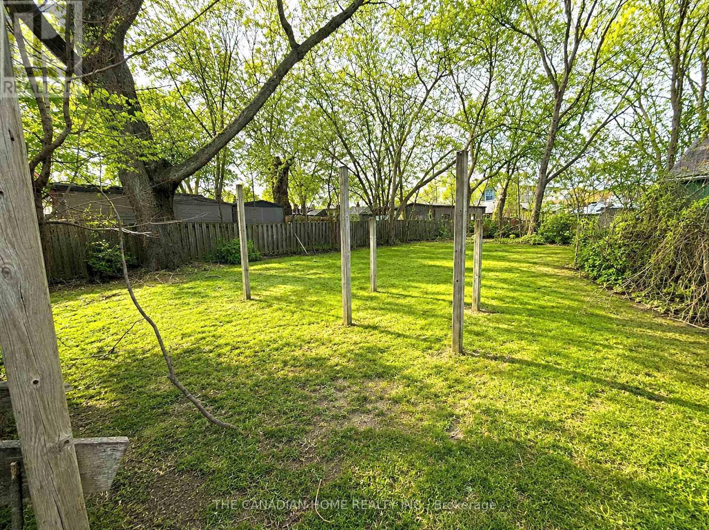
Approved shovel-ready triplex development opportunity in St. Catharines! Calling all investors ,builders, and savvy buyers. This is a rare chance to begin construction immediately with an approved triplex permit already in hand, avoiding months of planning delays and significant soft costs. Plans are completed for approximately 3,900-4,000 sqft of total build, designed as three self-contained residential units featuring efficient layouts, multiple washrooms, and modern exterior elevations tailored for strong rental appeal. Ideal for investors seeking long-term hold cash flow, a BRRRR strategy, or builders looking for a ready-to-go project with approvals secured and equally attractive for a buyer looking to live in one unit and rent the other two for supplemental income. Situated in a desirable neighbourhood close to schools, Montessori and childcare centres, parks, public transit, shopping, and everyday amenities, with convenient access to downtown St. Catharines, Brock University, the Pen Centre, and major routes. A turnkey multi-unit opportunity in a growing rental market. (id:27)

Building Features:

  • Style: Detached
  • Building Type: House
  • Basement Development: Unfinished
  • Basement Type: Partial
  • Construction Style - Attachment: Detached
  • Exterior Finish: Stone, Stucco
  • Fireplace: Yes
  • Floor Space: 1100 - 1500 sqft
  • Foundation Type: Block
  • Heating Type: Forced air
  • Heating Fuel: Natural gas
  • Cooling Type: Central air conditioning

Property Features:

  • OwnershipType: Freehold
  • Property Type: Single Family
  • Bedrooms: 3
  • Bathrooms: 1
  • Amenities Nearby: Park, Public Transit
  • Floor Space (approx): 1100 - 1500 Square Feet
  • Irregular: Yes
  • Lot Depth: 155.2 Feet
  • Lot Frontage: 38.5 Feet
  • Lot Size: 38.5 x 155.2 FT
  • Sewer: Sanitary sewer
  • Parking Type: No Garage
  • No. of Parking Spaces: 2

Rooms:

  • Bedroom 2nd Level 2.13 m x 3.66 m
  • Bedroom 2nd Level 3.66 m x 3.66 m
  • Kitchen Main Level 3.17 m x 3.66 m
  • Living Main Level 3.66 m x 5.18 m
  • Bedroom Main Level 2.44 m x 3.35 m

Convert Measurement to:


Courtesy of: THE CANADIAN HOME REALTY INC.

REALTOR.ca  

QuickQuoteTM Powered by RPS

Location of 42 UNION STREET, St. Catharines, Ontario, L2S 2R2

Demographic Information of 42 UNION STREET, St. Catharines, Ontario, L2S 2R2

Life Stage

Midlife Families

Employment Type

Blue Collar/Primary, Blue Collar/Service Sector

Average Household Income

$93,228.05

Average Number of Children

1.79

Household Population

Household Structure

Age of Population

Education

Education Level

No certificate/diploma/degree

19.92 %

High school certificate or equivalent

35.16 %

Apprenticeship trade certificate/diploma

8.4 %

College/non-university certificate

21.75 %

University certificate (below bachelor)

0.65 %

University Degree

14.13 %

Commuter

Travel To Work

By Car

88.59 %

By Public Transit

4.79 %

By Walking

3.26 %

By Bicycle

0.0 %

By Other Methods

3.36 %

Cultural Diversity

Knowledge of Official Language

Mother Tongue

Building Information

Building Type

Apartments (Low and High Rise)

14.95 %

Houses

85.05 %

Own Vs. Rent
