Button CopyPathCircle CloseCircle Left ArrowArrow Down Icon GreyClosecirclecircleBurger
Image 1
Image 2
Image 3
$499,900

42 SUNNYLEA Drive, St. Catharines, Ontario, L2M 5Z8

MLS® # 40829992

3+2 Beds

Baths

1096  FEETSQ

QuickQuoteTM: $459K - $559K

St. Catharines ON, L2M 5Z8

MLS® # 40829992

Property Information:

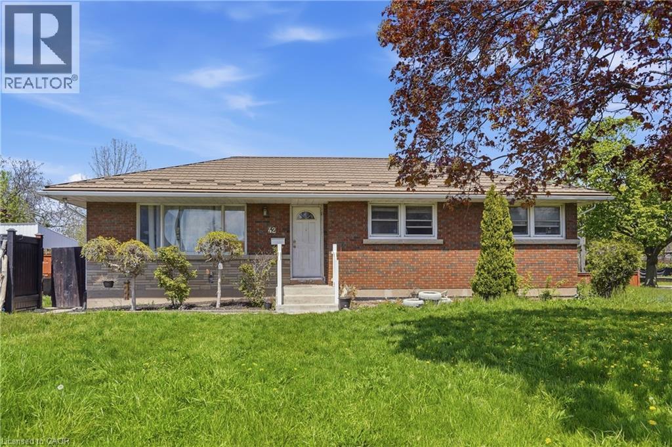
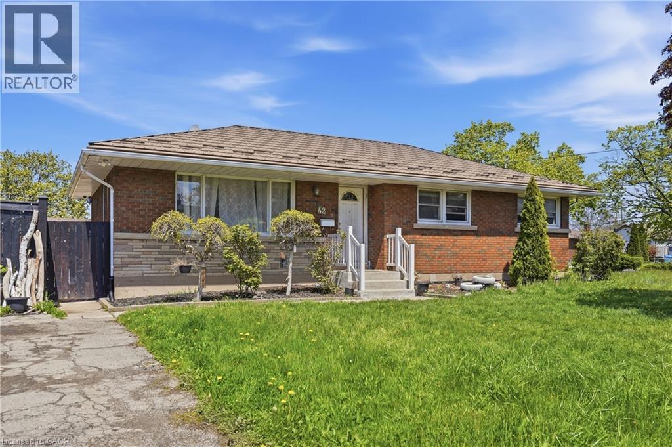
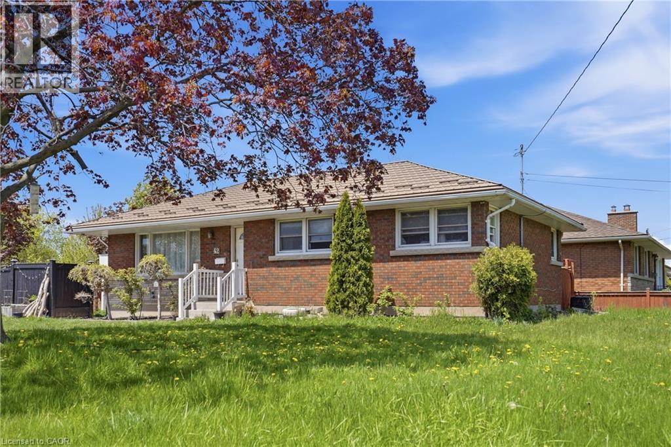
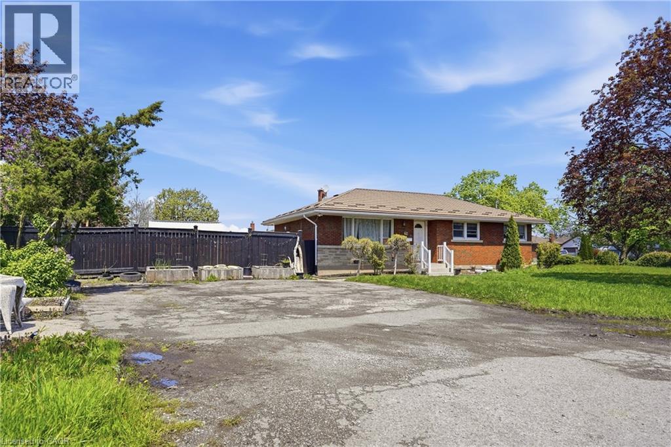
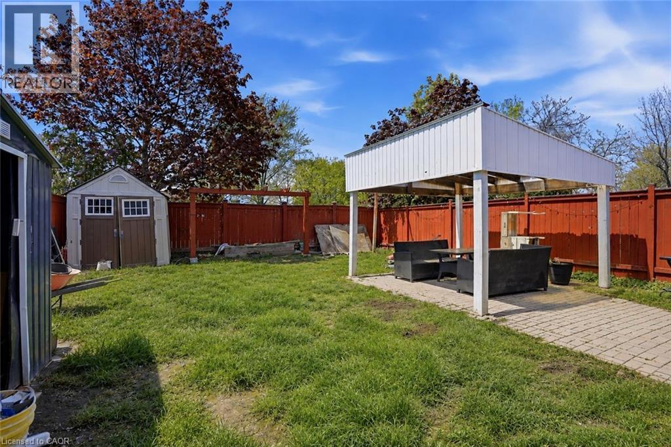
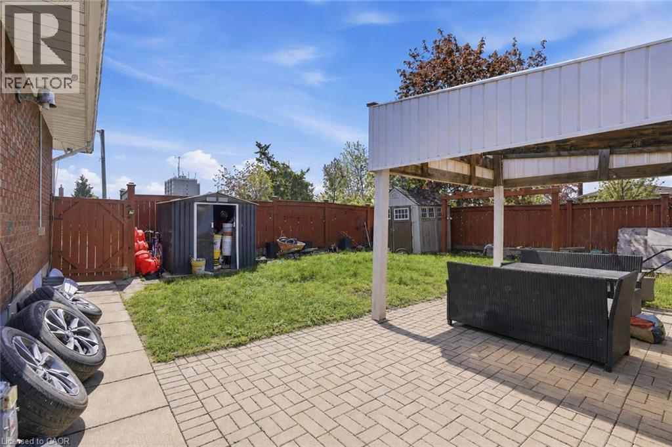
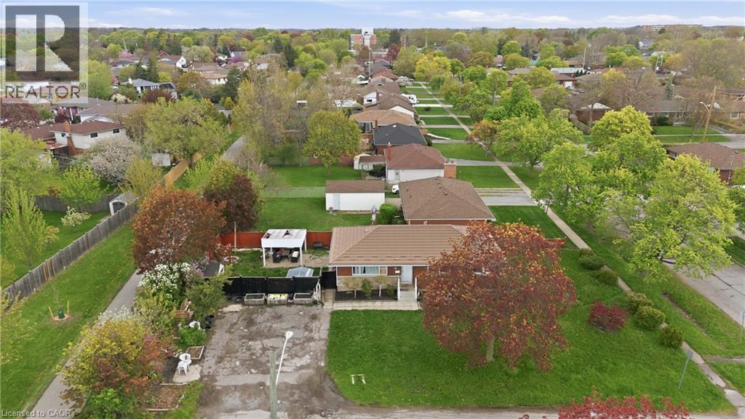
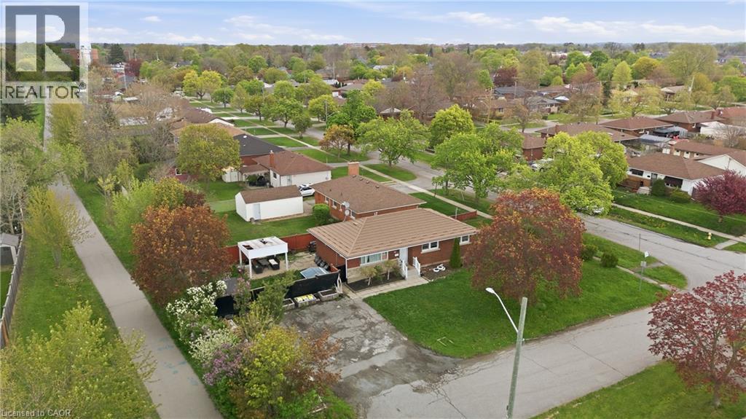
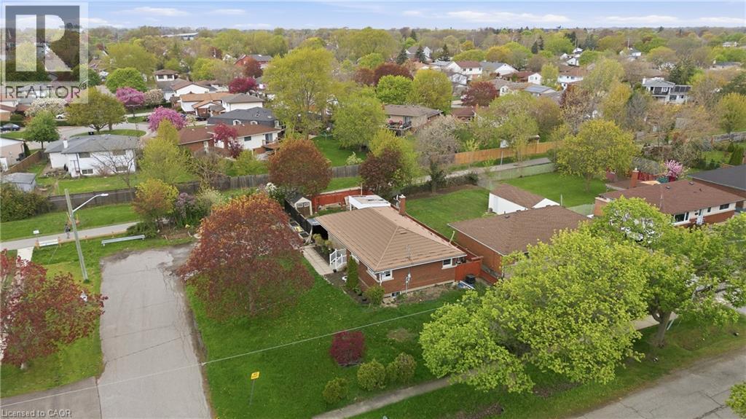
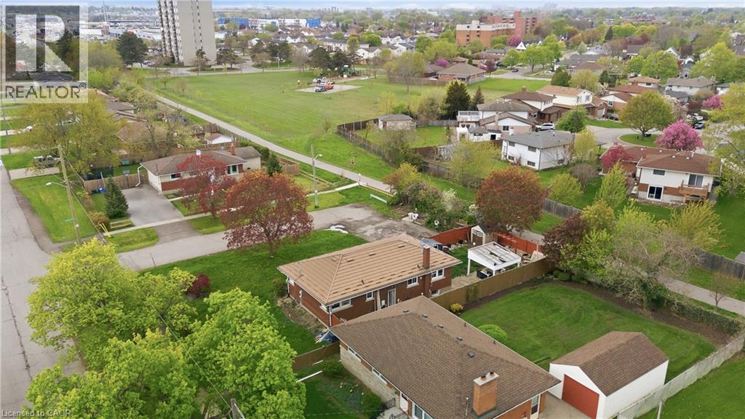
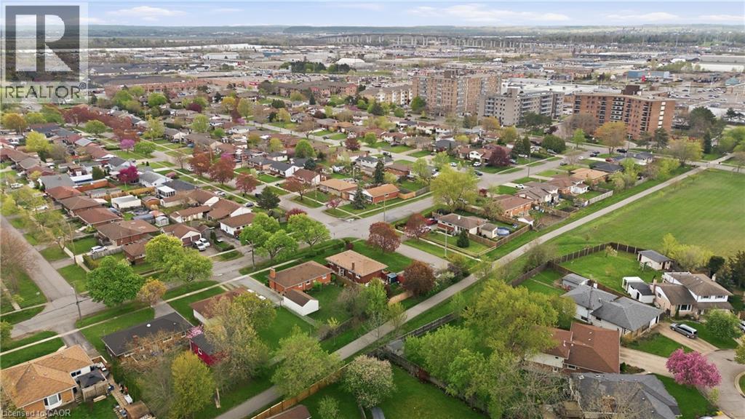
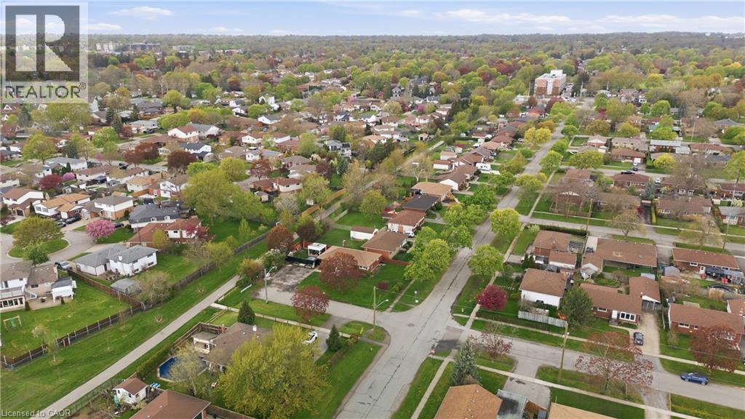
Welcome to 42 Sunnylea Drive, a solid brick bungalow situated on a quiet dead-end street in a convenient St. Catharines location! Featuring 3+2 bedrooms, this home offers a functional family layout, and a fully finished basement with 2 additional bedrooms, a living area, kitchenette, and separate entrance, ideal for extended family living, multi-generational households, or future rental capability. Additional updates include a newer Furnace (2022), Hot Water Tank (2020), and a long-lasting Steel Roof with 50-year warranty. The home also features an oversized driveway with parking for up to 6 vehicles. Enjoy the large backyard while being situated right beside the Grantham Rail Trail, perfect for walking, biking, and outdoor enjoyment right from your doorstep. Located just minutes to shopping, Walmart, restaurants, public transit, schools, and quick QEW highway access. A fantastic opportunity with endless potential in a highly convenient location! (id:27)

Building Features:

  • Style: Detached
  • Building Type: House
  • Architectural Style: Bungalow
  • Basement Development: Finished
  • Basement Type: Full
  • Construction Style - Attachment: Detached
  • Exterior Finish: Brick, Stone
  • Floor Space: 1096 sqft
  • Foundation Type: Block
  • Heating Type: Forced air
  • Heating Fuel: Natural gas
  • Cooling Type: Central air conditioning
  • Appliances: Dishwasher, Refrigerator, Stove, Hood Fan

Property Features:

  • OwnershipType: Freehold
  • Property Type: Single Family
  • Bedrooms: 3+2
  • Bathrooms: 2
  • Access Type: Road access, Highway access
  • Amenities Nearby: Park, Public Transit, Schools, Shopping
  • Community Features: Quiet Area
  • Features: Cul-de-sac, Paved driveway
  • Floor Space (approx): 1096 Square Feet
  • Lot Depth: 119 Feet
  • Lot Frontage: 60 Feet
  • Structure Type: Shed
  • Utility Type: Natural Gas - Available
  • Zoning: R1
  • Sewer: Municipal sewage system
  • No. of Parking Spaces: 6

Rooms:

  • Utility Basement Level 10'11'' x 10'11''
  • Bathroom Basement Level 4'8'' x 8'0''
  • Living Basement Level 13'1'' x 10'9''
  • Bedroom Basement Level 10'6'' x 10'9''
  • Bedroom Basement Level 10'1'' x 8'3''
  • Other Basement Level 7'10'' x 10'11''
  • Family Basement Level 17'3'' x 10'11''
  • Bathroom Main Level 7'7'' x 8'7''
  • Primary Bedroom Main Level 10'7'' x 10'2''
  • Bedroom Main Level 7'4'' x 10'2''
  • Bedroom Main Level 10'0'' x 12'2''
  • Kitchen Main Level 13'7'' x 8'7''
  • Dining Main Level 8'7'' x 8'7''
  • Living Main Level 19'6'' x 11'8''

Courtesy of: RE/MAX Escarpment Golfi Realty Inc.

REALTOR.ca  

QuickQuoteTM Powered by RPS

Location of 42 SUNNYLEA Drive, St. Catharines, Ontario, L2M 5Z8

Demographic Information of 42 SUNNYLEA Drive, St. Catharines, Ontario, L2M 5Z8

Life Stage

Nearly Retired

Employment Type

Service Sector/White Collar

Average Household Income

$80,462.51

Average Number of Children

1.66

Household Population

Household Structure

Age of Population

Education

Education Level

No certificate/diploma/degree

21.46 %

High school certificate or equivalent

32.38 %

Apprenticeship trade certificate/diploma

9.66 %

College/non-university certificate

22.01 %

University certificate (below bachelor)

0.19 %

University Degree

14.3 %

Commuter

Travel To Work

By Car

81.09 %

By Public Transit

6.8 %

By Walking

5.25 %

By Bicycle

1.57 %

By Other Methods

5.29 %

Cultural Diversity

Knowledge of Official Language

Mother Tongue

Building Information

Building Type

Apartments (Low and High Rise)

48.58 %

Houses

51.42 %

Own Vs. Rent
