Button CopyPathCircle CloseCircle Left ArrowArrow Down Icon GreyClosecirclecircleBurger
Image 1
Image 2
Image 3
$344,900

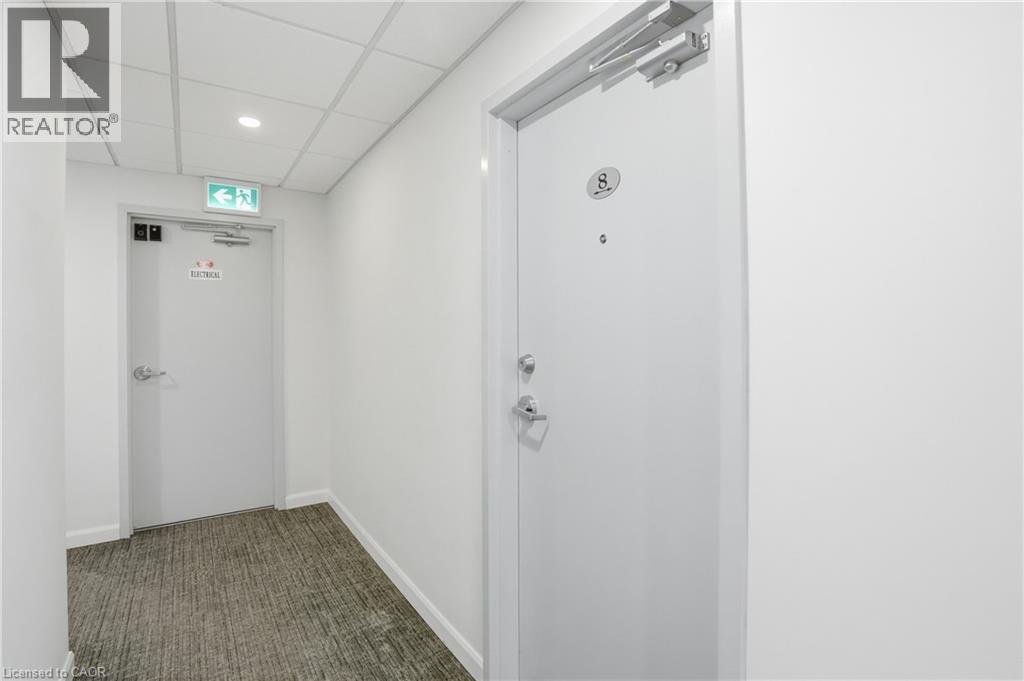
405 MERRITT Street Unit# 8, St. Catharines, Ontario, L2P 1P5

MLS® # 40843297

1 Beds

Bath

552  FEETSQ

QuickQuoteTM: Not Available

St. Catharines ON, L2P 1P5

MLS® # 40843297

Property Information:

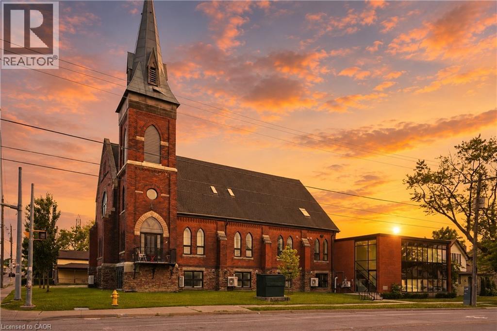
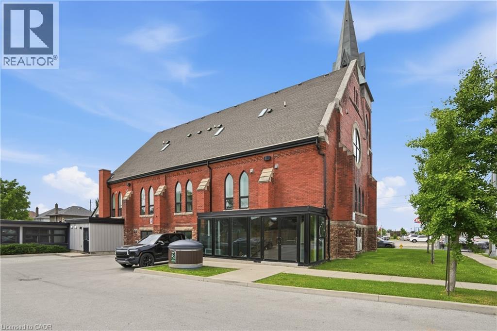
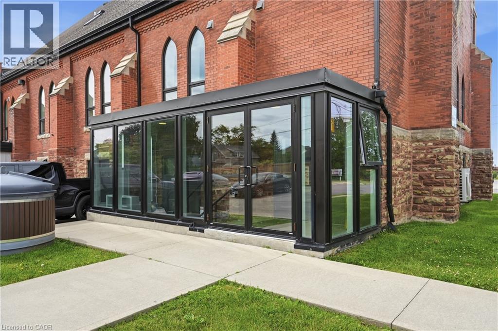
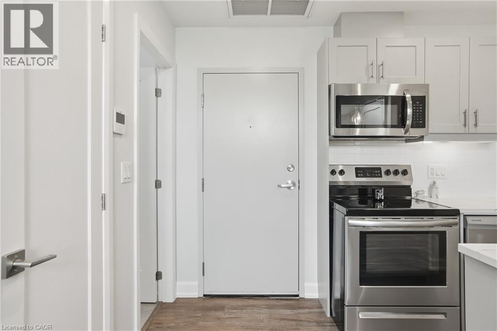
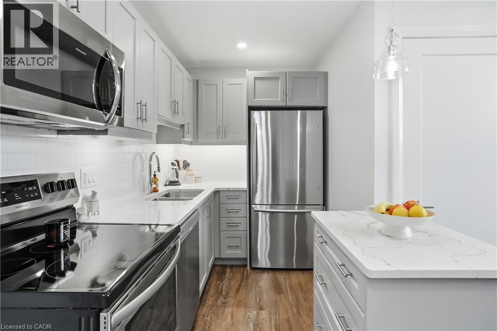
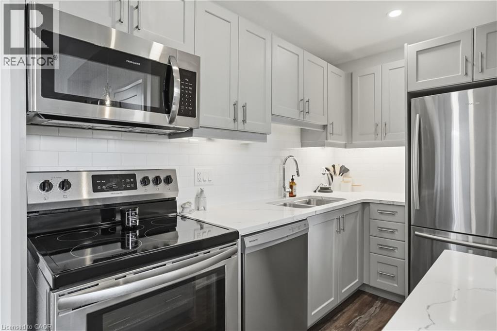
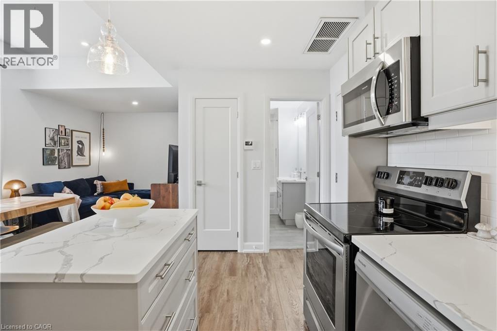
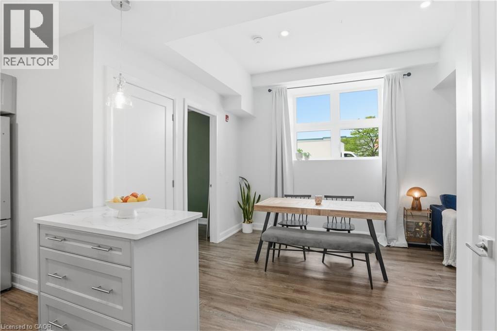
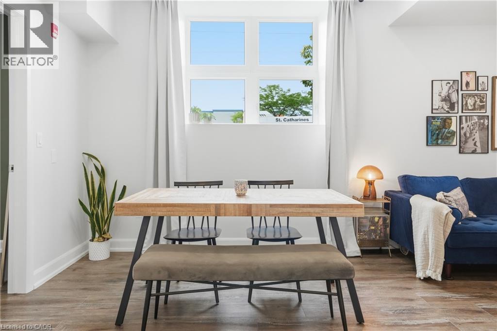
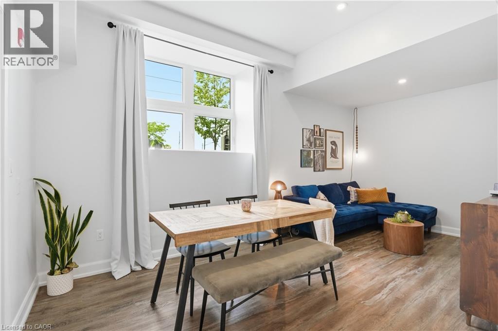
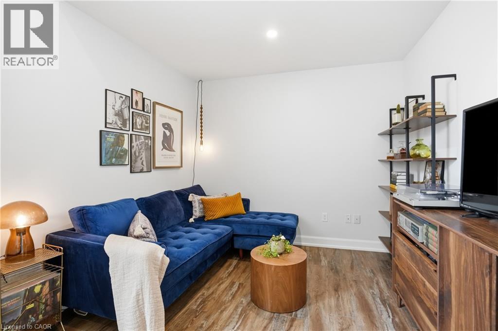
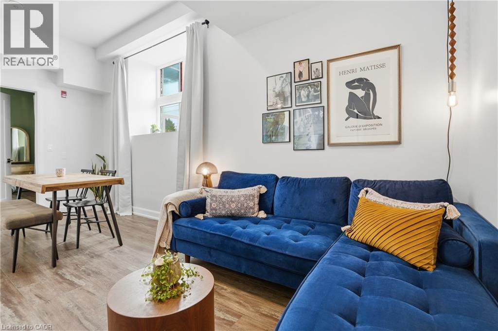
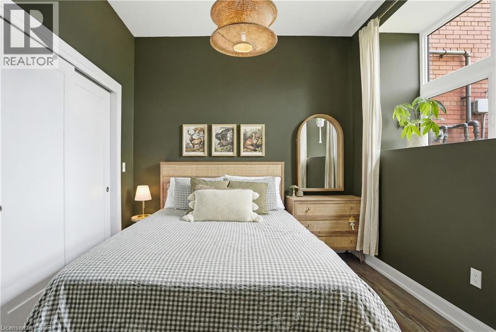
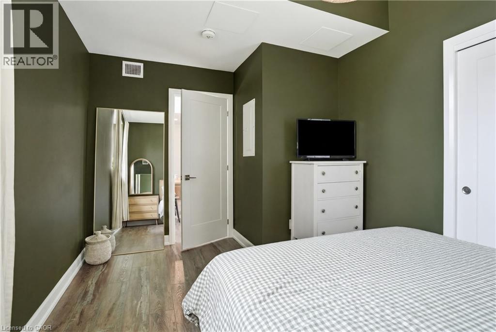
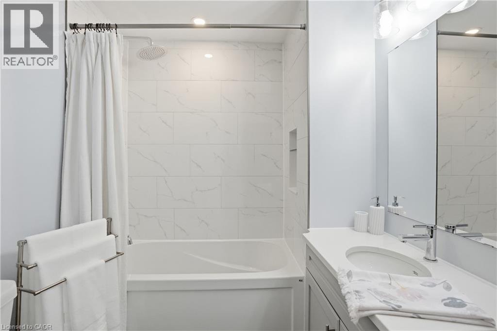
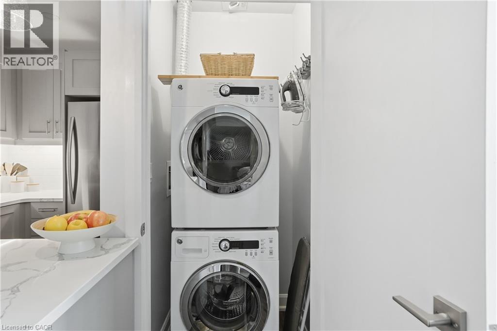
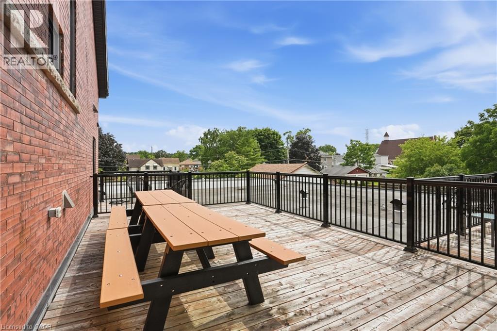
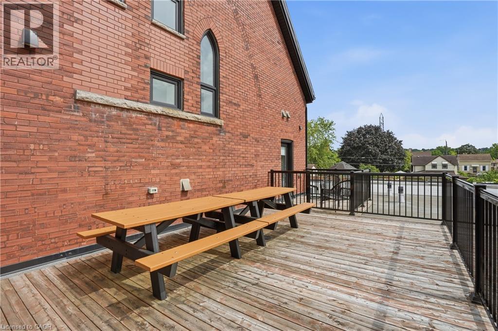
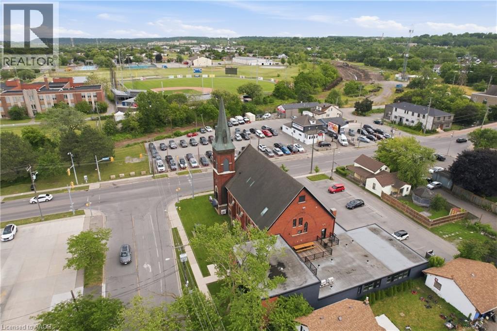
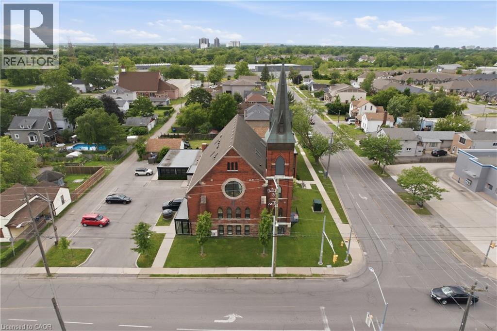
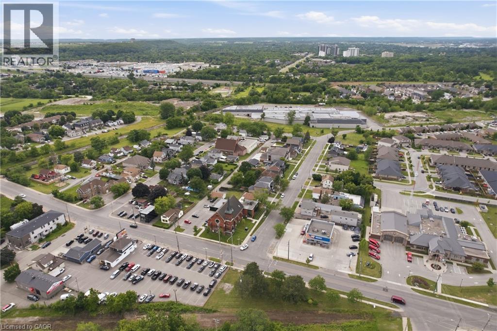
Welcome to St. James Lofts, where modern condo living meets timeless character. This beautifully designed one-bedroom suite offers an open-concept layout with soaring ceilings and oversized windows that fill the space with natural light. The stylish kitchen overlooks the spacious living and dining area, creating the perfect setting for everyday living and entertaining. Enjoy the convenience of in-suite laundry, one parking space and storage locker, all within one of St. Catharines' most unique boutique condominium communities. Whether you're a first-time buyer, professional, downsizer or investor, this low-maintenance home offers the perfect blend of style and functionality. Ideally located in the heart of Merritton, you're just minutes from shopping, restaurants, Brock University, the Welland Canal, Highway 406 and everyday amenities. (id:27)

Building Features:

  • Style: Apartment
  • Building Type: Apartment
  • Basement Type: None
  • Construction Style - Attachment: Attached
  • Exterior Finish: Brick
  • Floor Space: 552 sqft
  • Heating Type: Heat Pump
  • Heating Fuel: Electric
  • Cooling Type: Central air conditioning
  • Appliances: Dishwasher, Dryer, Refrigerator, Stove, Washer, Microwave Built-in, Window Coverings

Property Features:

  • OwnershipType: Condominium
  • Property Type: Single Family
  • Bedrooms: 1
  • Bathrooms: 1
  • Access Type: Highway access
  • Amenities Nearby: Public Transit, Schools, Shopping
  • Built in: 1957
  • Condo Fees: $359 Monthly
  • Floor Space (approx): 552 Square Feet
  • MaintenanceFee Type: Insurance, Water
  • Storage Type: Locker
  • Zoning: M1
  • Sewer: Municipal sewage system
  • Parking Type: Open
  • No. of Parking Spaces: 1

Rooms:

  • Bathroom Main Level Measurements not available
  • Bedroom Main Level 14'1'' x 9'9''
  • Living Main Level 9'8'' x 9'7''
  • Dining Main Level 9'8'' x 8'0''
  • Kitchen Main Level 9'11'' x 6'1''

Courtesy of: RE/MAX Escarpment Golfi Realty Inc.

REALTOR.ca  

QuickQuoteTM Powered by RPS

Location of 405 MERRITT Street Unit# 8, St. Catharines, Ontario, L2P 1P5

Demographic Information of 405 MERRITT Street Unit# 8, St. Catharines, Ontario, L2P 1P5

Life Stage

Midlife Families

Employment Type

Blue Collar/Primary, Blue Collar/Service Sector

Average Household Income

$87,671.34

Average Number of Children

1.61

Household Population

Household Structure

Age of Population

Education

Education Level

No certificate/diploma/degree

15.28 %

High school certificate or equivalent

34.51 %

Apprenticeship trade certificate/diploma

9.14 %

College/non-university certificate

20.3 %

University certificate (below bachelor)

0.34 %

University Degree

20.43 %

Commuter

Travel To Work

By Car

90.88 %

By Public Transit

0.59 %

By Walking

5.51 %

By Bicycle

0.0 %

By Other Methods

3.02 %

Cultural Diversity

Knowledge of Official Language

Mother Tongue

Building Information

Building Type

Apartments (Low and High Rise)

36.47 %

Houses

63.53 %

Own Vs. Rent
