Button CopyPathCircle CloseCircle Left ArrowArrow Down Icon GreyClosecirclecircleBurger
Image 1
Image 2
Image 3
$399,900

4 MANNING Street, St. Catharines, Ontario, L2R 1H9

MLS® # 40828183

2 Beds

Baths

872  FEETSQ

QuickQuoteTM: Not Available

St. Catharines ON, L2R 1H9

MLS® # 40828183

Property Information:

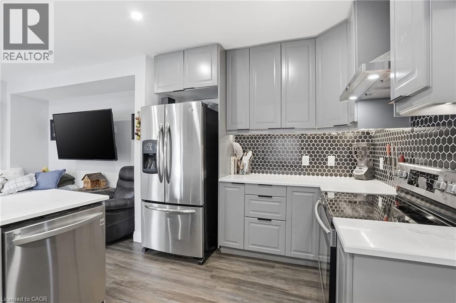
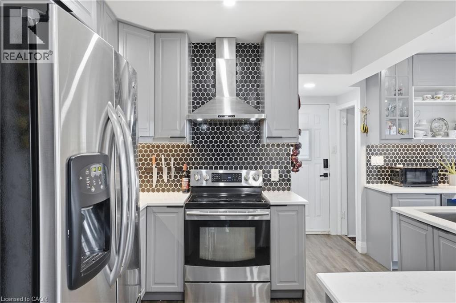
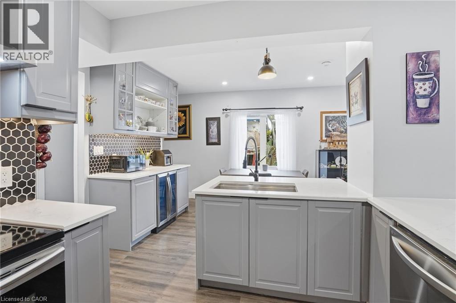
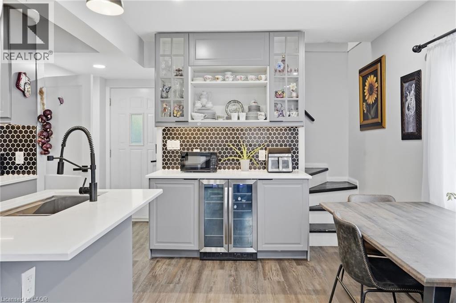
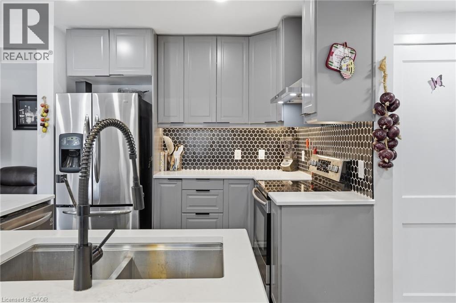
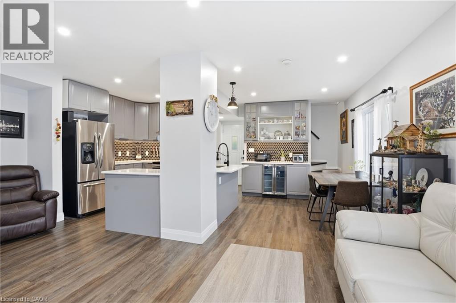
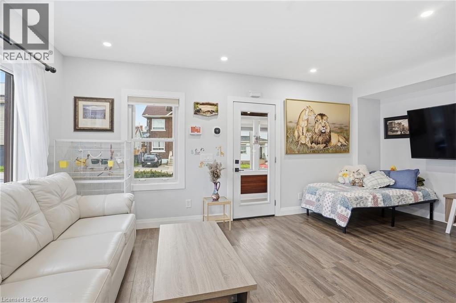
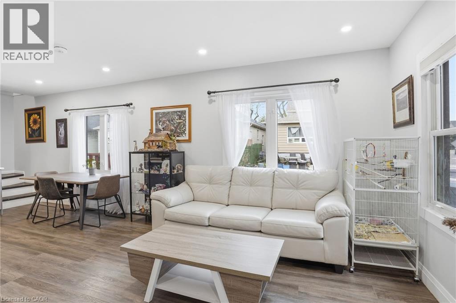
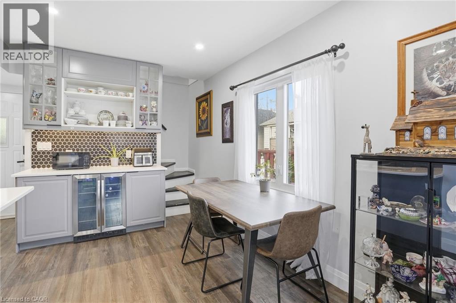
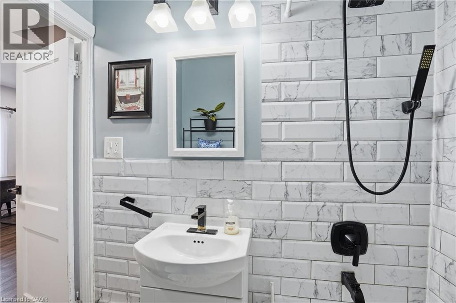
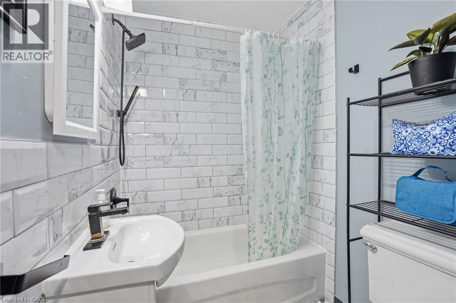
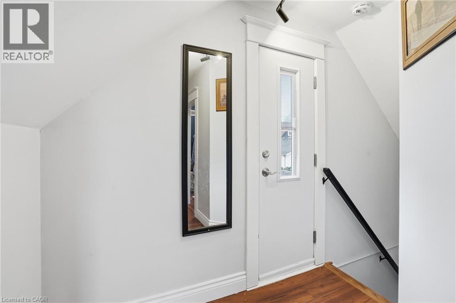
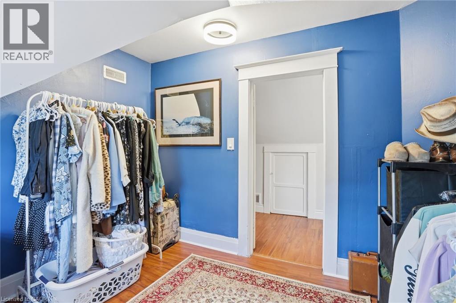
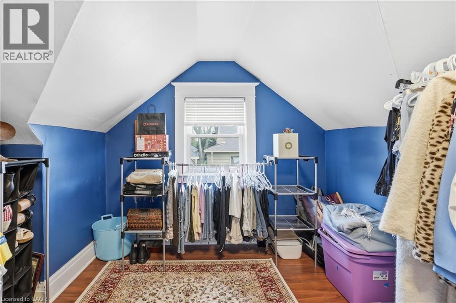
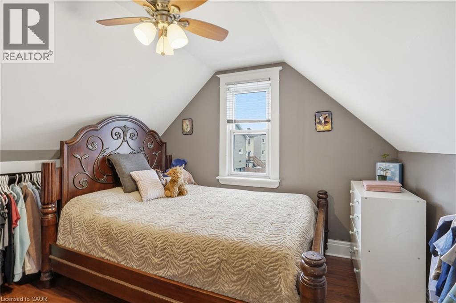
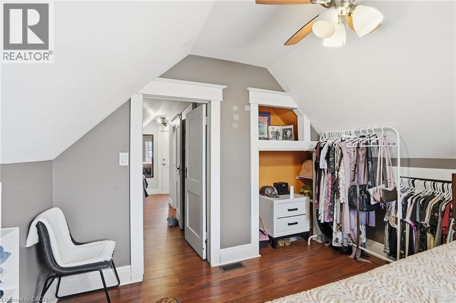
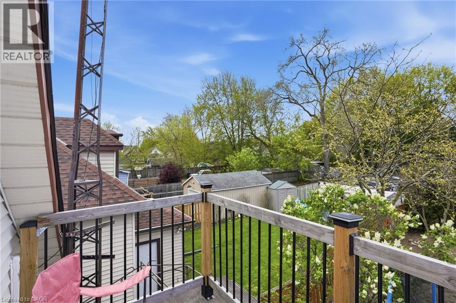
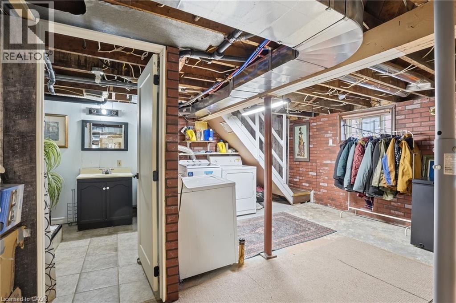
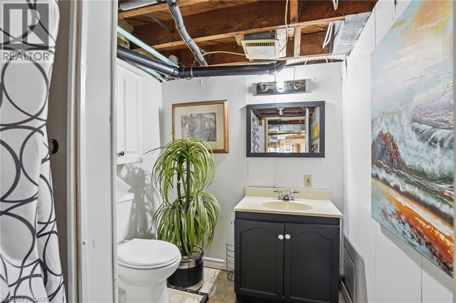
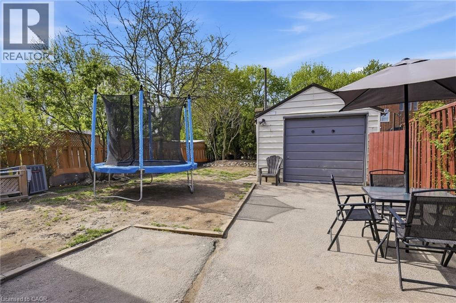
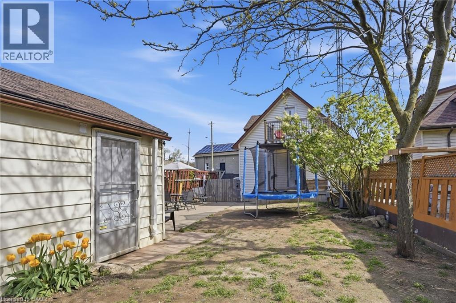
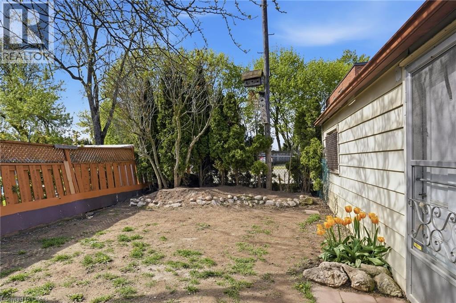
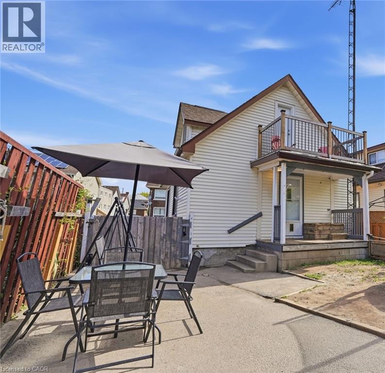
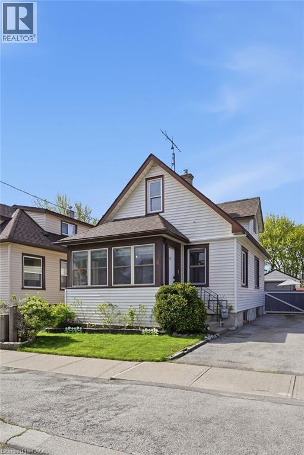
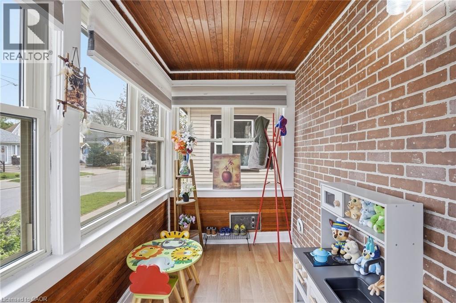
Welcome to 4 Manning Street, a beautifully redesigned detached home offering an impressive three levels of living space in a convenient St. Catharines location. The bright, open-concept main floor has been thoughtfully updated with a custom modern kitchen featuring stainless steel appliances, stone countertops, undercount sink, bar fridge, and sleek contemporary finishes throughout. At the front of the home, the enclosed sunroom creates a warm and inviting lounge area, perfect for morning coffee, reading, or quiet relaxation. The rear entrance adds excellent flexibility with in-law suite potential, already supported by a modernized 3-piece bathroom. Upstairs, enjoy a rare private terrace overlooking the fully enclosed backyard, creating a beautiful extension of the living space for entertaining or unwinding outdoors. Located on a quiet side street just seconds from amenities, schools, parks, transit and highway access, this home offers style, function and versatility in one complete package. (id:27)

Building Features:

  • Style: Detached
  • Building Type: House
  • Basement Development: Partially finished
  • Basement Type: Full
  • Construction Style - Attachment: Detached
  • Exterior Finish: Vinyl siding
  • Floor Space: 872 sqft
  • Heating Type: Forced air
  • Heating Fuel: Natural gas
  • Cooling Type: Central air conditioning
  • Appliances: Dishwasher, Refrigerator, Stove, Washer

Property Features:

  • OwnershipType: Freehold
  • Property Type: Single Family
  • Bedrooms: 2
  • Bathrooms: 2
  • Access Type: Road access
  • Amenities Nearby: Hospital, Park, Playground, Public Transit, Schools, Shopping, Ski area
  • Community Features: Community Centre
  • Floor Space (approx): 872 Square Feet
  • Lot Depth: 92 Feet
  • Lot Frontage: 30 Feet
  • Zoning: R
  • Sewer: Municipal sewage system
  • Parking Type: Detached garage
  • No. of Parking Spaces: 3

Rooms:

  • Bedroom 2nd Level 9'9'' x 9'11''
  • Bedroom 2nd Level 9'1'' x 11'1''
  • Bathroom Basement Level 8'6'' x 5'11''
  • Bathroom Main Level 4'11'' x 5'3''
  • Kitchen Main Level 15'3'' x 11'9''
  • Dining Main Level 12'4'' x 6'9''
  • Living Main Level 9'0'' x 18'6''
  • Sun Room Main Level 5'11'' x 10'4''

Courtesy of: Michael St. Jean Realty Inc.

REALTOR.ca  

QuickQuoteTM Powered by RPS

Location of 4 MANNING Street, St. Catharines, Ontario, L2R 1H9

Demographic Information of 4 MANNING Street, St. Catharines, Ontario, L2R 1H9

Life Stage

Young Couples

Employment Type

Blue Collar/Primary, Blue Collar/Service Sector

Average Household Income

$84,891.75

Average Number of Children

1.60

Household Population

Household Structure

Age of Population

Education

Education Level

No certificate/diploma/degree

23.88 %

High school certificate or equivalent

34.31 %

Apprenticeship trade certificate/diploma

8.13 %

College/non-university certificate

21.19 %

University certificate (below bachelor)

0.21 %

University Degree

12.29 %

Commuter

Travel To Work

By Car

86.63 %

By Public Transit

5.67 %

By Walking

2.26 %

By Bicycle

2.02 %

By Other Methods

3.42 %

Cultural Diversity

Knowledge of Official Language

Mother Tongue

Building Information

Building Type

Apartments (Low and High Rise)

16.03 %

Houses

83.97 %

Own Vs. Rent
