Button CopyPathCircle CloseCircle Left ArrowArrow Down Icon GreyClosecirclecircleBurger
Image 1
Image 2
Image 3
$249,900

37 PAGE Street, St. Catharines, Ontario, L2R 4A6

MLS® # 40848851

3 Beds

Bath

1618  FEETSQ

QuickQuoteTM: $229K - $279K

St. Catharines ON, L2R 4A6

MLS® # 40848851

Property Information:

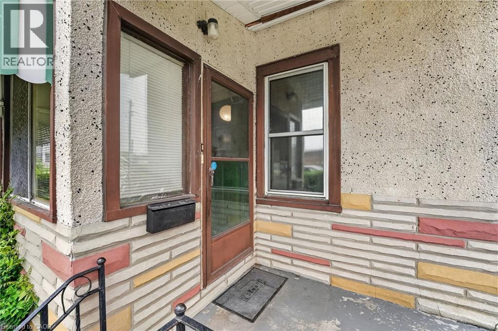
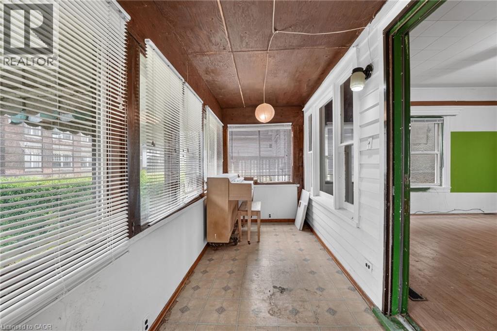
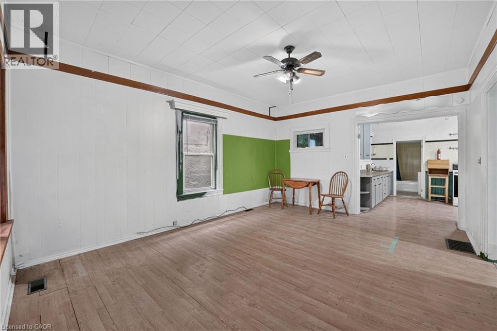
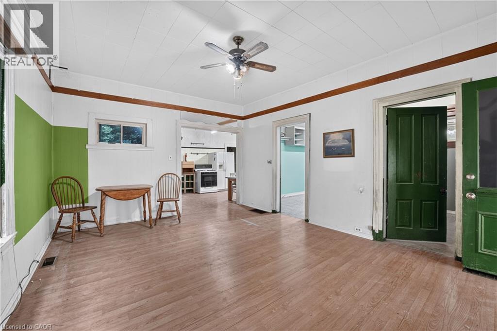
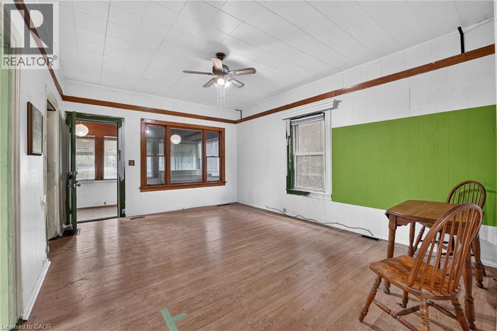
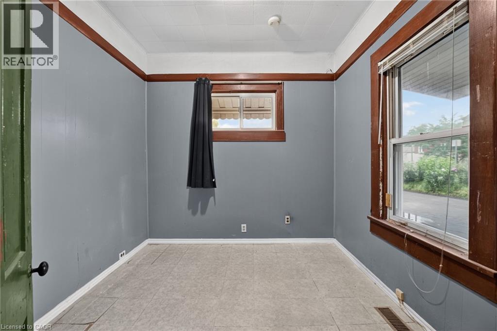
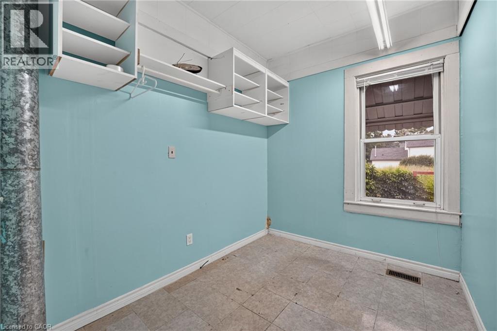
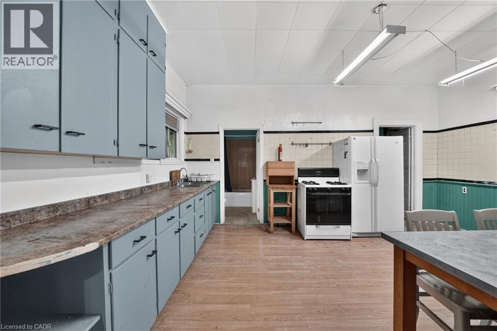
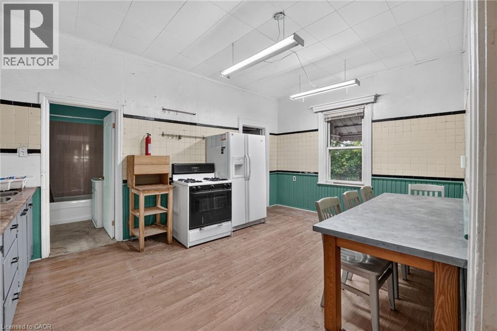
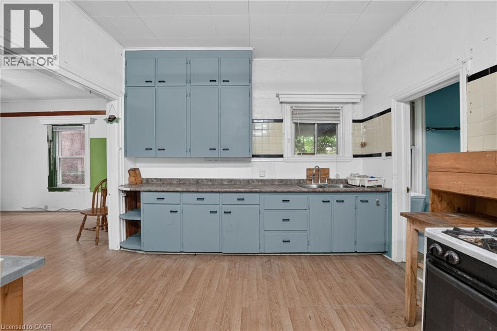
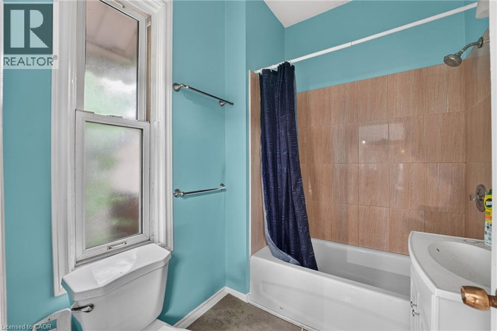
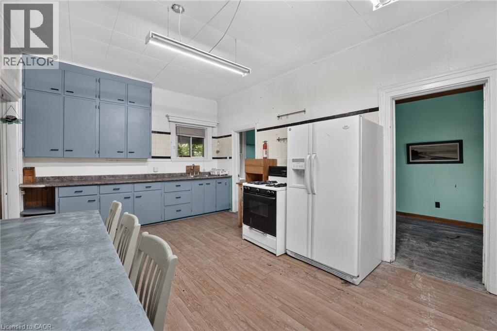
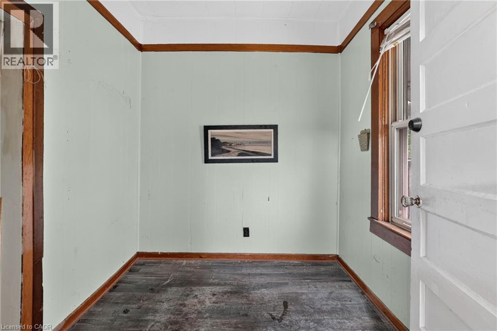
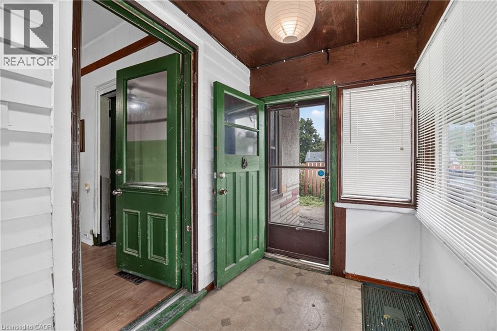
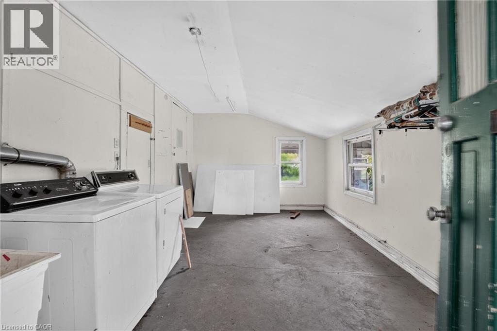
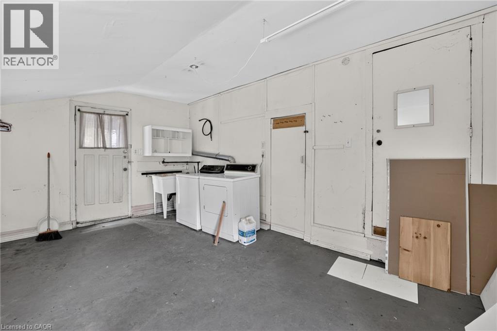
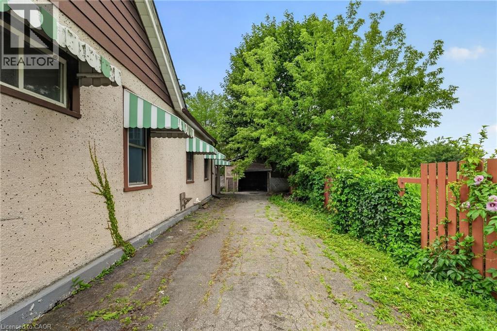
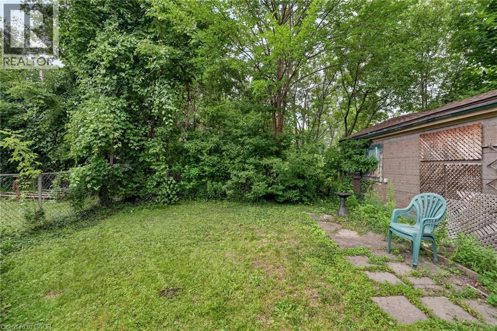
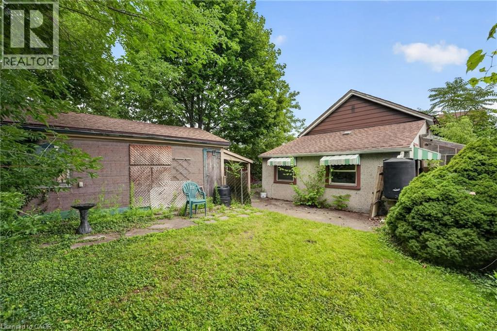
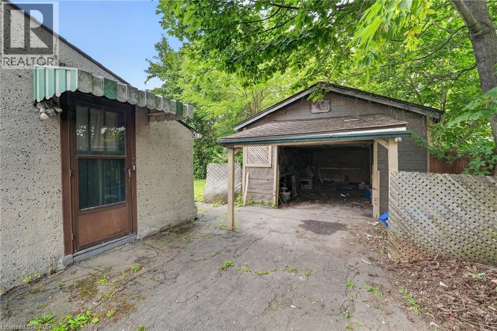
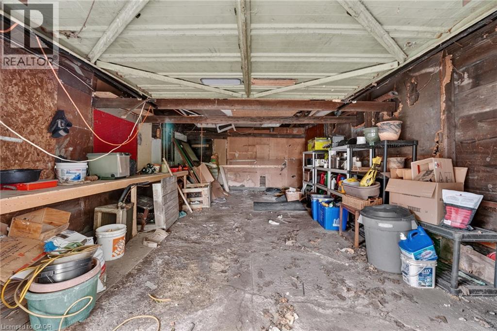
Great lot. Even better price. This detached bungalow sits on a deep 38.7 x 107.35 ft lot in central St. Catharines and offers 3 bedrooms, 1 bathroom, and original character throughout. A striped awning shades the covered front porch, and inside, original wood-panel ceilings, hardwood flooring, and a period tile-accented kitchen backsplash showcase the home's long history. The eat-in kitchen offers painted cabinetry, a gas range, and room to gather, while a screened porch off the front adds a sunny spot to unwind. Three bedrooms and a full bathroom round out the main floor, along with a dedicated laundry area. Out back, a private yard is framed by mature trees and fencing, with a detached garage at the rear offering extra storage or workshop space. The home is serviced by municipal water and sewer and a natural gas furnace. This is a home with room to make it your own, at a price point that leaves budget for updates. (id:27)

Building Features:

  • Style: Detached
  • Building Type: House
  • Architectural Style: Bungalow
  • Basement Development: Unfinished
  • Basement Type: Partial
  • Construction Style - Attachment: Detached
  • Exterior Finish: Stucco
  • Floor Space: 1618 sqft
  • Foundation Type: Poured Concrete
  • Heating Type: Forced air
  • Heating Fuel: Natural gas
  • Cooling Type: None
  • Appliances: Dryer, Refrigerator, Stove, Washer, Window Coverings

Property Features:

  • OwnershipType: Freehold
  • Property Type: Single Family
  • Bedrooms: 3
  • Bathrooms: 1
  • Amenities Nearby: Hospital, Park, Schools
  • Built in: 1870
  • Community Features: Community Centre, School Bus
  • Features: Paved driveway
  • Floor Space (approx): 1618 Square Feet
  • Lot Depth: 107 Feet
  • Lot Frontage: 39 Feet
  • Zoning: R3
  • Sewer: Municipal sewage system
  • Parking Type: Detached garage
  • No. of Parking Spaces: 5

Rooms:

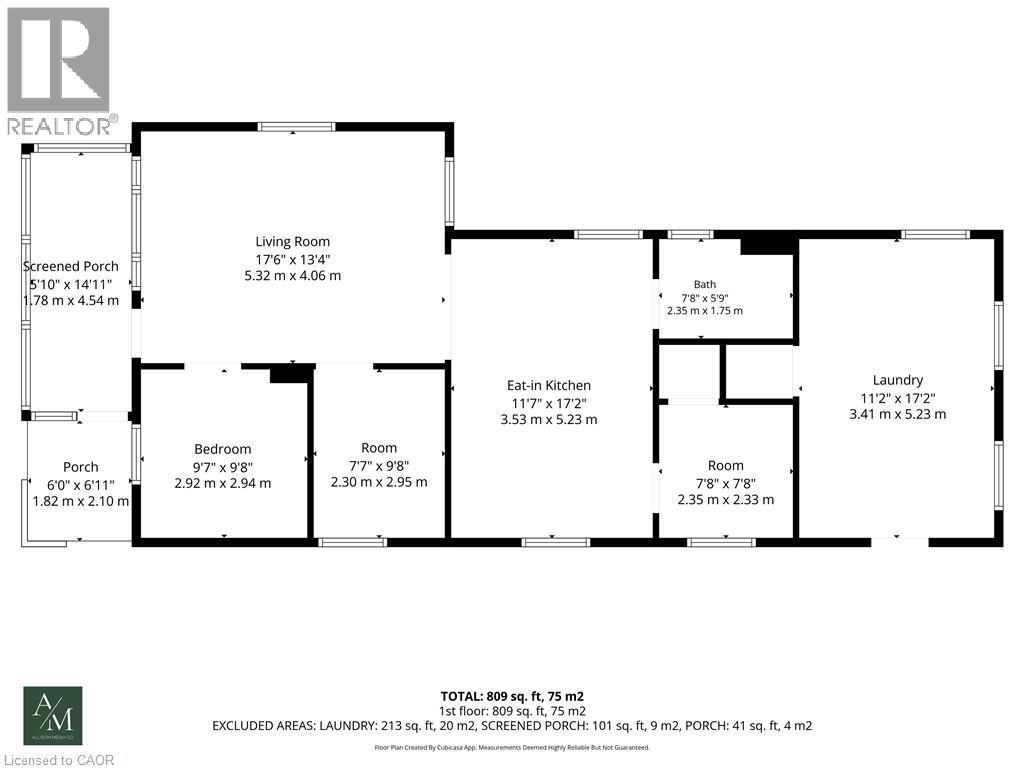
  • Laundry Main Level 11'2'' x 17'2''
  • Bathroom Main Level Measurements not available
  • Bedroom Main Level 7'8'' x 7'8''
  • Bedroom Main Level 7'7'' x 9'8''
  • Bedroom Main Level 9'7'' x 9'8''
  • Kitchen Main Level 11'7'' x 17'2''
  • Living Main Level 17'6'' x 13'4''

Courtesy of: RE/MAX Escarpment Realty Inc.

REALTOR.ca  

QuickQuoteTM Powered by RPS

Location of 37 PAGE Street, St. Catharines, Ontario, L2R 4A6

Demographic Information of 37 PAGE Street, St. Catharines, Ontario, L2R 4A6

Life Stage

Young Couples

Employment Type

Blue Collar/Primary, Blue Collar/Service Sector

Average Household Income

$83,698.22

Average Number of Children

1.51

Household Population

Household Structure

Age of Population

Education

Education Level

No certificate/diploma/degree

18.37 %

High school certificate or equivalent

33.56 %

Apprenticeship trade certificate/diploma

7.11 %

College/non-university certificate

23.93 %

University certificate (below bachelor)

1.19 %

University Degree

15.85 %

Commuter

Travel To Work

By Car

82.33 %

By Public Transit

3.58 %

By Walking

11.37 %

By Bicycle

0.0 %

By Other Methods

2.72 %

Cultural Diversity

Knowledge of Official Language

Mother Tongue

Building Information

Building Type

Apartments (Low and High Rise)

37.81 %

Houses

62.19 %

Own Vs. Rent
