Button CopyPathCircle CloseCircle Left ArrowArrow Down Icon GreyClosecirclecircleBurger
Image 1
Image 2
Image 3
$399,900

37 MAPLECREST AVENUE, St. Catharines, Ontario, L2T 1A7

MLS® # X13732286

2+1 Beds

2  Baths

0 - 699  FEETSQ

QuickQuoteTM: Not Available

St. Catharines ON, L2T 1A7

MLS® # X13732286

Property Information:

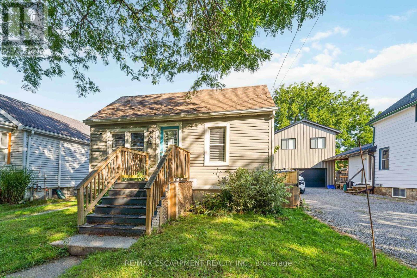
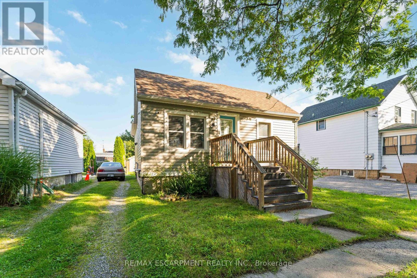
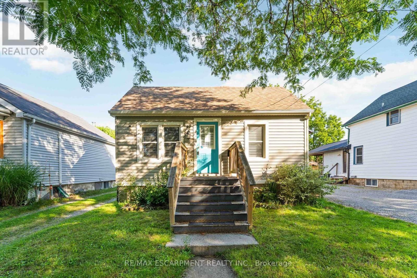
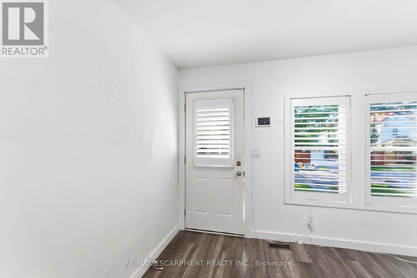
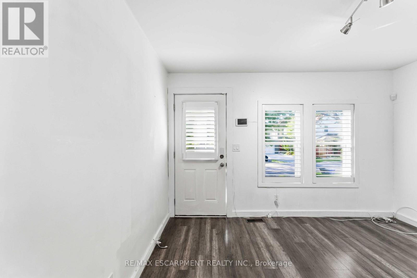
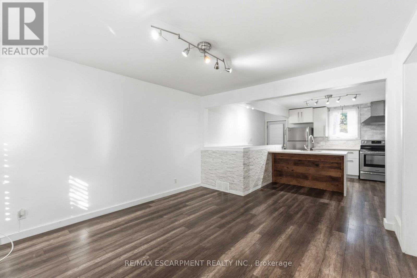
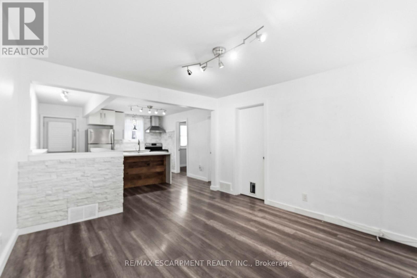
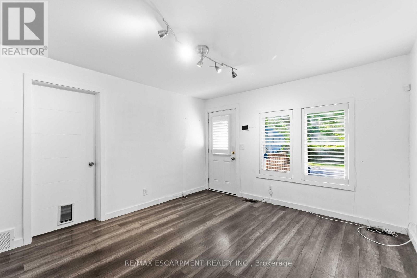
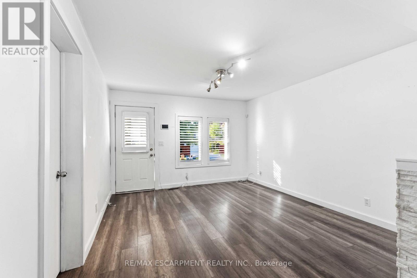
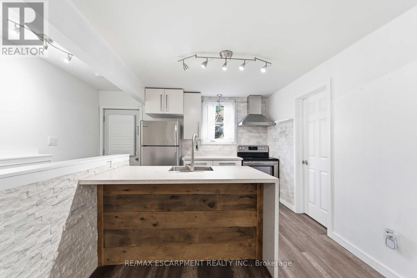
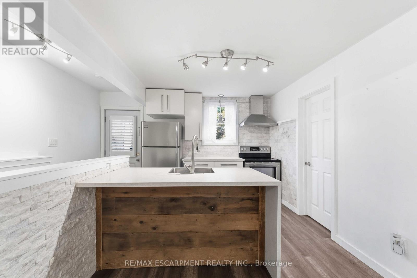
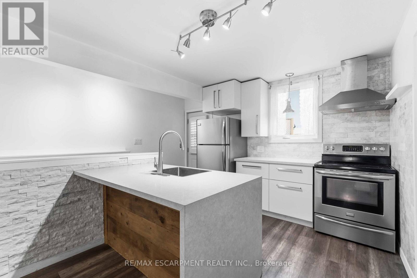
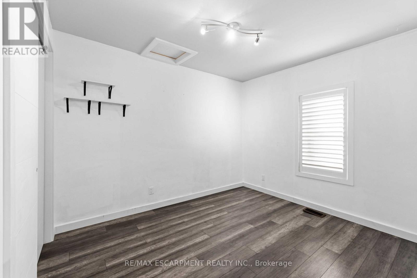
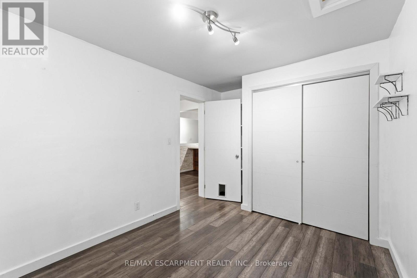
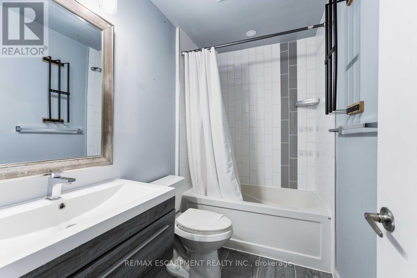
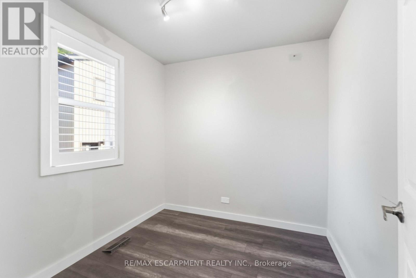
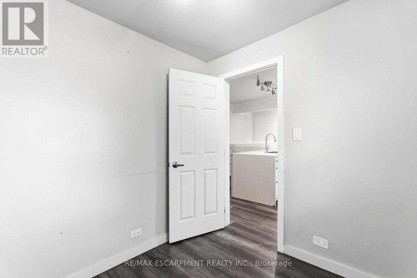
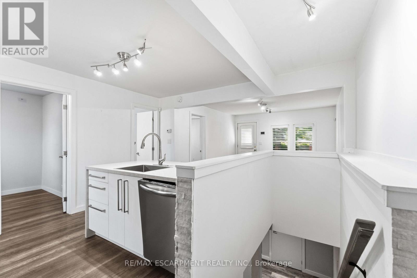
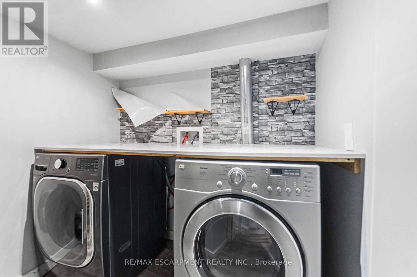
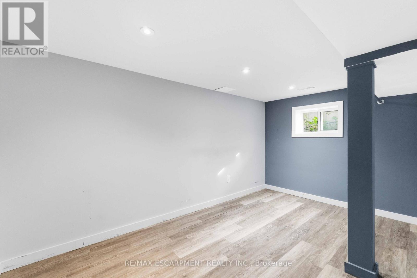
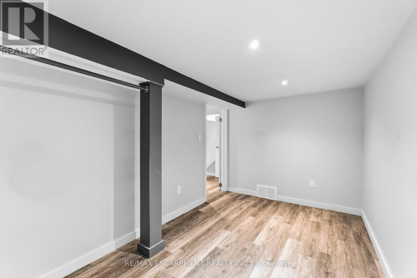
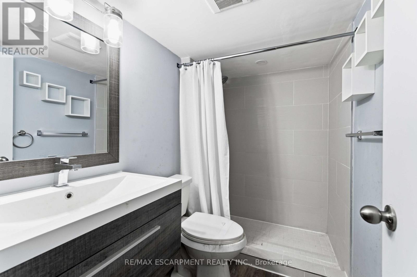
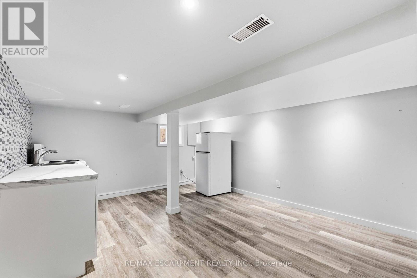
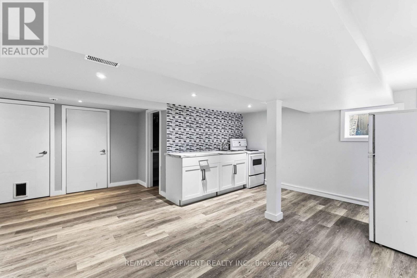
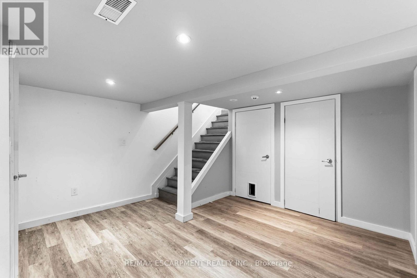
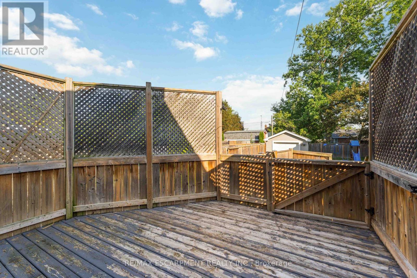
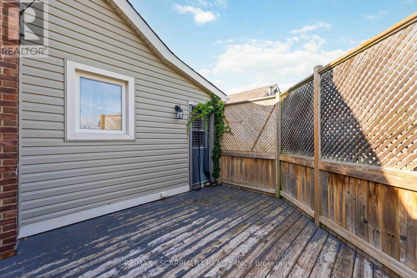
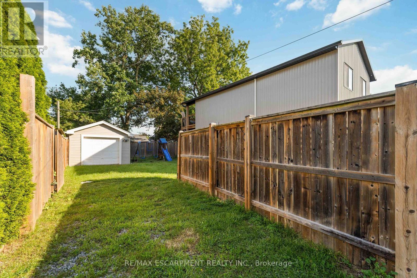
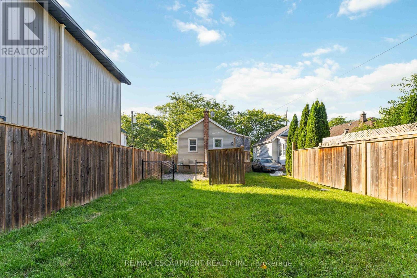
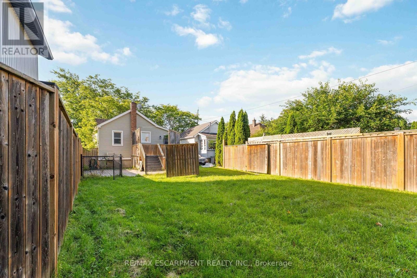
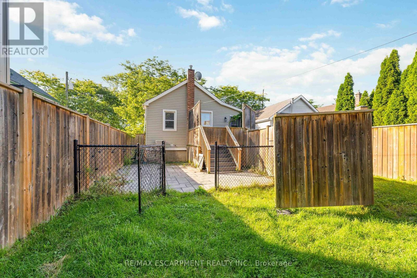
Welcome to 37 Maplecrest Avenue! Tucked away on a quiet cul-de-sac near the St. Catharines/Thorold border, this charming bungalow offers comfortable main-floor living with the added flexibility of a finished lower level. The main floor features an open-concept layout with a comfortable living room, kitchen with space for a dining area, two bedrooms and a full bathroom. This level is easy to settle into and enjoy. The finished lower level adds valuable additional living space with a third bedroom, second bathroom, kitchen and breakfast area. Perfect for extended family, guests, a teenager's retreat or those looking for a little extra space. Outside you will see a deck with backyard space to relax, entertain or enjoy the outdoors. The detached garage offers convenient parking and additional storage. Located close to parks, shopping, restaurants, schools and everyday amenities, with easy access to both St. Catharines and Thorold. Brock University, The Pen Centre and major commuter routes are also nearby. A great opportunity for first-time buyers, downsizers, families or investors looking for a well-kept bungalow with flexible living options. (id:27)

Building Features:

  • Style: Detached
  • Building Type: House
  • Architectural Style: Bungalow
  • Basement Development: Finished
  • Basement Type: Full
  • Construction Style - Attachment: Detached
  • Exterior Finish: Aluminum siding, Vinyl siding
  • Floor Space: 0 - 699 sqft
  • Foundation Type: Concrete
  • Heating Type: Forced air
  • Heating Fuel: Natural gas
  • Cooling Type: Central air conditioning
  • Appliances: Water meter

Property Features:

  • OwnershipType: Freehold
  • Property Type: Single Family
  • Bedrooms: 2+1
  • Bathrooms: 2
  • Amenities Nearby: Public Transit
  • Features: Cul-de-sac
  • Fence Type: Fenced yard
  • Floor Space (approx): 0 - 699 Square Feet
  • Irregular: Yes
  • Lot Depth: 130 Feet
  • Lot Frontage: 30 Feet
  • Lot Size: 30 x 130 FT
  • Structure Type: Deck
  • Utility Type: Sewer - Installed, Cable - Available, Hydro - Available
  • Zoning: R2
  • Sewer: Sanitary sewer
  • Parking Type: Detached garage, Garage
  • No. of Parking Spaces: 3

Rooms:

  • Kitchen Lower Level 5.40 m x 4.29 m
  • Primary Bedroom Lower Level 3.95 m x 2.33 m
  • Kitchen Main Level 3.64 m x 8.12 m
  • Primary Bedroom Main Level 3.27 m x 2.75 m
  • Bedroom Main Level 2.40 m x 2.37 m

Convert Measurement to:


Courtesy of: RE/MAX ESCARPMENT REALTY INC., RE/MAX ESCARPMENT REALTY INC., BROKERAGE

REALTOR.ca  

QuickQuoteTM Powered by RPS

Location of 37 MAPLECREST AVENUE, St. Catharines, Ontario, L2T 1A7

Demographic Information of 37 MAPLECREST AVENUE, St. Catharines, Ontario, L2T 1A7

Life Stage

Midlife Families

Employment Type

Blue Collar/Primary, Blue Collar/Service Sector

Average Household Income

$96,128.49

Average Number of Children

1.62

Household Population

Household Structure

Age of Population

Education

Education Level

No certificate/diploma/degree

16.94 %

High school certificate or equivalent

38.0 %

Apprenticeship trade certificate/diploma

6.94 %

College/non-university certificate

24.55 %

University certificate (below bachelor)

0.08 %

University Degree

13.5 %

Commuter

Travel To Work

By Car

88.93 %

By Public Transit

4.16 %

By Walking

1.84 %

By Bicycle

0.0 %

By Other Methods

5.07 %

Cultural Diversity

Knowledge of Official Language

Mother Tongue

Building Information

Building Type

Apartments (Low and High Rise)

10.66 %

Houses

89.34 %

Own Vs. Rent
