Button CopyPathCircle CloseCircle Left ArrowArrow Down Icon GreyClosecirclecircleBurger
Image 1
Image 2
Image 3
$1,050,000

37 FREDONIA CRESCENT, St. Catharines, Ontario, L2S 4C3

MLS® # X13162576

4+1 Beds

5  Baths

2500 - 3000  FEETSQ

QuickQuoteTM: $975K - $1.2M

St. Catharines ON, L2S 4C3

MLS® # X13162576

Property Information:

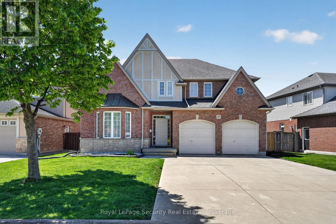
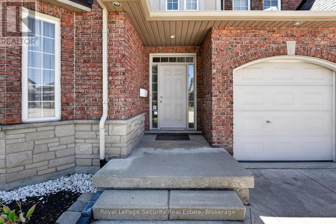
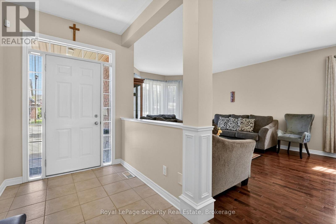
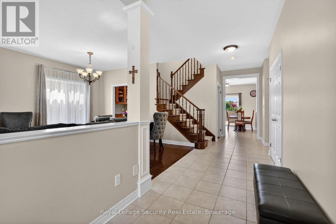
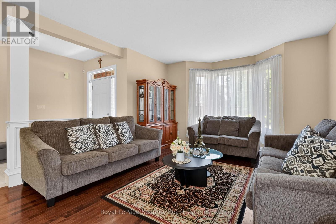
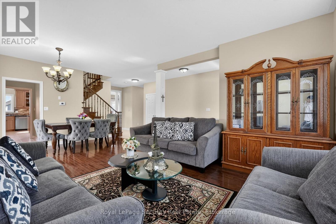
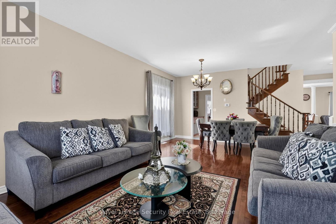
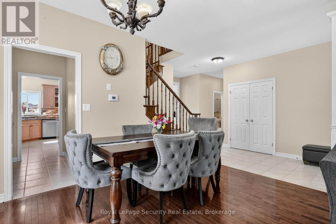
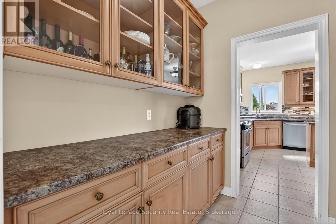
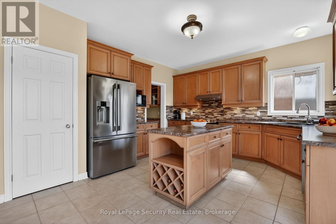
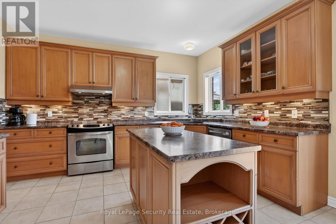
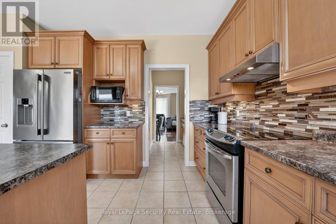
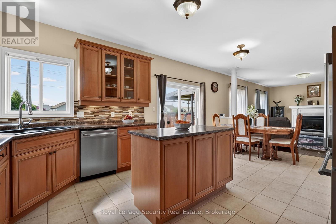
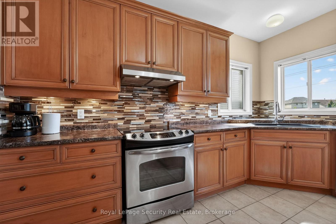
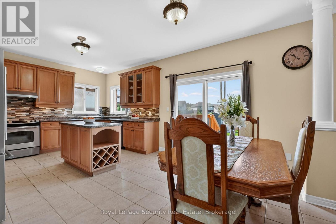
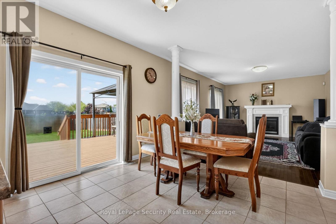
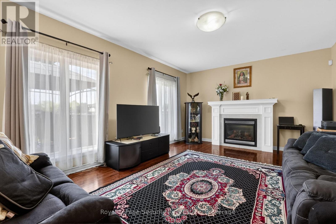
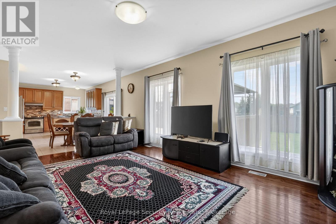
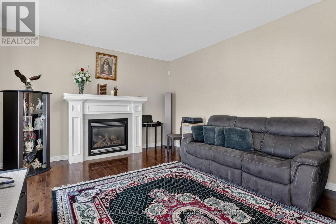
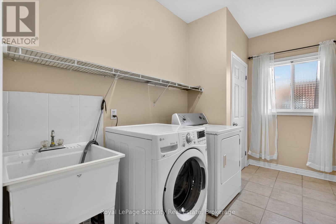
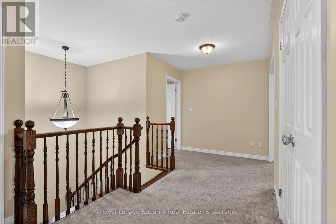
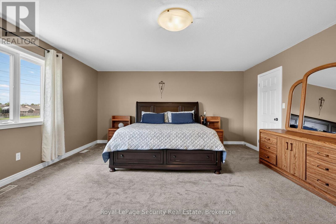
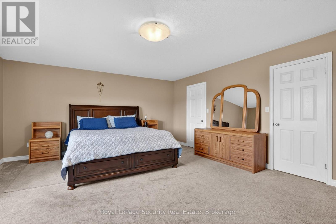
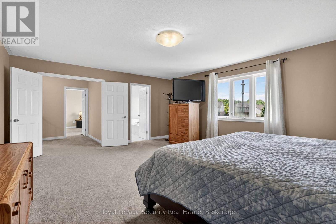
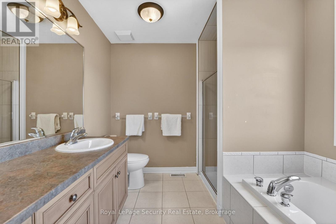
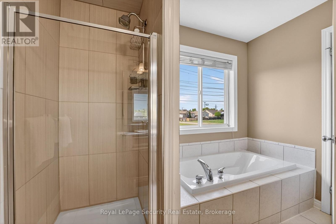
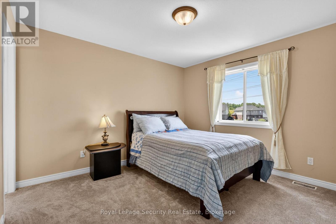
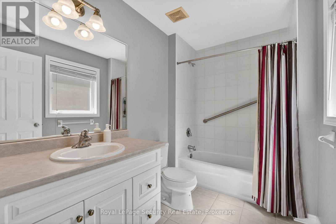
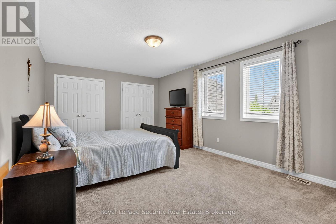
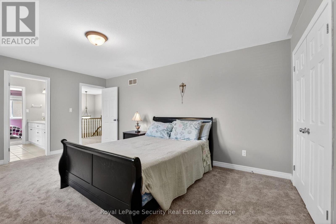
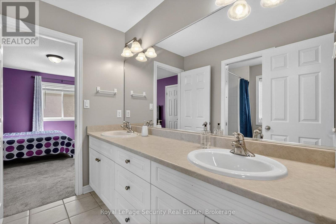
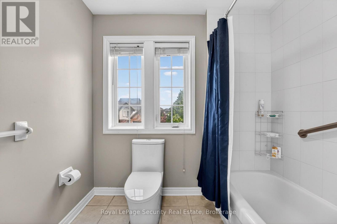
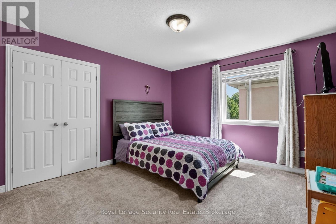
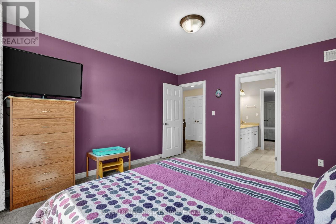
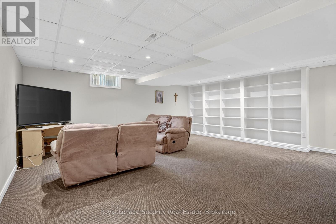
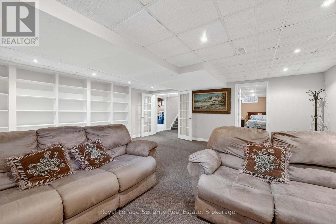
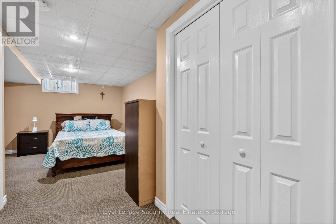
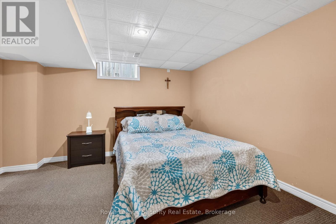
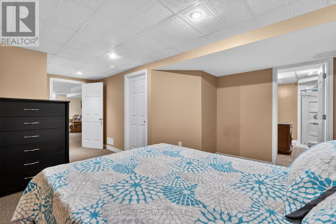
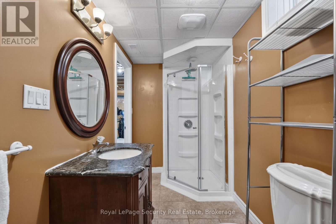
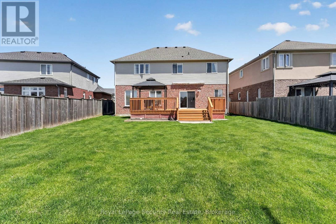
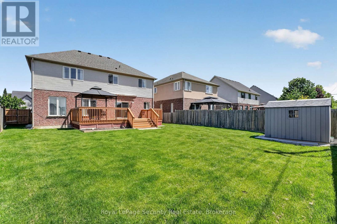
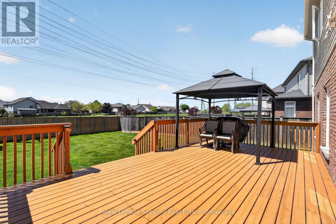
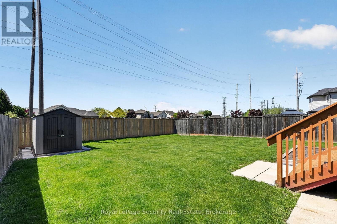
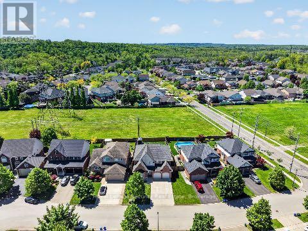
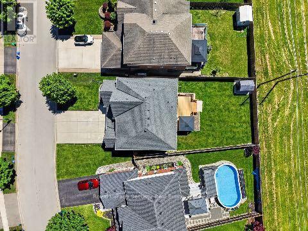
Welcome to 37 Fredonia Cres this stunning Rinaldi custom built home is located in the highly desirable west end of town. Surrounded by great schools, parks, shopping, and a hospital all within a 5 minute drive, the home offers the perfect combination of space, comfort, and functionality. Designed with family living in mind, this spacious home features 4+1 bright and airy bedrooms and 4.5 bathrooms. Two bedrooms share a convenient Jack and Jill bathroom, while a third bedroom enjoys its own private ensuite. The oversized primary retreat offers an ensuite and separate his and hers walk in closets. Abundant storage throughout the home ensures there is room for everything a busy family needs. The main floor offers two generous living areas with polished hardwood flooring and a striking fireplace, creating the perfect setting for family gatherings, entertaining, or relaxing evenings at home. A modern gourmet kitchen, including deep pot drawers, a Butler's pantry, and plenty of workspace for preparing meals and hosting loved ones. The finished basement expands the living space even further with a large recreation area featuring a wall-to-wall built in bookshelf, plus an additional room with attached conveniences that can easily serve as a home office, guest suite, gym, or home theatre. Situated on a premium lot with no rear neighbors, the backyard offers privacy, a large deck for summer entertaining, and plenty of space for a future pool, play area, or garden oasis. Lovingly maintained this exceptional home truly has room for the whole family to grow and thrive. A rare opportunity to own a spacious, elegant family home in one of the city's most sought-after neighborhoods. Show with confidence. (id:27)

Building Features:

  • Style: Detached
  • Building Type: House
  • Amenities:
  • Basement Development: Finished
  • Basement Type: N/A
  • Construction Style - Attachment: Detached
  • Exterior Finish: Brick, Vinyl siding
  • Fire Protection: Alarm system, Smoke Detectors
  • Fireplace: Yes
  • Floor Space: 2500 - 3000 sqft
  • Flooring Type: Hardwood, Carpeted, Concrete, Tile
  • Foundation Type: Concrete
  • Heating Type: Forced air
  • Heating Fuel: Natural gas
  • Cooling Type: Central air conditioning
  • Appliances: Garage door opener remote, Water meter, Dishwasher, Dryer, Garage door opener, Stove, Washer, Refrigerator

Property Features:

  • OwnershipType: Freehold
  • Property Type: Single Family
  • Bedrooms: 4+1
  • Bathrooms: 5
  • Half Bathrooms: 1
  • Amenities Nearby: Park
  • Features: Irregular lot size, Flat site
  • Fence Type: Fenced yard
  • Floor Space (approx): 2500 - 3000 Square Feet
  • Irregular: Yes
  • Lot Depth: 125.8 Feet
  • Lot Frontage: 58.2 Feet
  • Lot Size: 58.3 x 125.9 FT ; Irregular
  • Structure Type: Deck, Shed
  • View Type: View
  • Sewer: Sanitary sewer
  • Parking Type: Attached garage, Garage
  • No. of Parking Spaces: 6

Rooms:

  • 4th Bedroom 2nd Level 3.67 m x 5.24 m
  • Primary Bedroom 2nd Level 4.91 m x 5.94 m
  • 2nd Bedroom 2nd Level 3.59 m x 3.37 m
  • 3rd Bedroom 2nd Level 3.67 m x 3.95 m
  • 5th Bedroom Basement Level 6.13 m x 4.08 m
  • Recreation Room Basement Level 5.89 m x 6.08 m
  • Office Basement Level 5.89 m x 6.08 m
  • Other Basement Level 6.08 m x 7.20 m
  • Living Main Level 7.43 m x 4.35 m
  • Dining Main Level 7.43 m x 4.35 m
  • Kitchen Main Level 6.39 m x 6.27 m
  • Breakfast Main Level 6.39 m x 6.27 m
  • Family Main Level 4.14 m x 6.06 m
  • Mudroom Main Level 2.06 m x 3.68 m
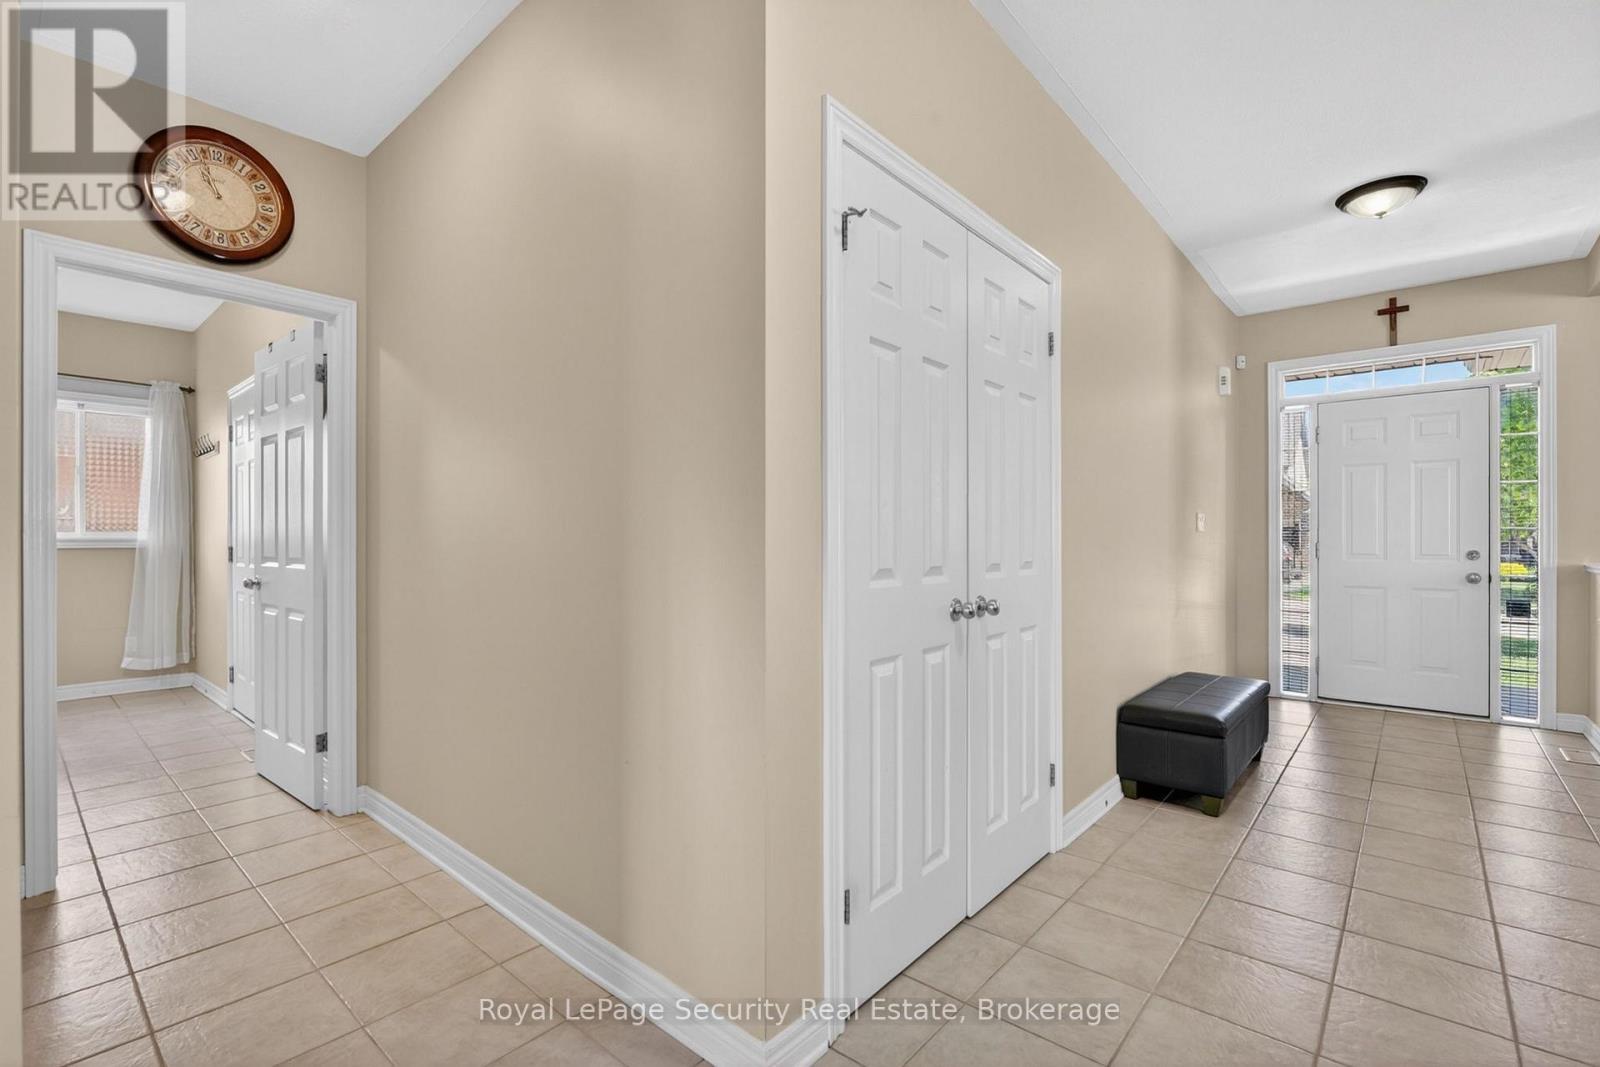
  • Foyer Main Level 2.17 m x 1.76 m

Convert Measurement to:


QuickQuoteTM Powered by RPS

Location of 37 FREDONIA CRESCENT, St. Catharines, Ontario, L2S 4C3

Demographic Information of 37 FREDONIA CRESCENT, St. Catharines, Ontario, L2S 4C3

Life Stage

Growing Families

Employment Type

Mixed

Average Household Income

$173,886.99

Average Number of Children

1.84

Household Population

Household Structure

Age of Population

Education

Education Level

No certificate/diploma/degree

15.79 %

High school certificate or equivalent

24.18 %

Apprenticeship trade certificate/diploma

4.88 %

College/non-university certificate

21.12 %

University certificate (below bachelor)

2.81 %

University Degree

31.23 %

Commuter

Travel To Work

By Car

94.8 %

By Public Transit

0.0 %

By Walking

1.24 %

By Bicycle

0.0 %

By Other Methods

3.96 %

Cultural Diversity

Knowledge of Official Language

Mother Tongue

Building Information

Building Type

Apartments (Low and High Rise)

12.93 %

Houses

87.07 %

Own Vs. Rent
