Button CopyPathCircle CloseCircle Left ArrowArrow Down Icon GreyClosecirclecircleBurger
Image 1
Image 2
Image 3
$260,000

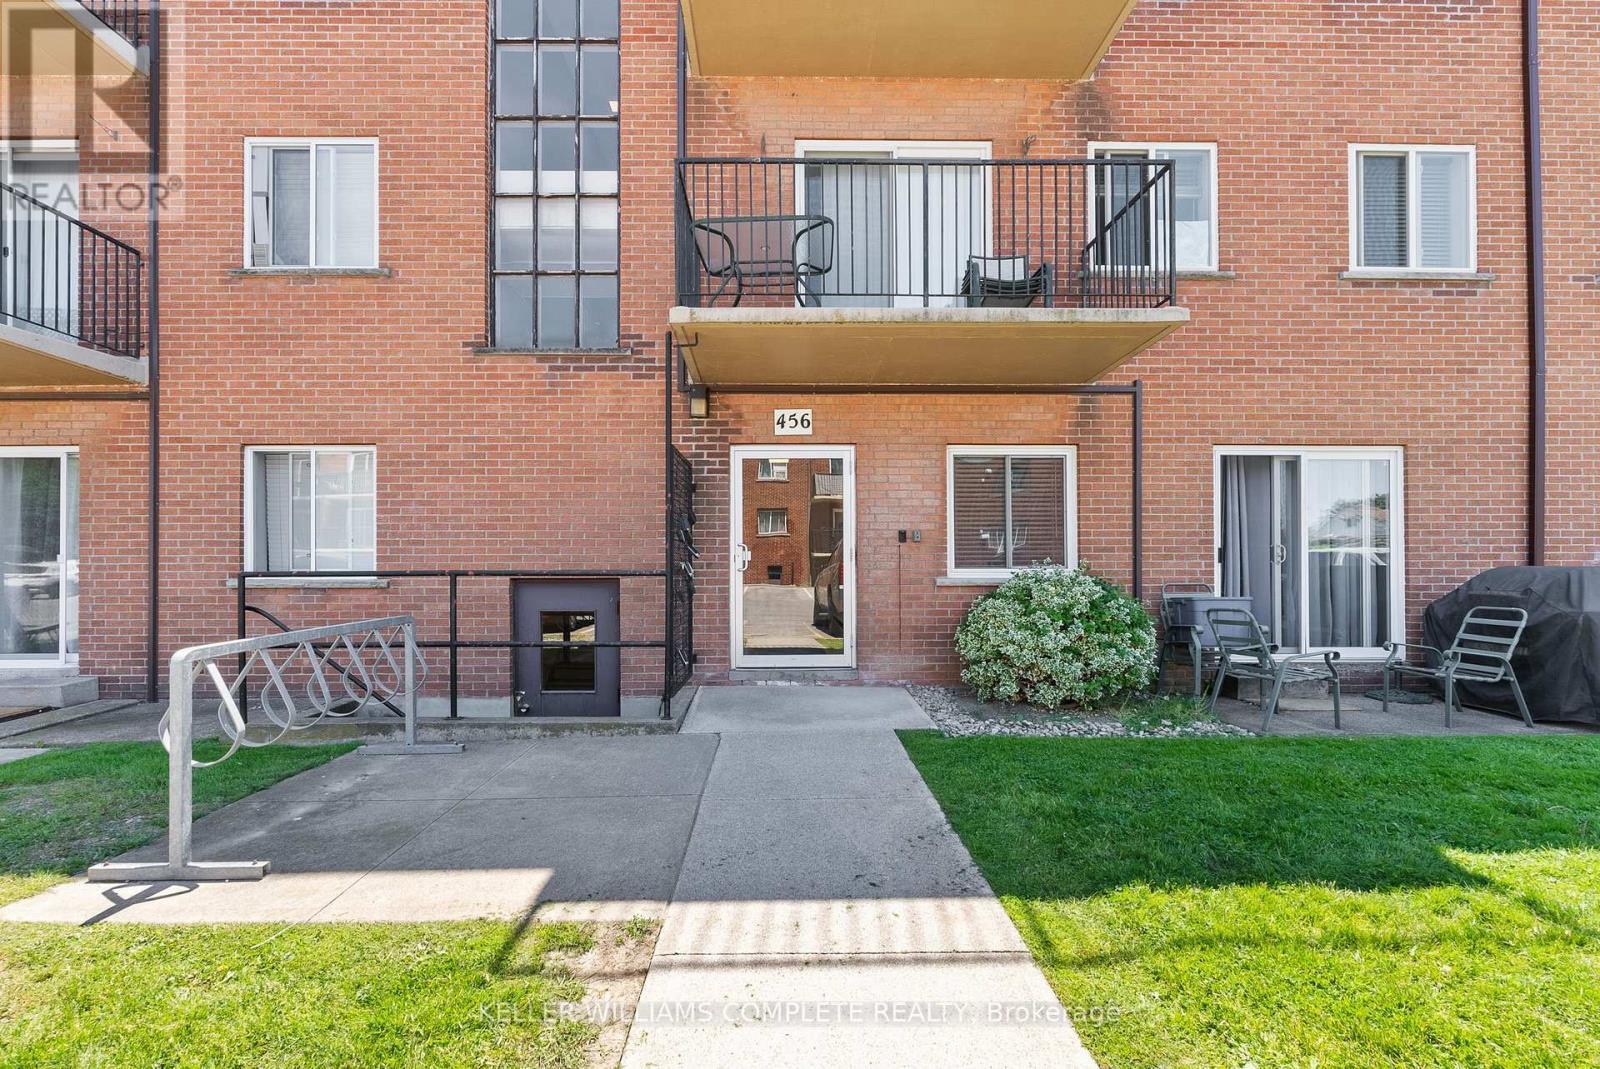
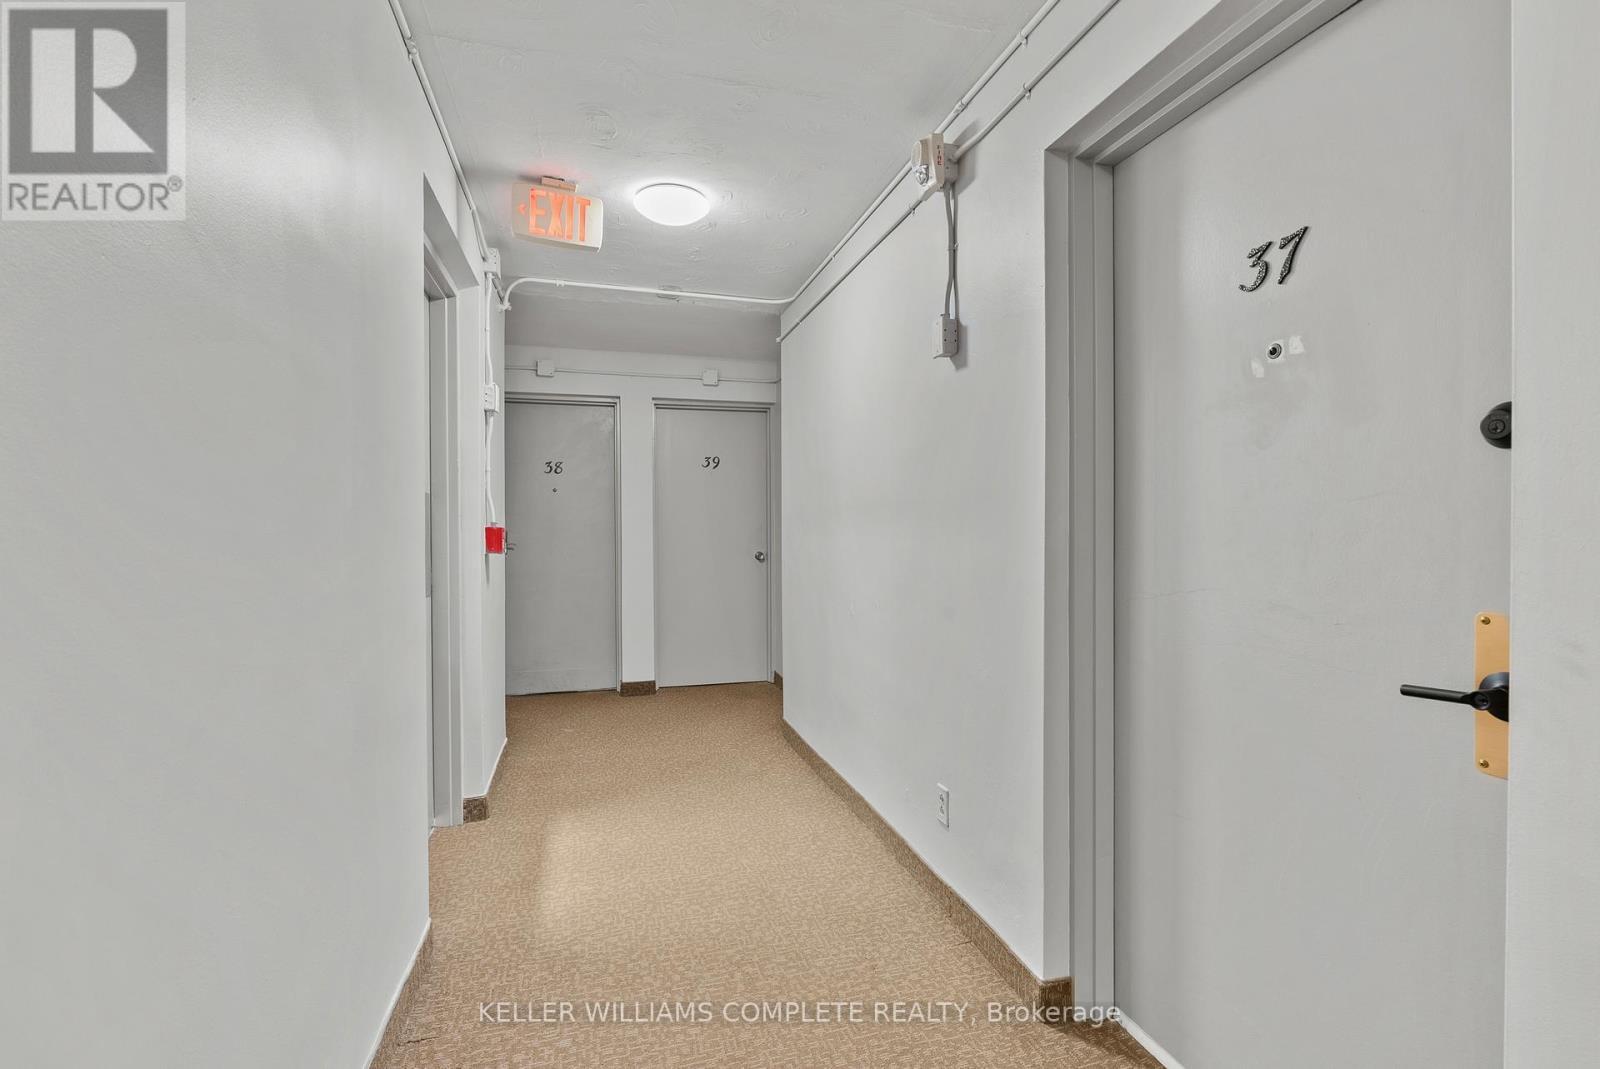
37 - 456 CARLTON STREET, St. Catharines, Ontario, L2M 4X1

MLS® # X13422356

1 Beds

Bath

500 - 599  FEETSQ

QuickQuoteTM: Not Available

St. Catharines ON, L2M 4X1

MLS® # X13422356

Property Information:

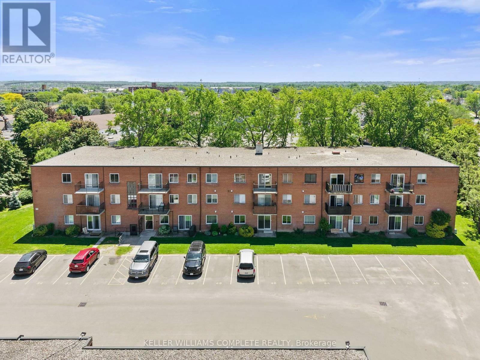
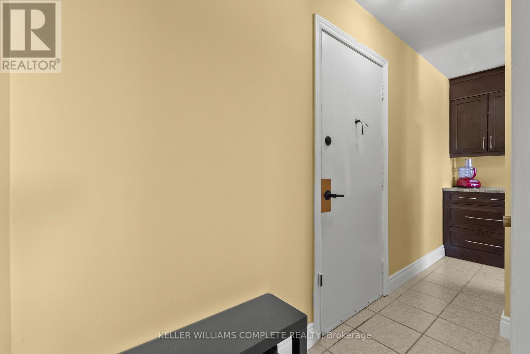
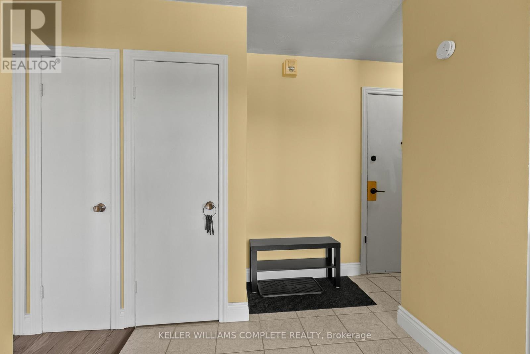
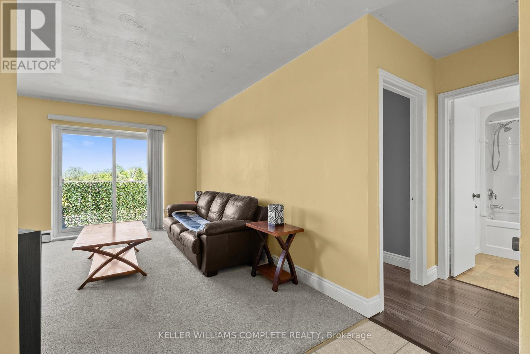
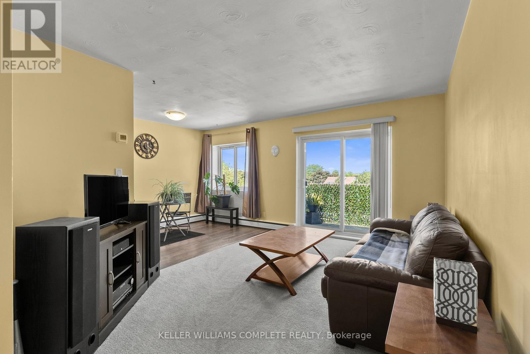
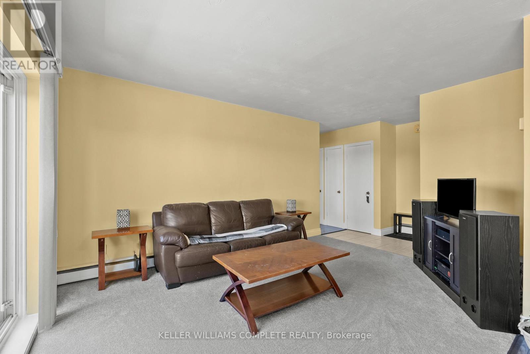
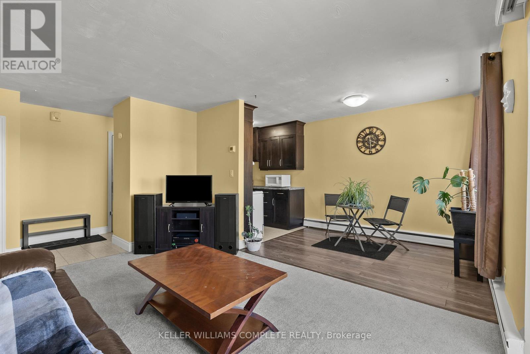
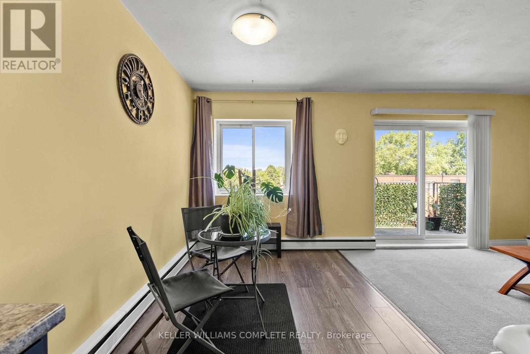
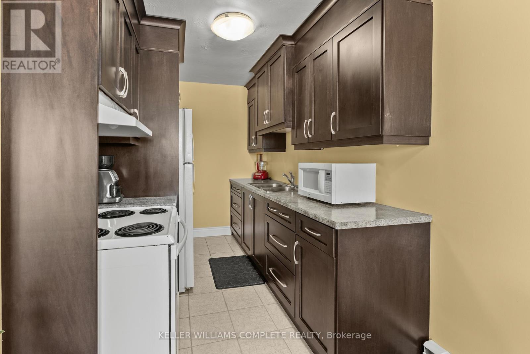
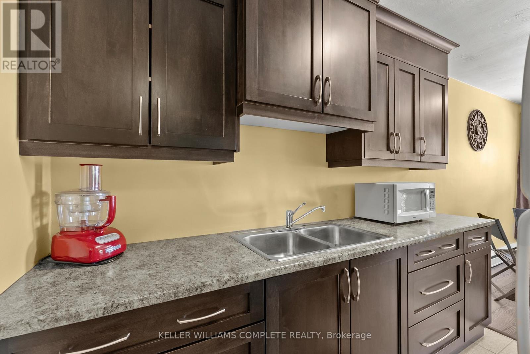
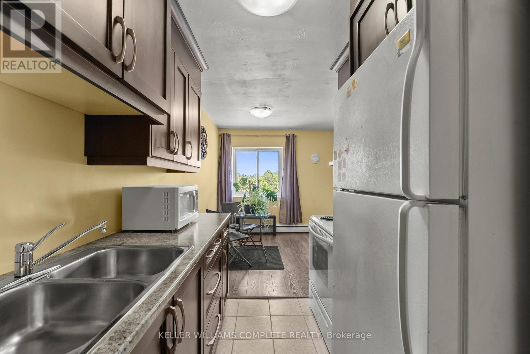
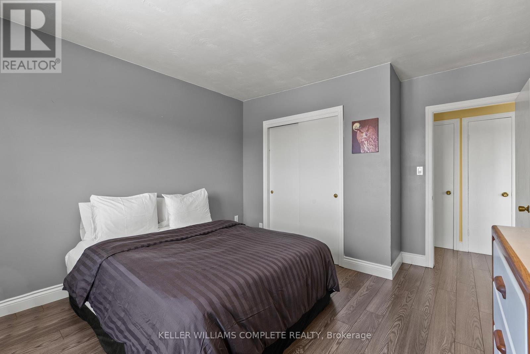
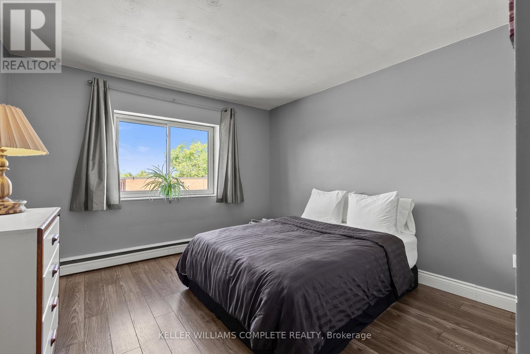
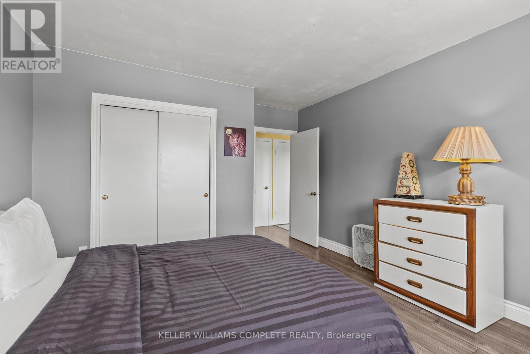
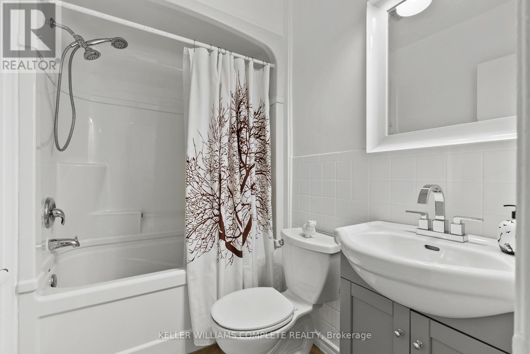
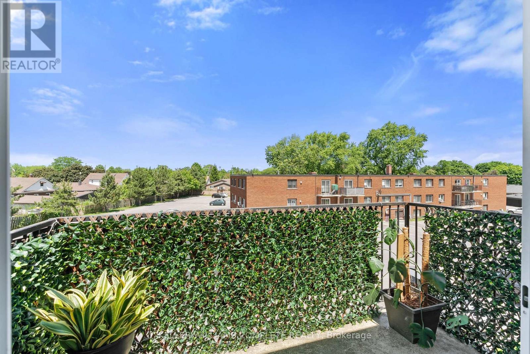
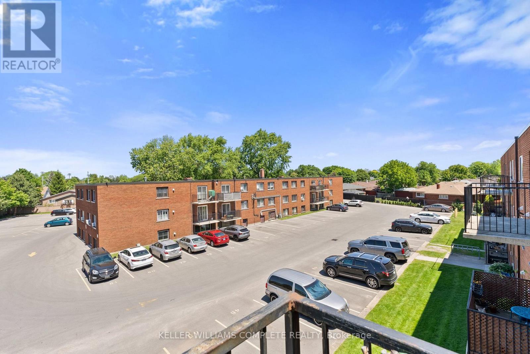
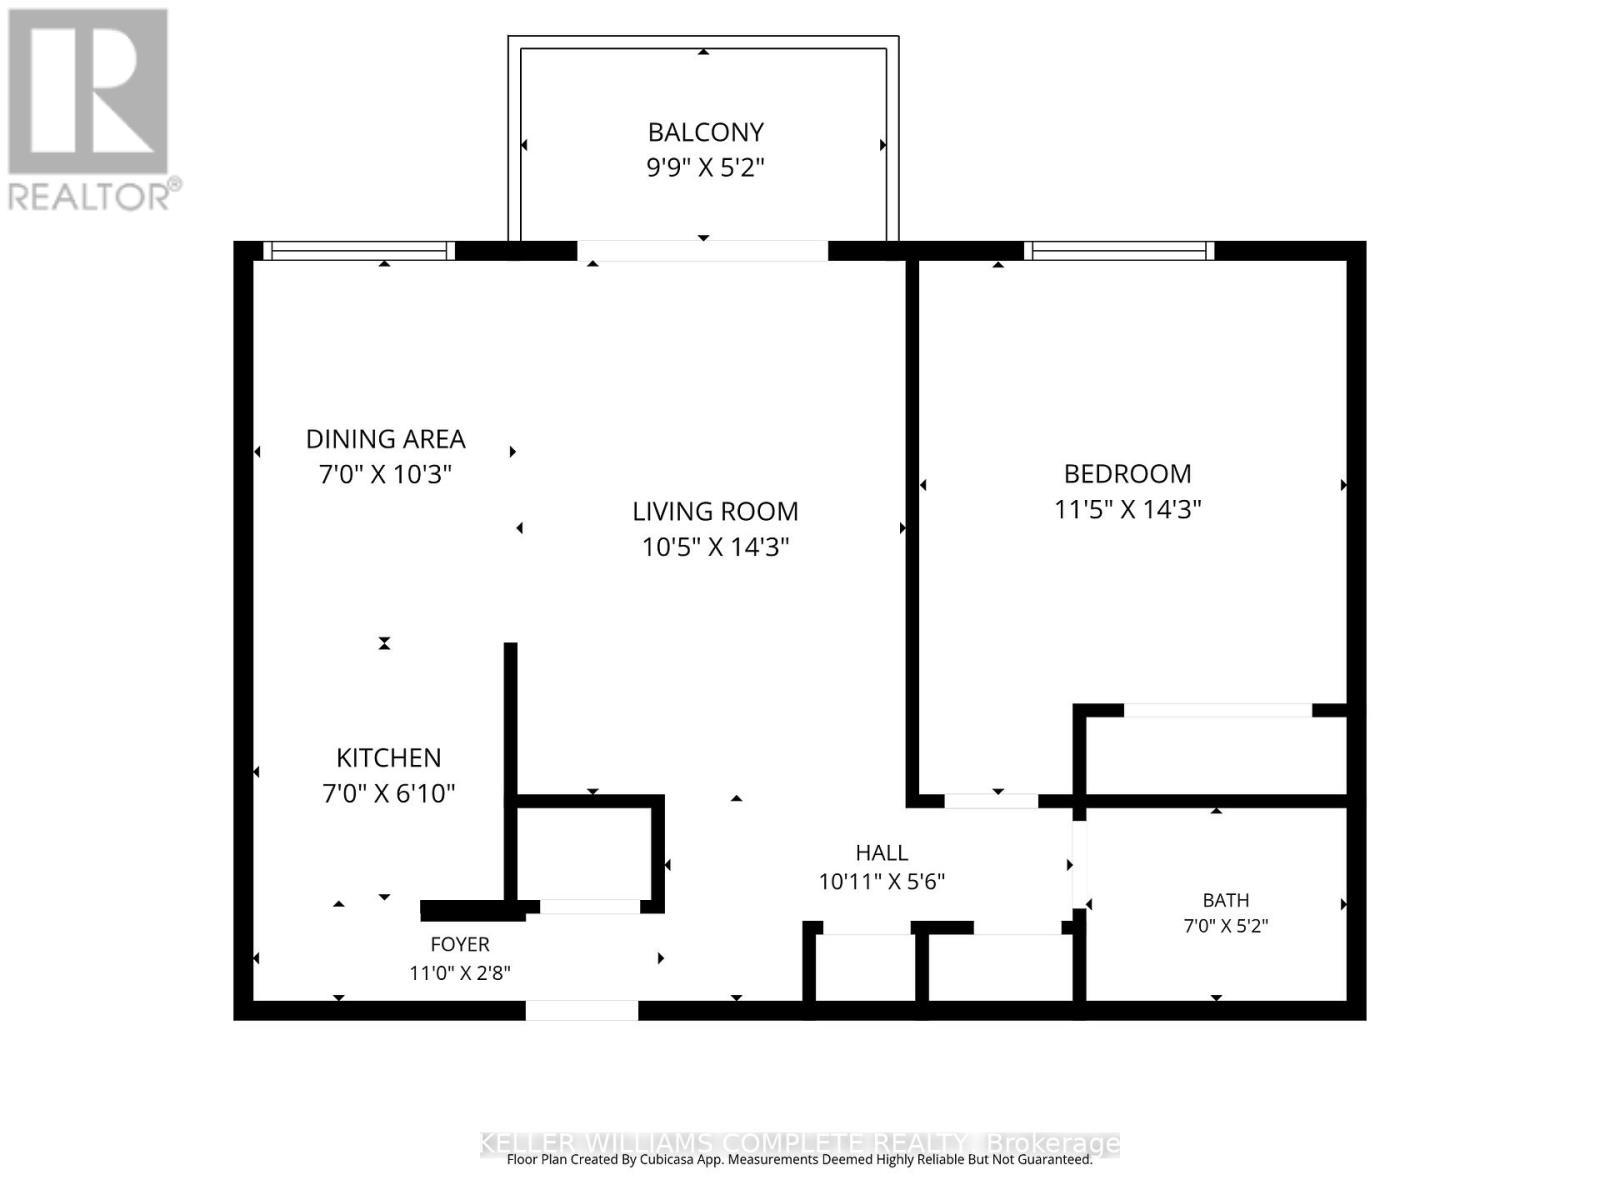
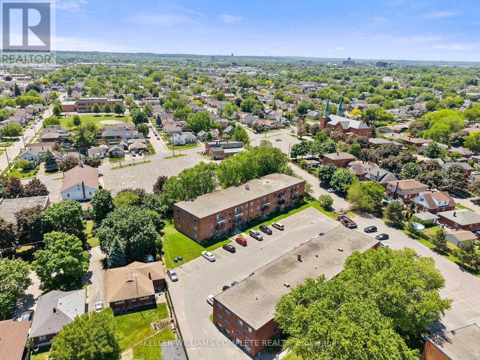
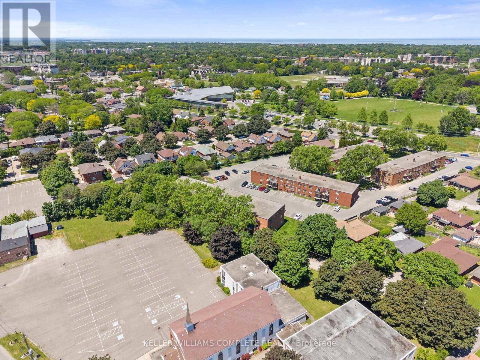
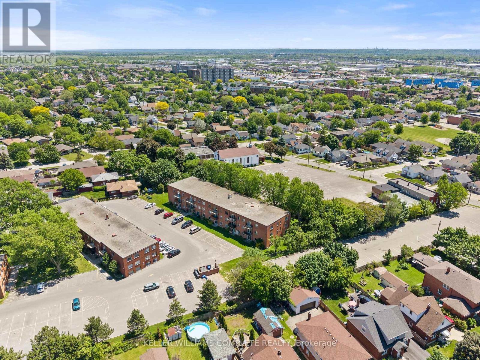
Top-floor 1-bedroom, 1-bathroom condo located in the desirable North End of St. Catharines at 456 Carlton Street. This fully renovated unit offers a bright, modern, and move-in-ready living space with tasteful updates throughout. The interior features updated flooring, a freshly painted interior, and a nicely updated kitchen designed with both style and functionality in mind. Large windows provide an abundance of natural light, enhancing the overall sense of space and comfort. Generous living and dining areas offer flexibility for both everyday living and entertaining. The unit also includes a private balcony, ideal for enjoying fresh air, perfect for morning coffee or evening relaxation. Situated in a well-established and highly sought-after neighbourhood, this property is steps from Lester B. Pearson Park and close to the Kiwanis Aquatic Centre, schools, shopping, restaurants, public transit, and easy QEW access. An excellent opportunity for first-time buyers, professionals, or downsizers seeking affordable living in a convenient and vibrant North End location. (id:27)

Building Features:

  • Style: Apartment
  • Building Type: Apartment
  • Air Conditioning: Yes
  • Amenities: Storage - Locker
  • Basement Type: None
  • Exterior Finish: Brick
  • Floor Space: 500 - 599 sqft
  • Foundation Type: Block
  • Heating Type: Baseboard heaters
  • Heating Fuel: Natural gas
  • Cooling Type: Wall unit
  • Appliances: Stove, Window Coverings, Refrigerator

Property Features:

  • OwnershipType: Condominium/Strata
  • Property Type: Single Family
  • Bedrooms: 1
  • Bathrooms: 1
  • Amenities Nearby: Hospital, Park, Public Transit
  • Community Features: Pets not Allowed, Community Centre
  • Condo Fees: $388 Monthly
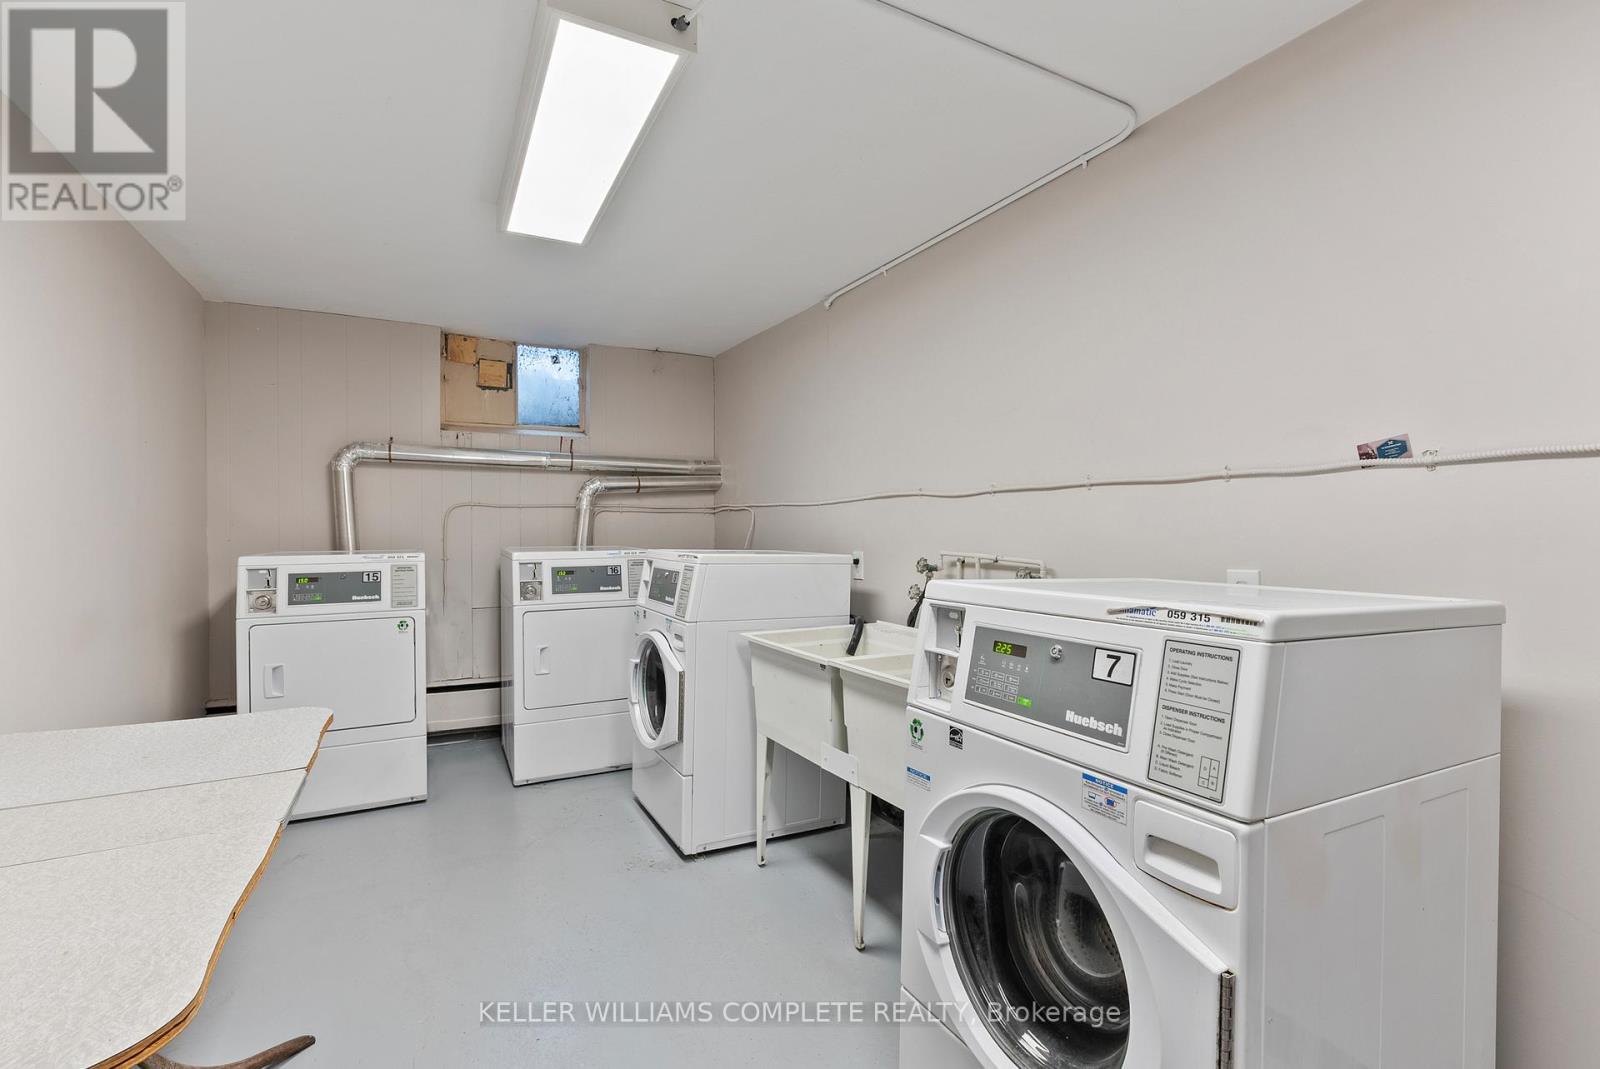
  • Features: Flat site, Lighting, Balcony, Laundry- Coin operated
  • Floor Space (approx): 500 - 599 Square Feet
  • MaintenanceFee Type: Heat, Hydro, Insurance, Water
  • Structure Type: Patio(s)
  • Zoning: R4
  • Parking Type: No Garage
  • No. of Parking Spaces: 1

Rooms:

  • Kitchen Main Level 2.13 m x 2.08 m
  • Bedroom Main Level 3.48 m x 4.34 m
  • Living Main Level 3.17 m x 4.34 m
  • Dining Main Level 2.13 m x 3.12 m
  • Bathroom Main Level 2.13 m x 1.57 m
  • Other Main Level 3.33 m x 1.68 m
  • Foyer Main Level 3.35 m x 0.81 m

Convert Measurement to:


Courtesy of: KELLER WILLIAMS COMPLETE REALTY

REALTOR.ca  

QuickQuoteTM Powered by RPS

Location of 37 - 456 CARLTON STREET, St. Catharines, Ontario, L2M 4X1

Demographic Information of 37 - 456 CARLTON STREET, St. Catharines, Ontario, L2M 4X1

Life Stage

Midlife Families

Employment Type

Blue Collar/Primary, Blue Collar/Service Sector

Average Household Income

$84,913.98

Average Number of Children

1.72

Household Population

Household Structure

Age of Population

Education

Education Level

No certificate/diploma/degree

22.31 %

High school certificate or equivalent

34.91 %

Apprenticeship trade certificate/diploma

7.0 %

College/non-university certificate

24.12 %

University certificate (below bachelor)

0.29 %

University Degree

11.36 %

Commuter

Travel To Work

By Car

86.29 %

By Public Transit

2.74 %

By Walking

3.91 %

By Bicycle

0.37 %

By Other Methods

6.69 %

Cultural Diversity

Knowledge of Official Language

Mother Tongue

Building Information

Building Type

Apartments (Low and High Rise)

36.27 %

Houses

63.73 %

Own Vs. Rent
