Button CopyPathCircle CloseCircle Left ArrowArrow Down Icon GreyClosecirclecircleBurger
Image 1
Image 2
Image 3
$419,000

36 DIVISION STREET, St. Catharines, Ontario, L2R 3G2

MLS® # X13143442

3 Beds

Bath

700 - 1100  FEETSQ

QuickQuoteTM: $366K - $446K

St. Catharines ON, L2R 3G2

MLS® # X13143442

Property Information:

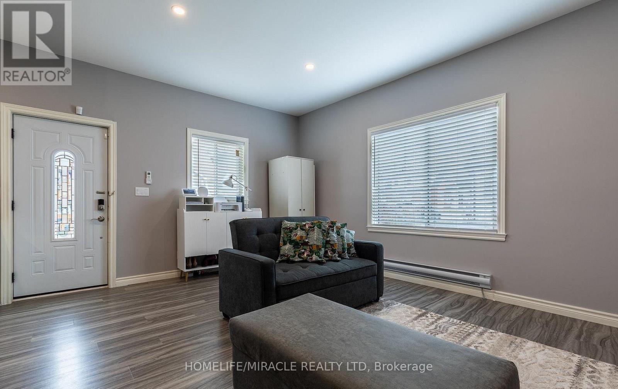
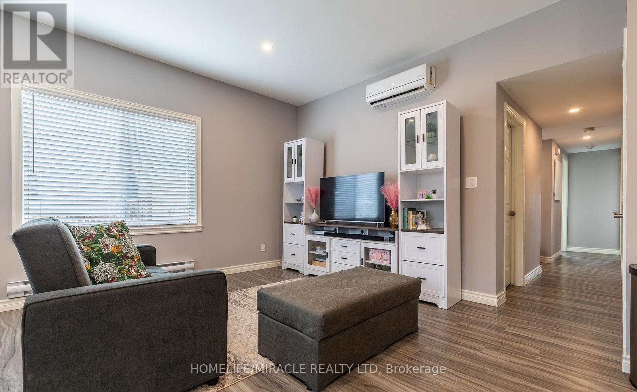
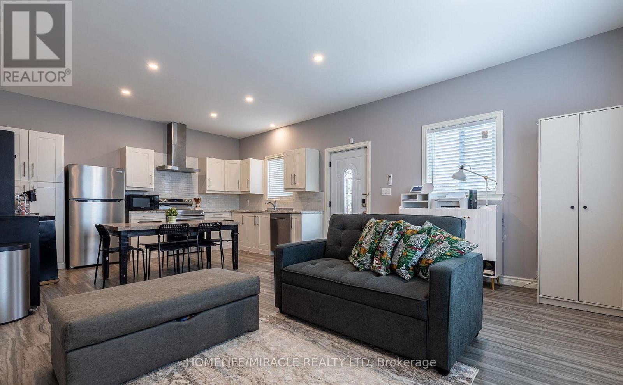
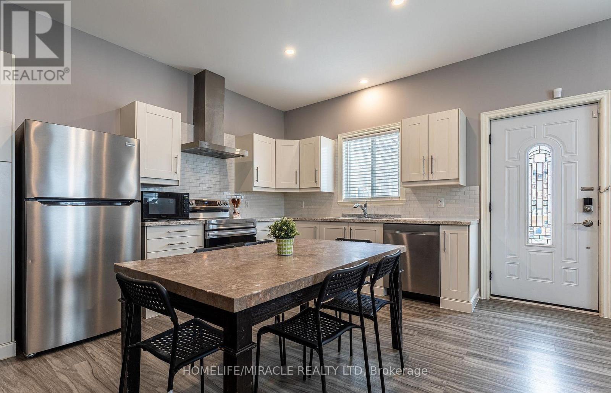
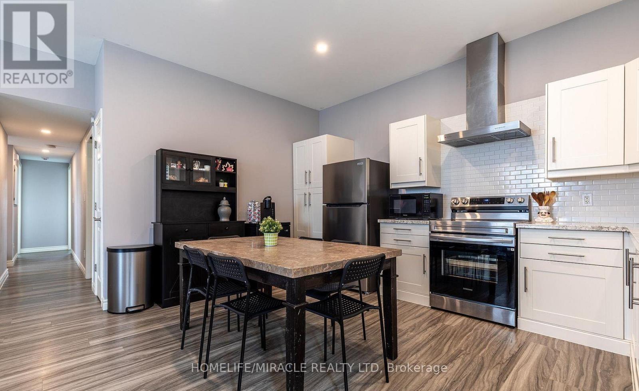
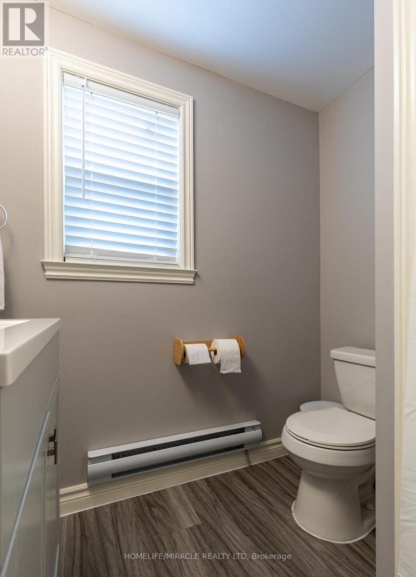
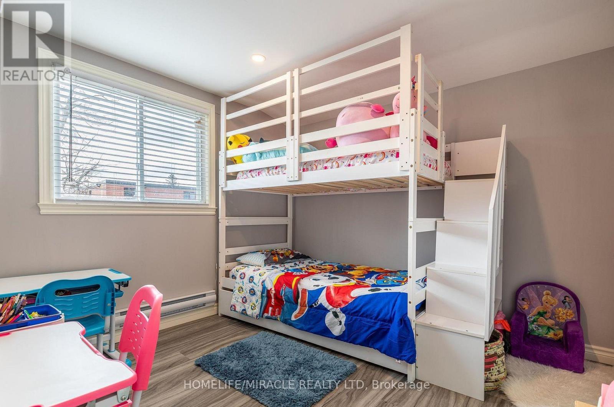
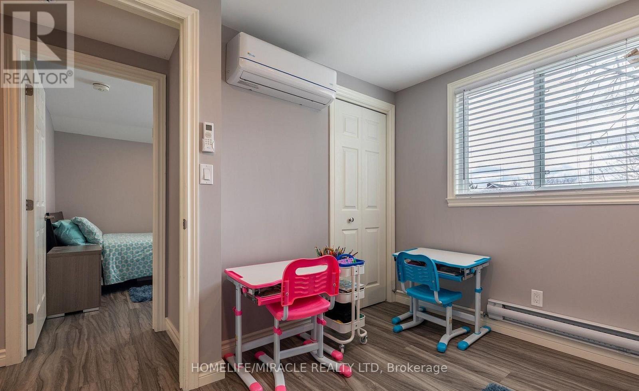
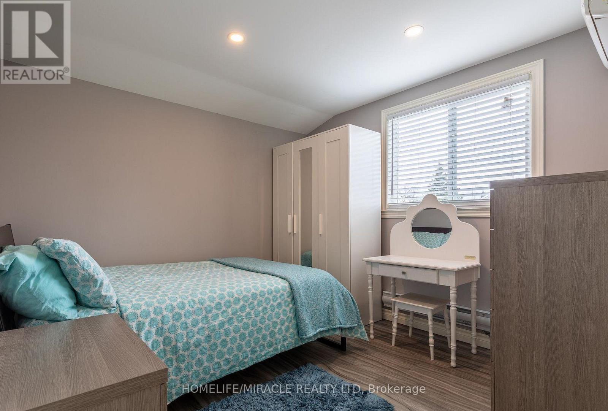
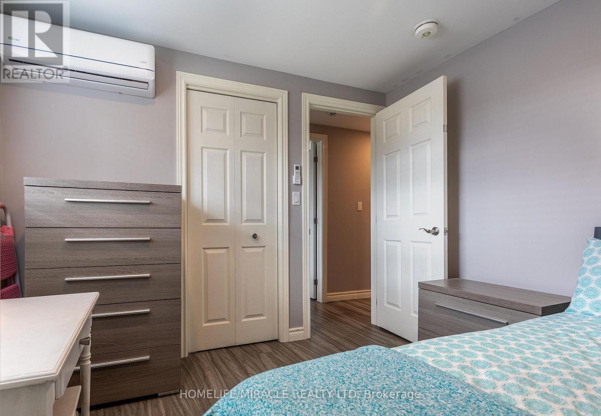
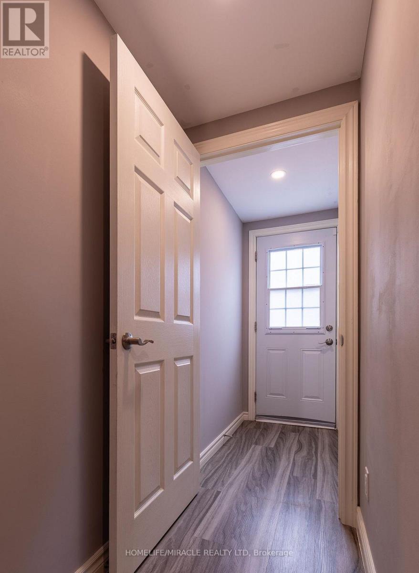
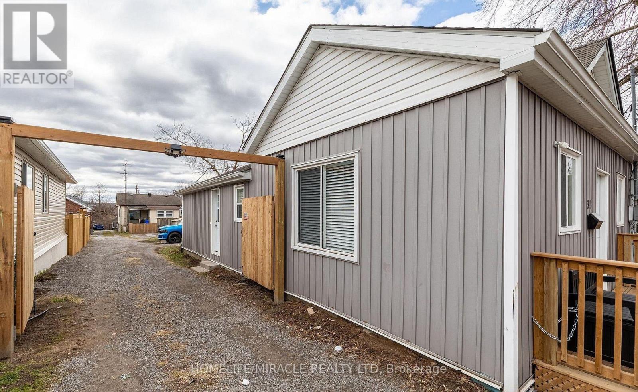
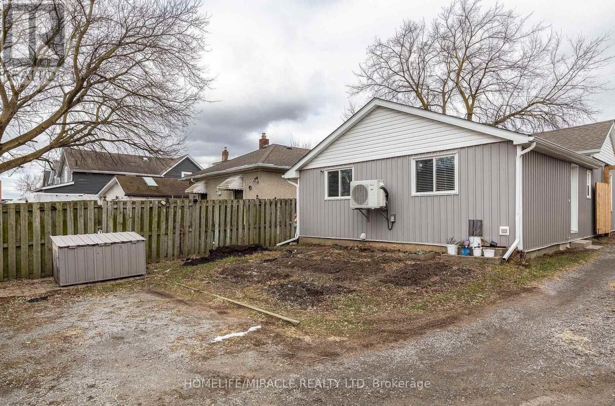
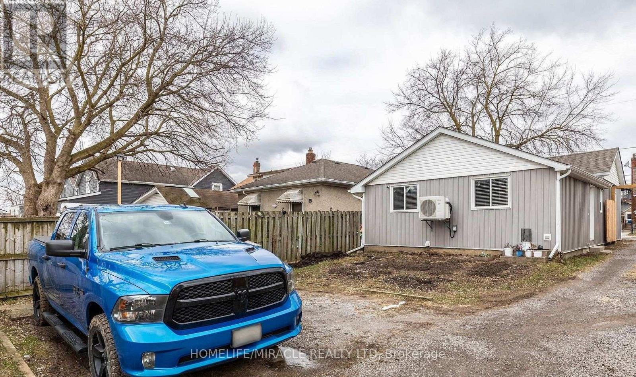
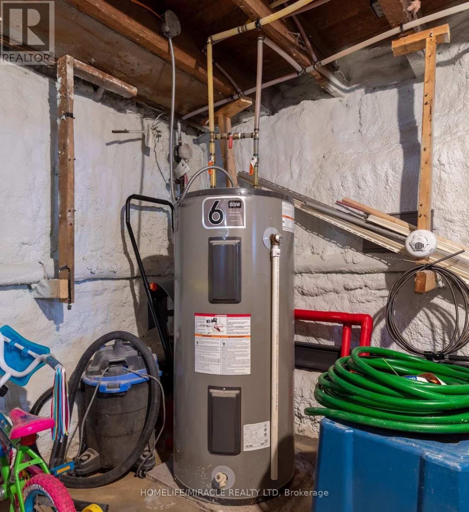
First-Time Homebuyers, New Couples & Savvy Investors-Welcome!Don't miss this cozy, stylish, and neat carpet-free home is move-in ready! Freshly painted throughout, it features a newly built front deck-perfect for relaxing and enjoying the outdoors. Enjoy the convenience of a private rear entrance with access to 2 parking space and your own backyard. The basement is upgraded with spray foam insulation for added comfort and energy efficiency. Hurry-book your showing today, this could be your new home! (id:27)

Building Features:

  • Style: Detached
  • Building Type: House
  • Air Conditioning: Yes
  • Architectural Style: Bungalow
  • Basement Development: Unfinished
  • Basement Type: N/A, N/A
  • Construction Style - Attachment: Detached
  • Exterior Finish: Vinyl siding
  • Floor Space: 700 - 1100 sqft
  • Flooring Type: Vinyl
  • Foundation Type: Unknown
  • Heating Type: Heat Pump
  • Heating Fuel: Electric
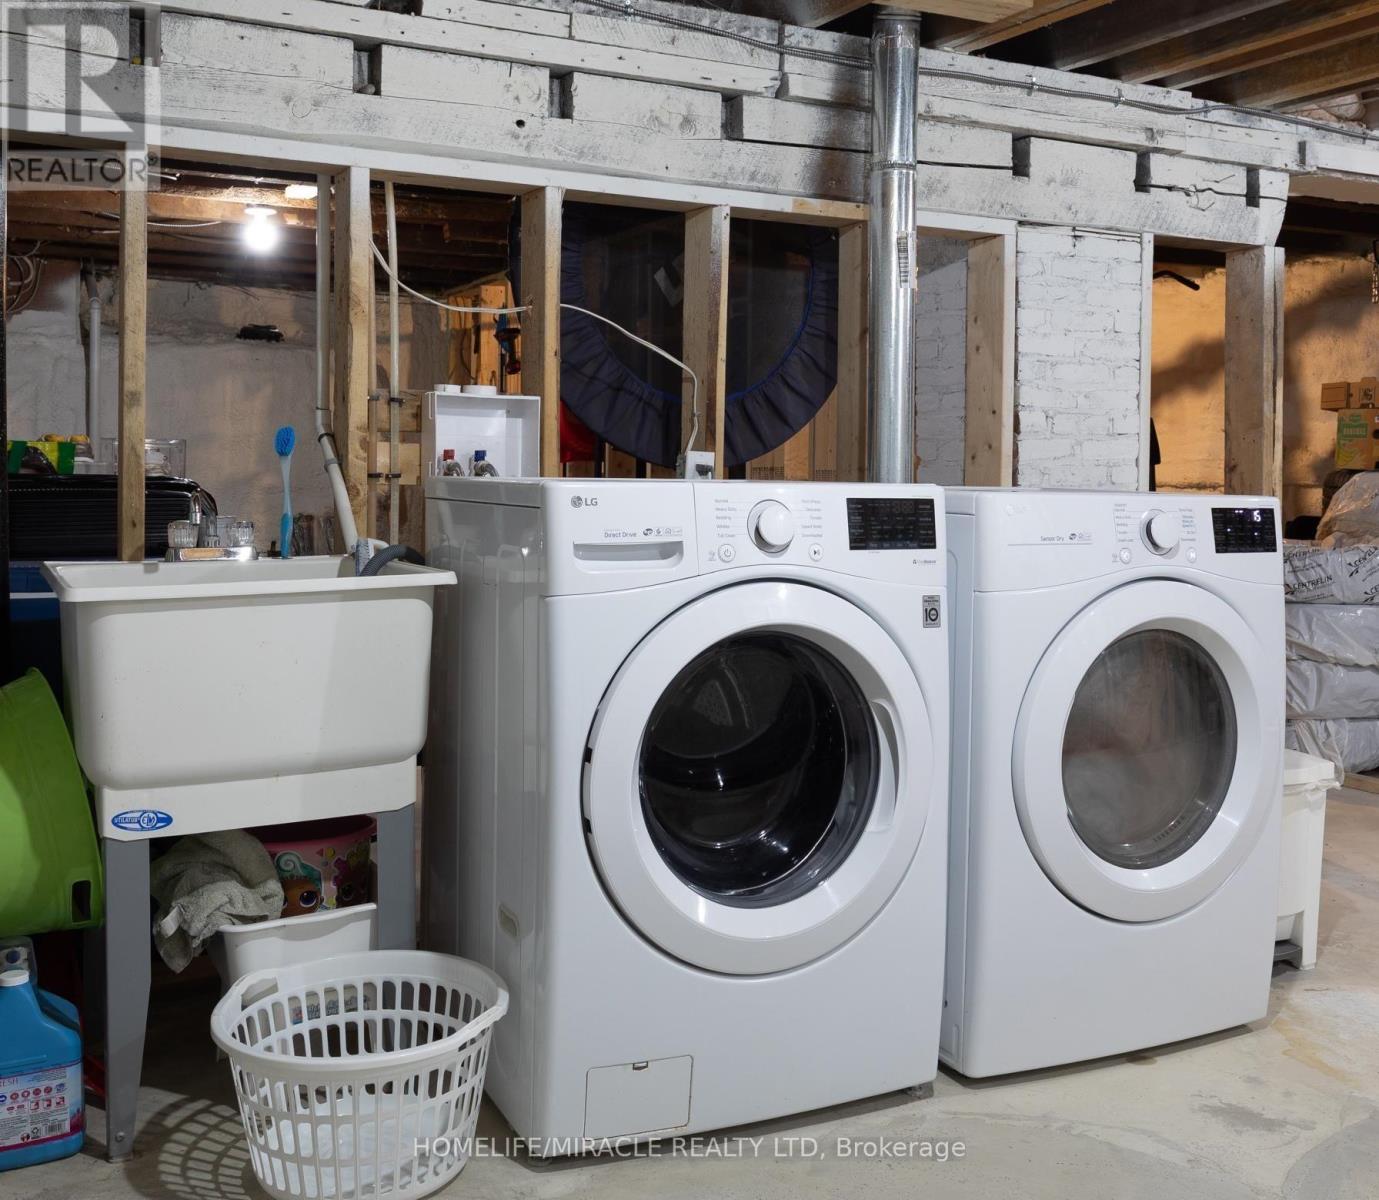
  • Appliances: Dishwasher, Dryer, Hood Fan, Stove, Washer, Window Coverings, Refrigerator

Property Features:

  • OwnershipType: Freehold
  • Property Type: Single Family
  • Bedrooms: 3
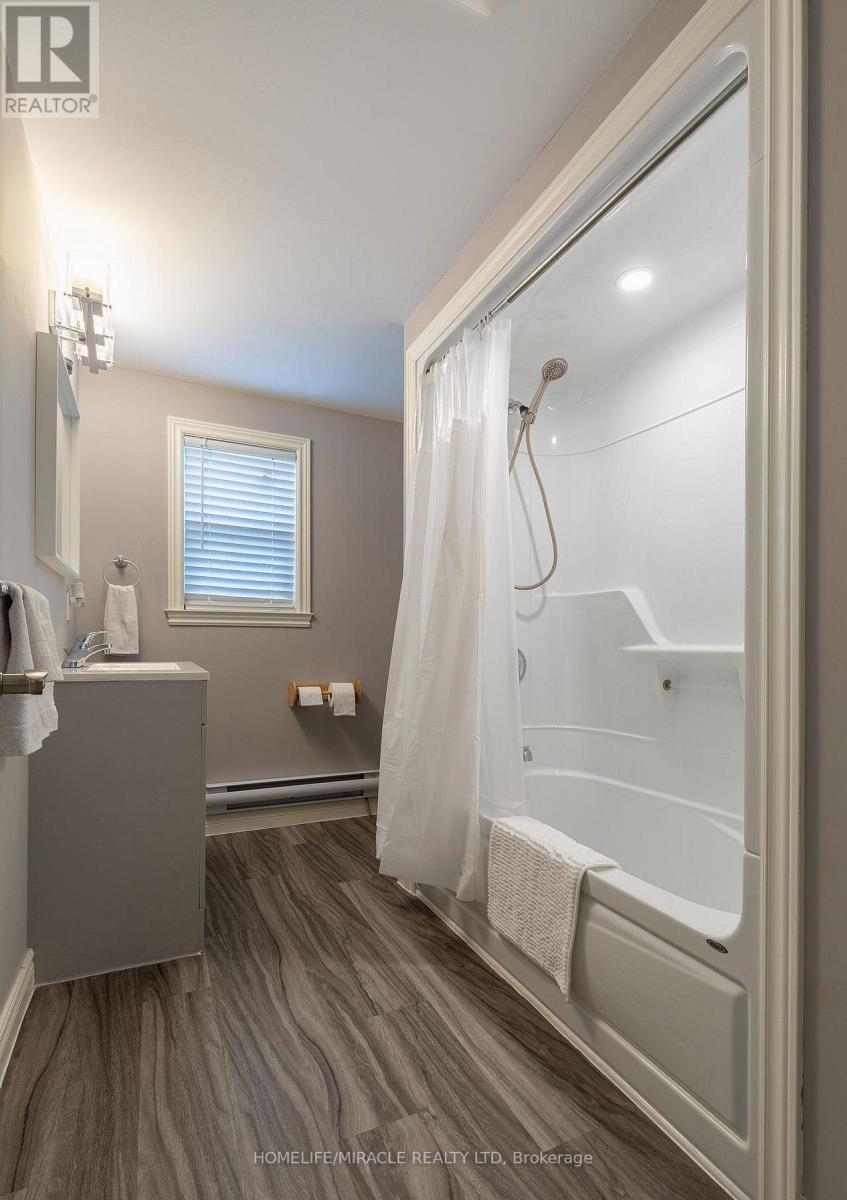
  • Bathrooms: 1
  • Amenities Nearby: Hospital, Park, Public Transit
  • Features: Ravine, Carpet Free
  • Floor Space (approx): 700 - 1100 Square Feet
  • Irregular: Yes
  • Lot Depth: 116 Feet
  • Lot Frontage: 33 Feet
  • Lot Size: 33 x 116 FT
  • Utility Type: Cable - Available, Hydro - Available, Sewer - Available
  • Zoning: R3
  • Sewer: Sanitary sewer
  • Parking Type: No Garage
  • No. of Parking Spaces: 2

Rooms:

  • Laundry Basement Level 1.30 m x 1.30 m
  • Living Main Level 5.18 m x 3.96 m
  • Kitchen Main Level 4.39 m x 3.15 m
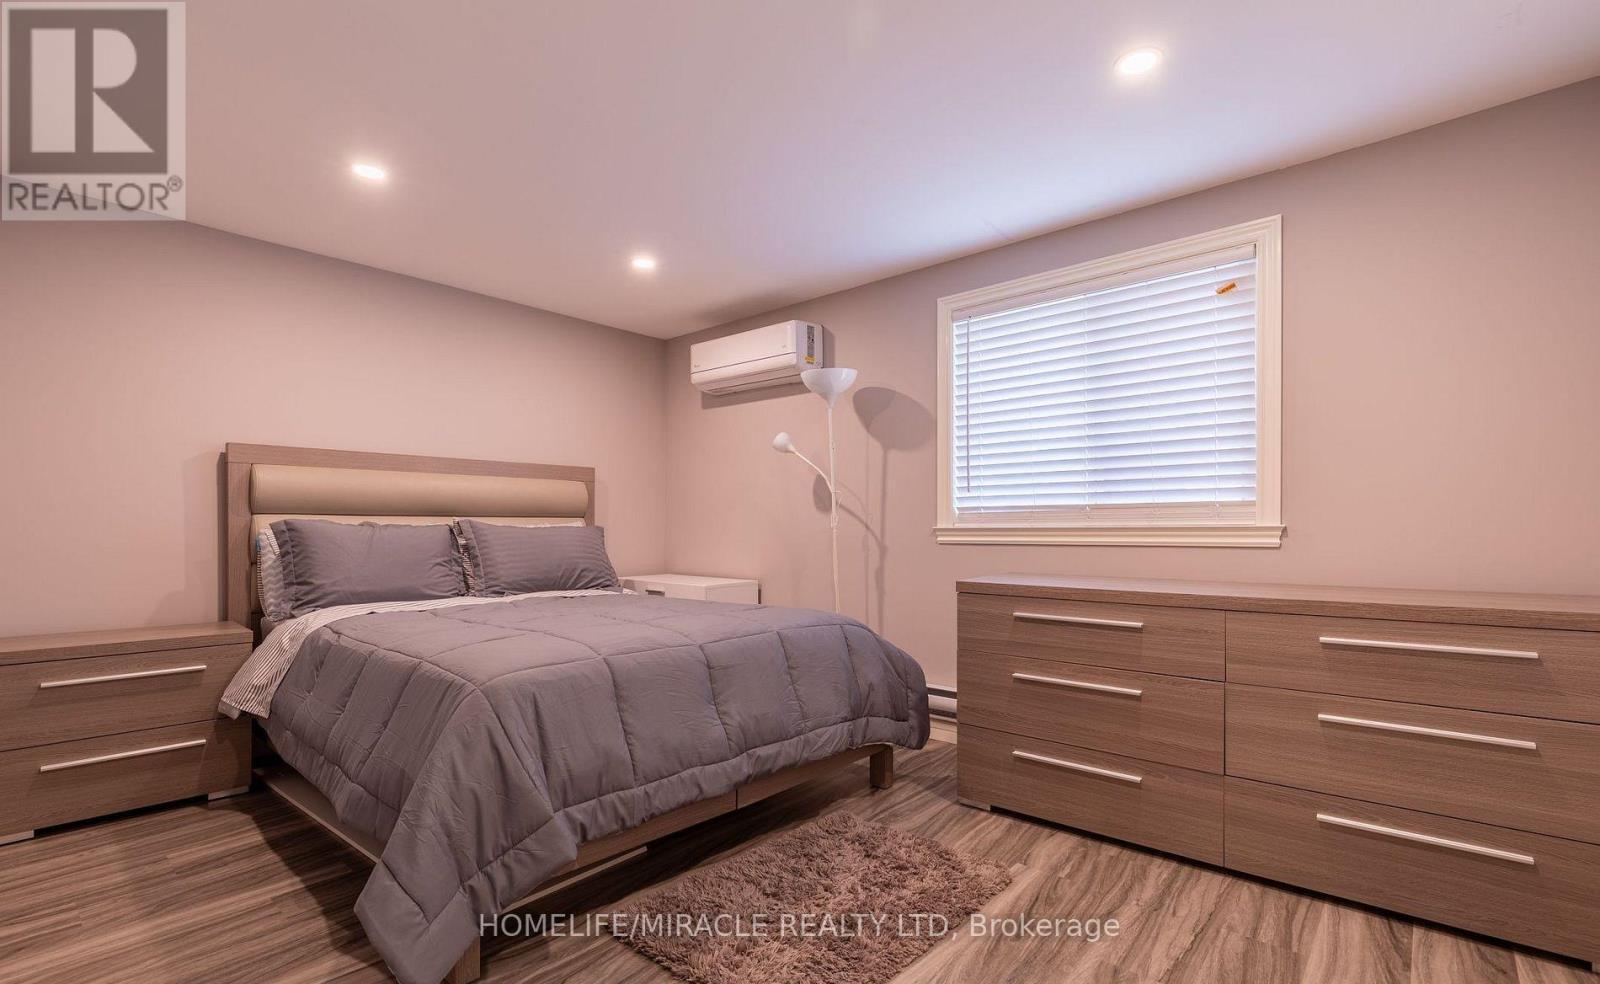
  • Primary Bedroom Main Level 4.22 m x 2.92 m
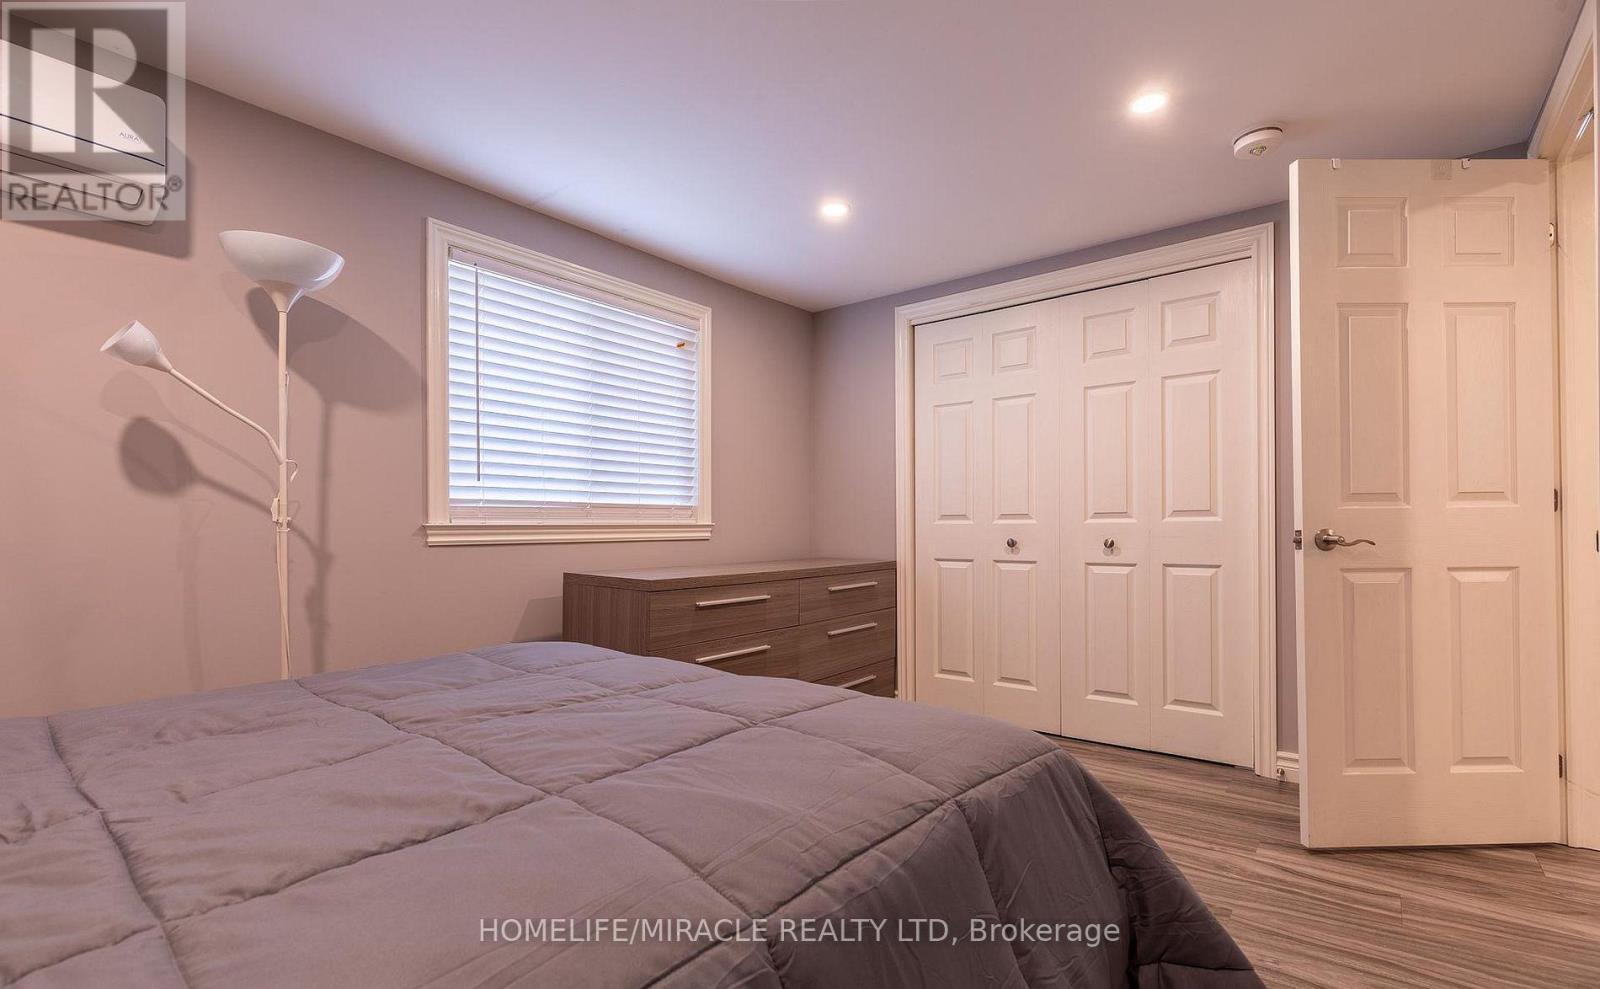
  • 2nd Bedroom Main Level 3.05 m x 3.02 m
  • 3rd Bedroom Main Level 2.90 m x 3.02 m

Convert Measurement to:


Courtesy of: HOMELIFE/MIRACLE REALTY LTD

REALTOR.ca  

QuickQuoteTM Powered by RPS

Location of 36 DIVISION STREET, St. Catharines, Ontario, L2R 3G2

Demographic Information of 36 DIVISION STREET, St. Catharines, Ontario, L2R 3G2

Life Stage

Later Years

Employment Type

Service Sector

Average Household Income

$65,848.40

Average Number of Children

1.57

Household Population

Household Structure

Age of Population

Education

Education Level

No certificate/diploma/degree

21.54 %

High school certificate or equivalent

35.27 %

Apprenticeship trade certificate/diploma

5.97 %

College/non-university certificate

20.75 %

University certificate (below bachelor)

0.05 %

University Degree

16.42 %

Commuter

Travel To Work

By Car

65.37 %

By Public Transit

8.13 %

By Walking

15.31 %

By Bicycle

0.0 %

By Other Methods

11.19 %

Cultural Diversity

Knowledge of Official Language

Mother Tongue

Building Information

Building Type

Apartments (Low and High Rise)

79.84 %

Houses

20.16 %

Own Vs. Rent
