Button CopyPathCircle CloseCircle Left ArrowArrow Down Icon GreyClosecirclecircleBurger
Image 1
Image 2
Image 3
$1,295,000

35 SCULLERS Way Unit# 2, St. Catharines, Ontario, L2N 7S9

MLS® # 40815642

2+1 Beds

Baths

3212  FEETSQ

QuickQuoteTM: Not Available

St. Catharines ON, L2N 7S9

MLS® # 40815642

Property Information:

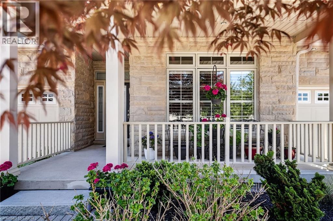
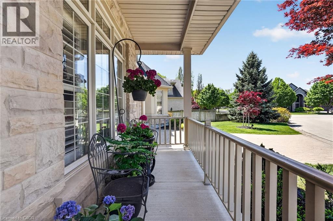
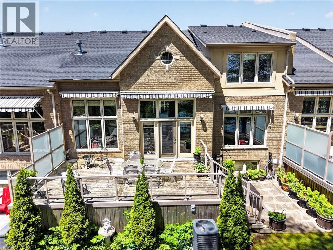
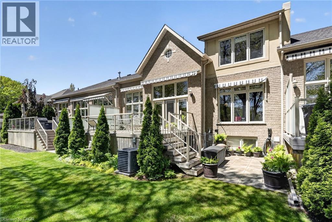
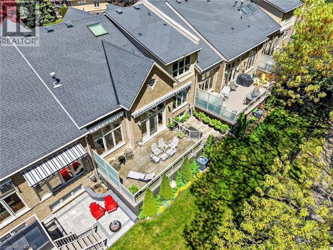
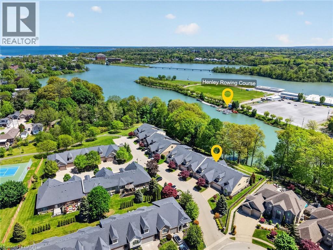
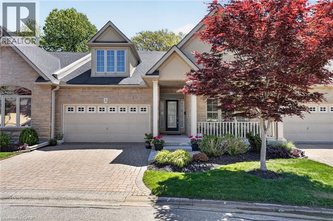
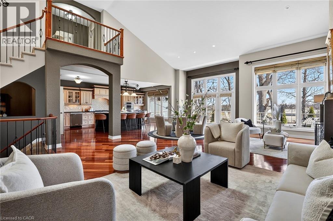
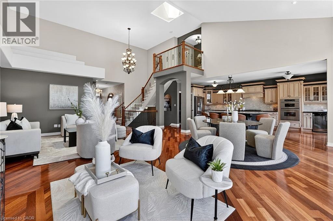
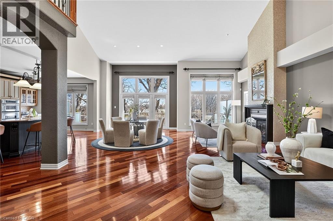
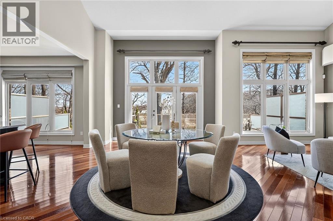
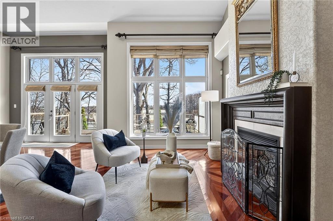
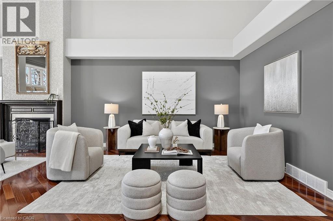
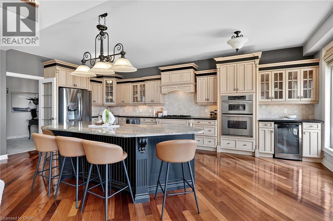
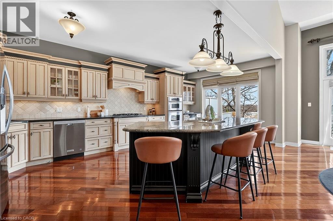
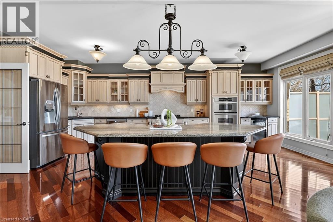
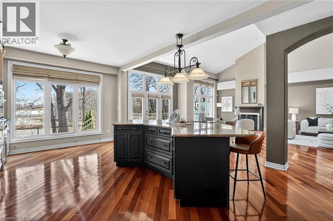
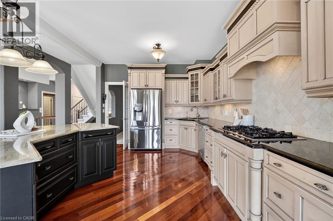
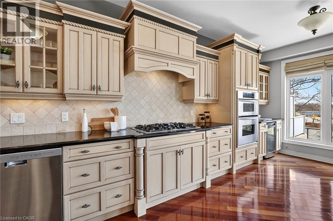
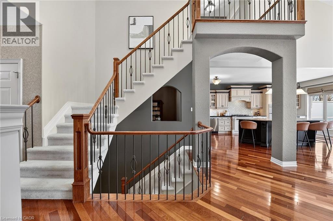
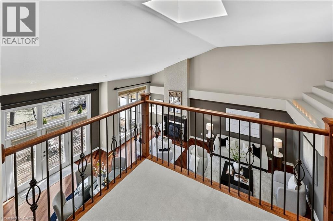
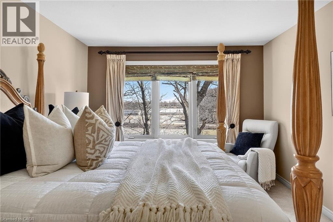
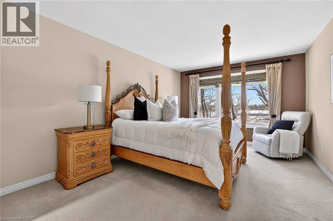
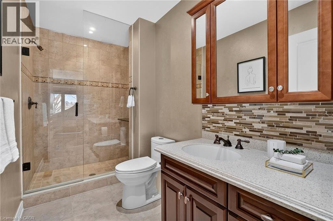
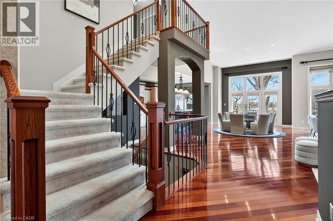
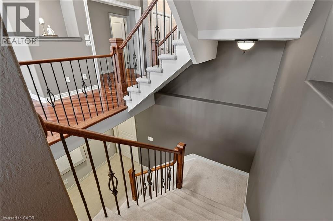
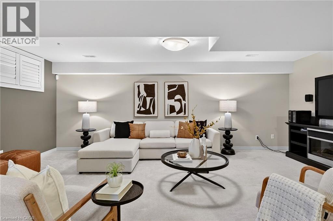
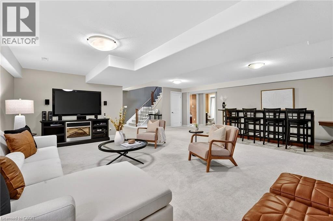
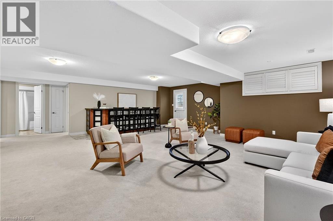
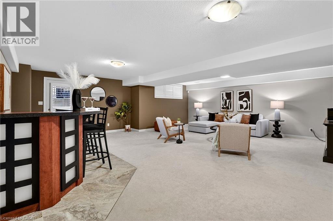
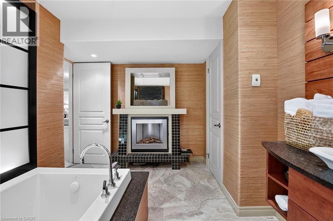
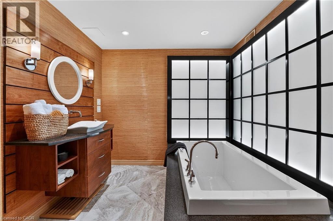
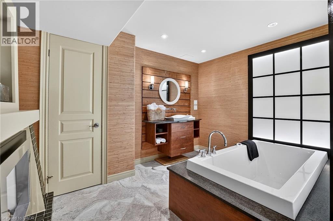
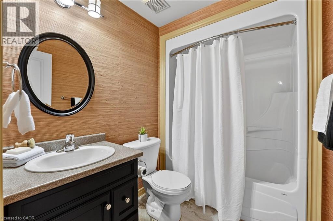
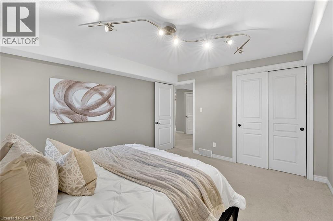
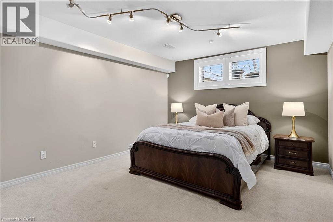
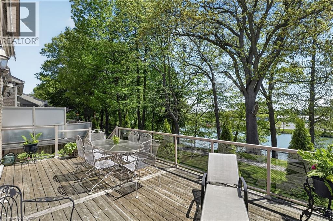
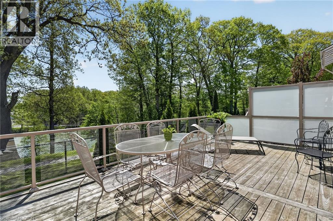
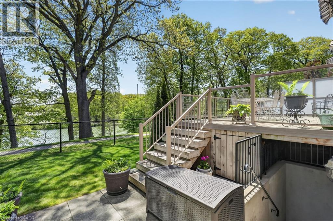
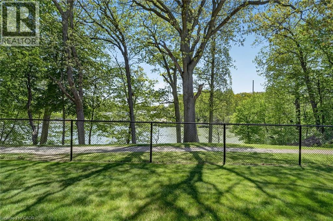
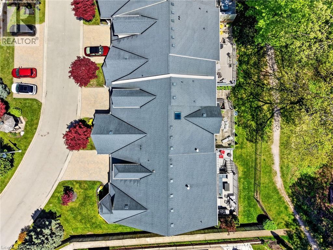
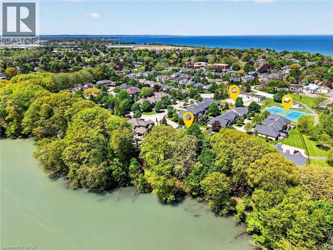
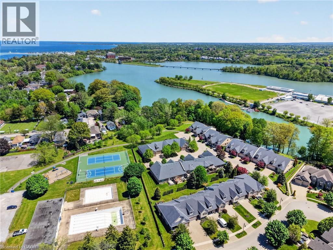
1 of only 8! An exclusive collection and completely custom executive waterfront bungaloft townhomes in Victory Walk, Port Dalhousie. Backing onto the Martindale Pond waterway with direct access to Lake Ontario. This executive condominium residence offers up to 3,000 sq.ft. of fully customized living space, thoughtfully designed for both comfort and entertaining. From the front, enjoy a beautifully landscaped yard, inviting sit-out porch, interlock driveway, double car garage and convenient guest parking. Inside, the main levels grand entrance with impressive 18' vaulted ceilings, Brazilian Cherrywood hardwood flooring and wall-to-wall windows that frame tranquil, tree-lined water views. A seamless open-concept layout connects the living, dining, and kitchen areas-featuring granite countertops, ample cabinetry, central island, beverage fridge, skylight, and a cozy gas fireplace. A double door walk-out lead to a spacious deck for morning sunrise views with remote awnings, overlooking the waterway, Henley Island, and nearby rowing clubs. The upper-level primary bedroom is a private retreat, complete with a full walk-in closet and 3-piece ensuite. The fully finished lower-level expands your living options with an additional bedroom, 4-piece bath with a connecting 2-piece spa inspired room complete with bubbler tub, electric fireplace and back-lit walls. A custom bar and bonus workshop/craft room complete the space as well as a separate walk-out creating an ideal potential for an in-law or multi-generational suite to explore. Experience refined waterfront living with access to local amenities, water recreation, community pool/tennis steps away, Marina's, East and West Piers, the village downtown, the waterfront trail, parks, minutes to wine country, 20 mins to Niagara Falls/Attractions and Casinos, Premium golf, highway access and the unmatched charm of this sought-after lakeside community. (id:27)

Building Features:

  • Style: Townhouse
  • Building Type: Row / Townhouse
  • Architectural Style: Bungalow
  • Basement Development: Finished
  • Basement Type: Full
  • Construction Style - Attachment: Attached
  • Exterior Finish: Stone, Stucco
  • Fire Protection: Smoke Detectors, Alarm system
  • Fireplace Fuel: Electric
  • Fireplace Type: Other - See remarks
  • Fixture: Ceiling fans
  • Floor Space: 3212 sqft
  • Foundation Type: Poured Concrete
  • Heating Type: Forced air
  • Cooling Type: Central air conditioning
  • Appliances: Central Vacuum, Dishwasher, Dryer, Microwave, Oven - Built-In, Refrigerator, Washer, Range - Gas, Microwave Built-in, Gas stove(s), Hood Fan, Garage door opener

Property Features:

  • OwnershipType: Condominium
  • Property Type: Single Family
  • Bedrooms: 2+1
  • Bathrooms: 4
  • Half Bathrooms: 2
  • Access Type: Road access
  • Amenities Nearby: Golf Nearby, Hospital, Park, Schools, Shopping
  • Built in: 2005
  • Communication Type: High Speed Internet
  • Community Features: Community Centre
  • Condo Fees: $695 Monthly
  • Features: Skylight, Sump Pump, Automatic Garage Door Opener
  • Floor Space (approx): 3212 Square Feet
  • Landscape Features: Lawn sprinkler, Landscaped
  • MaintenanceFee Type: Insurance, Property Management, Water
  • Structure Type: Porch
  • Surface Water: Ponds
  • Utility Type: Hydro - Available, Cable - Available, Natural Gas - Available, Telephone - Available
  • View Type: Lake view
  • WaterFront Type: Waterfront
  • Zoning: R1
  • Sewer: Municipal sewage system
  • Parking Type: Attached garage, Visitor parking
  • No. of Parking Spaces: 4

Rooms:

  • Bathroom 2nd Level 5'6'' x 10'1''
  • Primary Bedroom 2nd Level 11'8'' x 14'10''
  • Recreation Room Basement Level 27'9'' x 32'6''
  • Bathroom Basement Level 11'8'' x 8'11''
  • Bedroom Basement Level 11'7'' x 13'11''
  • Bathroom Basement Level 7'10'' x 5'3''
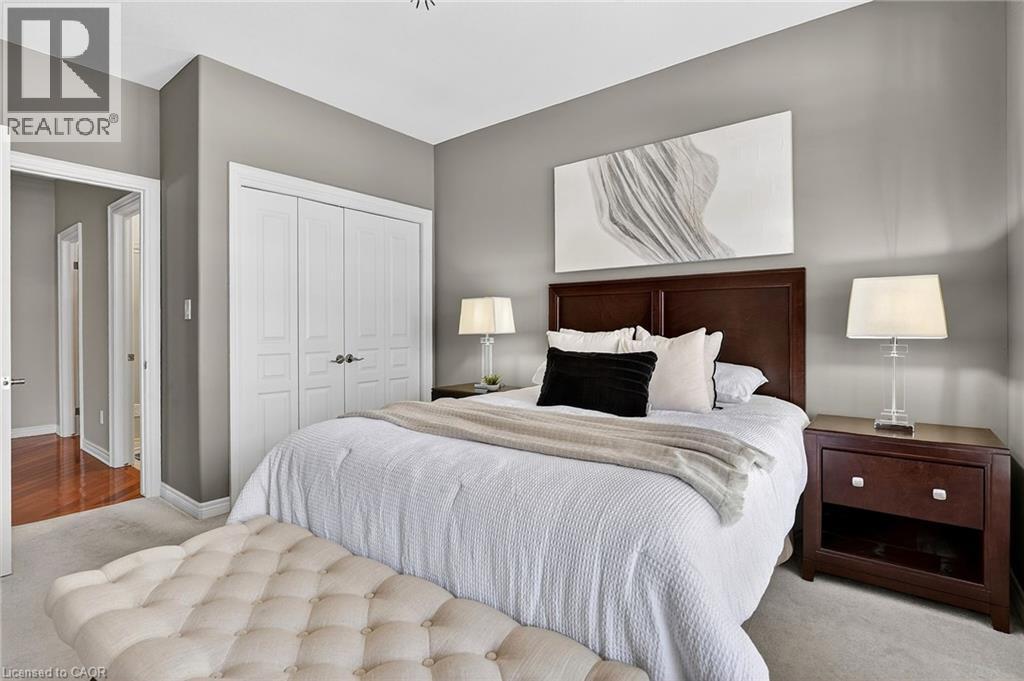
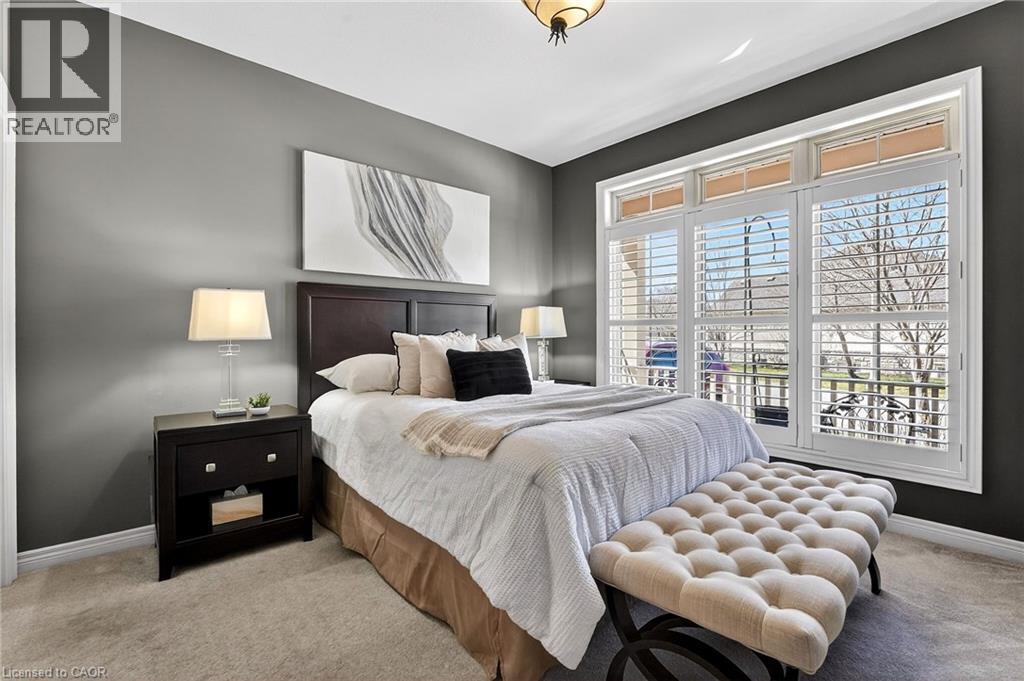
  • Bedroom Main Level 11'7'' x 14'5''
  • Bathroom Main Level 9'3'' x 8'1''
  • Laundry Main Level 5'8'' x 5'1''
  • Living Main Level 10'6'' x 25'7''
  • Dining Main Level 13'8'' x 17'3''
  • Kitchen Main Level 11'8'' x 22'0''
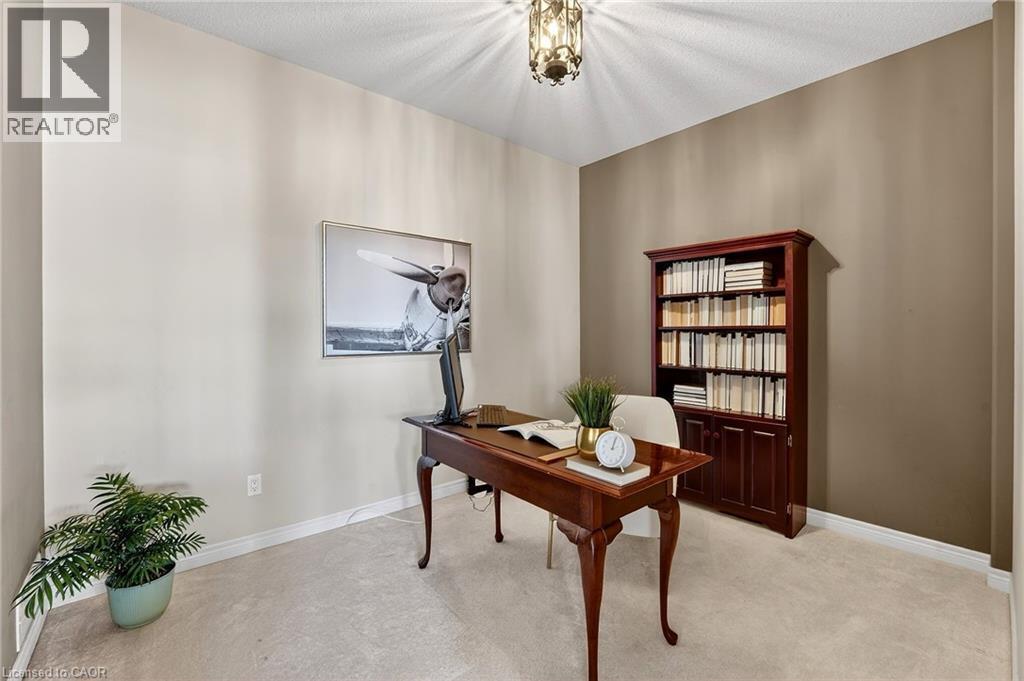
  • Office Main Level 11'8'' x 8'11''
  • Foyer Main Level 6'11'' x 15'3''

Courtesy of: Waterside Real Estate Group

REALTOR.ca  

QuickQuoteTM Powered by RPS

Location of 35 SCULLERS Way Unit# 2, St. Catharines, Ontario, L2N 7S9

Demographic Information of 35 SCULLERS Way Unit# 2, St. Catharines, Ontario, L2N 7S9

Life Stage

Middle-Aged with Teens

Employment Type

White Collar

Average Household Income

$178,762.80

Average Number of Children

1.68

Household Population

Household Structure

Age of Population

Education

Education Level

No certificate/diploma/degree

9.39 %

High school certificate or equivalent

28.07 %

Apprenticeship trade certificate/diploma

5.38 %

College/non-university certificate

20.83 %

University certificate (below bachelor)

1.56 %

University Degree

34.77 %

Commuter

Travel To Work

By Car

88.02 %

By Public Transit

0.0 %

By Walking

4.46 %

By Bicycle

0.0 %

By Other Methods

7.52 %

Cultural Diversity

Knowledge of Official Language

Mother Tongue

Building Information

Building Type

Apartments (Low and High Rise)

17.52 %

Houses

82.48 %

Own Vs. Rent
