Button CopyPathCircle CloseCircle Left ArrowArrow Down Icon GreyClosecirclecircleBurger
Image 1
Image 2
Image 3
$595,000

19 THORNDALE Avenue, St. Catharines, Ontario, L2R 6A2

MLS® # 40865347

3+1 Beds

2  Baths

1989  FEETSQ

QuickQuoteTM: $570K - $694K

St. Catharines ON, L2R 6A2

MLS® # 40865347

Property Information:

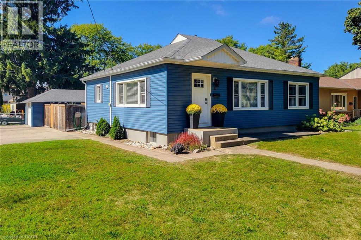
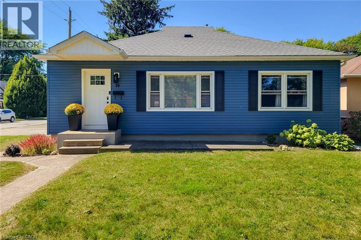
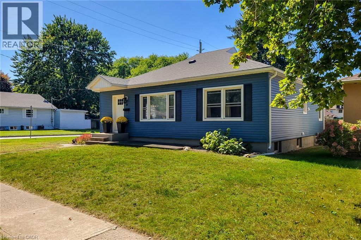
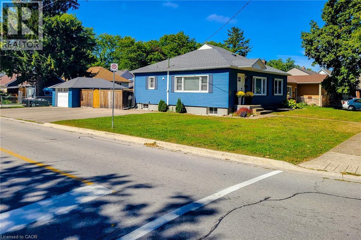
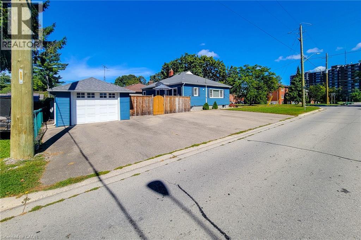
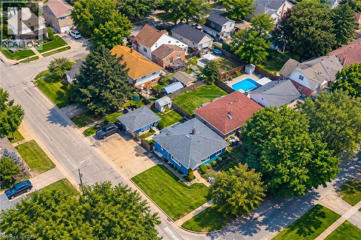
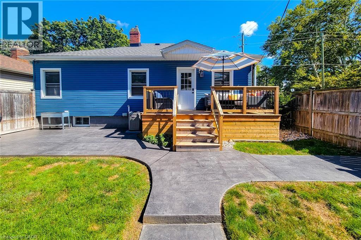
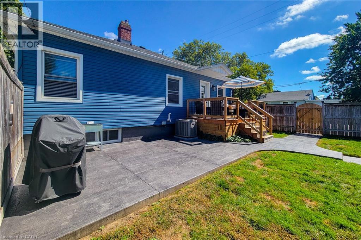
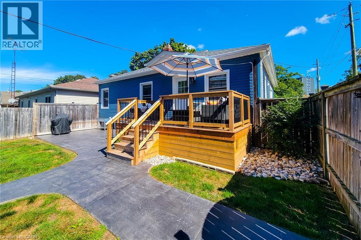
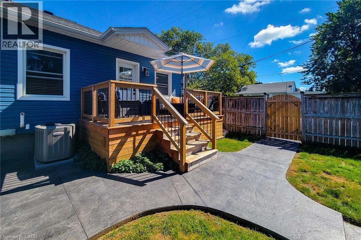
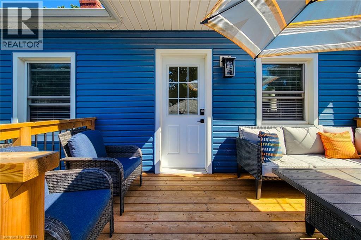
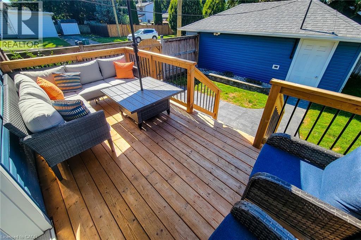
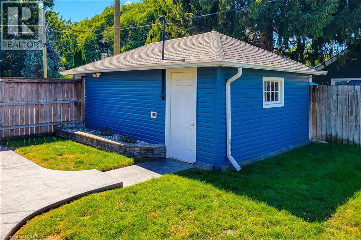
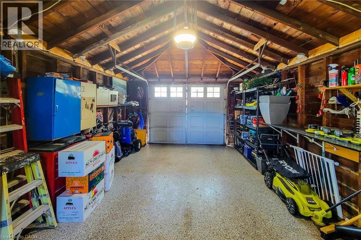
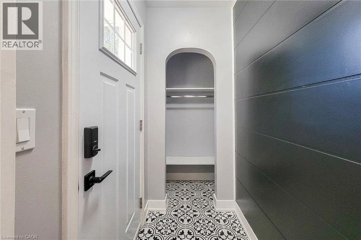
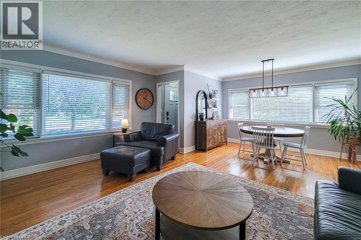
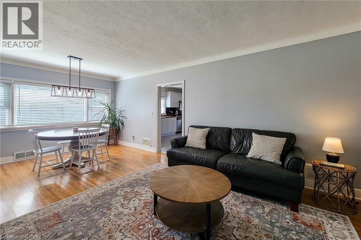
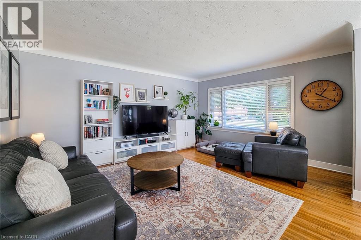
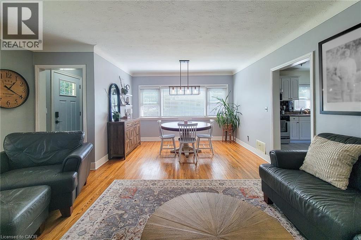
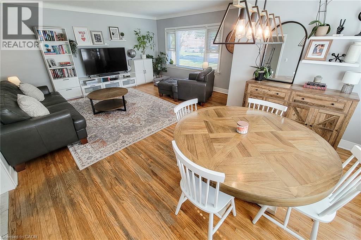
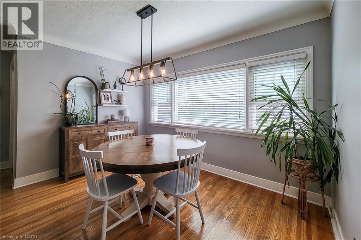
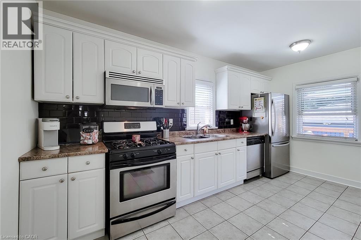
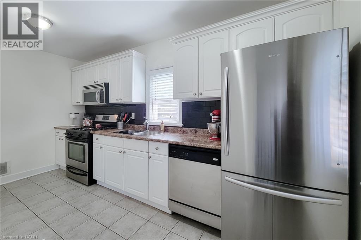
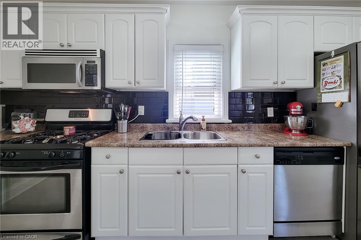
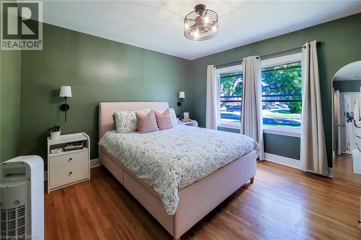
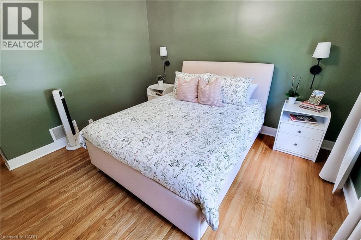
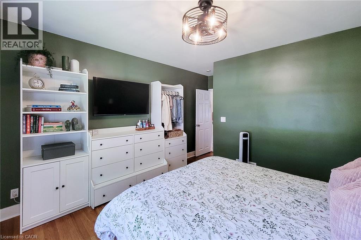
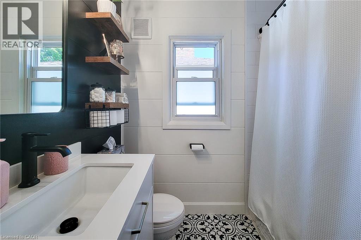
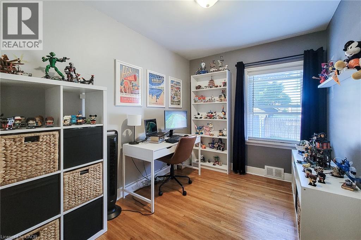
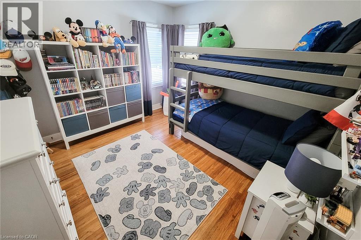
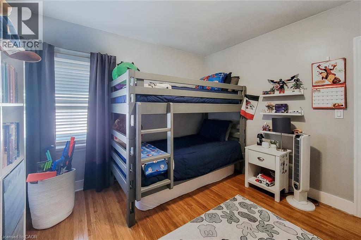
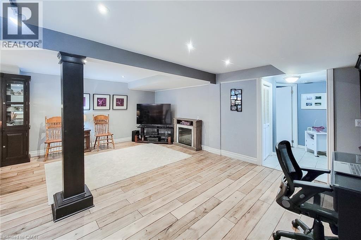
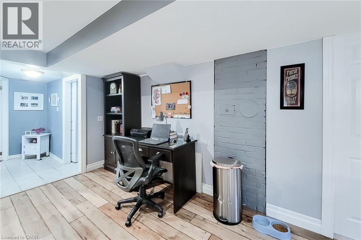
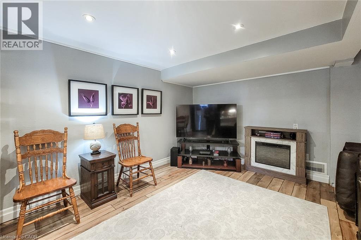
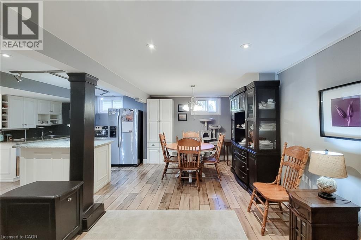
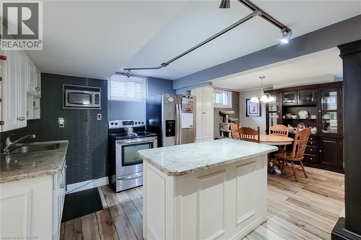
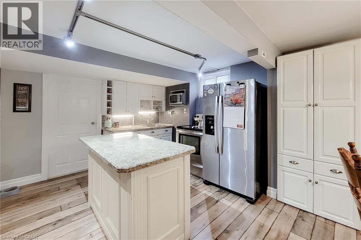
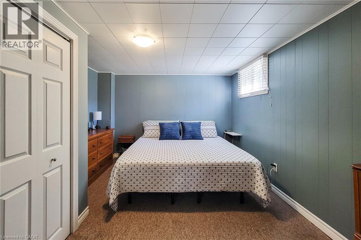
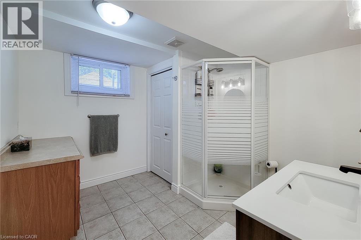
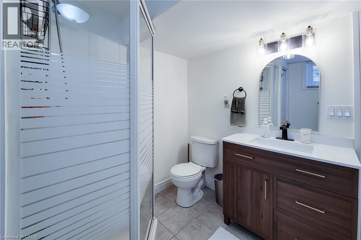
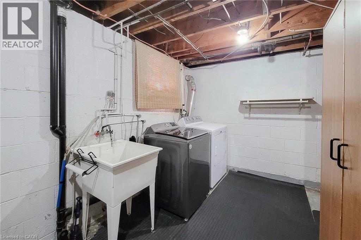
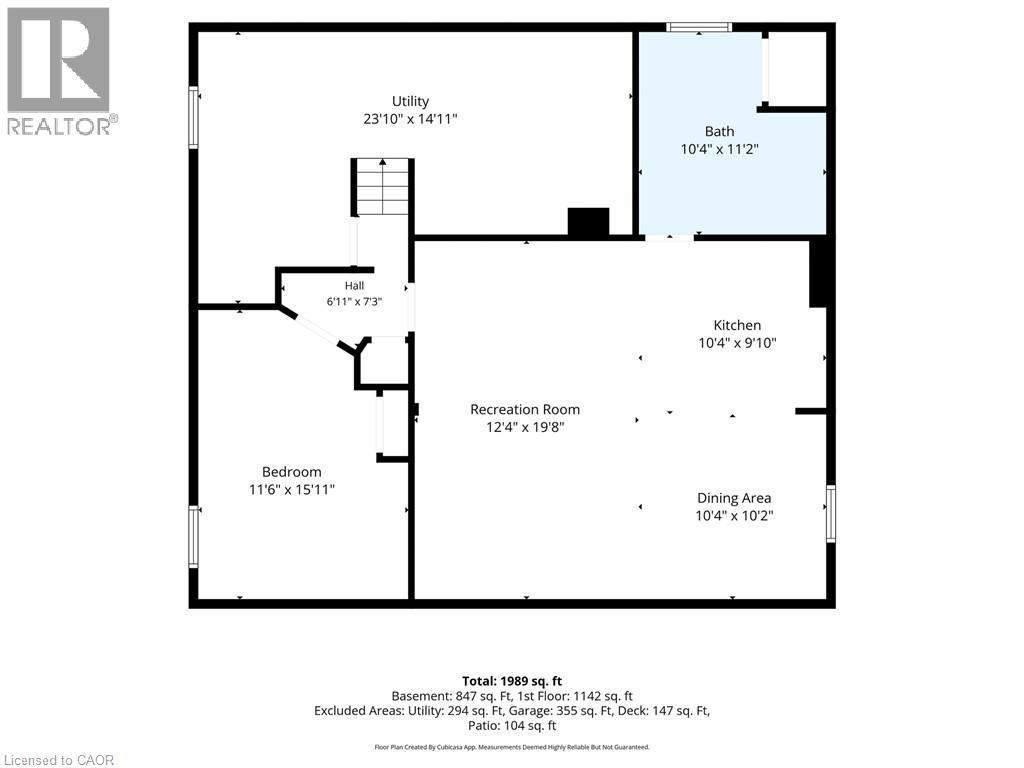
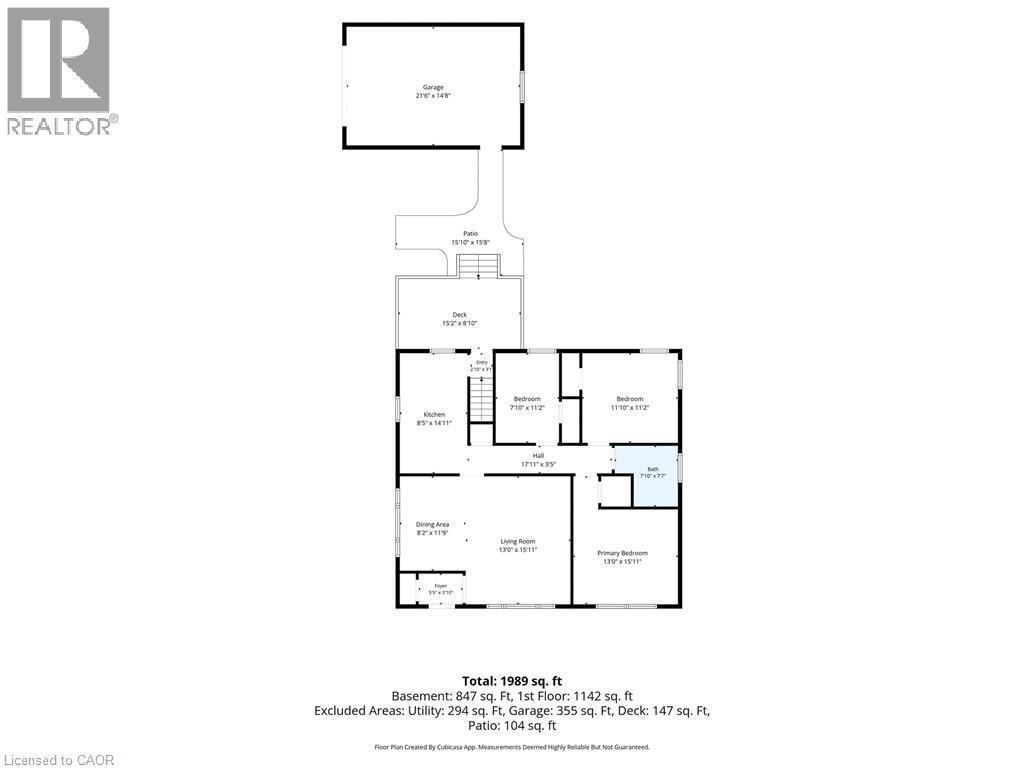
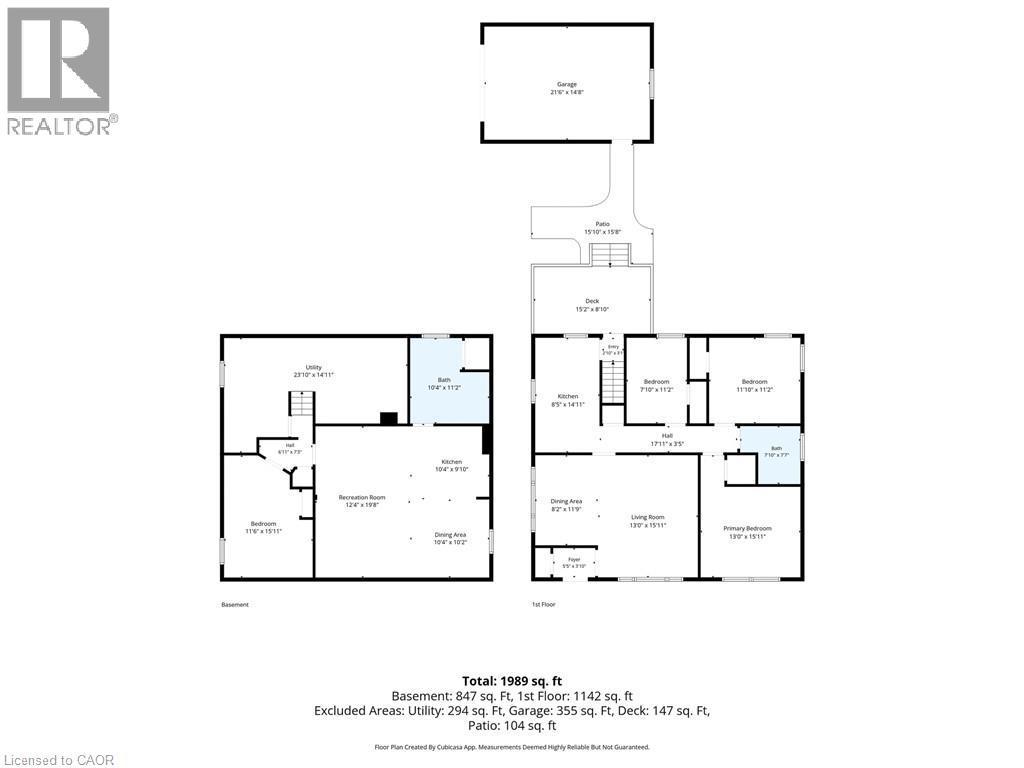
Welcome to this spacious detached bungalow situated on a large corner lot, offering versatile living space, excellent outdoor amenities, and tremendous potential for extended family living. The main level features a bright and inviting living room with plenty of space to relax and entertain, along with a separate dining room ideal for family meals and gatherings. The functional kitchen offers ample cupboard space, stainless steel appliances, and a tiled backsplash, providing both style and practicality. The primary bedroom features a convenient walk-in closet, while the updated 4-piece main bathroom adds a modern touch to the home. The fully finished basement expands the living space and offers a separate entrance, creating an excellent opportunity for an in-law suite or additional family accommodation. The lower level includes a second kitchen, dining area, bedroom, and 3-piece bathroom, providing a comfortable and flexible layout with great potential for a secondary living space. Outside, enjoy the privacy of a fully fenced backyard complete with a new wooden deck and concrete pathways, perfect for outdoor entertaining, relaxing, or enjoying time with family. The large corner lot provides plenty of outdoor space and added curb appeal. A single-car detached garage offers valuable parking and storage, complemented by an impressive 6-car side driveway—ideal for multiple vehicles, guests, or recreational toys. Numerous updates provide added peace of mind, including a roof completed in 2019 on both the house and garage, along with siding, windows, and doors completed in 2017. Conveniently located close to schools, parks, public transit, highway access, shopping, dining, and all major amenities. A versatile home offering generous living space, excellent parking, and outstanding potential in a convenient location! (id:27)

Building Features:

  • Style: Detached
  • Building Type: House
  • Architectural Style: Other
  • Basement Development: Finished
  • Basement Type: Full
  • Construction Style - Attachment: Detached
  • Exterior Finish: Vinyl siding
  • Fire Protection: Smoke Detectors
  • Fireplace Fuel: Electric
  • Fireplace Type: Other - See remarks
  • Floor Space: 1989 sqft
  • Foundation Type: Block
  • Heating Type: Forced air
  • Heating Fuel: Natural gas
  • Cooling Type: Central air conditioning
  • Appliances: Dishwasher, Dryer, Refrigerator, Stove, Water meter, Washer, Microwave Built-in, Window Coverings

Property Features:

  • OwnershipType: Freehold
  • Property Type: Single Family
  • Bedrooms: 3+1
  • Bathrooms: 2
  • Access Type: Highway access
  • Amenities Nearby: Park, Playground, Public Transit, Schools, Shopping
  • Community Features: Community Centre, School Bus
  • Features: Corner Site, Paved driveway
  • Fence Type: Fence
  • Floor Space (approx): 1989 Square Feet
  • Lot Depth: 100 Feet
  • Lot Frontage: 50 Feet
  • Zoning: R1
  • Sewer: Municipal sewage system
  • Parking Type: Detached garage
  • No. of Parking Spaces: 7

Rooms:

  • Bathroom Basement Level Measurements not available
  • Bedroom Basement Level 15'11'' x 11'6''
  • Dining Basement Level 10'4'' x 10'2''
  • Recreation Room Basement Level 10'4'' x 9'10''
  • Bathroom Main Level Measurements not available
  • Primary Bedroom Main Level 15'11'' x 13'0''
  • Bedroom Main Level 11'10'' x 11'2''
  • Bedroom Main Level 11'2'' x 7'10''
  • Kitchen Main Level 14'11'' x 8'5''
  • Dining Main Level 11'9'' x 8'2''
  • Living Main Level 15'11'' x 13'0''

Courtesy of: New Era Real Estate

REALTOR.ca  

QuickQuoteTM Powered by RPS

Location of 19 THORNDALE Avenue, St. Catharines, Ontario, L2R 6A2

Demographic Information of 19 THORNDALE Avenue, St. Catharines, Ontario, L2R 6A2

Life Stage

Midlife Families

Employment Type

Blue Collar/Primary, Blue Collar/Service Sector

Average Household Income

$89,500.03

Average Number of Children

1.56

Household Population

Household Structure

Age of Population

Education

Education Level

No certificate/diploma/degree

13.19 %

High school certificate or equivalent

35.6 %

Apprenticeship trade certificate/diploma

7.28 %

College/non-university certificate

25.24 %

University certificate (below bachelor)

1.41 %

University Degree

17.28 %

Commuter

Travel To Work

By Car

84.76 %

By Public Transit

4.75 %

By Walking

6.14 %

By Bicycle

0.0 %

By Other Methods

4.35 %

Cultural Diversity

Knowledge of Official Language

Mother Tongue

Building Information

Building Type

Apartments (Low and High Rise)

31.6 %

Houses

68.4 %

Own Vs. Rent

