Button CopyPathCircle CloseCircle Left ArrowArrow Down Icon GreyClosecirclecircleBurger
Image 1
Image 2
Image 3
$624,900

15 ROXANNE DRIVE, St. Catharines, Ontario, L2M 3G8

MLS® # X13489204

3 Beds

Baths

700 - 1100  FEETSQ

QuickQuoteTM: $550K - $669K

St. Catharines ON, L2M 3G8

MLS® # X13489204

Property Information:

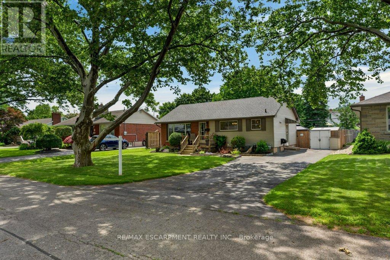
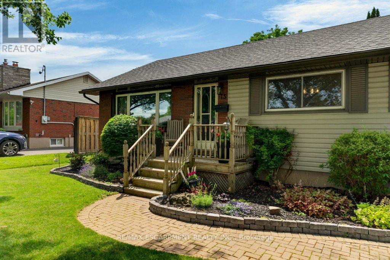
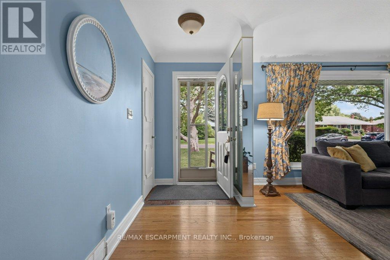
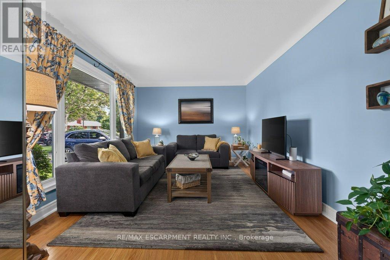
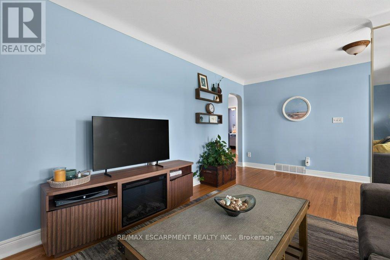
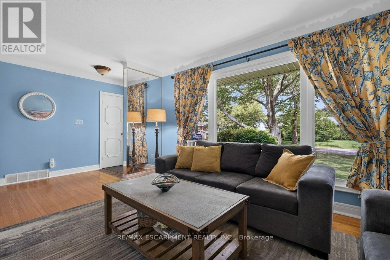
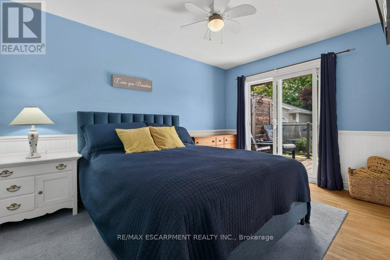
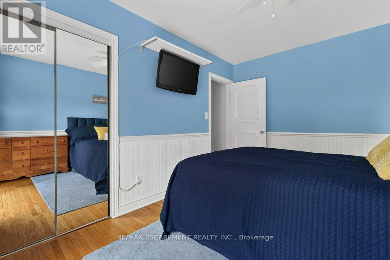
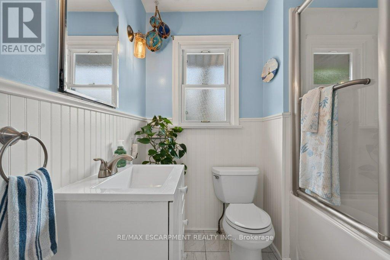
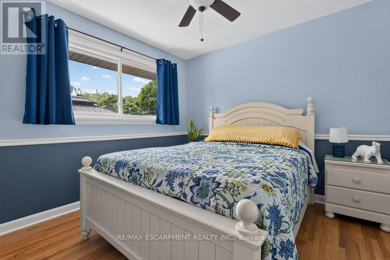
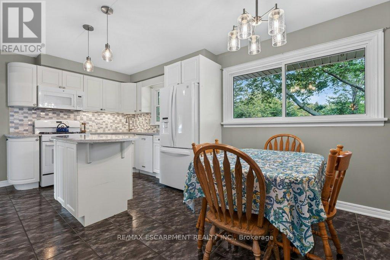
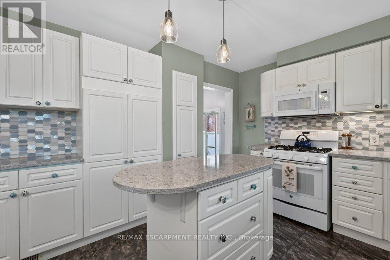
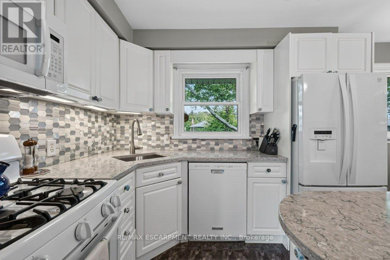
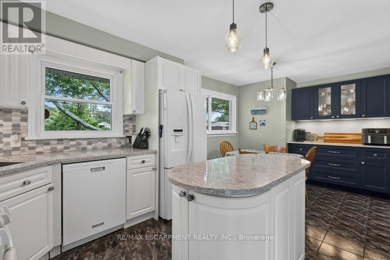
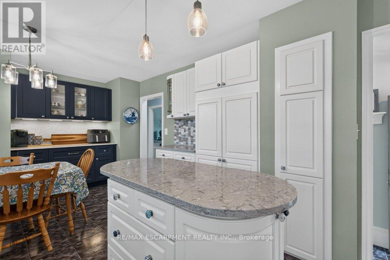
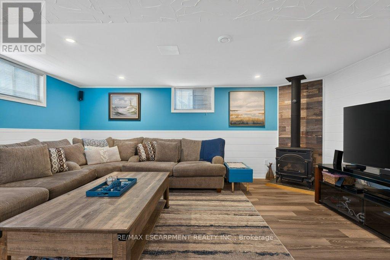
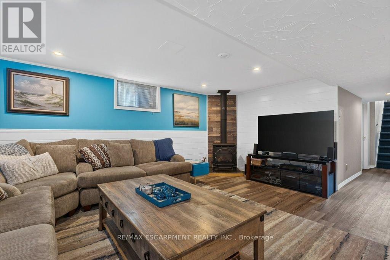
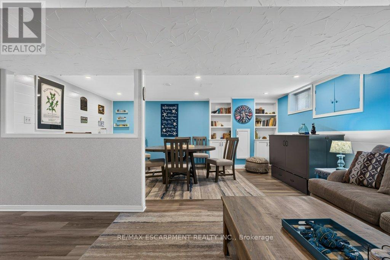
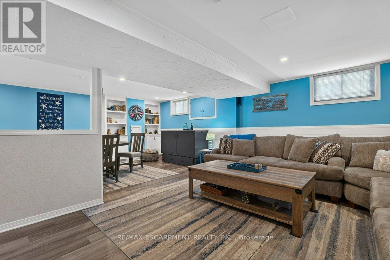
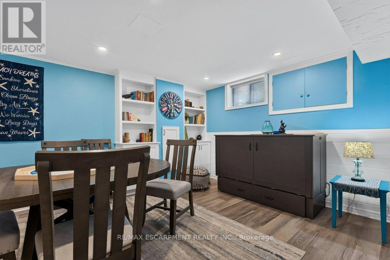
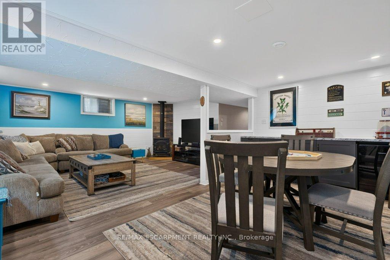
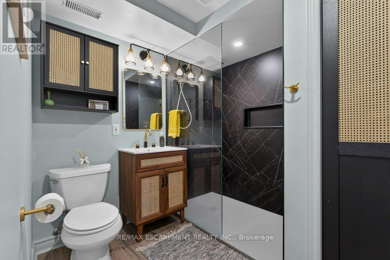
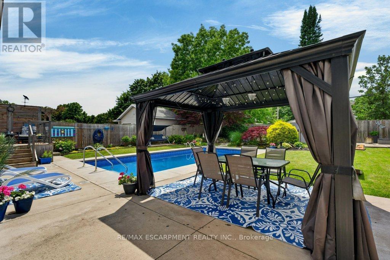
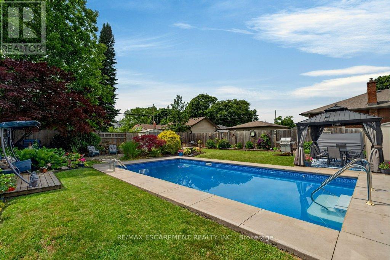
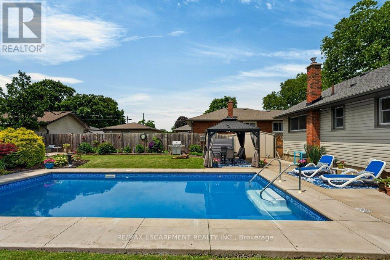
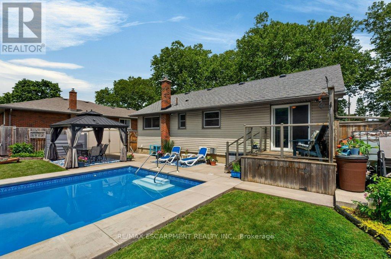
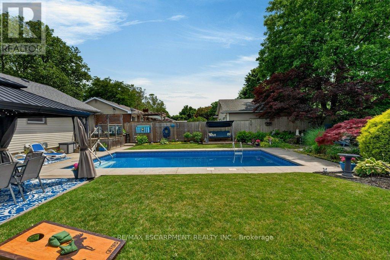
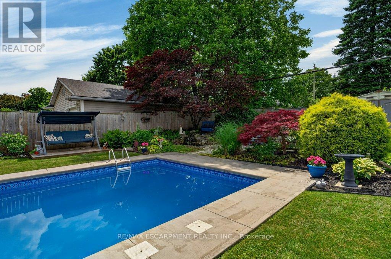
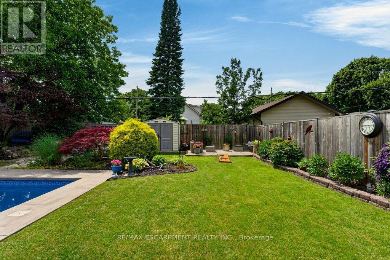
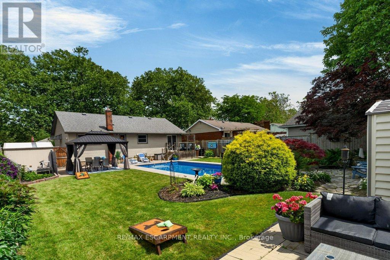
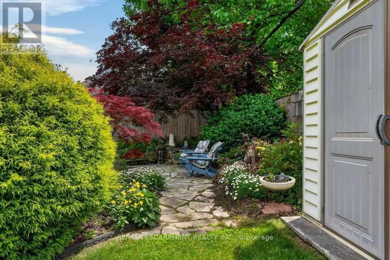
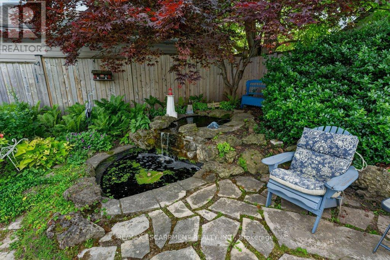
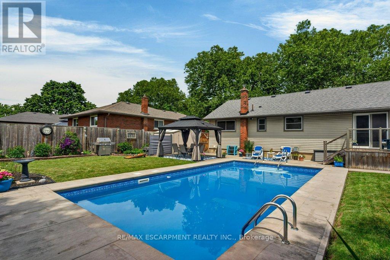
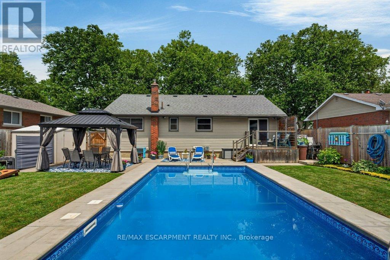
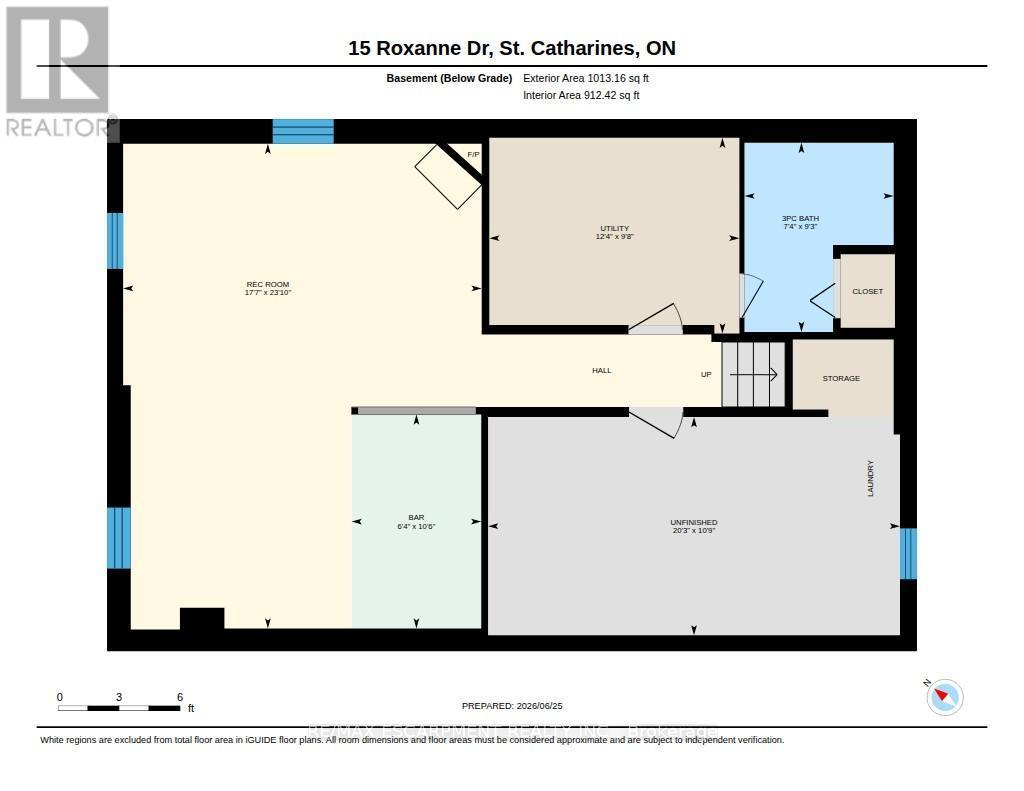
Welcome to 15 Roxanne Drive! This lovely 3-bedroom, 2-bath bungalow is situated on a beautiful tree-lined street in a highly desirable North End neighborhood. Thoughtfully updated, the home features a beautifully renovated lower level completed in 2021, offering a spacious family room with games area, dry bar with bar fridge, storage cabinetry, and a cozy gas fireplace (2018) - the perfect space for relaxing or entertaining. The refreshed kitchen (2022) showcases quartz countertops, a stylish backsplash, and custom dining area cabinetry. A newly completed 3-piece lower-level bathroom adds convenience and functionality. Step outside to your private backyard oasis on a beautifully landscaped and fully fenced 60' x 125' lot. Recent eavestrough with leaf guard installed. Designed for family fun and entertaining, the outdoor space features a 16' x 32' inground pool(updates 2018), patio with gazebo, gas BBQ hookup, deck, picturesque two-tier pond, and gorgeous gardens, while still offering plenty of open green space for kids, pets, and playtime. Great opportunity to get into a lovely, quiet neighborhood with trails, recreation, parks nearby. (id:27)

Building Features:

  • Style: Detached
  • Building Type: House
  • Amenities:
  • Architectural Style: Bungalow
  • Basement Development: Partially finished
  • Basement Type: Full
  • Construction Style - Attachment: Detached
  • Exterior Finish: Aluminum siding
  • Fireplace: Yes
  • Floor Space: 700 - 1100 sqft
  • Foundation Type: Poured Concrete
  • Heating Type: Forced air
  • Heating Fuel: Natural gas
  • Cooling Type: Central air conditioning
  • Appliances: Central Vacuum, Dishwasher, Dryer, Microwave, Gas stove(s), Washer, Refrigerator

Property Features:

  • OwnershipType: Freehold
  • Property Type: Single Family
  • Bedrooms: 3
  • Bathrooms: 2
  • Amenities Nearby: Schools
  • Floor Space (approx): 700 - 1100 Square Feet
  • Irregular: Yes
  • Landscape Features: Landscaped
  • Lot Depth: 125.2 Feet
  • Lot Frontage: 60.5 Feet
  • Lot Size: 60.5 x 125.3 FT
  • Pool Type: Inground pool
  • Structure Type: Deck, Patio(s), Shed
  • Zoning: R1
  • Sewer: Sanitary sewer
  • Parking Type: No Garage
  • No. of Parking Spaces: 5

Rooms:

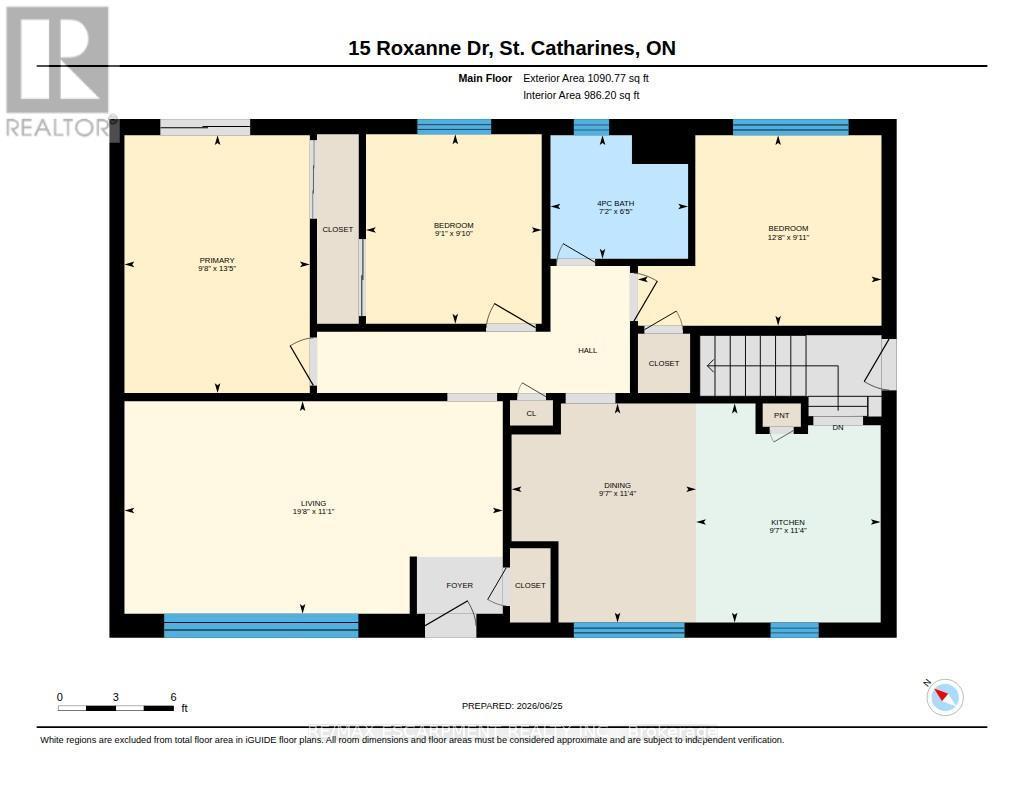
  • Recreation Room Basement Level 7.26 m x 5.36 m
  • Other Basement Level 3.20 m x 1.93 m
  • Laundry Basement Level 3.28 m x 6.17 m
  • Utility Basement Level 2.95 m x 3.76 m
  • Living Main Level 3.38 m x 5.99 m
  • Dining Main Level 3.45 m x 2.92 m
  • Kitchen Main Level 3.45 m x 5.97 m
  • Primary Bedroom Main Level 4.09 m x 2.95 m
  • 2nd Bedroom Main Level 3.00 m x 2.77 m
  • 2nd Bedroom Main Level 3.02 m x 3.86 m

Convert Measurement to:


Courtesy of: RE/MAX ESCARPMENT REALTY INC.

REALTOR.ca  

QuickQuoteTM Powered by RPS

Location of 15 ROXANNE DRIVE, St. Catharines, Ontario, L2M 3G8

Demographic Information of 15 ROXANNE DRIVE, St. Catharines, Ontario, L2M 3G8

Life Stage

Nearly Retired

Employment Type

Service Sector/White Collar

Average Household Income

$117,813.18

Average Number of Children

1.73

Household Population

Household Structure

Age of Population

Education

Education Level

No certificate/diploma/degree

13.58 %

High school certificate or equivalent

32.1 %

Apprenticeship trade certificate/diploma

8.68 %

College/non-university certificate

27.51 %

University certificate (below bachelor)

0.73 %

University Degree

17.4 %

Commuter

Travel To Work

By Car

92.45 %

By Public Transit

0.0 %

By Walking

0.0 %

By Bicycle

1.16 %

By Other Methods

6.39 %

Cultural Diversity

Knowledge of Official Language

Mother Tongue

Building Information

Building Type

Apartments (Low and High Rise)

6.03 %

Houses

93.97 %

Own Vs. Rent
