Button CopyPathCircle CloseCircle Left ArrowArrow Down Icon GreyClosecirclecircleBurger
Image 1
Image 2
Image 3
$299,900

311 - 41 RYKERT STREET, St. Catharines (Western Hill), Ontario, L2S 3A4

MLS® # X13455702

2 Beds

Baths

1000 - 1199  FEETSQ

QuickQuoteTM: $298K - $378K

St. Catharines (Western Hill) ON, L2S 3A4

MLS® # X13455702

Property Information:

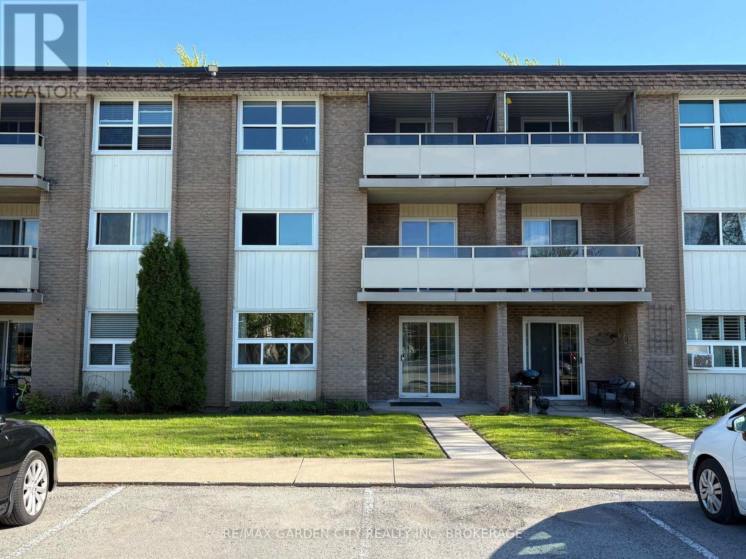
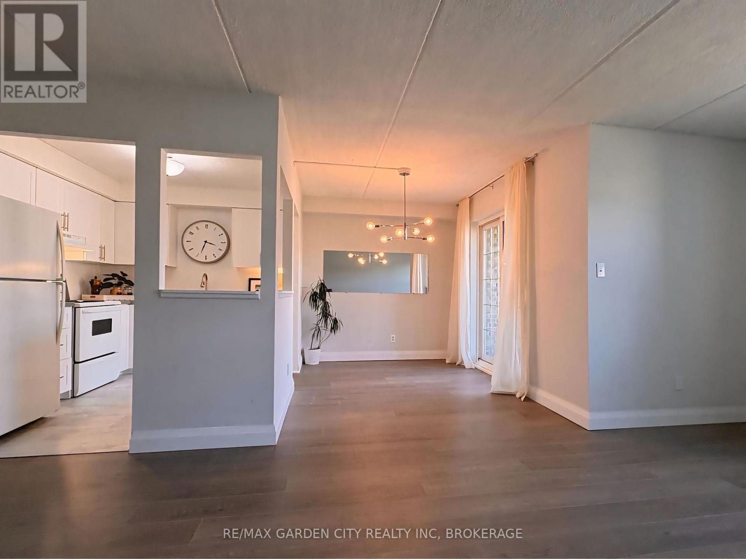
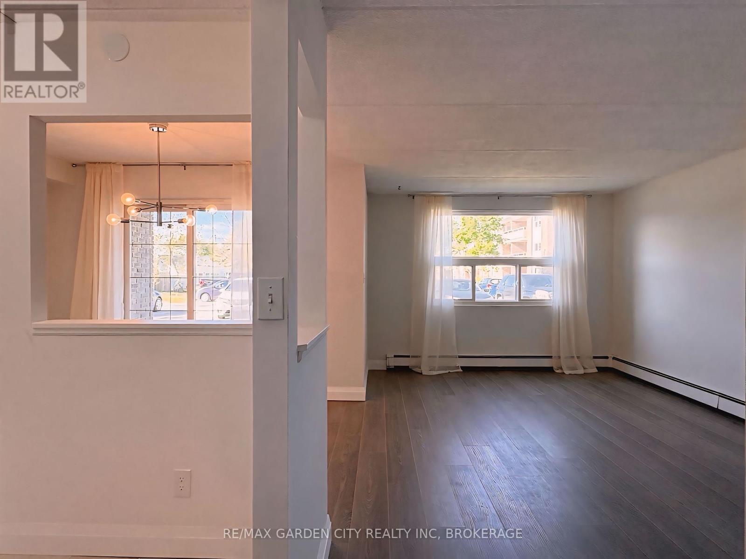
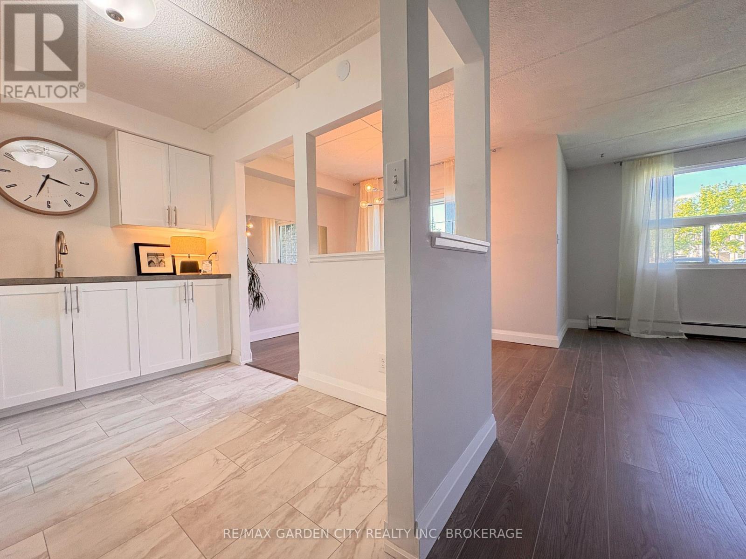
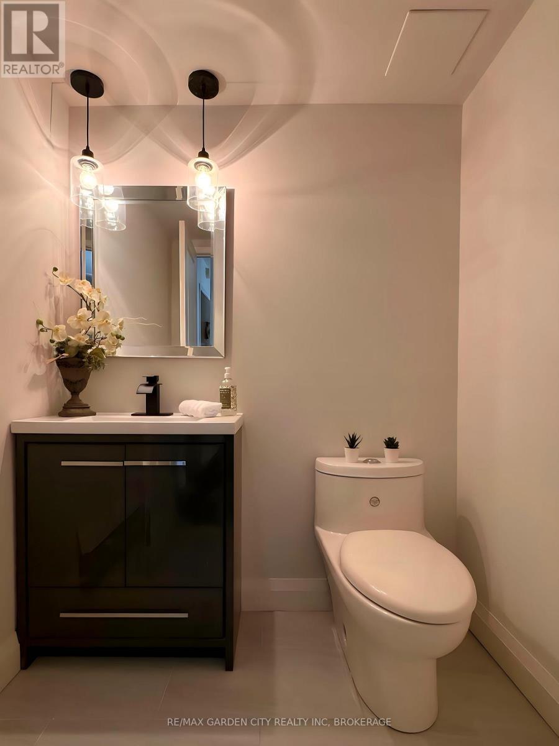
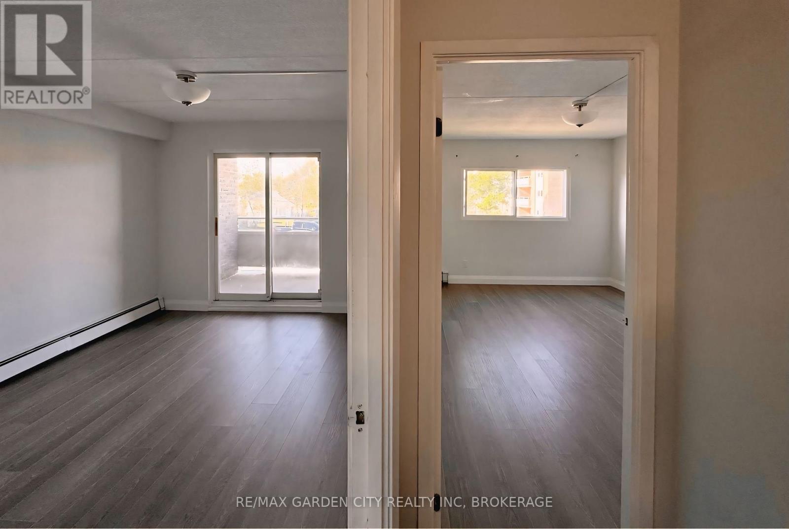
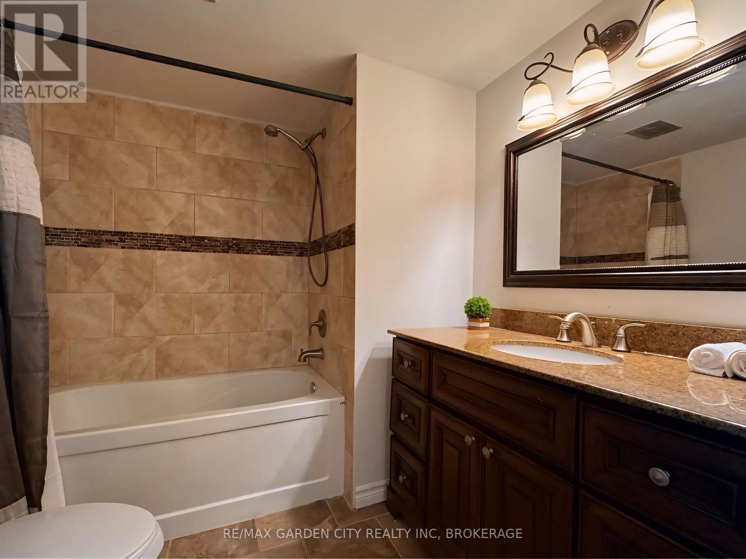
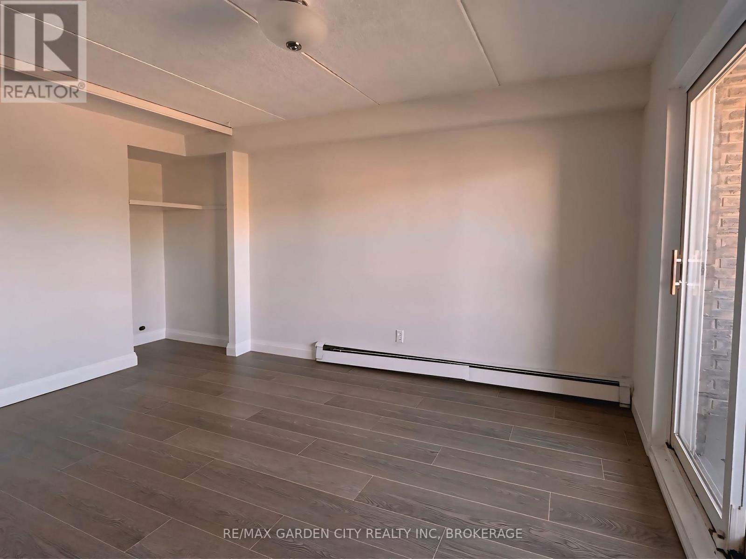
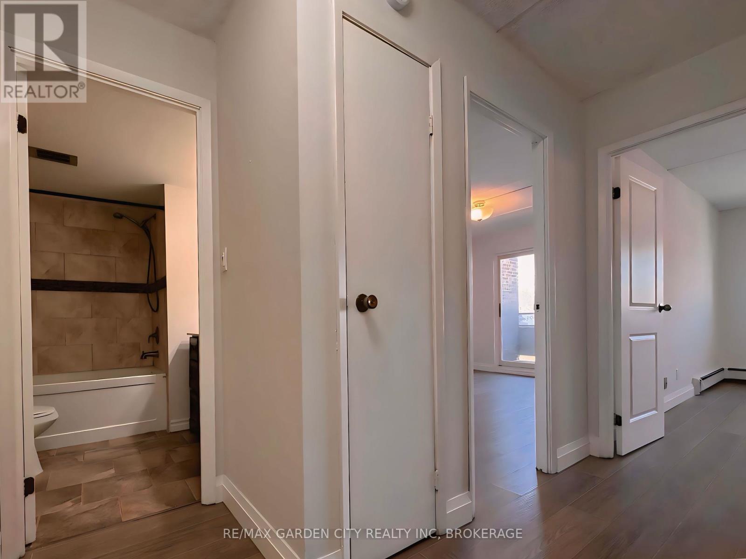
One of the few fully renovated condo opportunities currently available in St. Catharines offering this combination of size, layout, and affordability under $335K.This updated 2-storey home offers over 1,140 sq ft of functional living space with 2 bedrooms plus bonus room, 1.5 bathrooms, and convenient parking directly in front of the unit. Monthly condo fees include utilities, building insurance, common elements, cable, and internet, providing simplified and predictable monthly costs. Estimated monthly ownership costs (mortgage plus condo fees) may be approximately $2,300 depending on financing and down payment. Ideal for first-time buyers, downsizers, or investors seeking a move-in-ready property with no immediate renovation costs. (id:27)

Building Features:

  • Style: Apartment
  • Building Type: Apartment
  • Basement Type: None
  • Exterior Finish:
  • Floor Space: 1000 - 1199 sqft
  • Heating Type: Radiant heat
  • Heating Fuel: Natural gas
  • Cooling Type: None
  • Appliances: Stove, Refrigerator

Property Features:

  • OwnershipType: Condominium/Strata
  • Property Type: Single Family
  • Bedrooms: 2
  • Bathrooms: 2
  • Half Bathrooms: 1
  • Community Features: Pets Allowed With Restrictions
  • Condo Fees: $640 Monthly
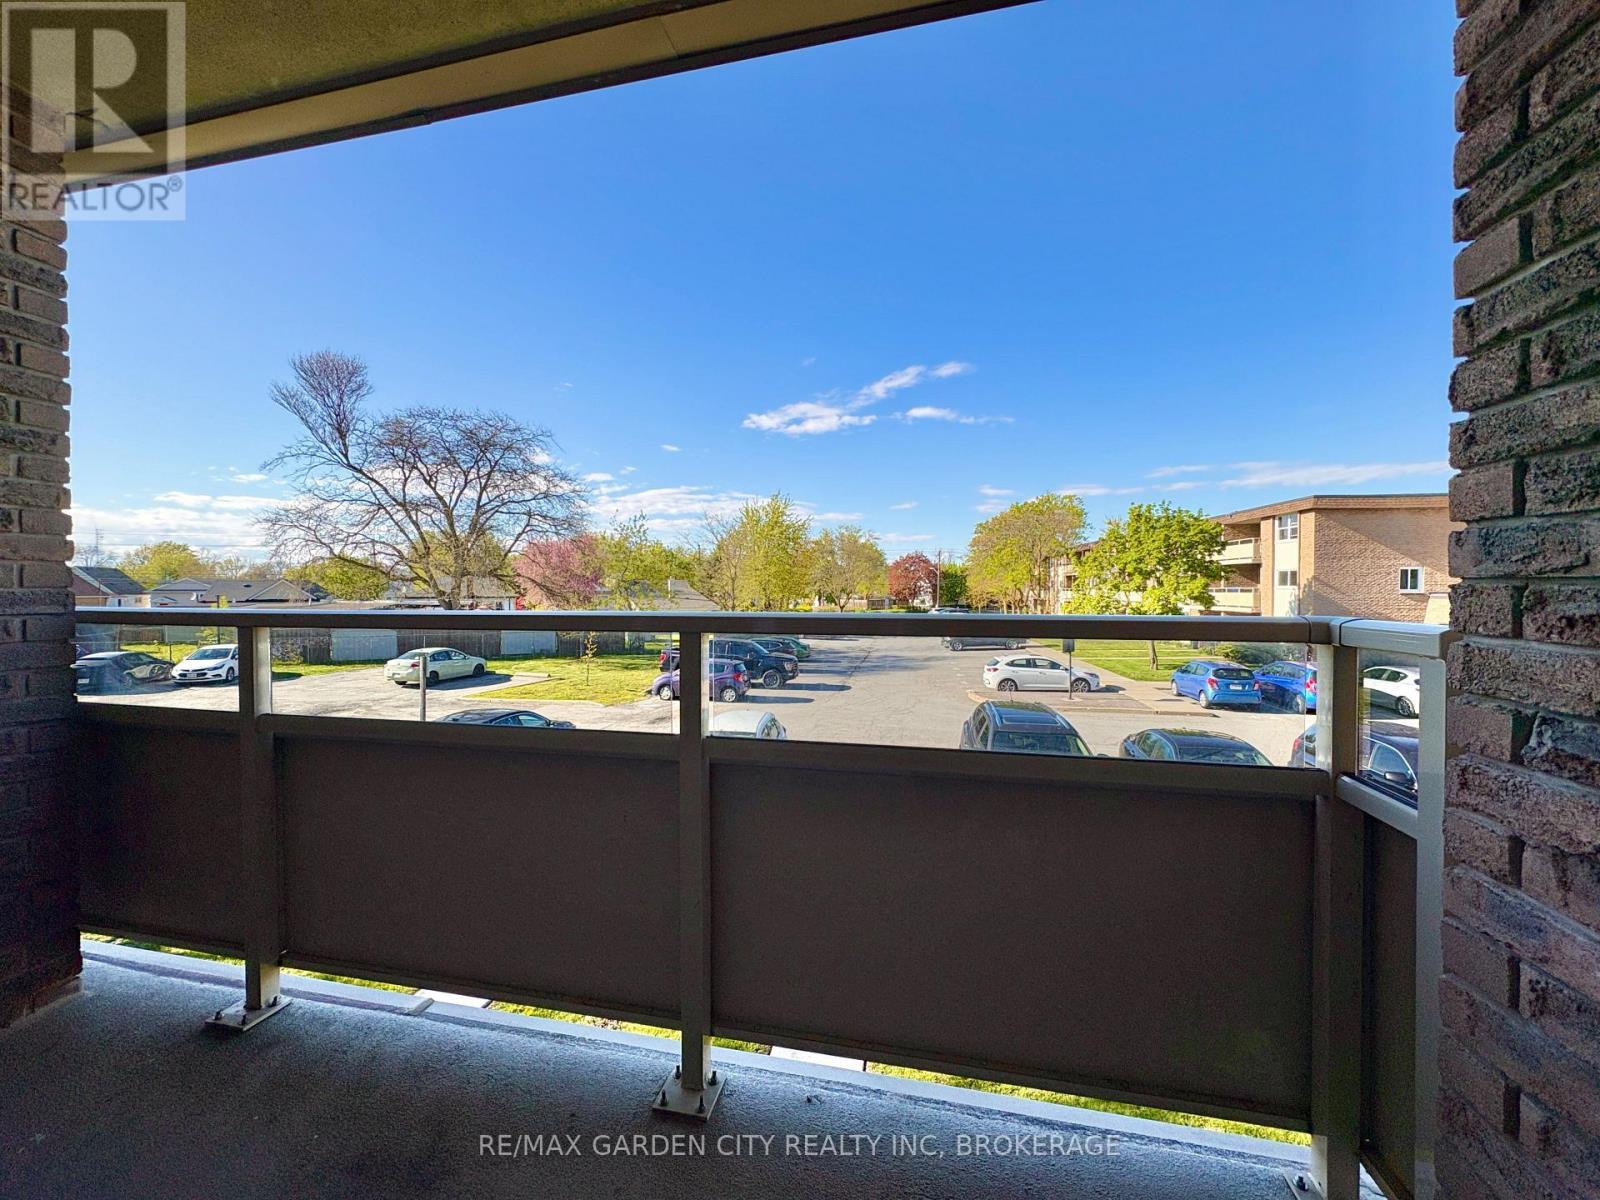
  • Features: Balcony, Carpet Free, Laundry- Coin operated
  • Floor Space (approx): 1000 - 1199 Square Feet
  • MaintenanceFee Type: Heat, Hydro, Water, Cable TV, Common Area Maintenance, Insurance
  • Parking Type: No Garage
  • No. of Parking Spaces: 1

Rooms:

  • Bedroom 2nd Level 4.50 m x 3.35 m
  • 2nd Bedroom 2nd Level 4.50 m x 4.00 m
  • Other 2nd Level 3.65 m x 1.52 m
  • Living Main Level 4.87 m x 3.55 m
  • Kitchen Main Level 3.10 m x 2.70 m
  • Dining Main Level 3.35 m x 2.50 m

Convert Measurement to:


Courtesy of: RE/MAX GARDEN CITY REALTY INC, BROKERAGE

REALTOR.ca  

QuickQuoteTM Powered by RPS

Location of 311 - 41 RYKERT STREET, St. Catharines (Western Hill), Ontario, L2S 3A4

Demographic Information of 311 - 41 RYKERT STREET, St. Catharines (Western Hill), Ontario, L2S 3A4

Life Stage

Young Couples

Employment Type

Blue Collar/Primary, Blue Collar/Service Sector

Average Household Income

$92,899.99

Average Number of Children

1.85

Household Population

Household Structure

Age of Population

Education

Education Level

No certificate/diploma/degree

21.3 %

High school certificate or equivalent

35.9 %

Apprenticeship trade certificate/diploma

5.79 %

College/non-university certificate

22.85 %

University certificate (below bachelor)

0.5 %

University Degree

13.66 %

Commuter

Travel To Work

By Car

94.55 %

By Public Transit

2.68 %

By Walking

1.62 %

By Bicycle

0.0 %

By Other Methods

1.15 %

Cultural Diversity

Knowledge of Official Language

Mother Tongue

Building Information

Building Type

Apartments (Low and High Rise)

16.78 %

Houses

83.22 %

Own Vs. Rent
