Button CopyPathCircle CloseCircle Left ArrowArrow Down Icon GreyClosecirclecircleBurger
Image 1
Image 2
Image 3
$1,259,000

9 CARTIER DRIVE, St. Catharines (Vine/Linwell), Ontario, L2M 2E5

MLS® # X13477178

3+1 Beds

Baths

1500 - 2000  FEETSQ

QuickQuoteTM: Not Available

St. Catharines (Vine/Linwell) ON, L2M 2E5

MLS® # X13477178

Property Information:

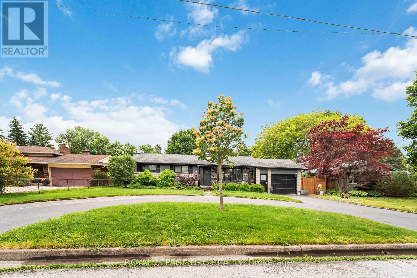
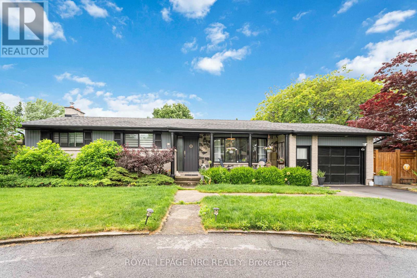
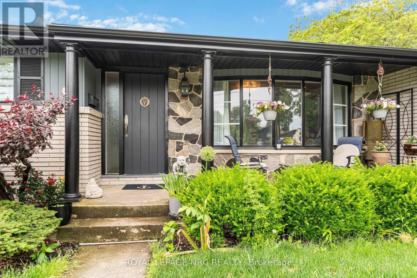
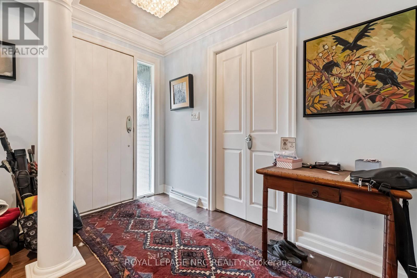
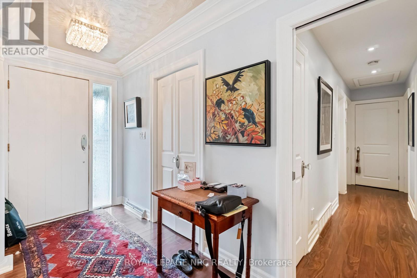
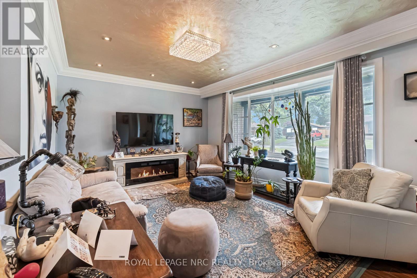
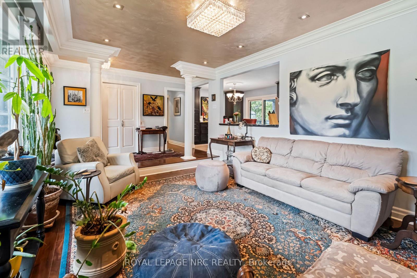
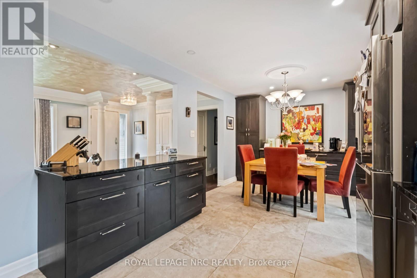
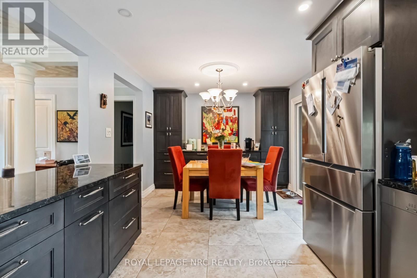
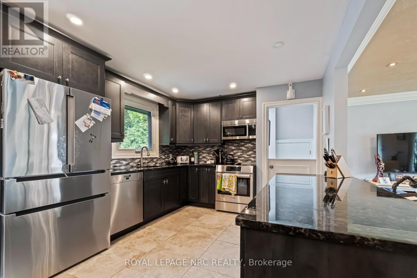
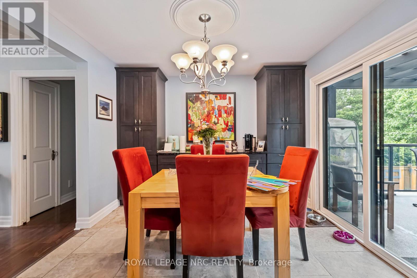
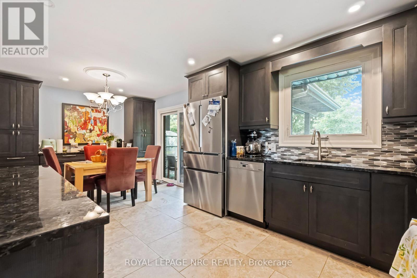
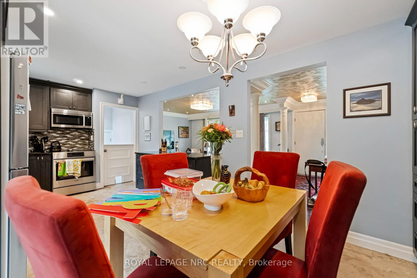
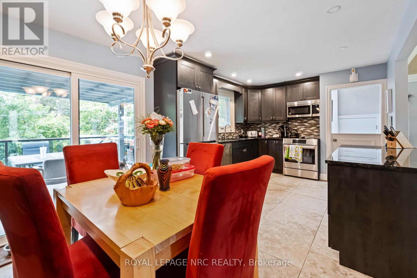
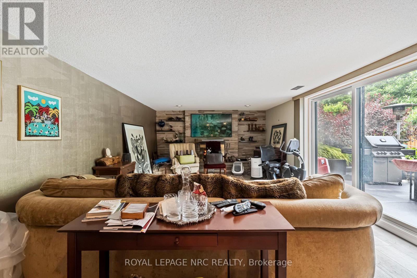
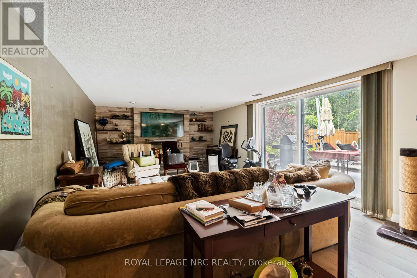
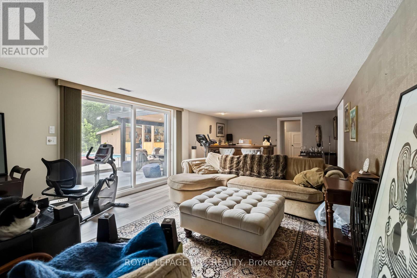
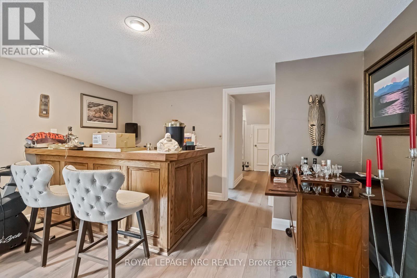
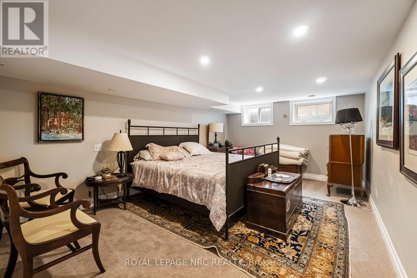
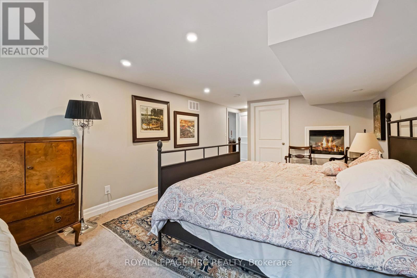
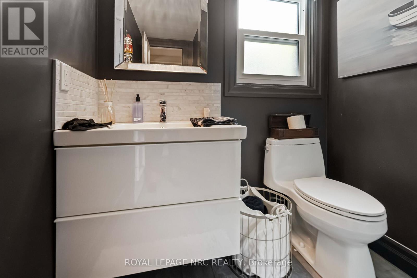
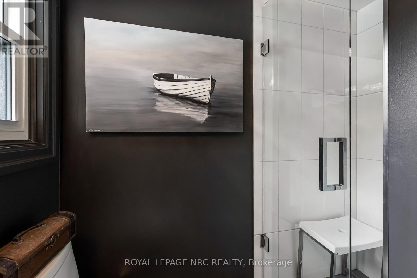
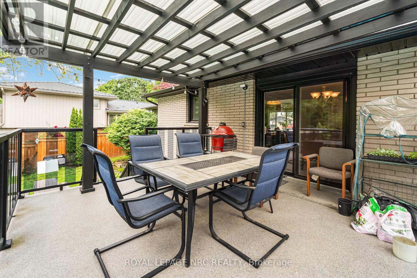
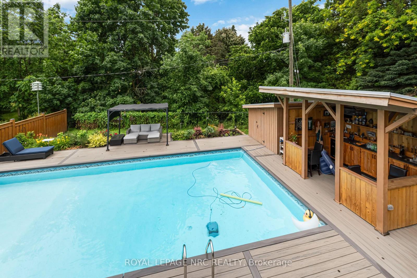
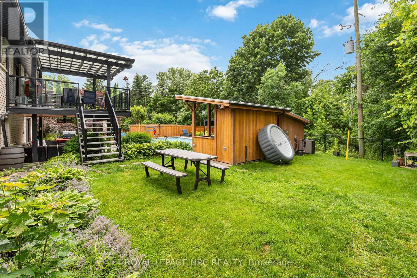
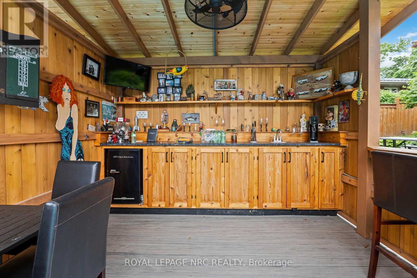
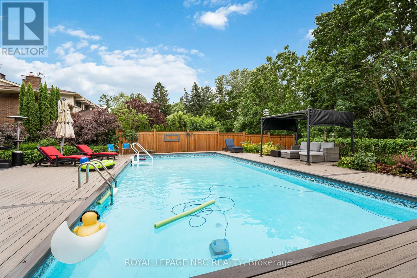
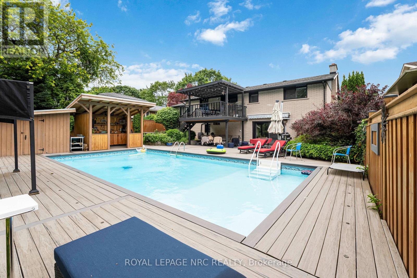
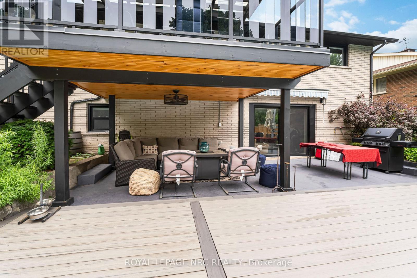
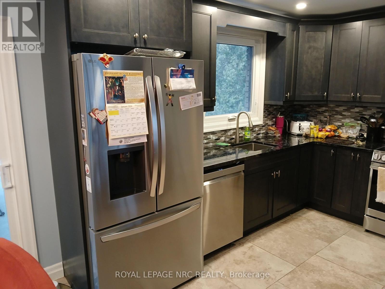
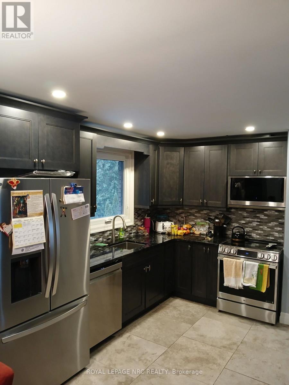
Must be seen to be truly appreciated. Coveted North End Location On Ravine Lot. Large 3 Bedroom with upper level, covered walk out deck overlooking your own private backyard Oasis. Newly renovated open concept kitchen / main floor area gives a bright airy feel. Lower level boasts a 4th Bedroom, private Sauna, and large family room with wood burning fireplace for those cozy nights. Walk out to a meticulously maintained rear yard for hours of entertaining. Covered sitting area for those sunny days, or bask in the inground salt water pool. Custom built pump house and Cabana hut for all those get togethers. The entire pool deck is surrounded by composite decking...all overlooking a private forested stream area. Meticulously Maintained, Updated Inside And Out. Minutes To Cycling Trails, Niagara-On-The-Lake, Wineries, Lake, Schools And Shopping. Must Be Seen!!! (id:27)

Building Features:

  • Style: Detached
  • Building Type: House
  • Amenities:
  • Architectural Style: Bungalow
  • Basement Development: Finished
  • Basement Type: N/A
  • Construction Style - Attachment: Detached
  • Exterior Finish: Brick, Stone
  • Fireplace: Yes
  • Floor Space: 1500 - 2000 sqft
  • Foundation Type: Poured Concrete
  • Heating Type: Forced air
  • Heating Fuel: Natural gas
  • Cooling Type: Central air conditioning
  • Appliances: Central Vacuum, Intercom, Water meter, All

Property Features:

  • OwnershipType: Freehold
  • Property Type: Single Family
  • Bedrooms: 3+1
  • Bathrooms: 2
  • Features: Wooded area, Backs on greenbelt, Conservation/green belt
  • Fence Type: Fenced yard
  • Floor Space (approx): 1500 - 2000 Square Feet
  • Irregular: Yes
  • Landscape Features: Landscaped
  • Lot Depth: 124.8 Feet
  • Lot Frontage: 75.5 Feet
  • Lot Size: 75.5 x 124.8 FT
  • Pool Features:
  • Pool Type: Inground pool
  • Structure Type: Deck
  • Surface Water:
  • Zoning: R1
  • Sewer: Sanitary sewer
  • Parking Type: Attached garage, Garage
  • No. of Parking Spaces: 7

Rooms:

  • Bedroom Lower Level 3.58 m x 6.95 m
  • Utility Lower Level 3.76 m x 6.20 m
  • Recreation Room Lower Level 8.68 m x 4.08 m
  • Kitchen Main Level 5.89 m x 3.22 m
  • Primary Bedroom Main Level 3.61 m x 3.20 m
  • Bedroom Main Level 3.48 m x 3.62 m
  • Bedroom Main Level 2.68 m x 3.45 m
  • Living Main Level 6.21 m x 3.80 m

Convert Measurement to:


QuickQuoteTM Powered by RPS

Location of 9 CARTIER DRIVE, St. Catharines (Vine/Linwell), Ontario, L2M 2E5

Demographic Information of 9 CARTIER DRIVE, St. Catharines (Vine/Linwell), Ontario, L2M 2E5

Life Stage

Nearly Retired

Employment Type

Service Sector/White Collar

Average Household Income

$103,081.72

Average Number of Children

1.70

Household Population

Household Structure

Age of Population

Education

Education Level

No certificate/diploma/degree

17.99 %

High school certificate or equivalent

31.96 %

Apprenticeship trade certificate/diploma

7.92 %

College/non-university certificate

26.74 %

University certificate (below bachelor)

0.46 %

University Degree

14.91 %

Commuter

Travel To Work

By Car

92.71 %

By Public Transit

1.33 %

By Walking

2.43 %

By Bicycle

0.0 %

By Other Methods

3.53 %

Cultural Diversity

Knowledge of Official Language

Mother Tongue

Building Information

Building Type

Apartments (Low and High Rise)

24.32 %

Houses

75.68 %

Own Vs. Rent
