Button CopyPathCircle CloseCircle Left ArrowArrow Down Icon GreyClosecirclecircleBurger
Image 1
Image 2
Image 3
$379,900

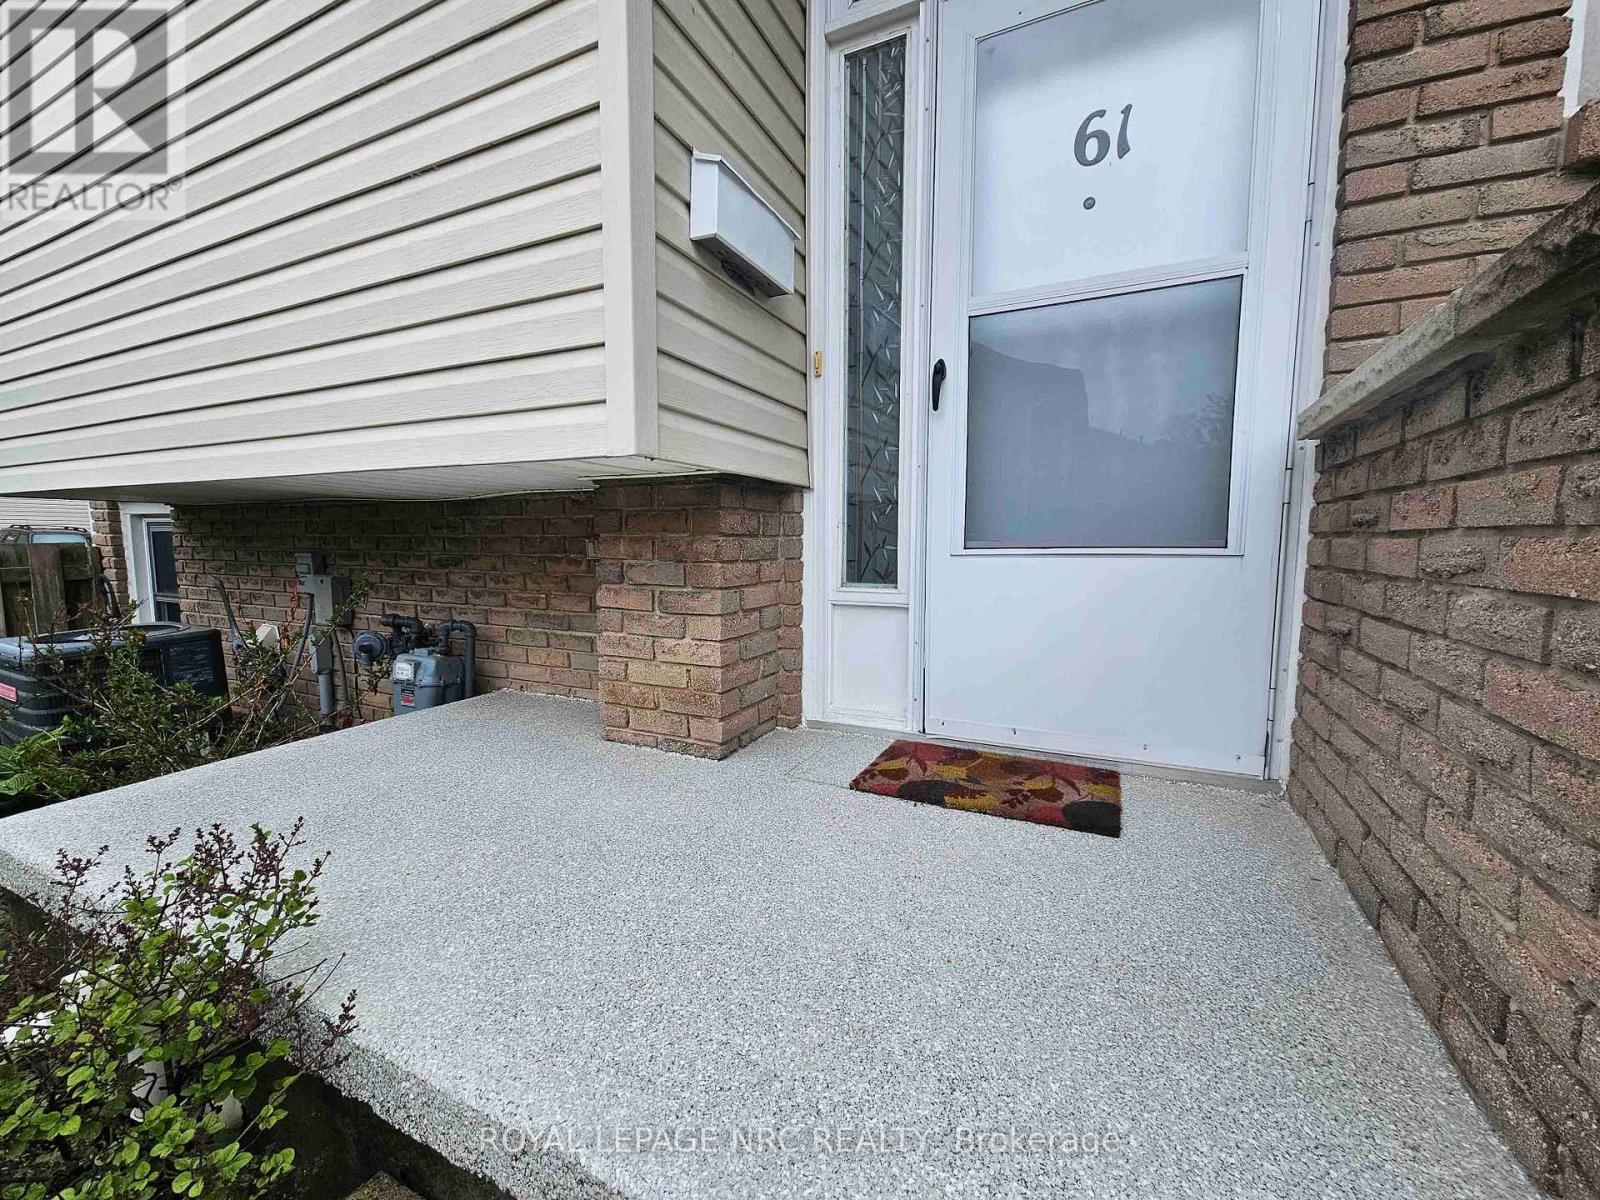
61 - 151 PARNELL ROAD, St. Catharines (Vine/Linwell), Ontario, L2M 3S4

MLS® # X13099814

3 Beds

Baths

1000 - 1199  FEETSQ

QuickQuoteTM: Not Available

St. Catharines (Vine/Linwell) ON, L2M 3S4

MLS® # X13099814

Property Information:

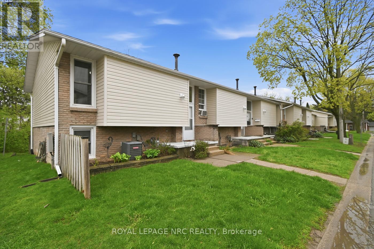
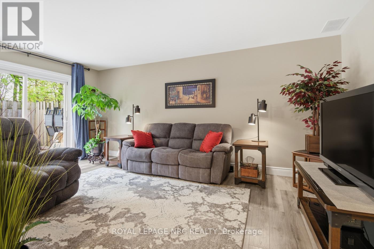
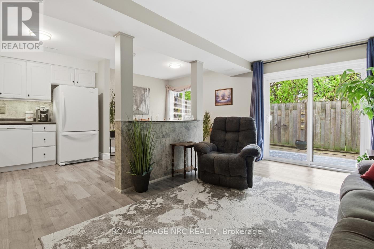
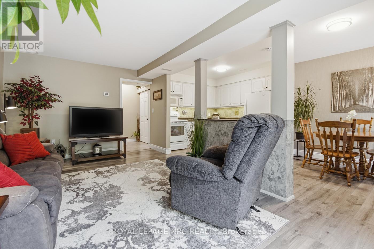
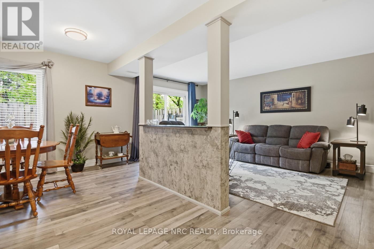
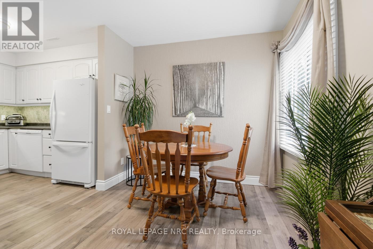
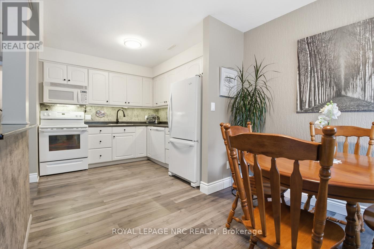
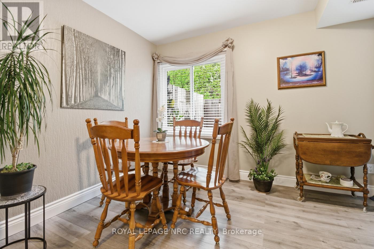
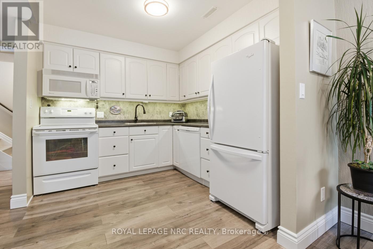
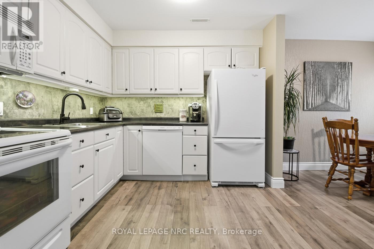
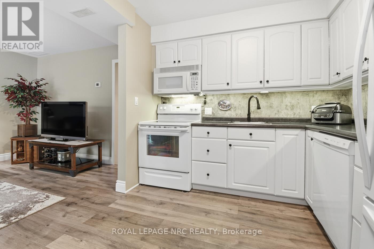
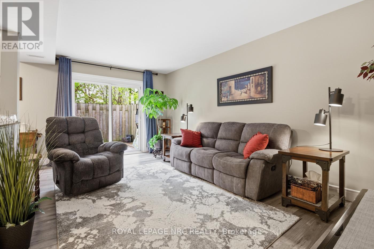
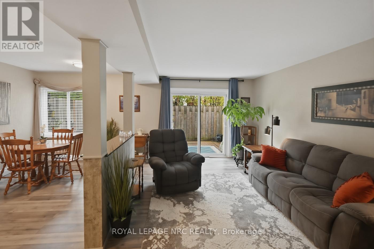
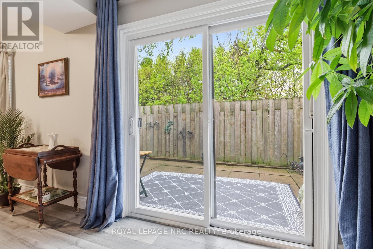
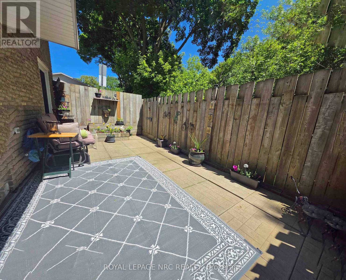
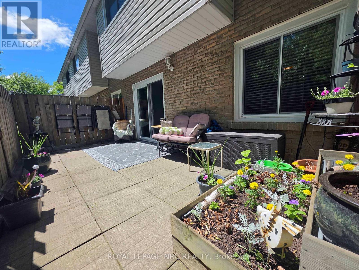
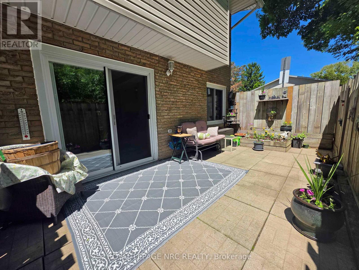
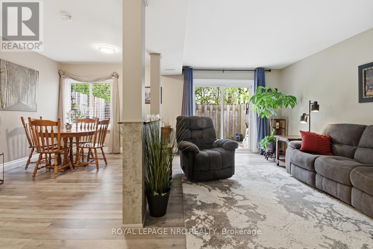
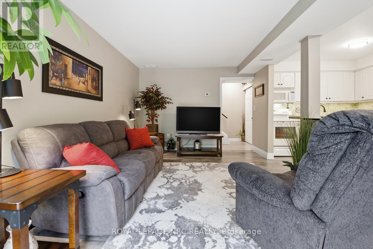
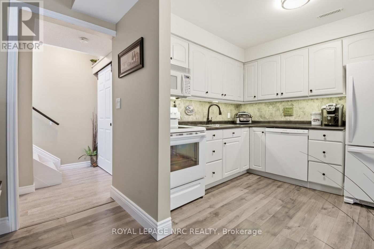
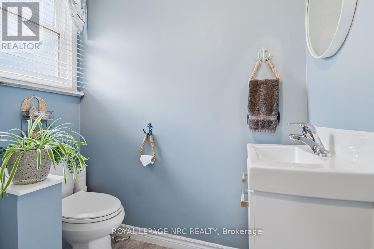
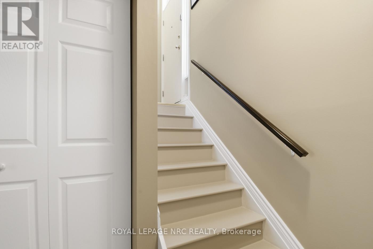
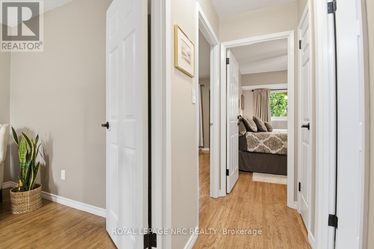
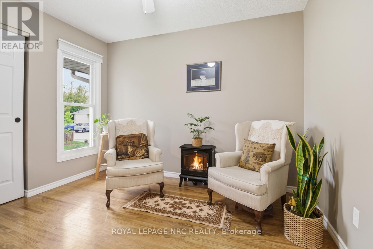
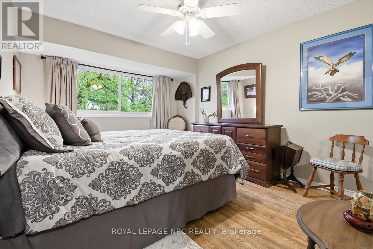
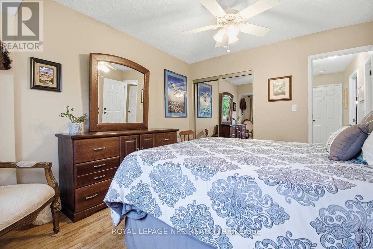
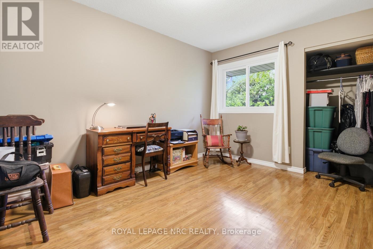
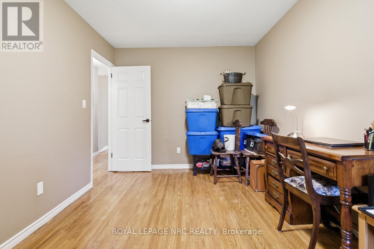
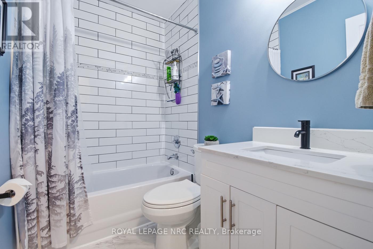
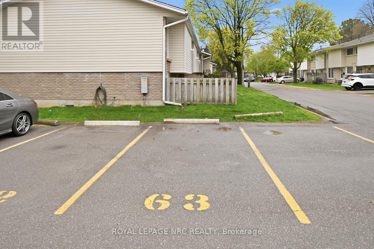
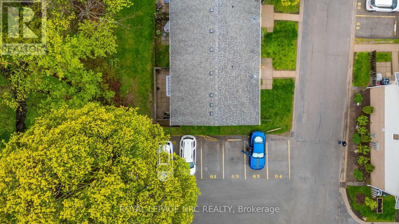
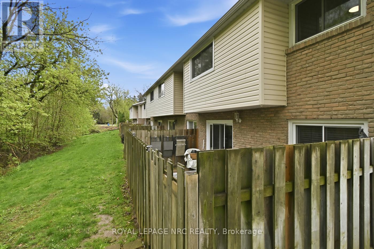
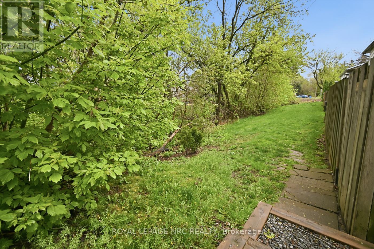
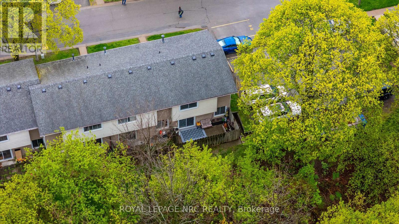
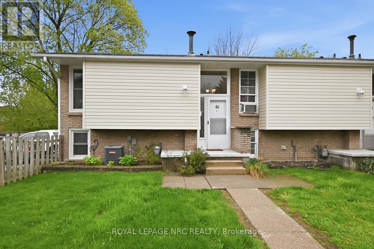
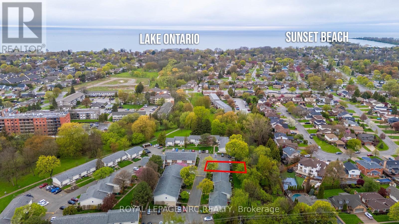
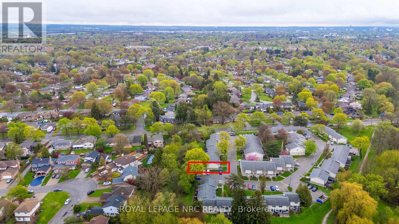
Welcome to Brookwood Gardens in desirable north-end St. Catharines! This nicely updated, move-in ready end-unit townhouse offers 3 bedrooms and 2 bathrooms. Ideally situated, this unit backs onto greenspace and a creek, providing added privacy and a peaceful setting, along with a good-sized fenced backyard, perfect for relaxing or entertaining. Located next to Walker's Creek trails with direct access to the beautiful waterfront trail along Lake Ontario. A great opportunity in a sought-after location: this is the first unit available for sale in the complex in 2026! New breaker panel (May 2021). Dishwasher (May 2021). Furnace & central air (2015). Fridge (2018). (id:27)

Building Features:

  • Style: Townhouse
  • Building Type: Row / Townhouse
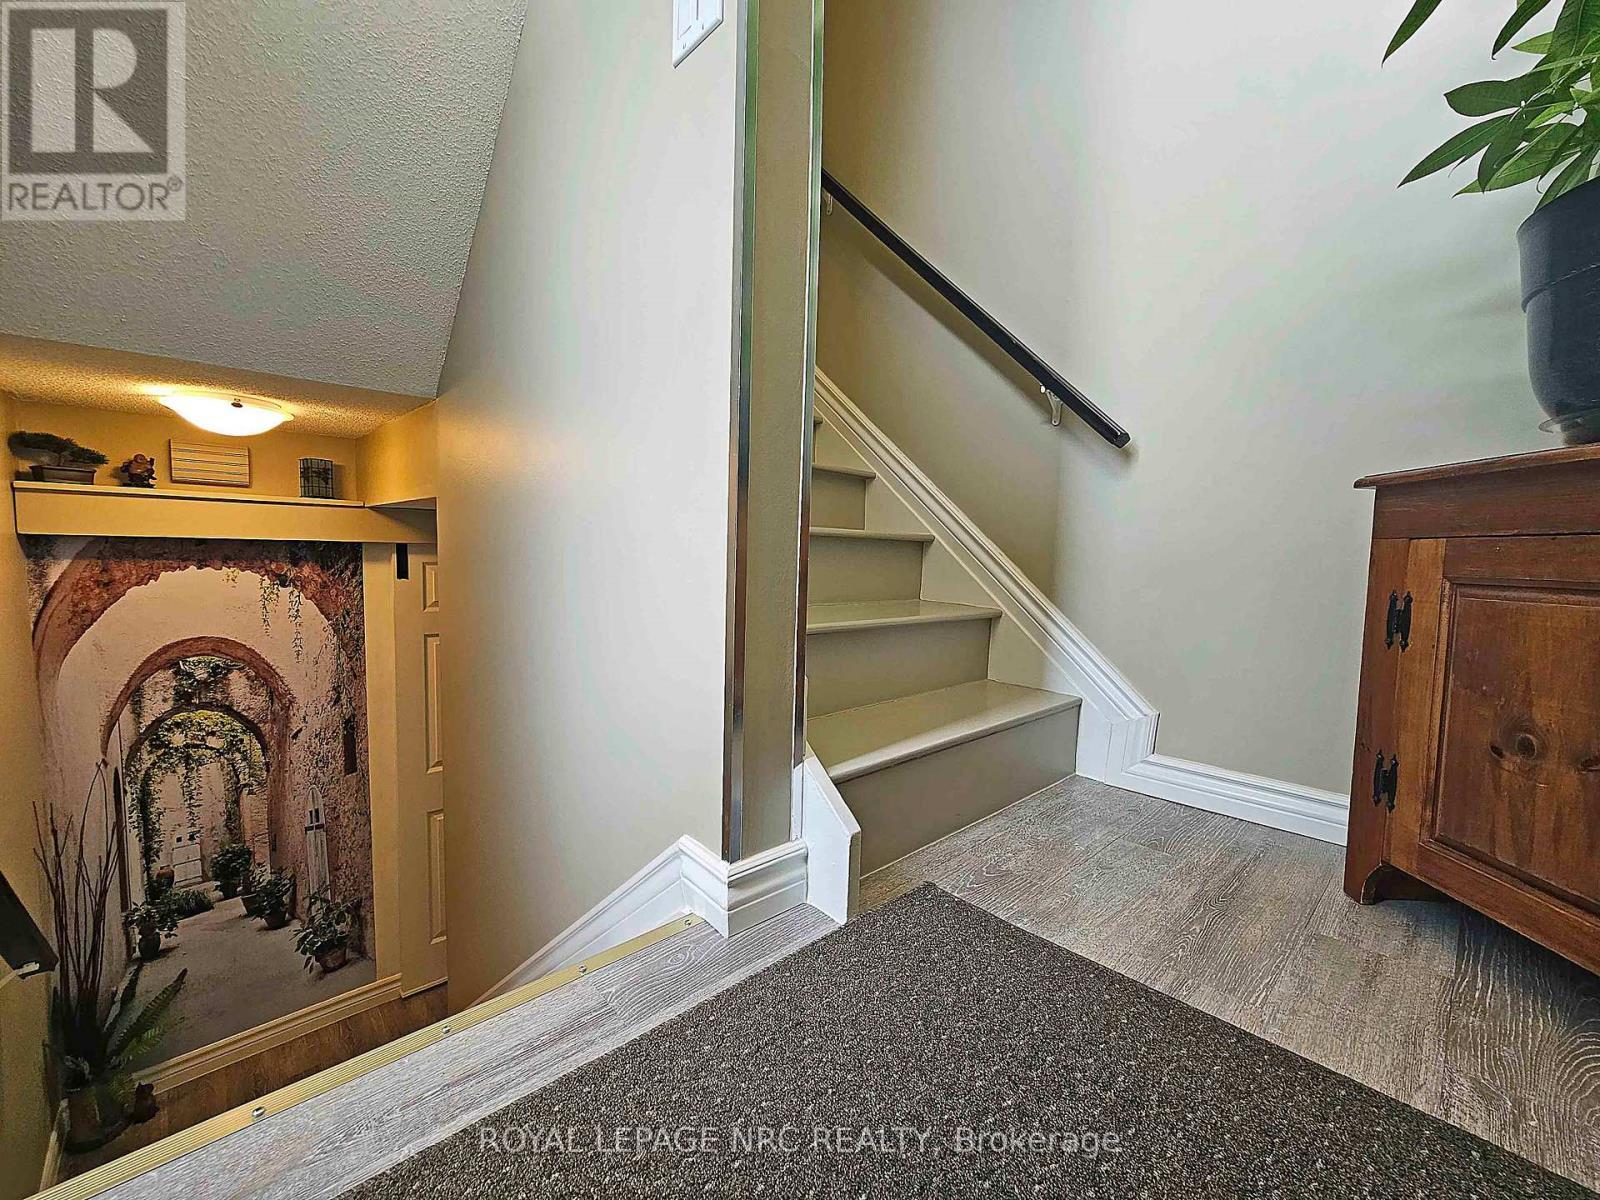
  • Architectural Style: Multi-level
  • Basement Development: Other, See Remarks
  • Basement Type: N/A
  • Exterior Finish: Vinyl siding
  • Floor Space: 1000 - 1199 sqft
  • Heating Type: Forced air
  • Heating Fuel: Natural gas
  • Cooling Type: Central air conditioning
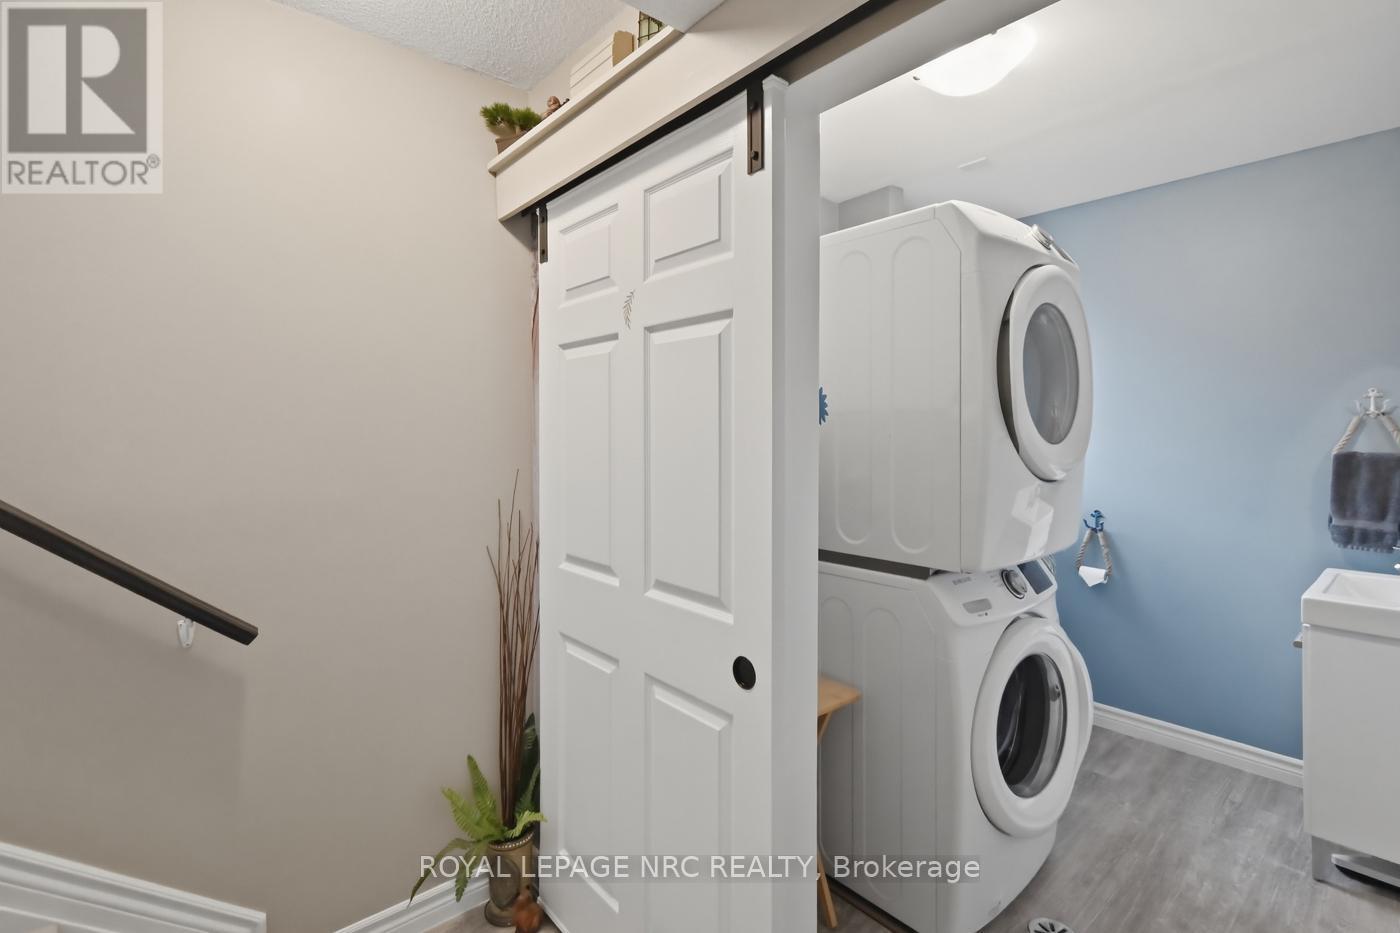
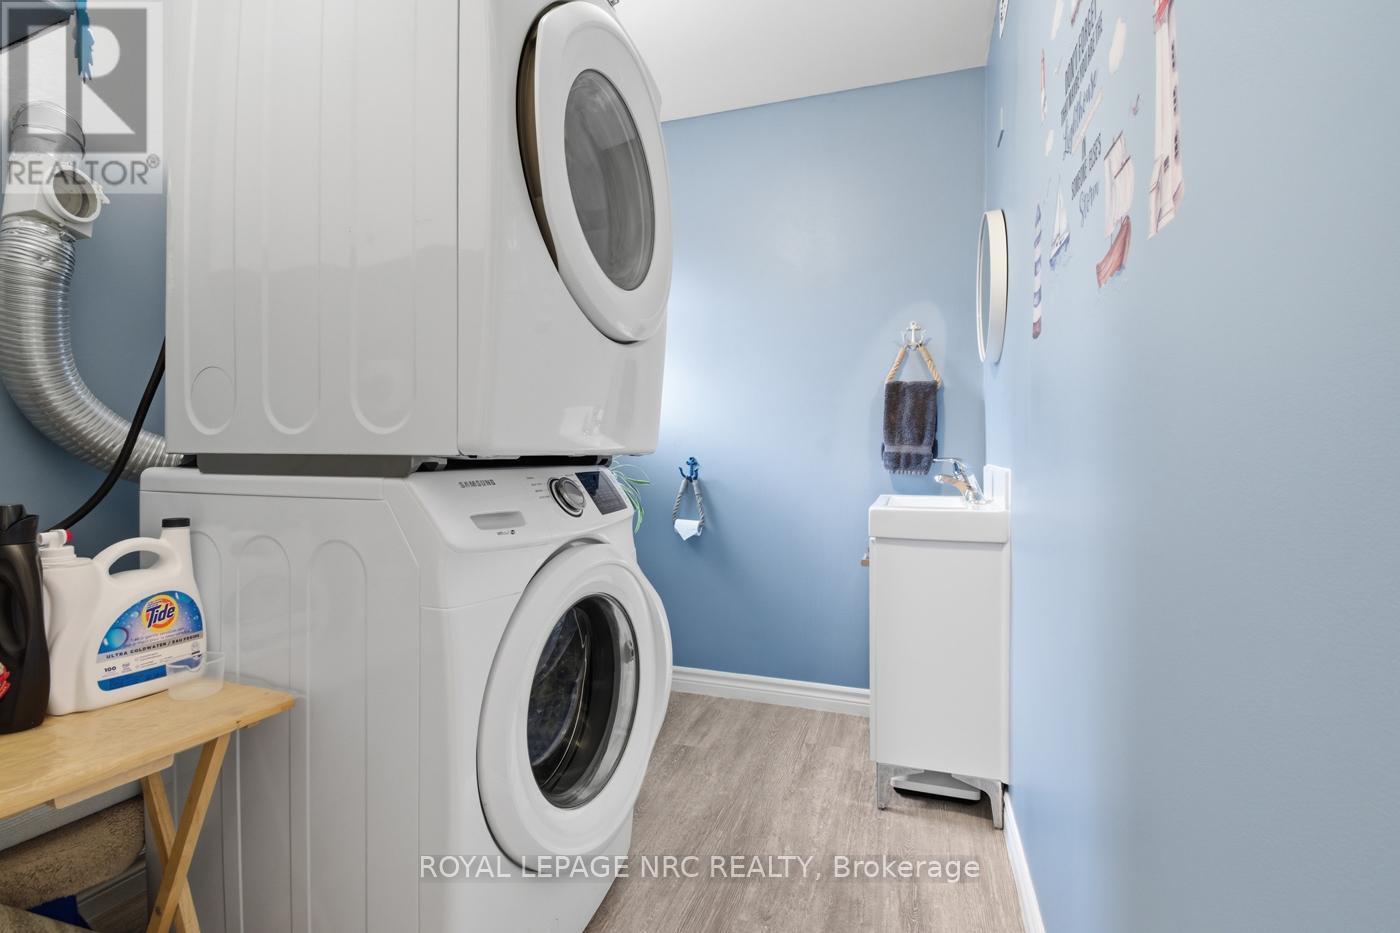
  • Appliances: Dishwasher, Dryer, Microwave, Stove, Washer, Refrigerator

Property Features:

  • OwnershipType: Condominium/Strata
  • Property Type: Single Family
  • Bedrooms: 3
  • Bathrooms: 2
  • Half Bathrooms: 1
  • Community Features: Pets Allowed With Restrictions
  • Condo Fees: $476 Monthly
  • Features: Carpet Free
  • Floor Space (approx): 1000 - 1199 Square Feet
  • MaintenanceFee Type: Water, Cable TV, Common Area Maintenance, Insurance
  • Zoning: R3
  • Parking Type: No Garage
  • No. of Parking Spaces: 1

Rooms:

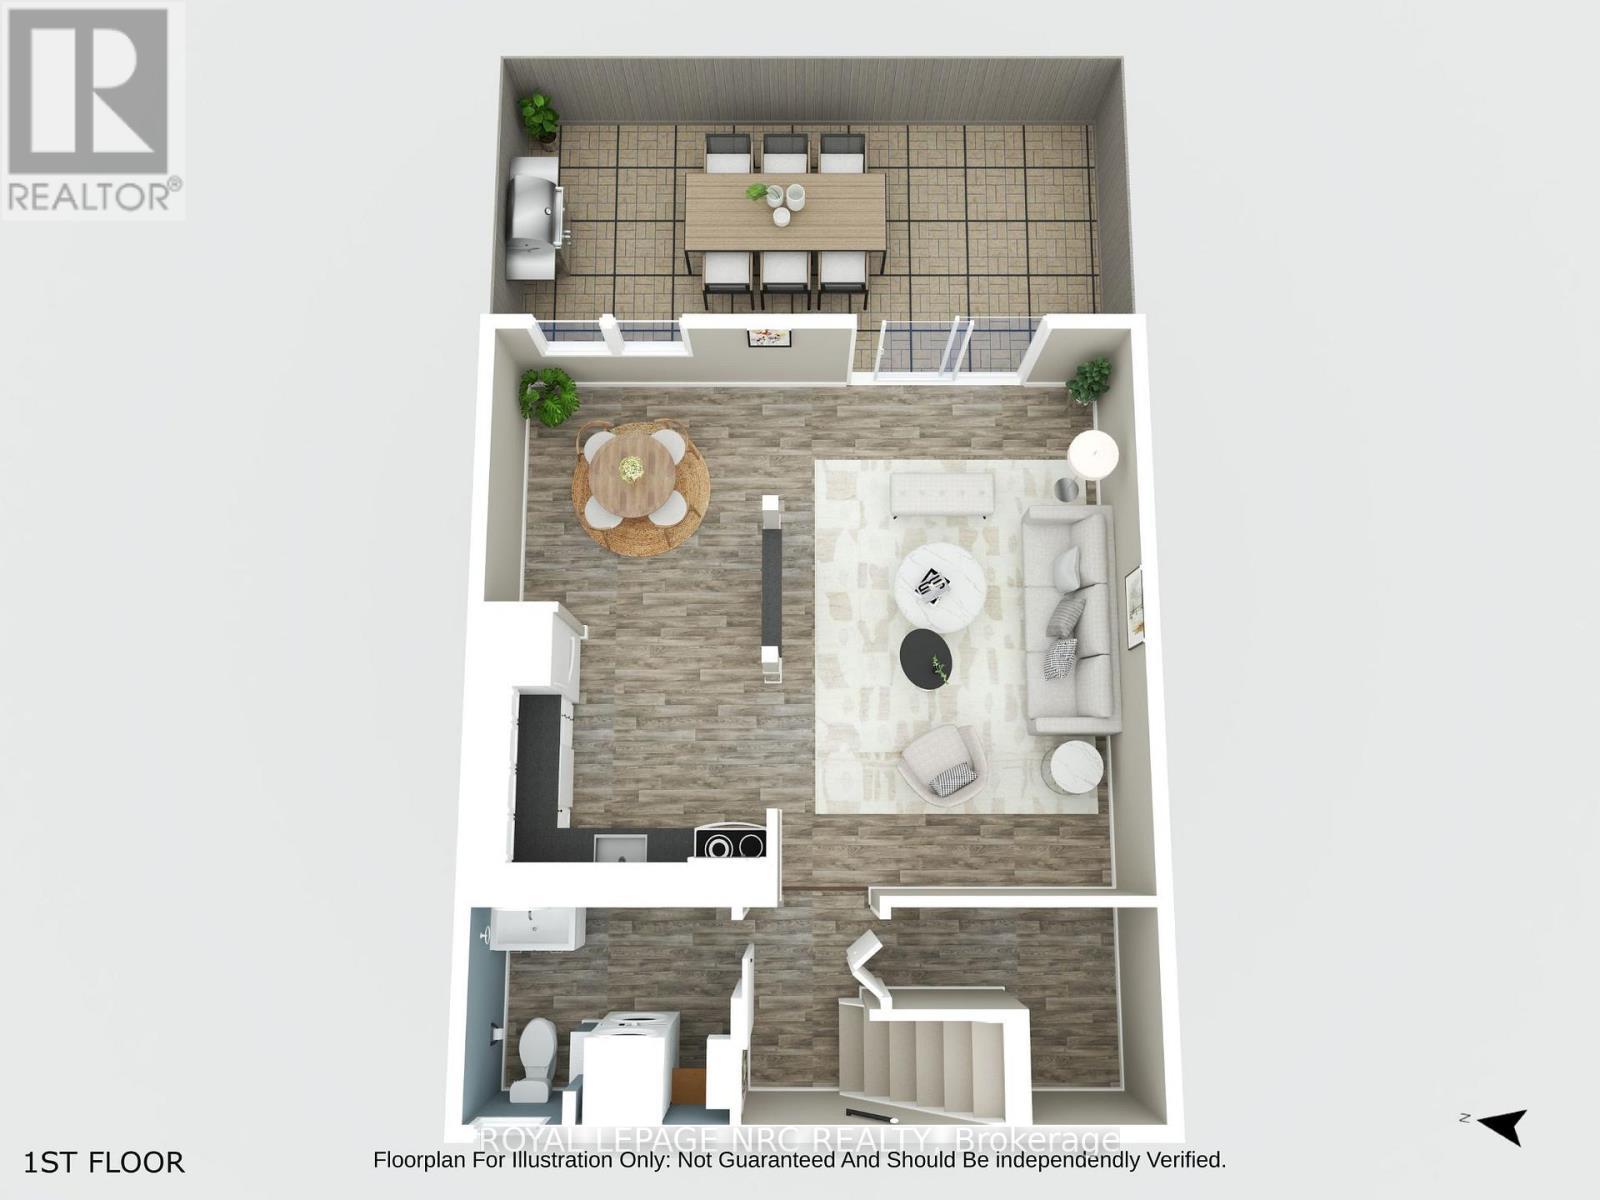
  • Living Main Level 5.51 m x 3.28 m
  • Kitchen Main Level 2.70 m x 2.84 m
  • Dining Main Level 2.70 m x 2.59 m
  • Bathroom Main Level 2.33 m x 1.92 m
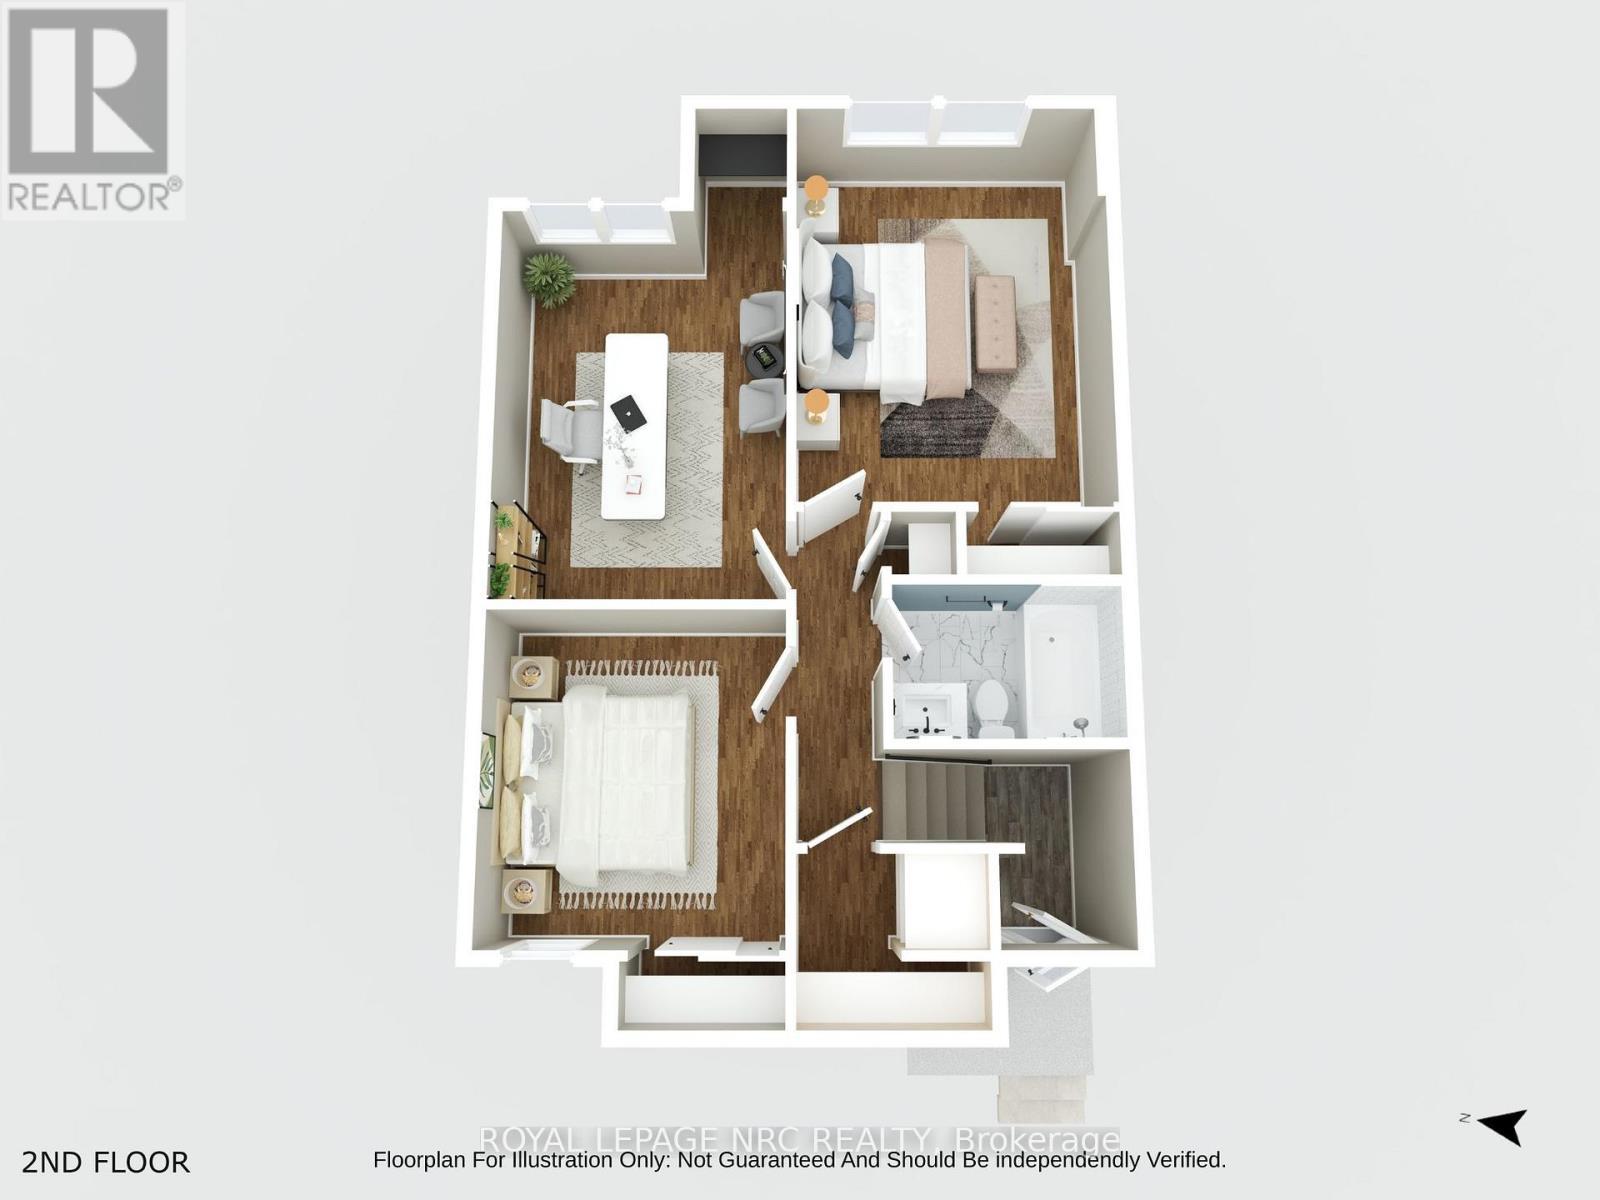
  • Bedroom Upper Level 4.00 m x 3.32 m
  • 2nd Bedroom Upper Level 4.20 m x 2.86 m
  • 3rd Bedroom Upper Level 3.31 m x 2.87 m
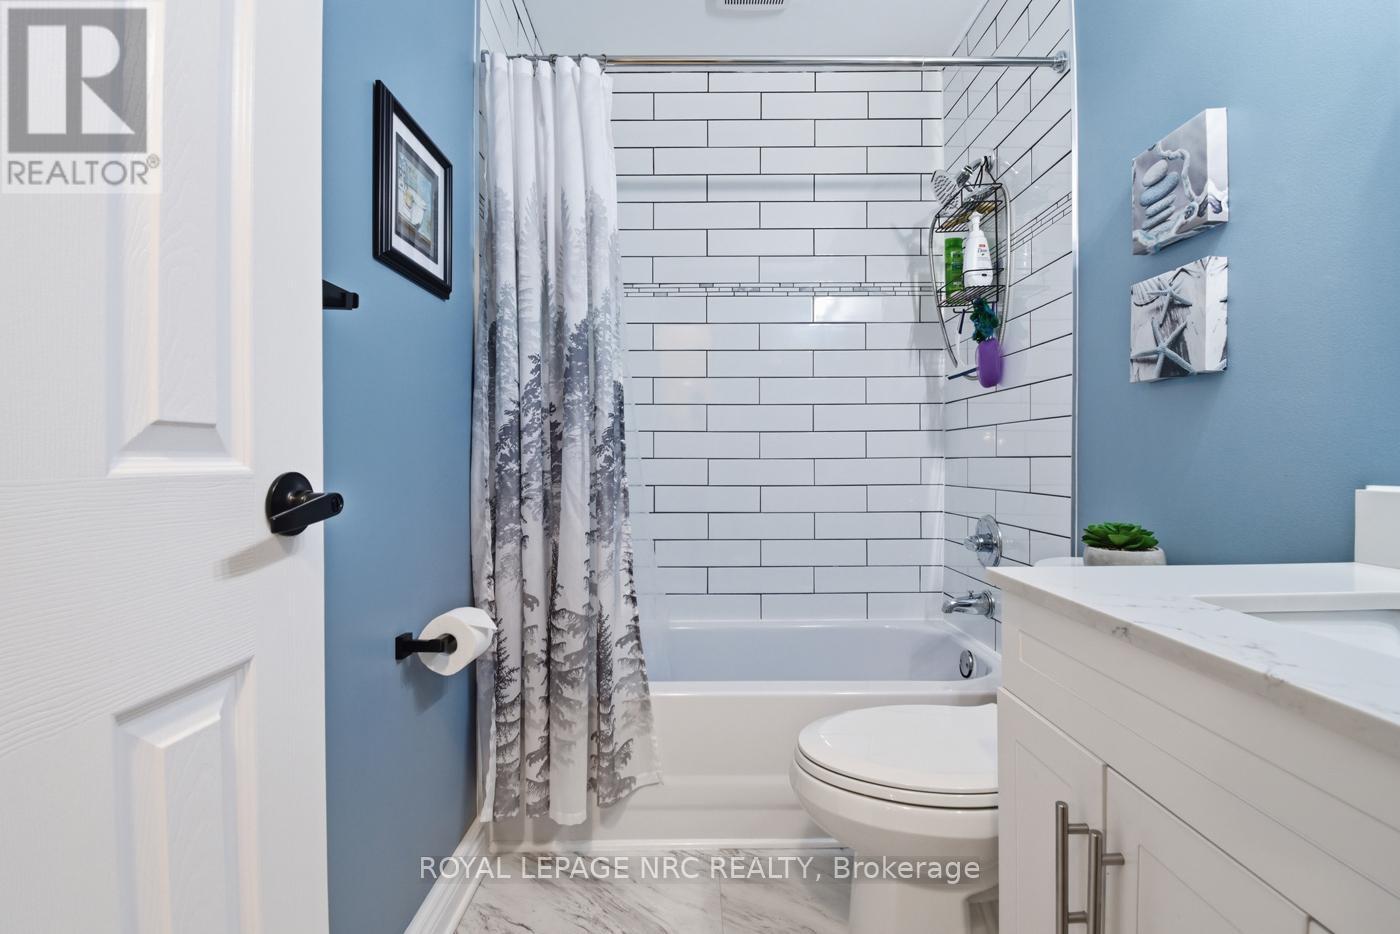
  • Bathroom Upper Level 2.28 m x 1.50 m

Convert Measurement to:


QuickQuoteTM Powered by RPS

Location of 61 - 151 PARNELL ROAD, St. Catharines (Vine/Linwell), Ontario, L2M 3S4

Demographic Information of 61 - 151 PARNELL ROAD, St. Catharines (Vine/Linwell), Ontario, L2M 3S4

Life Stage

Later Years

Employment Type

Blue Collar/Primary, Blue Collar/Service Sector

Average Household Income

$118,525.48

Average Number of Children

1.67

Household Population

Household Structure

Age of Population

Education

Education Level

No certificate/diploma/degree

13.17 %

High school certificate or equivalent

30.89 %

Apprenticeship trade certificate/diploma

5.07 %

College/non-university certificate

28.53 %

University certificate (below bachelor)

1.95 %

University Degree

20.39 %

Commuter

Travel To Work

By Car

91.33 %

By Public Transit

2.06 %

By Walking

3.39 %

By Bicycle

1.38 %

By Other Methods

1.84 %

Cultural Diversity

Knowledge of Official Language

Mother Tongue

Building Information

Building Type

Apartments (Low and High Rise)

15.4 %

Houses

84.6 %

Own Vs. Rent
