Button CopyPathCircle CloseCircle Left ArrowArrow Down Icon GreyClosecirclecircleBurger
Image 1
Image 2
Image 3
$649,900

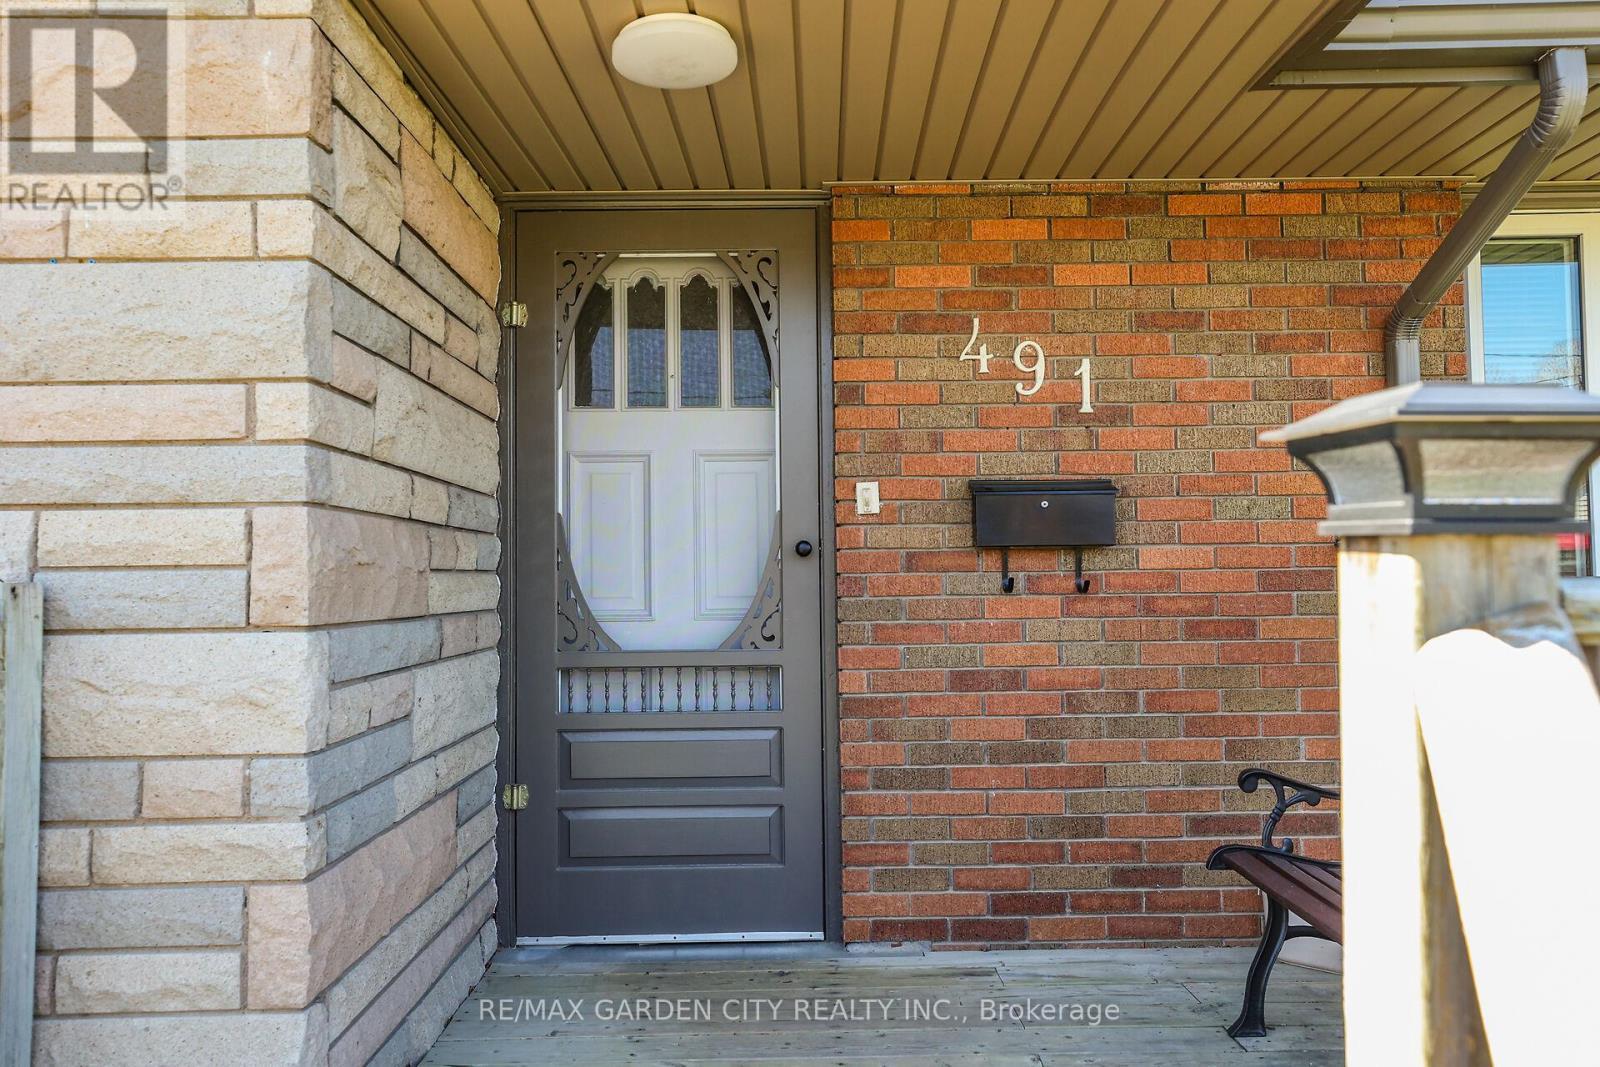
491 NIAGARA STREET, St. Catharines (Vine/Linwell), Ontario, L2M 3P4

MLS® # X12989882

3+1 Beds

Baths

1500 - 2000  FEETSQ

QuickQuoteTM: $626K - $839K

St. Catharines (Vine/Linwell) ON, L2M 3P4

MLS® # X12989882

Property Information:

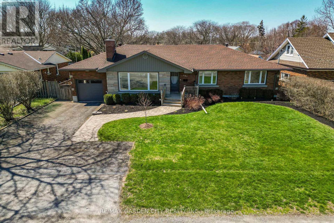
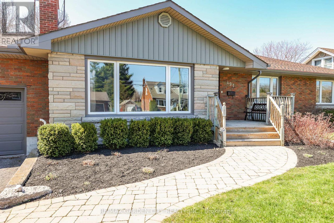
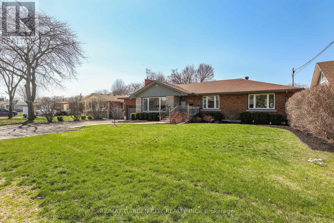
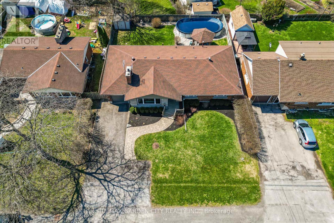
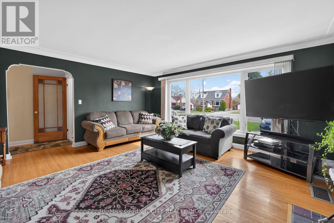
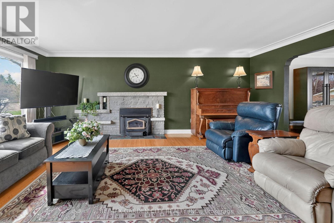
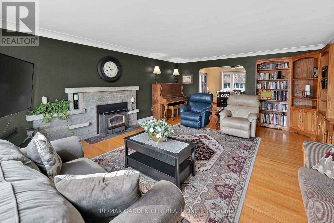
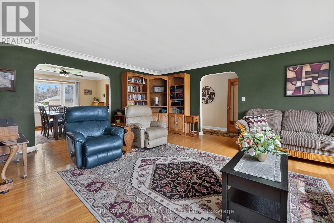
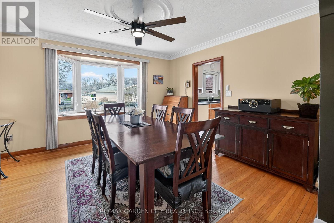
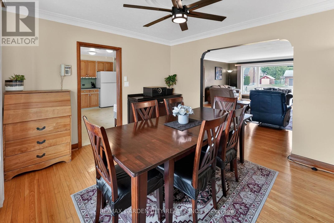
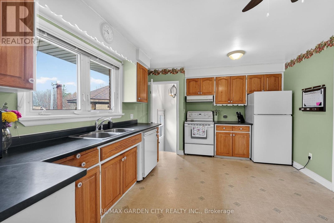
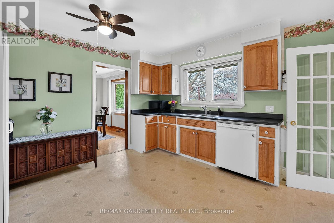
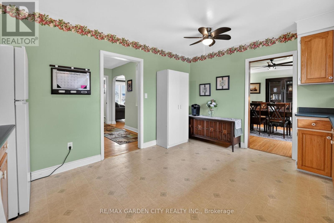
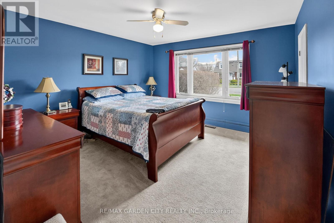
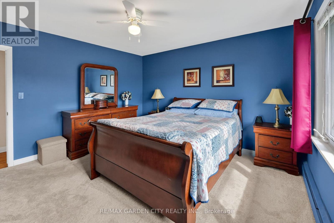
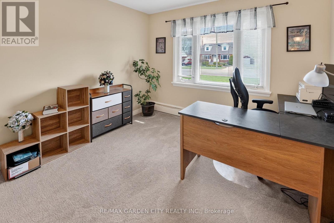
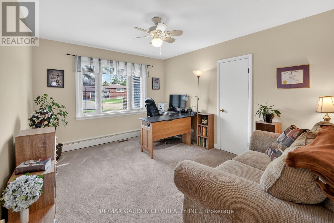
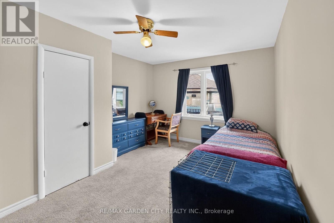
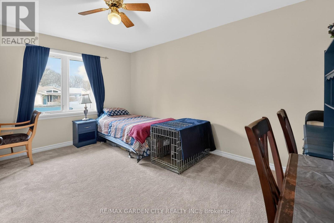
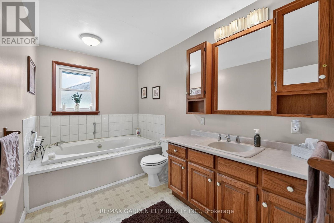
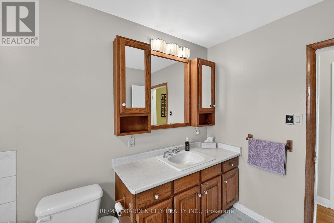
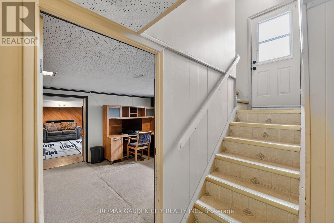
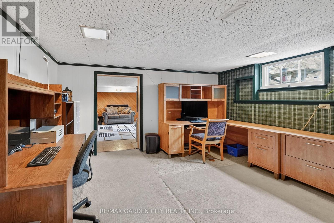
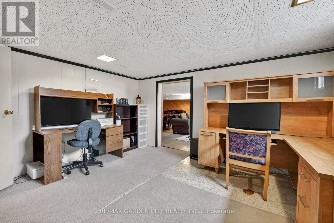
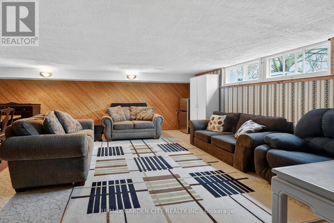
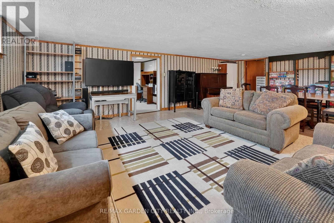
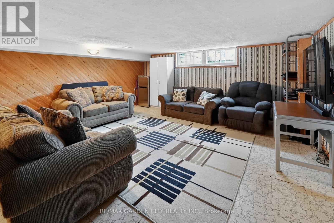
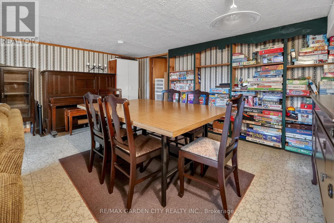
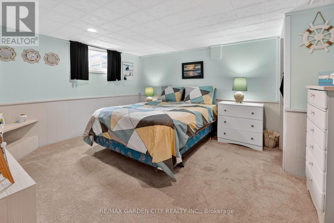
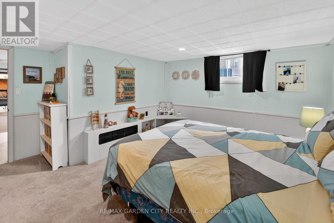
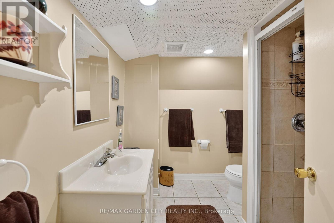
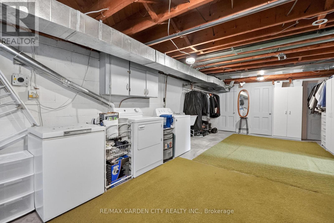
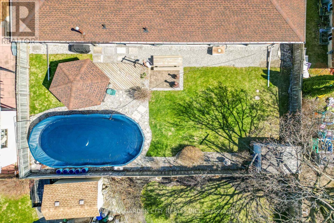
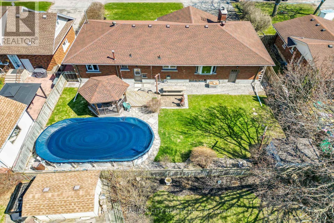
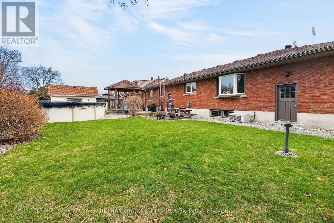
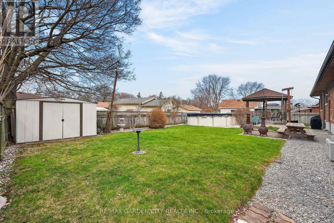
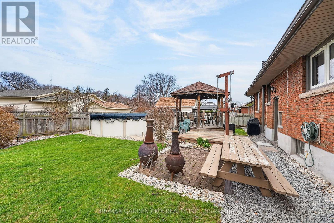
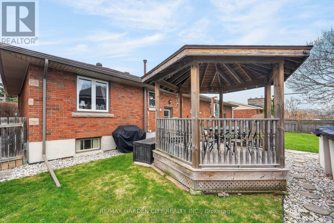
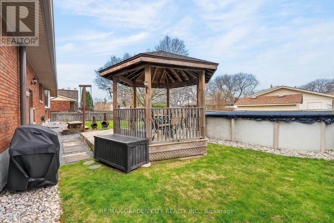
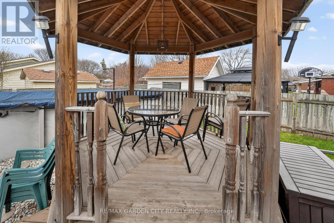
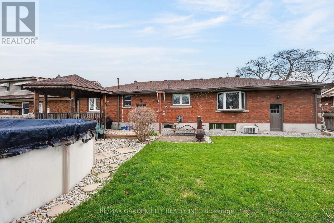
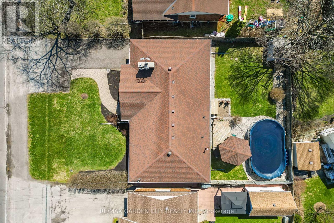
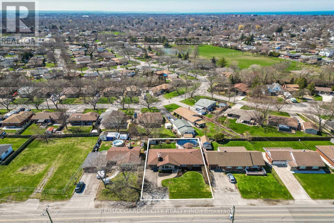
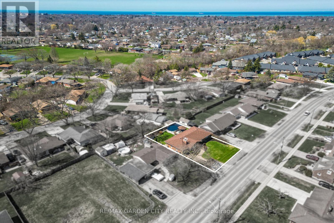
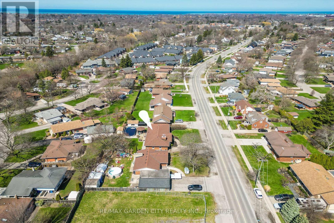
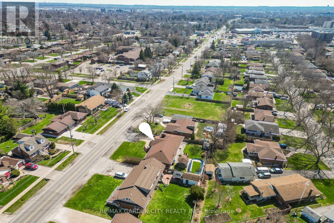
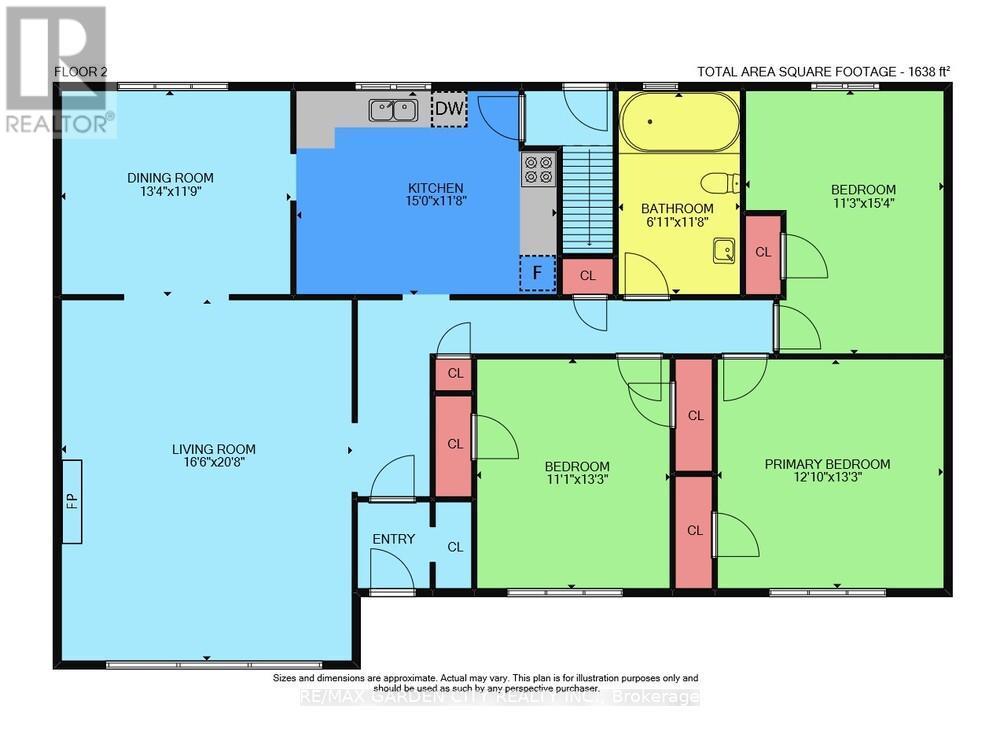
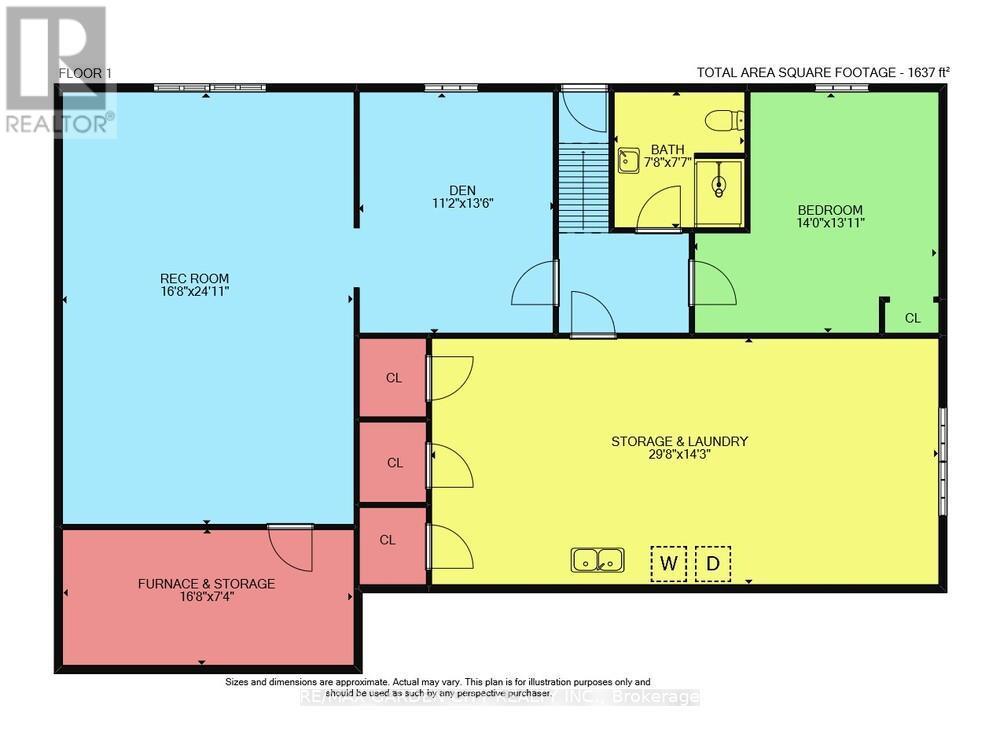
Amazing North End 3+1 bedroom, 2 bath Bungalow situated on an oversize 75ft x 100ft lot in a great location close to schools, churches, shopping and QEW. Solid brick home with newer 35 year shingles, updated windows, new soffit, facia and trough in 2024. Updated waterproofing and weepers and built in EV charger. This home is well cared for and features over 1600 sq. ft. of living space on main floor and 1050 sq. ft. of finished area on lower level. Main floor has large living/dining room with wood burning fireplace insert, three nice size bedrooms and spacious kitchen. Lower level has a fourth bedroom, large rec room, 2nd bath, office space and large 29ftx14ft unfinished laundry/work area. Lower level could easily be converted into In-law Suite or Rental Apartment. Back yard has plenty of space for kids to play and an above-ground pool for those hot summer days. This is a solid well built home that will provide many more years of comfort and enjoyment to its new owners. It's time to make This Your Niagara Home. (id:27)

Building Features:

  • Style: Detached
  • Building Type: House
  • Architectural Style: Bungalow
  • Basement Development: Partially finished
  • Basement Type: N/A
  • Construction Style - Attachment: Detached
  • Exterior Finish: Brick, Aluminum siding
  • Fireplace Type: Insert
  • Floor Space: 1500 - 2000 sqft
  • Foundation Type: Block
  • Heating Type: Forced air
  • Heating Fuel: Natural gas
  • Cooling Type: Central air conditioning
  • Appliances: Garage door opener remote, Blinds, Dishwasher, Dryer, Garage door opener, Stove, Washer, Refrigerator

Property Features:

  • OwnershipType: Freehold
  • Property Type: Single Family
  • Bedrooms: 3+1
  • Bathrooms: 2
  • Floor Space (approx): 1500 - 2000 Square Feet
  • Irregular: Yes
  • Lot Depth: 100.2 Feet
  • Lot Frontage: 75.2 Feet
  • Lot Size: 75.2 x 100.2 FT
  • Pool Type: Above ground pool
  • Sewer: Sanitary sewer
  • Parking Type: Attached garage, Garage
  • No. of Parking Spaces: 8

Rooms:

  • Bathroom Lower Level 2.38 m x 2.35 m
  • Laundry Lower Level 9.08 m x 4.36 m
  • Recreation Room Lower Level 5.12 m x 7.35 m
  • Den Lower Level 3.41 m x 4.15 m
  • Bedroom Lower Level 4.27 m x 4.00 m
  • Living Main Level 5.06 m x 6.34 m
  • Dining Main Level 4.08 m x 3.63 m
  • Kitchen Main Level 4.57 m x 3.60 m
  • Primary Bedroom Main Level 3.69 m x 4.05 m
  • 2nd Bedroom Main Level 3.38 m x 4.05 m
  • 3rd Bedroom Main Level 3.44 m x 4.69 m
  • Bathroom Main Level 1.86 m x 3.60 m

Convert Measurement to:


Courtesy of: RE/MAX GARDEN CITY REALTY INC.

REALTOR.ca  

QuickQuoteTM Powered by RPS

Location of 491 NIAGARA STREET, St. Catharines (Vine/Linwell), Ontario, L2M 3P4

Demographic Information of 491 NIAGARA STREET, St. Catharines (Vine/Linwell), Ontario, L2M 3P4

Life Stage

Nearly Retired

Employment Type

Service Sector/White Collar

Average Household Income

$112,965.06

Average Number of Children

1.73

Household Population

Household Structure

Age of Population

Education

Education Level

No certificate/diploma/degree

17.21 %

High school certificate or equivalent

28.91 %

Apprenticeship trade certificate/diploma

10.74 %

College/non-university certificate

26.33 %

University certificate (below bachelor)

1.32 %

University Degree

15.49 %

Commuter

Travel To Work

By Car

91.43 %

By Public Transit

3.7 %

By Walking

2.03 %

By Bicycle

0.0 %

By Other Methods

2.84 %

Cultural Diversity

Knowledge of Official Language

Mother Tongue

Building Information

Building Type

Apartments (Low and High Rise)

9.14 %

Houses

90.86 %

Own Vs. Rent
