Button CopyPathCircle CloseCircle Left ArrowArrow Down Icon GreyClosecirclecircleBurger
Image 1
Image 2
Image 3
$419,000

20 - 64 FORSTER STREET, St. Catharines (Vine/Linwell), Ontario, L2N 6T5

MLS® # X13503018

3 Beds

Baths

1000 - 1199  FEETSQ

QuickQuoteTM: $386K - $448K

St. Catharines (Vine/Linwell) ON, L2N 6T5

MLS® # X13503018

Property Information:

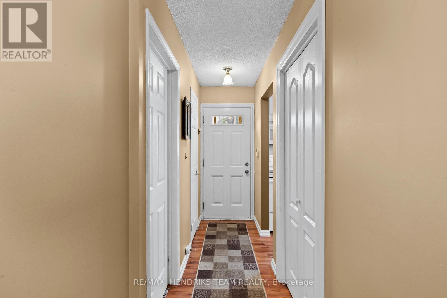
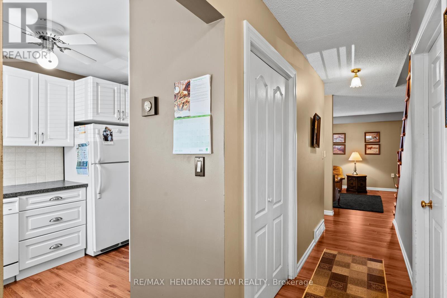
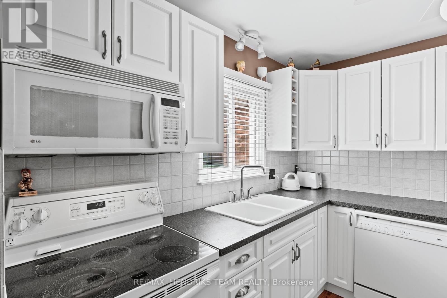
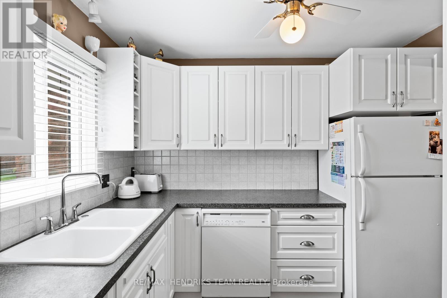
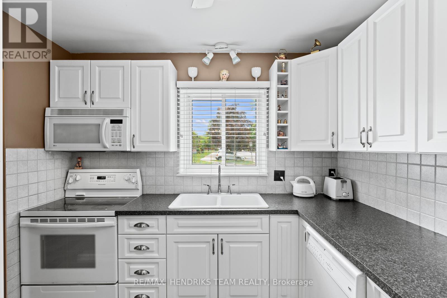
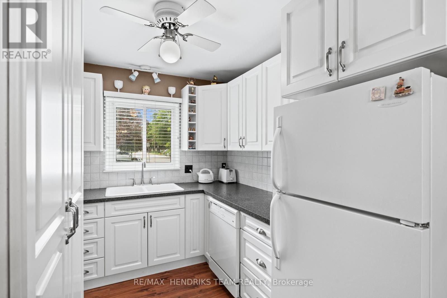
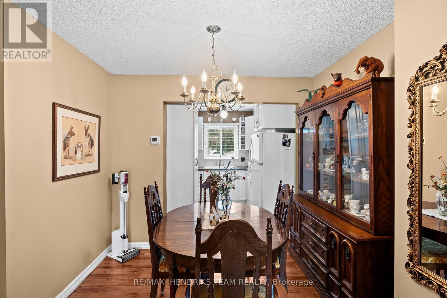
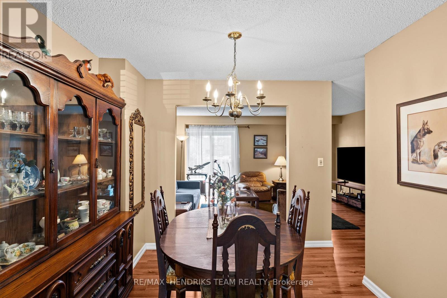
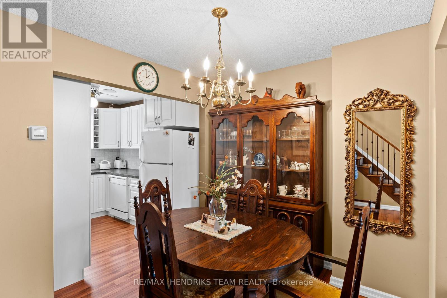
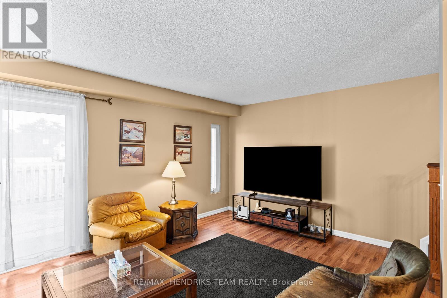
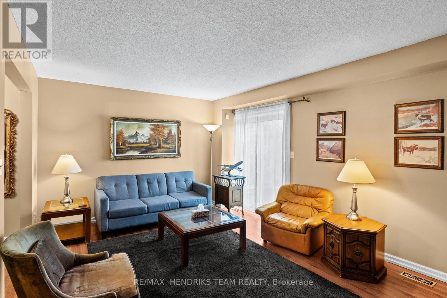
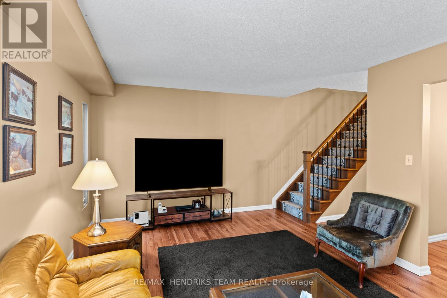
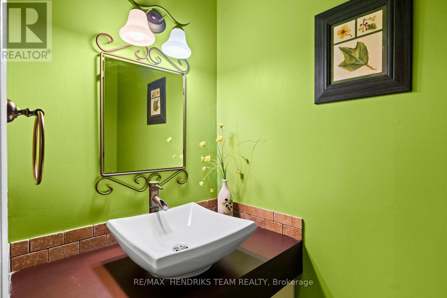
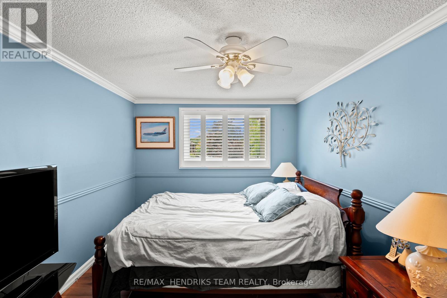
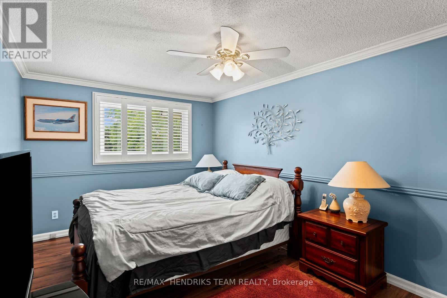
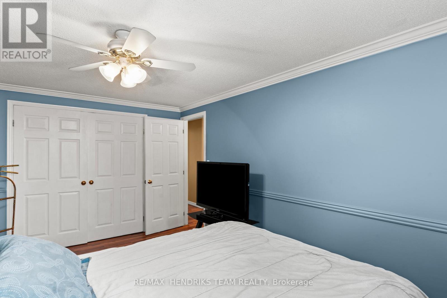
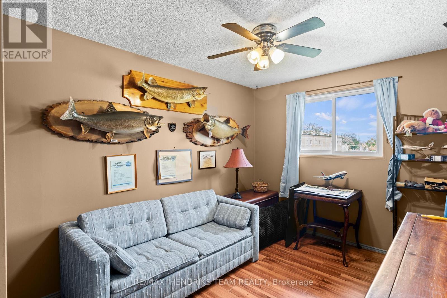
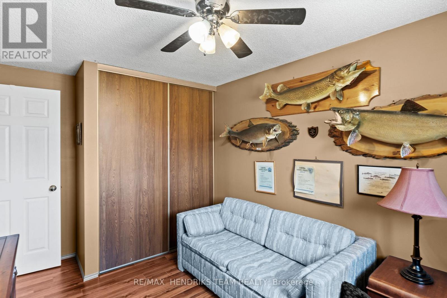
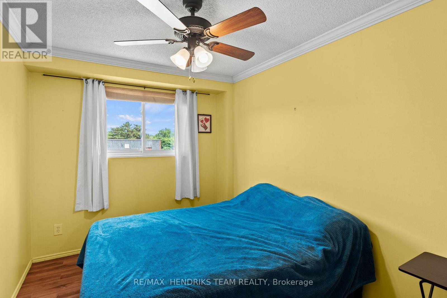
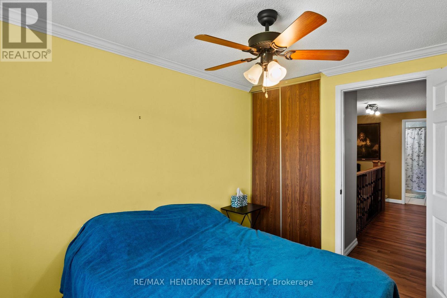
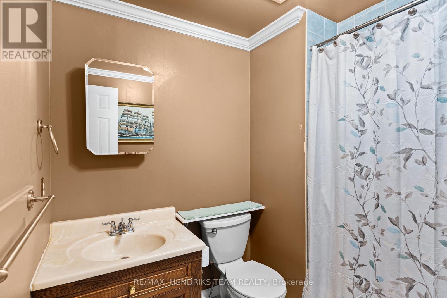
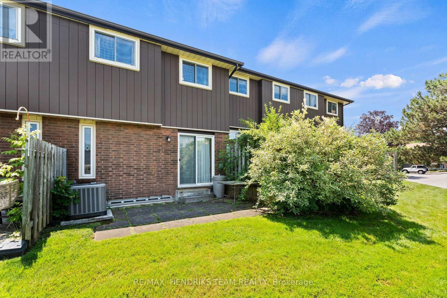
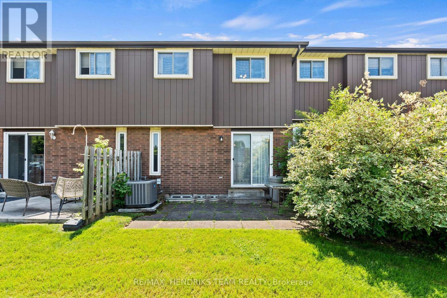
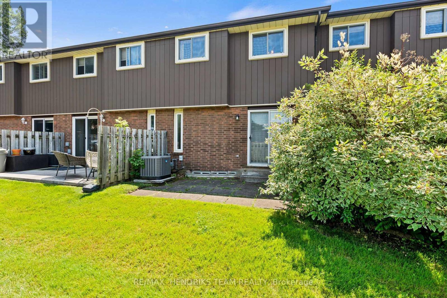
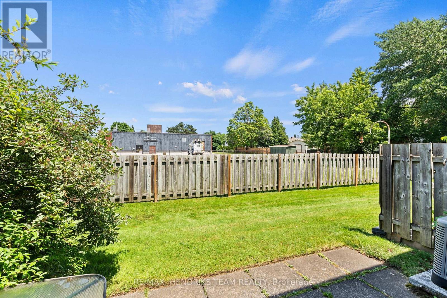
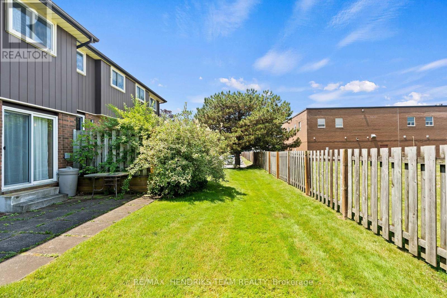
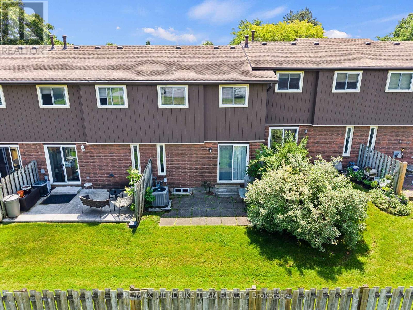
Welcome to this well-maintained 3-bedroom townhome in the highly sought-after north end of St. Catharines. The main floor features a bright, white kitchen with a functional layout flowing into the attahced dining room and living room with a 2-peice washroom to end off the main floor. Head upstairs and you'll find three good-sized bedrooms along with a full bathroom giving this home a finished living space of over 1100sqft! Downstairs you'll find an unfinished basement, making it the perfect blank canvas! The patio door off the living room leads you to a relaxing, easy to maintain backyard perfect for enjoying summer nights. Located in a quiet, family-friendly neighbourhood, close to schools, places of worship, parks and nature, shopping, and all the amenities the north end has to offer. Don't wait to call this lovingly cared for home yours! (id:27)

Building Features:

  • Style: Townhouse
  • Building Type: Row / Townhouse
  • Basement Development: Unfinished
  • Basement Type: Full
  • Exterior Finish: Brick, Hardboard
  • Floor Space: 1000 - 1199 sqft
  • Heating Type: Forced air
  • Heating Fuel: Natural gas
  • Cooling Type: Central air conditioning
  • Appliances: Dishwasher, Dryer, Microwave, Stove, Washer, Refrigerator

Property Features:

  • OwnershipType: Condominium/Strata
  • Property Type: Single Family
  • Bedrooms: 3
  • Bathrooms: 2
  • Half Bathrooms: 1
  • Community Features: Pets Allowed With Restrictions
  • Condo Fees: $485 Monthly
  • Floor Space (approx): 1000 - 1199 Square Feet
  • MaintenanceFee Type: Insurance, Common Area Maintenance, Cable TV, Water
  • Zoning: R3
  • Parking Type: No Garage
  • No. of Parking Spaces: 2

Rooms:

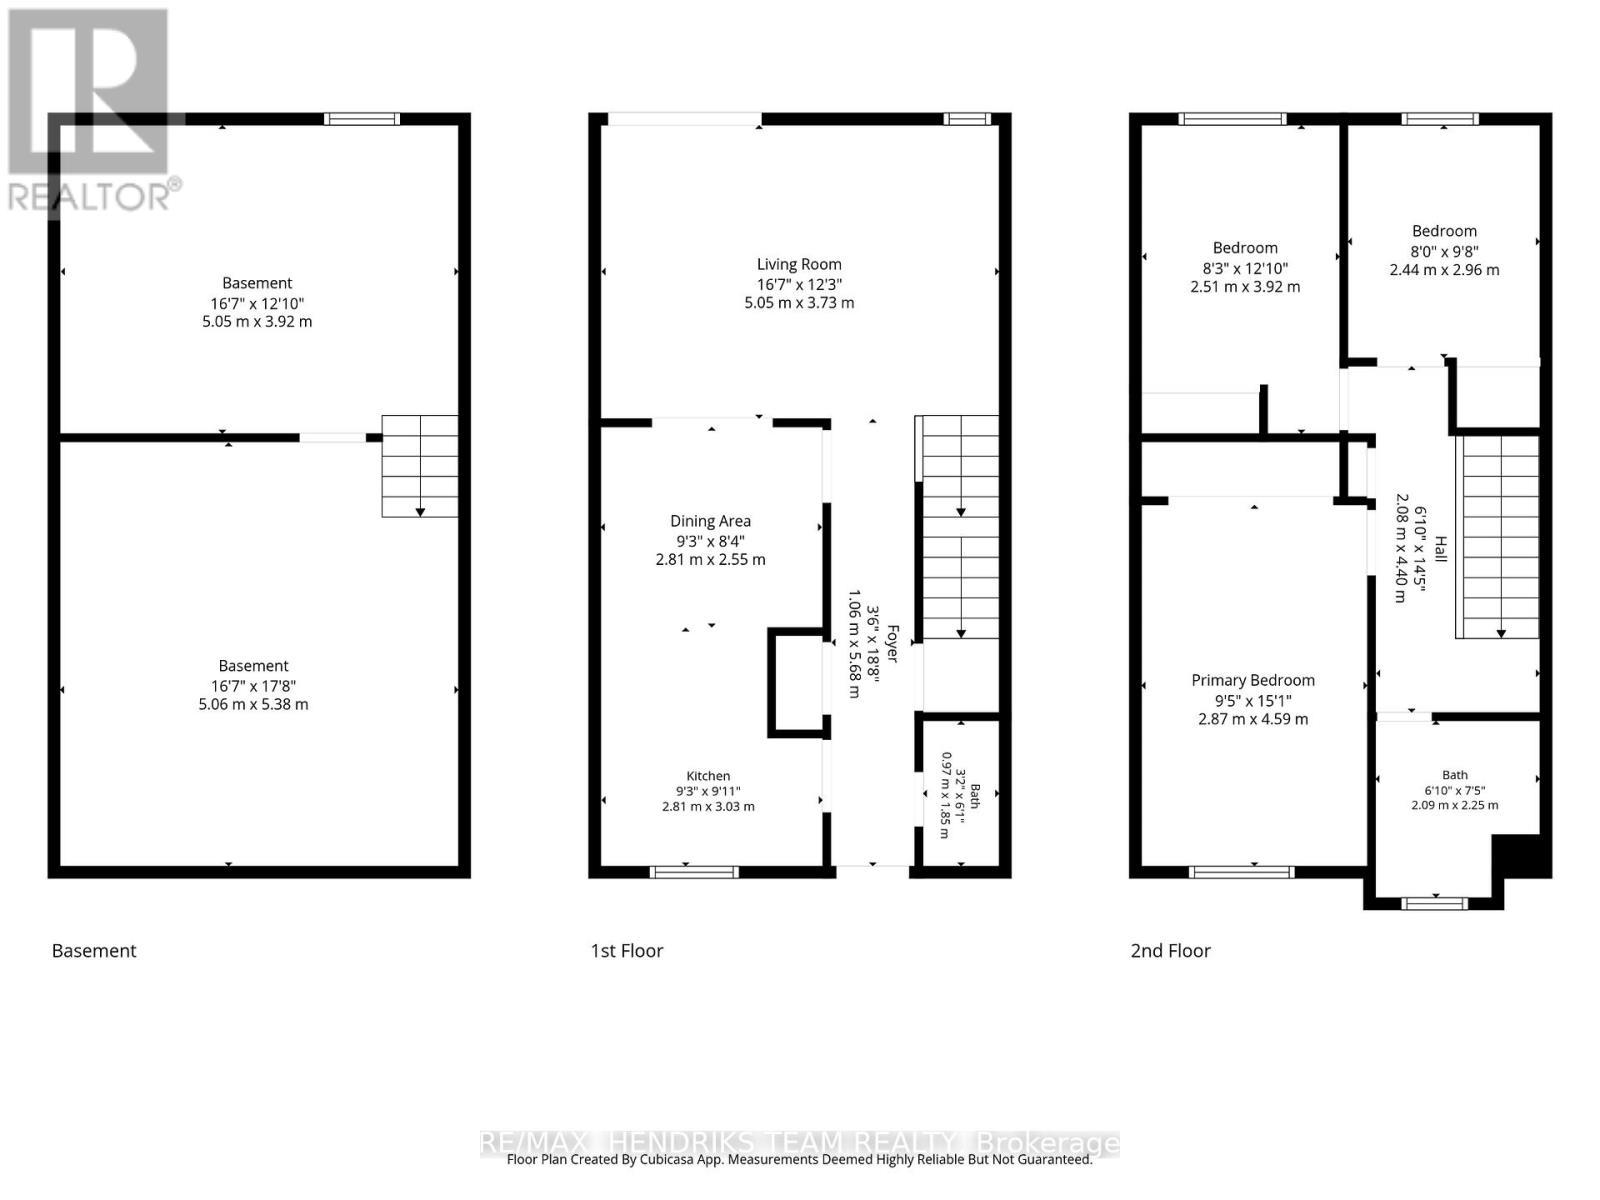
  • Other Basement Level 5.38 m x 5.06 m
  • Other Basement Level 5.05 m x 3.92 m
  • Kitchen Main Level 3.03 m x 2.81 m
  • Dining Main Level 2.81 m x 2.55 m
  • Living Main Level 5.05 m x 3.73 m
  • Primary Bedroom Main Level 4.59 m x 2.87 m
  • Bedroom Main Level 3.92 m x 2.51 m
  • Bedroom Main Level 2.96 m x 2.44 m

Convert Measurement to:


Courtesy of: RE/MAX HENDRIKS TEAM REALTY

REALTOR.ca  

QuickQuoteTM Powered by RPS

Location of 20 - 64 FORSTER STREET, St. Catharines (Vine/Linwell), Ontario, L2N 6T5

Demographic Information of 20 - 64 FORSTER STREET, St. Catharines (Vine/Linwell), Ontario, L2N 6T5

Life Stage

Nearly Retired

Employment Type

Service Sector/White Collar

Average Household Income

$106,778.24

Average Number of Children

1.64

Household Population

Household Structure

Age of Population

Education

Education Level

No certificate/diploma/degree

15.45 %

High school certificate or equivalent

32.9 %

Apprenticeship trade certificate/diploma

8.35 %

College/non-university certificate

27.96 %

University certificate (below bachelor)

0.37 %

University Degree

14.96 %

Commuter

Travel To Work

By Car

94.53 %

By Public Transit

0.27 %

By Walking

0.27 %

By Bicycle

0.0 %

By Other Methods

4.93 %

Cultural Diversity

Knowledge of Official Language

Mother Tongue

Building Information

Building Type

Apartments (Low and High Rise)

3.88 %

Houses

96.12 %

Own Vs. Rent
