Button CopyPathCircle CloseCircle Left ArrowArrow Down Icon GreyClosecirclecircleBurger
Image 1
Image 2
Image 3
$648,000

60 VALLEY ROAD, St. Catharines (Rykert/Vansickle), Ontario, L2S 1Y6

MLS® # X13155534

2 Beds

Baths

700 - 1100  FEETSQ

QuickQuoteTM: $595K - $798K

St. Catharines (Rykert/Vansickle) ON, L2S 1Y6

MLS® # X13155534

Property Information:

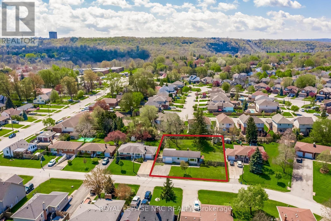
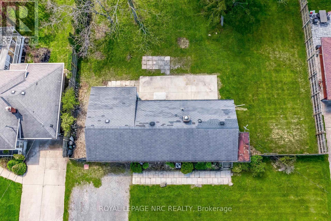
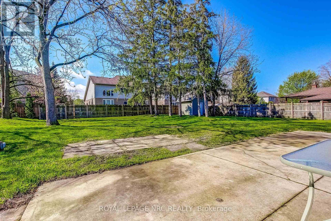
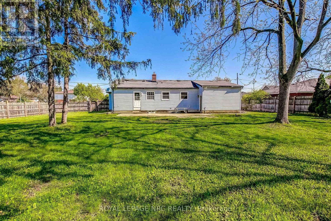
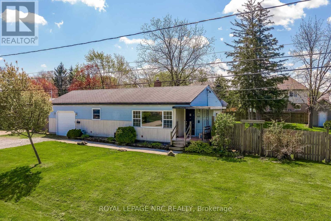
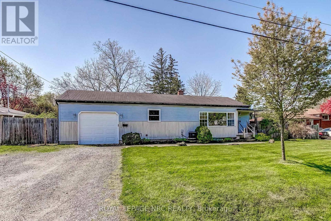
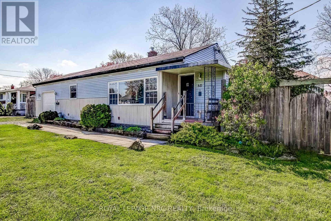
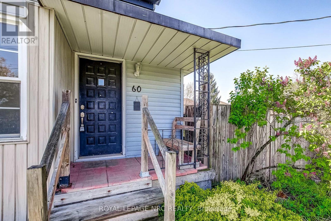
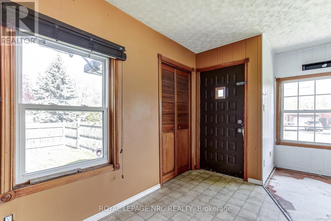
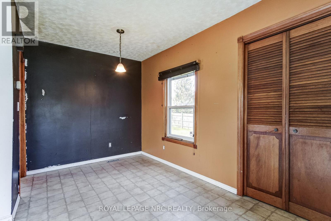
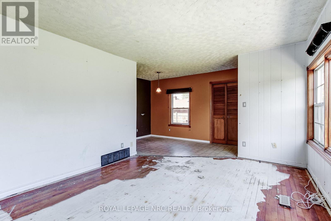
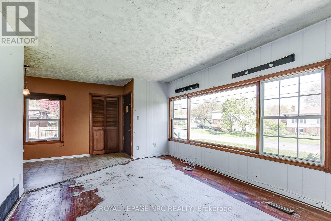
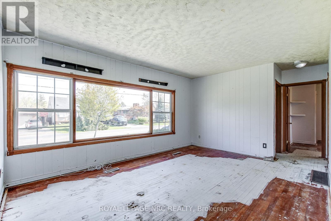
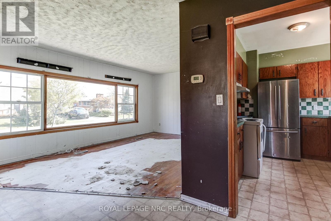
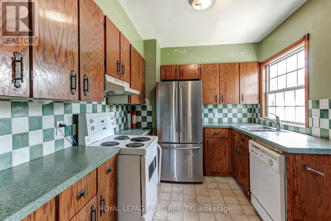
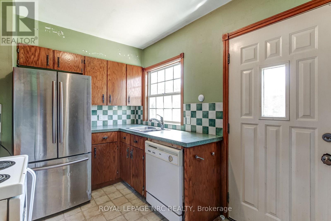
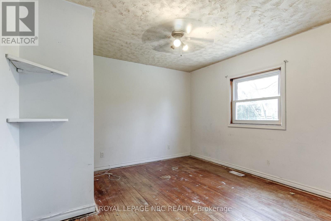
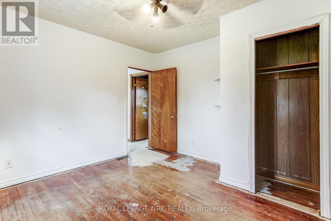
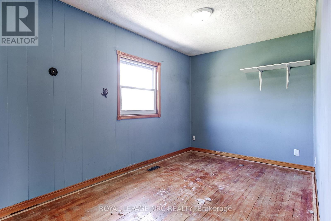
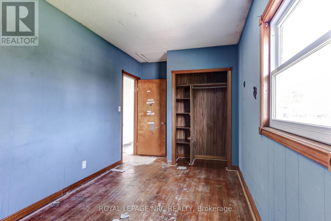
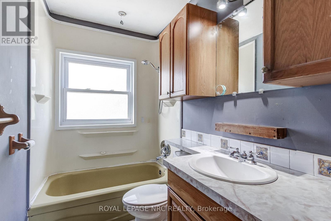
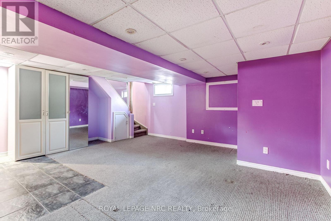
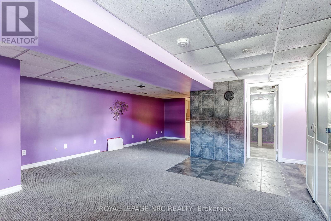
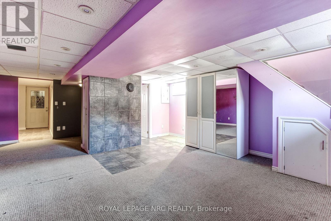
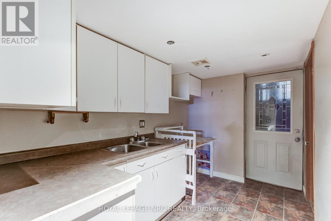
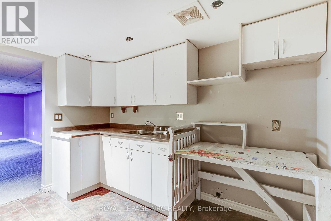
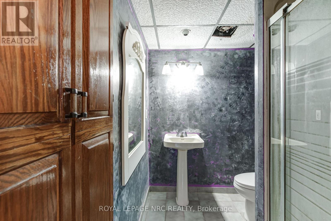
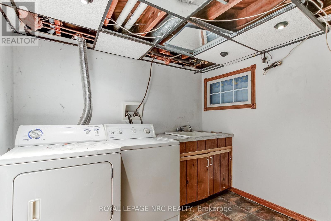
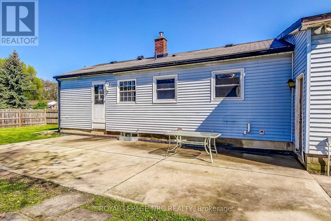
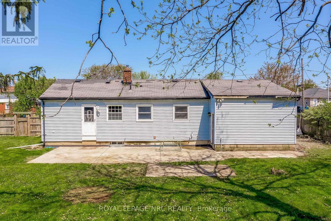
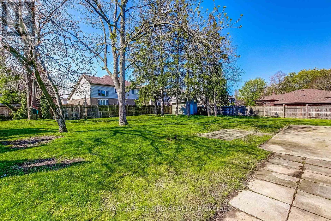
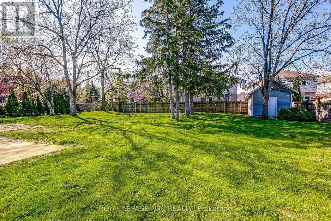
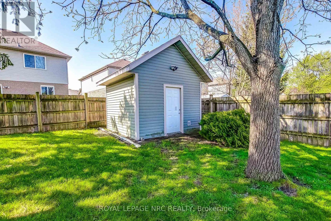
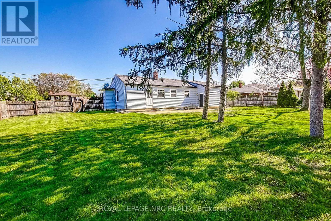
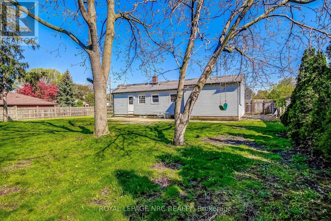
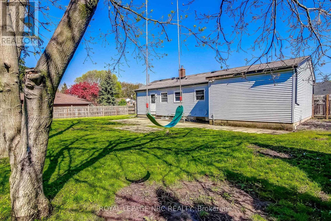
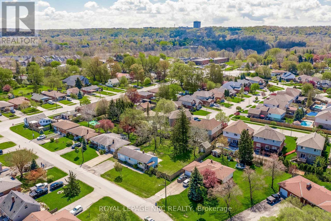
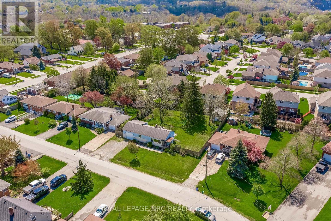
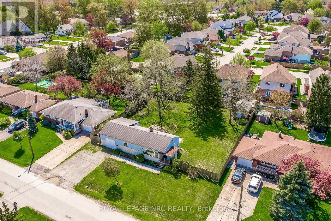
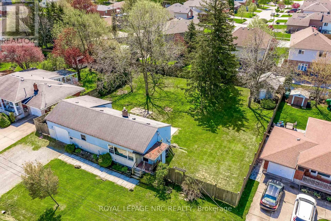
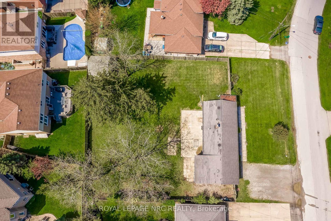
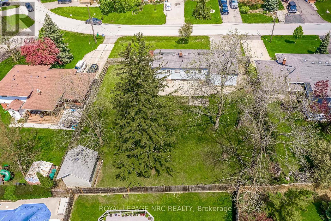
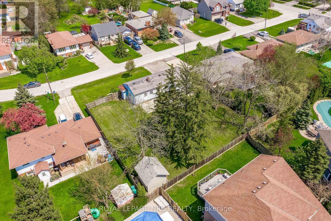
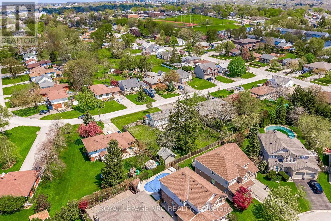
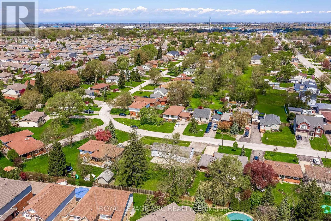
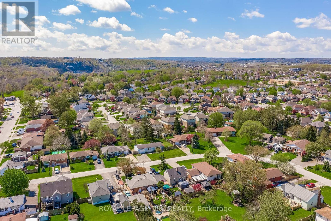
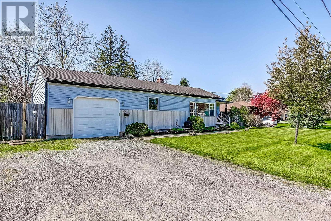
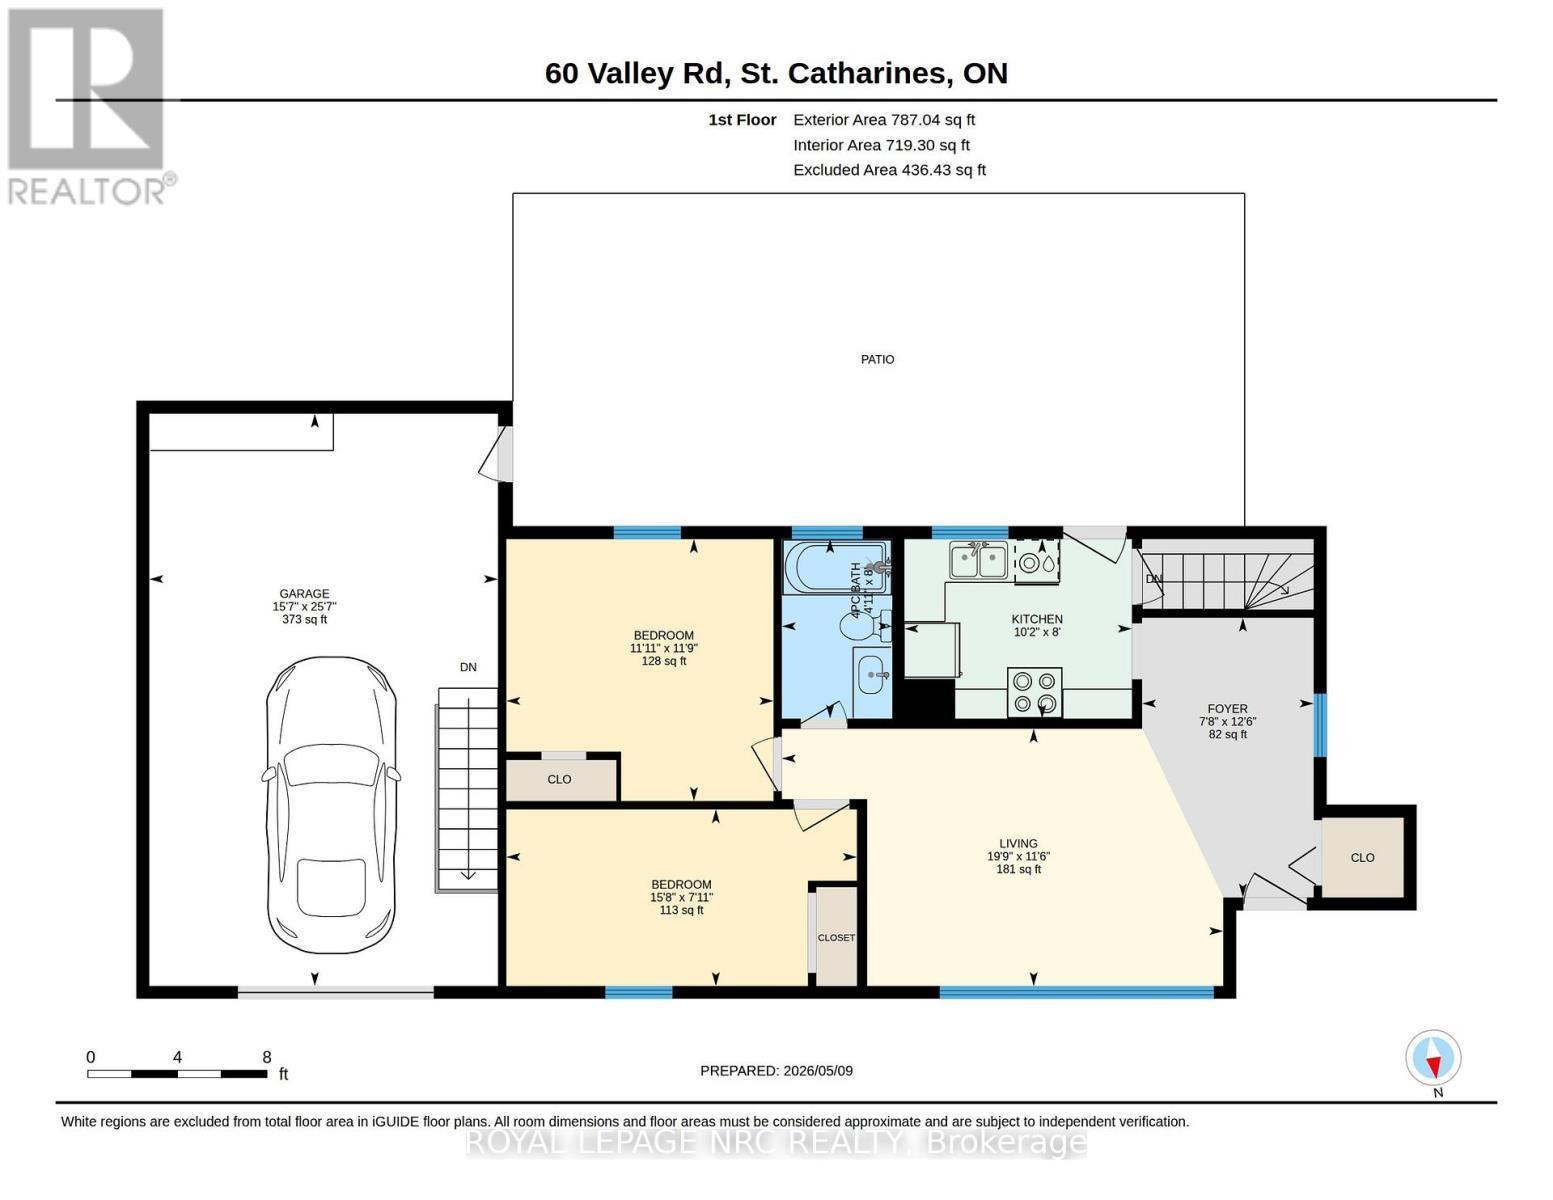
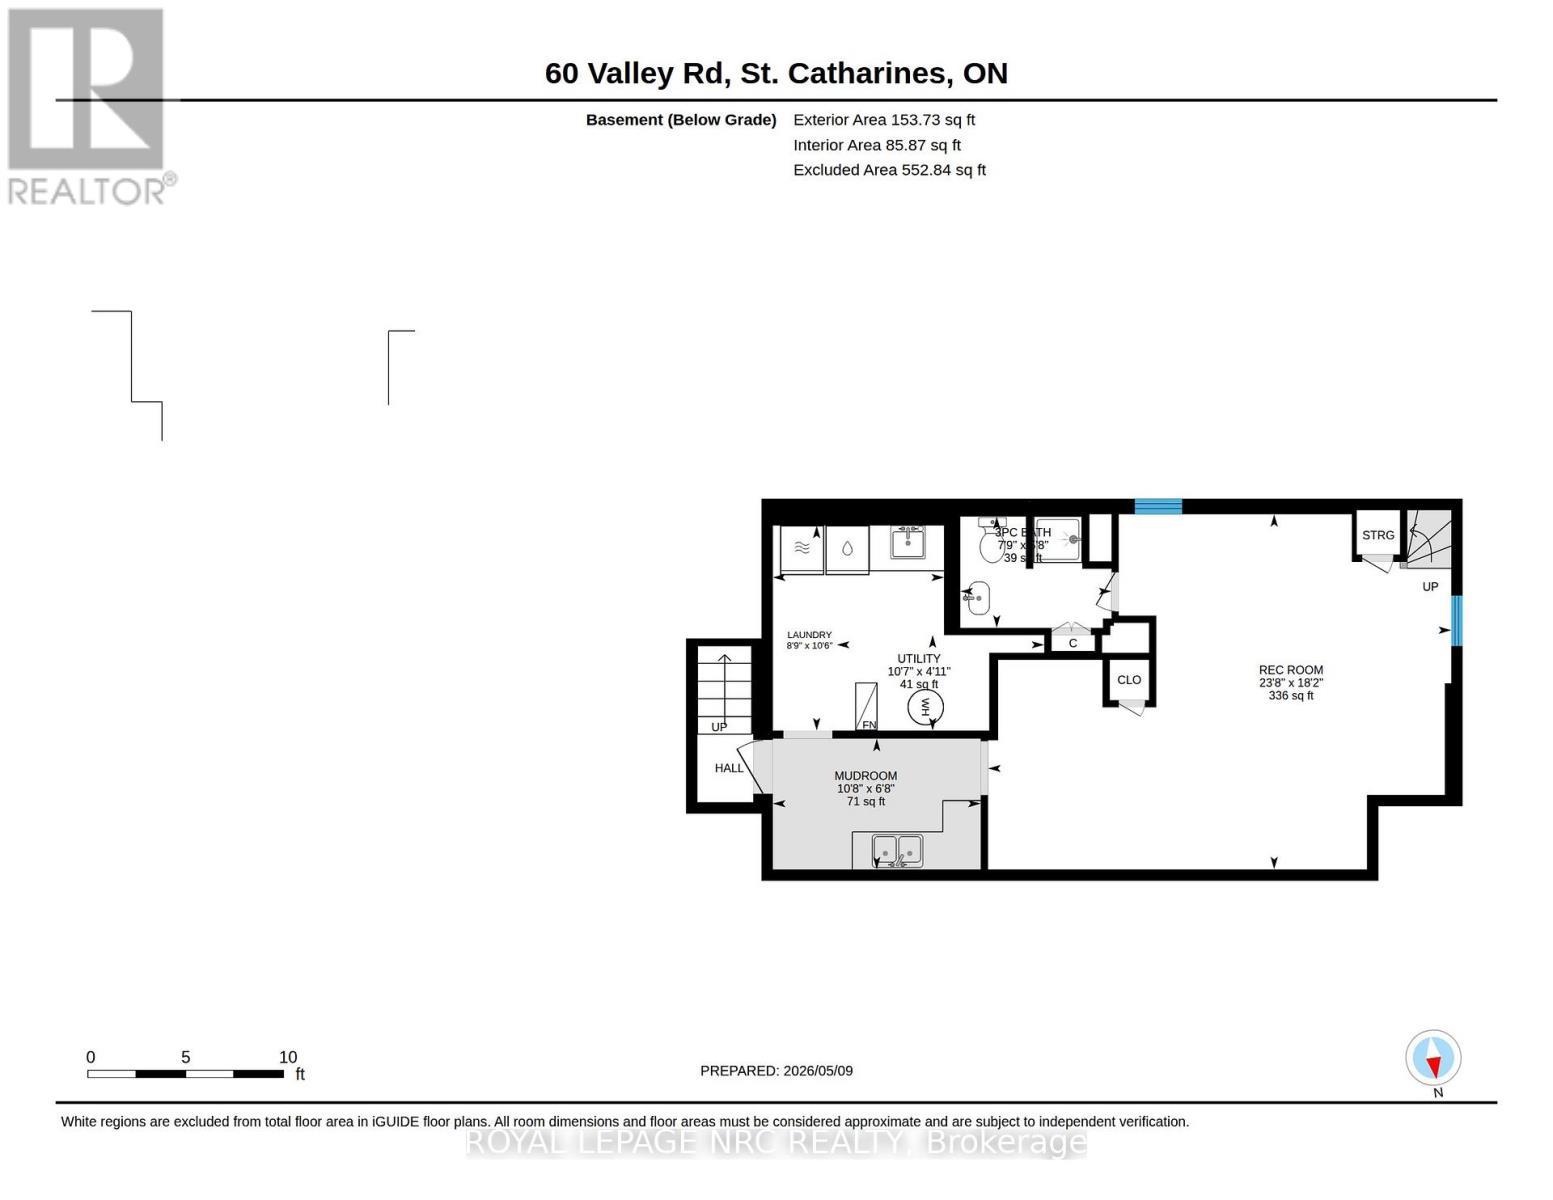
This home has so much potential, featuring an oversized lot in a mature desirable neighbourhood. Outside, you will find a double driveway leading to a single attached garage, alongside a fully fenced backyard boasting a convenient storage shed equipped with electrical power.Inside, the main level welcomes you with a functional foyer, a bright living room, an efficient kitchen, two comfortable bedrooms, and a full 4-piece bathroom. The potential continues downstairs in the fully finished lower level, which offers a large recreation room, a second bathroom, a dedicated laundry room, and a practical mudroom featuring a convenient walk-up straight into the garage. It is truly rare to find a premium city lot with these expansive, irregular dimensions: 98.63 ft x 132.70 ft x 102.92 ft x 123.75 ft, totalling an impressive 0.296 acres. (id:27)

Building Features:

  • Style: Detached
  • Building Type: House
  • Architectural Style: Bungalow
  • Basement Development: Finished
  • Basement Type: N/A
  • Construction Style - Attachment: Detached
  • Exterior Finish: Vinyl siding
  • Floor Space: 700 - 1100 sqft
  • Foundation Type: Poured Concrete
  • Heating Type: Forced air
  • Heating Fuel: Natural gas
  • Cooling Type: Central air conditioning
  • Appliances: Water meter, Dishwasher, Dryer, Stove, Washer, Refrigerator

Property Features:

  • OwnershipType: Freehold
  • Property Type: Single Family
  • Bedrooms: 2
  • Bathrooms: 2
  • Amenities Nearby: Public Transit, Schools, Park
  • Features: Flat site
  • Fence Type: Fenced yard
  • Floor Space (approx): 700 - 1100 Square Feet
  • Irregular: Yes
  • Lot Depth: 131.8 Feet
  • Lot Frontage: 98.3 Feet
  • Lot Size: 98.4 x 131.9 FT
  • Structure Type: Patio(s), Shed
  • Utility Type: Hydro - Installed, Cable - Installed, Sewer - Installed
  • Zoning: R1
  • Sewer: Sanitary sewer
  • Parking Type: Attached garage, Garage
  • No. of Parking Spaces: 5

Rooms:

  • Recreation Room Basement Level 7.22 m x 5.54 m
  • Bathroom Basement Level 2.36 m x 1.73 m
  • Mudroom Basement Level 3.24 m x 2.04 m
  • Utility Basement Level 3.23 m x 1.49 m
  • Foyer Main Level 3.81 m x 2.34 m
  • Living Main Level 3.51 m x 6.01 m
  • Kitchen Main Level 3.10 m x 2.45 m
  • Bedroom Main Level 2.41 m x 4.78 m
  • Primary Bedroom Main Level 3.57 m x 3.64 m
  • Bathroom Main Level 2.45 m x 1.51 m

Convert Measurement to:


QuickQuoteTM Powered by RPS

Location of 60 VALLEY ROAD, St. Catharines (Rykert/Vansickle), Ontario, L2S 1Y6

Demographic Information of 60 VALLEY ROAD, St. Catharines (Rykert/Vansickle), Ontario, L2S 1Y6

Life Stage

Young Couples

Employment Type

Mixed

Average Household Income

$100,379.26

Average Number of Children

1.89

Household Population

Household Structure

Age of Population

Education

Education Level

No certificate/diploma/degree

18.87 %

High school certificate or equivalent

30.08 %

Apprenticeship trade certificate/diploma

5.71 %

College/non-university certificate

24.71 %

University certificate (below bachelor)

1.01 %

University Degree

19.63 %

Commuter

Travel To Work

By Car

90.16 %

By Public Transit

6.62 %

By Walking

2.84 %

By Bicycle

0.0 %

By Other Methods

0.38 %

Cultural Diversity

Knowledge of Official Language

Mother Tongue

Building Information

Building Type

Apartments (Low and High Rise)

10.79 %

Houses

89.21 %

Own Vs. Rent
