Button CopyPathCircle CloseCircle Left ArrowArrow Down Icon GreyClosecirclecircleBurger
Image 1
Image 2
Image 3
$895,000

19 FRANCESCO CRESCENT, St. Catharines (Rykert/Vansickle), Ontario, L2S 4C7

MLS® # X13487342

3 Beds

Baths

1100 - 1500  FEETSQ

QuickQuoteTM: $788K - $998K

St. Catharines (Rykert/Vansickle) ON, L2S 4C7

MLS® # X13487342

Property Information:

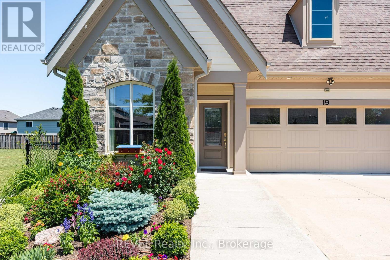
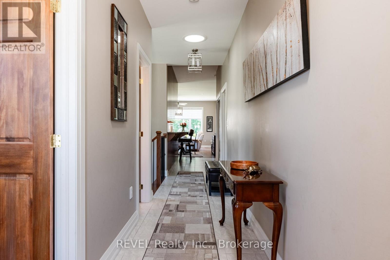
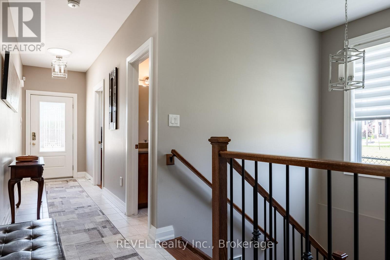
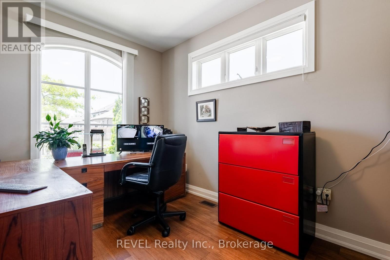
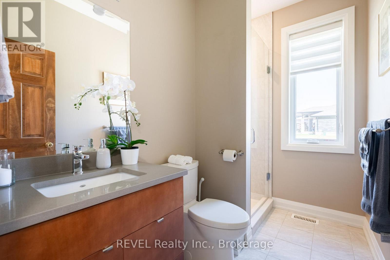
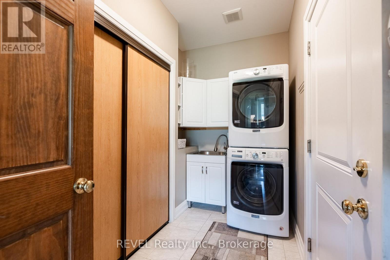
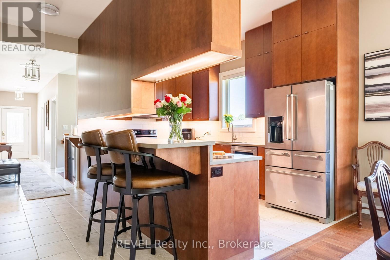
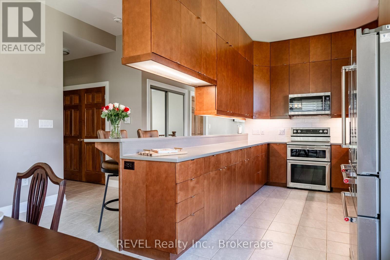
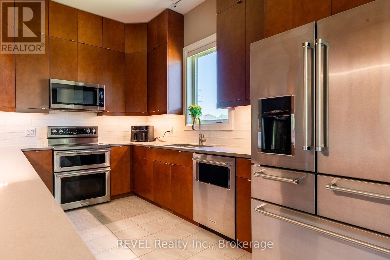
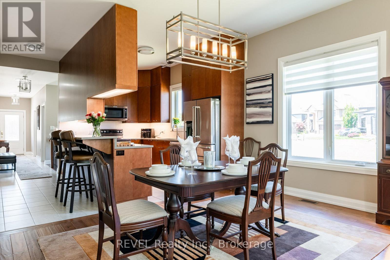
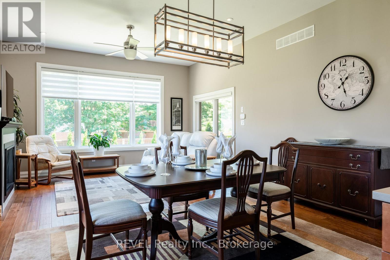
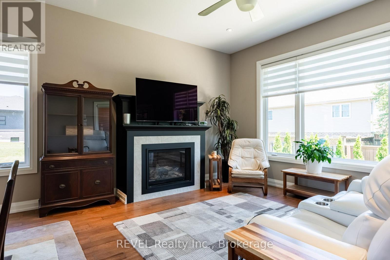
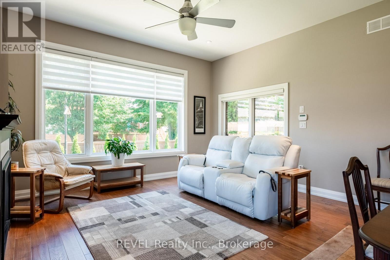
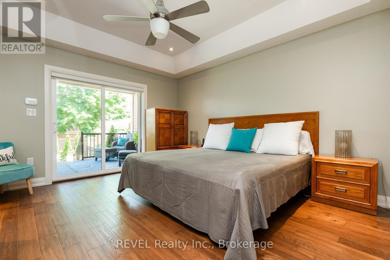
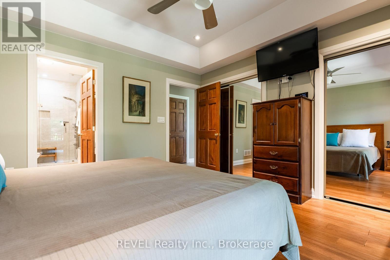
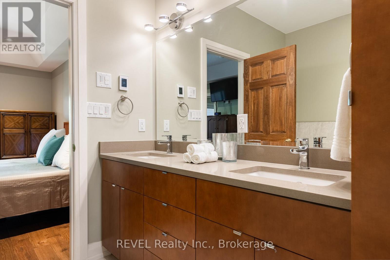
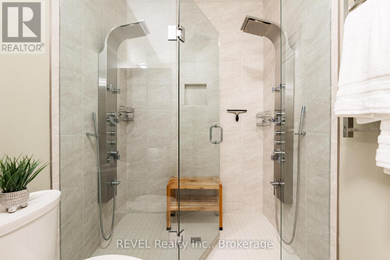
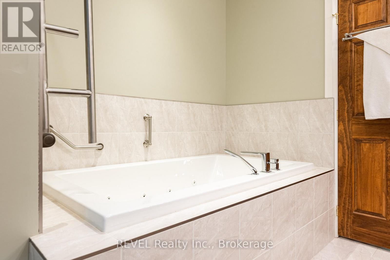
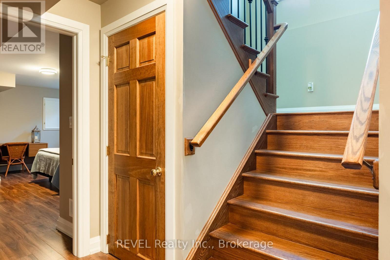
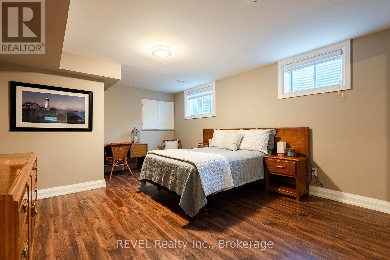
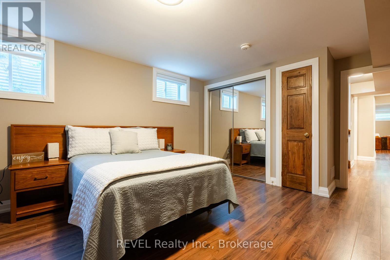
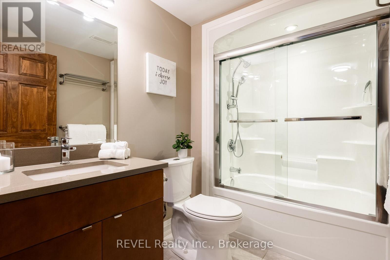
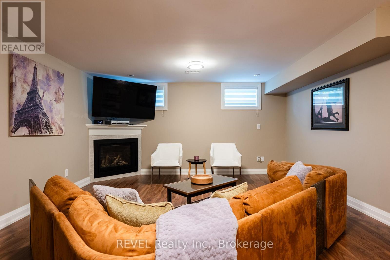
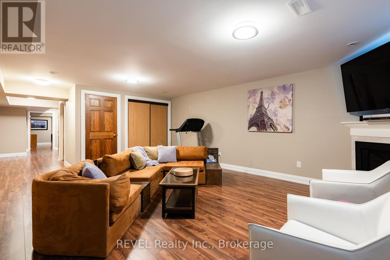
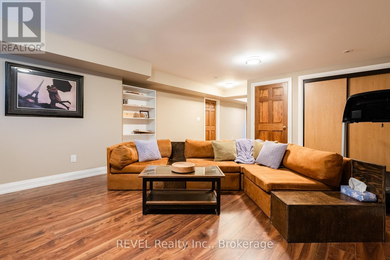
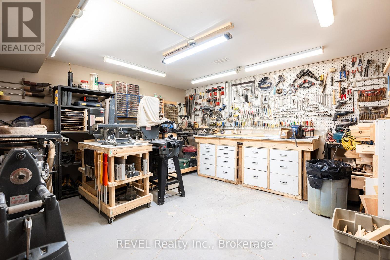
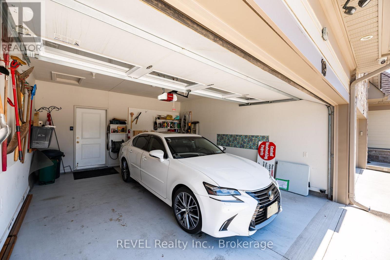
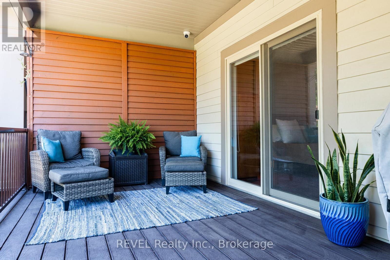
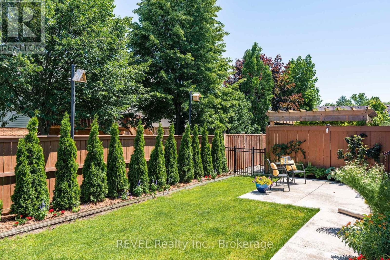
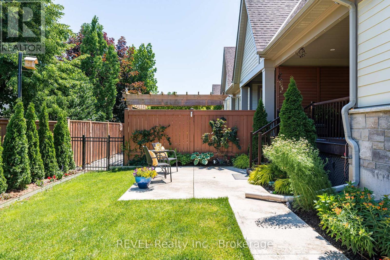
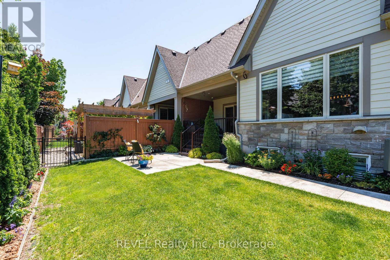
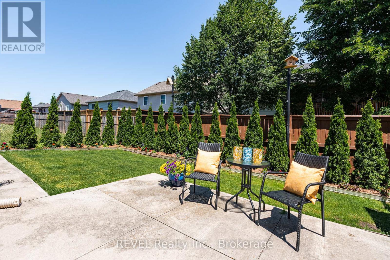
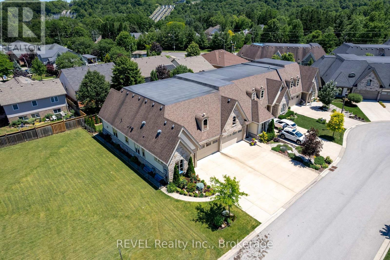
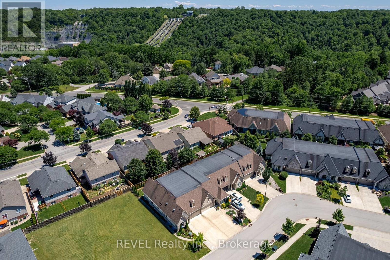
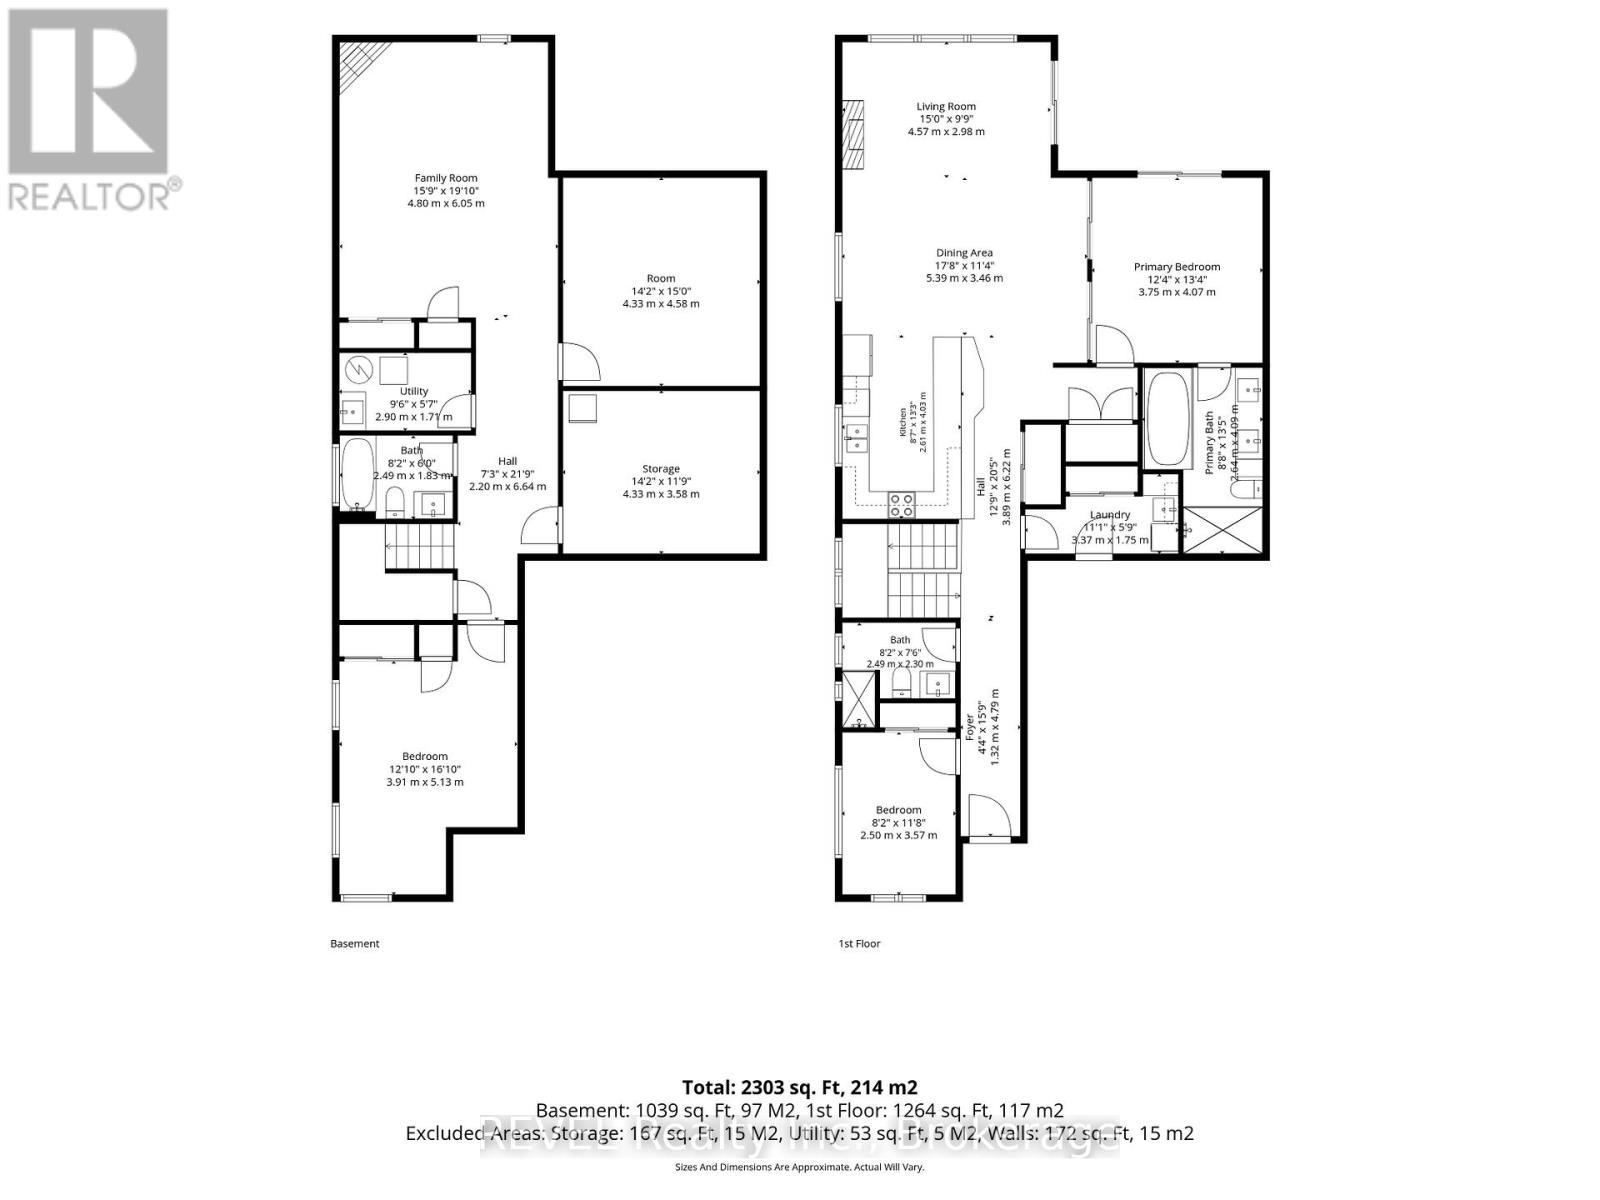
Luxury Freehold Accessible Bungalow Townhome. Experience the ease of bungalow living without sacrificing style or space in this beautifully maintained freehold townhome, ideally situated in the Power Glen area of St. Catharines. Thoughtfully designed with an open concept layout, this exceptional end unit, offers bright, airy living spaces, quality finishes, and the convenience of main floor living. The welcoming ramp entrance, leads to the foyer and then onto a wonderful living space, featuring 10 foot ceilings, abundant natural light, and a seamless flow into the dining and living room area. Perfect for entertaining family and friends. The well appointed kitchen offers ample cabinetry, generous counter space, and high end appliances for everyday living. The main level, features a spacious primary bedroom, with easy access to the back deck, complete with an outstanding private ensuite with easy step in glass shower and a huge soaker tub. Main floor has an additional bedroom that can easily serve as a guest room or home office. Convenient main floor laundry with lower threshold access from the 2 car Garage, adds to the home's effortless lifestyle. The fully finished lower level significantly expands the living space with a large recreation room, an additional bedroom, full bathroom, and plenty of storage that is ideal for overnight guests, extended family, or a hobby area. The workshop is what woodworkers dream of. Step outside to enjoy your private backyard retreat on the covered deck or the lower patio area, offering a peaceful setting for morning coffee, summer barbecues, or simply relaxing at the end of the day. Located just minutes from shopping, restaurants, parks, golf courses, wineries, and easy access to the QEW, this home combines low-maintenance living with all the benefits of freehold ownership with no condo fees and no compromises. (id:27)

Building Features:

  • Style: Townhouse
  • Building Type: Row / Townhouse
  • Amenities: Canopy, Separate Hydro Meters
  • Architectural Style: Bungalow
  • Basement Development: Finished
  • Basement Type: N/A
  • Construction Style - Attachment: Attached
  • Exterior Finish: Stone, Hardboard
  • Fireplace: Yes
  • Floor Space: 1100 - 1500 sqft
  • Foundation Type: Concrete
  • Heating Type: Forced air
  • Heating Fuel: Natural gas
  • Cooling Type: Central air conditioning, Air exchanger
  • Appliances: Garage door opener remote, Central Vacuum, Dishwasher, Dryer, Garage door opener, Microwave, Alarm System, Stove, Washer, Refrigerator

Property Features:

  • OwnershipType: Freehold
  • Property Type: Single Family
  • Bedrooms: 3
  • Bathrooms: 3
  • Features: Wheelchair access, Carpet Free
  • Floor Space (approx): 1100 - 1500 Square Feet
  • Irregular: Yes
  • Landscape Features: Lawn sprinkler
  • Lot Depth: 108.2 Feet
  • Lot Frontage: 36.3 Feet
  • Lot Size: 36.4 x 108.3 FT
  • Structure Type: Deck, Patio(s)
  • Utility Type: Sewer - Installed, Hydro - Installed, Cable - Installed
  • Sewer: Sanitary sewer
  • Parking Type: Attached garage, Garage
  • No. of Parking Spaces: 6

Rooms:

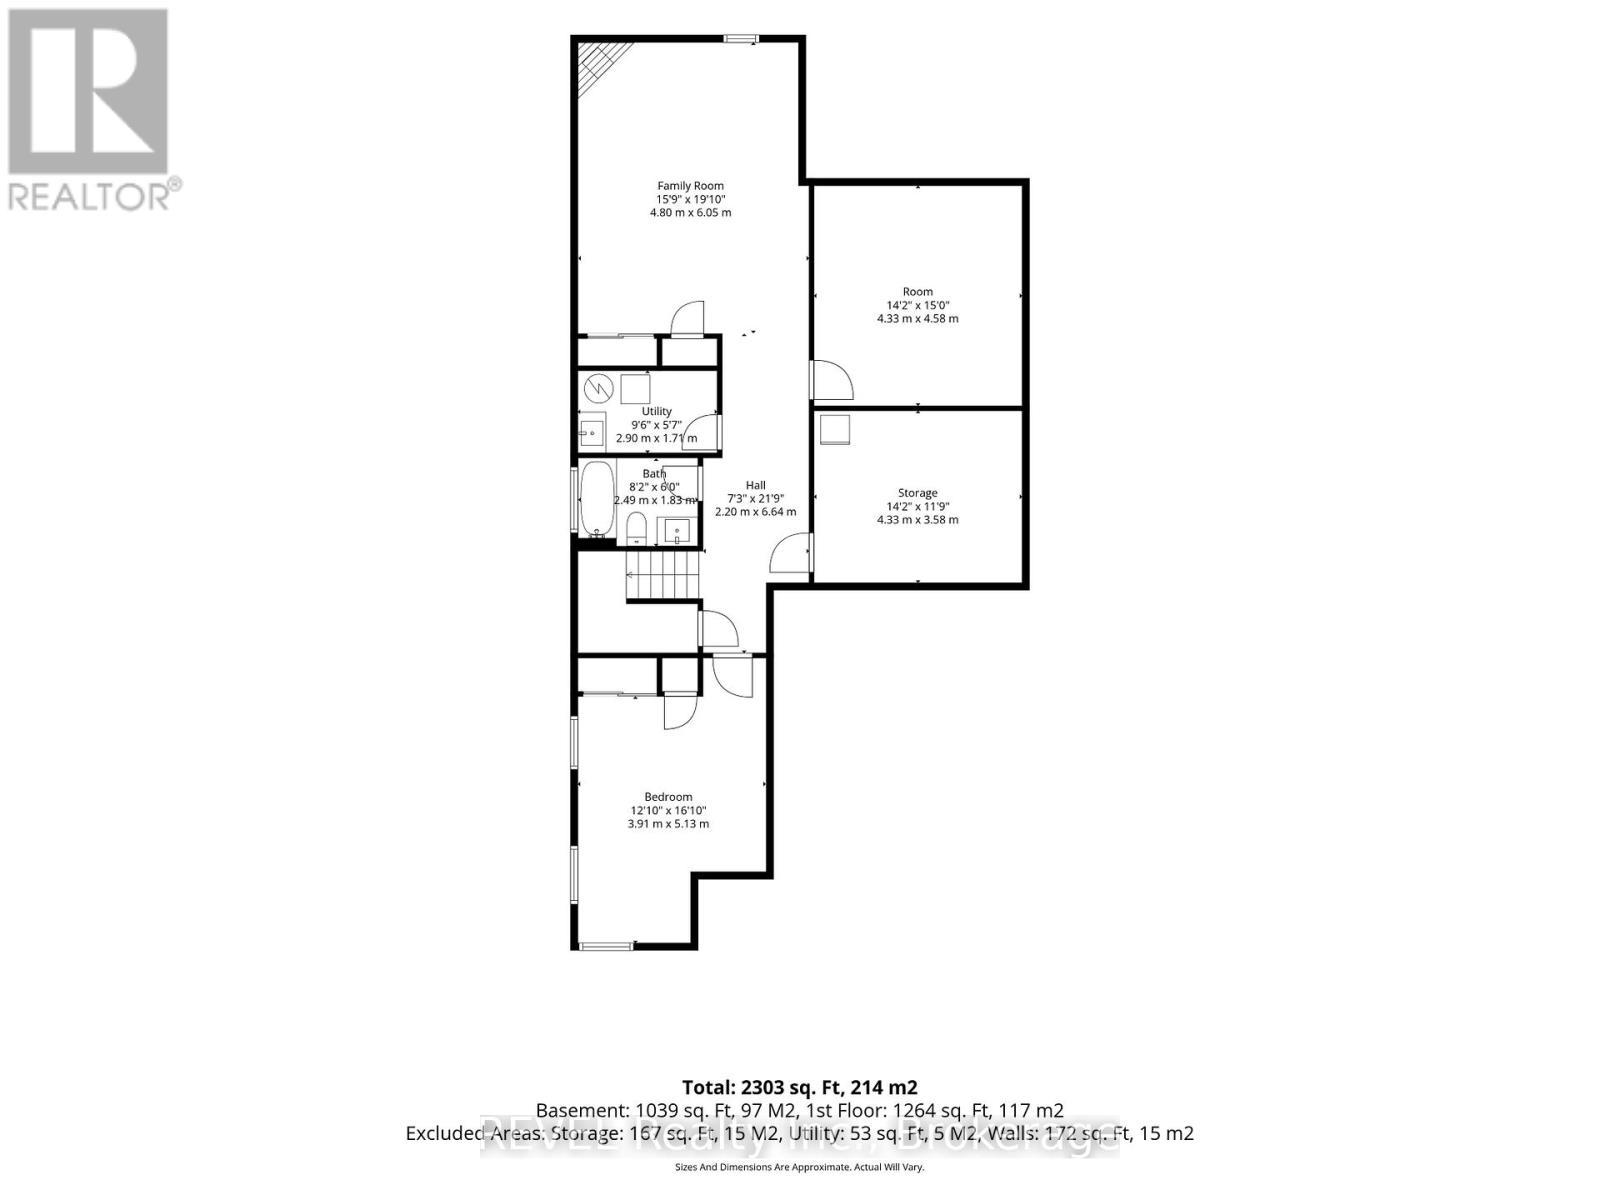
  • Bedroom Lower Level 5.13 m x 3.91 m
  • Bathroom Lower Level 2.49 m x 1.83 m
  • Utility Lower Level 2.90 m x 1.71 m
  • Other Lower Level 4.33 m x 3.58 m
  • Family Lower Level 6.05 m x 4.80 m
  • Workshop Lower Level 4.58 m x 4.33 m
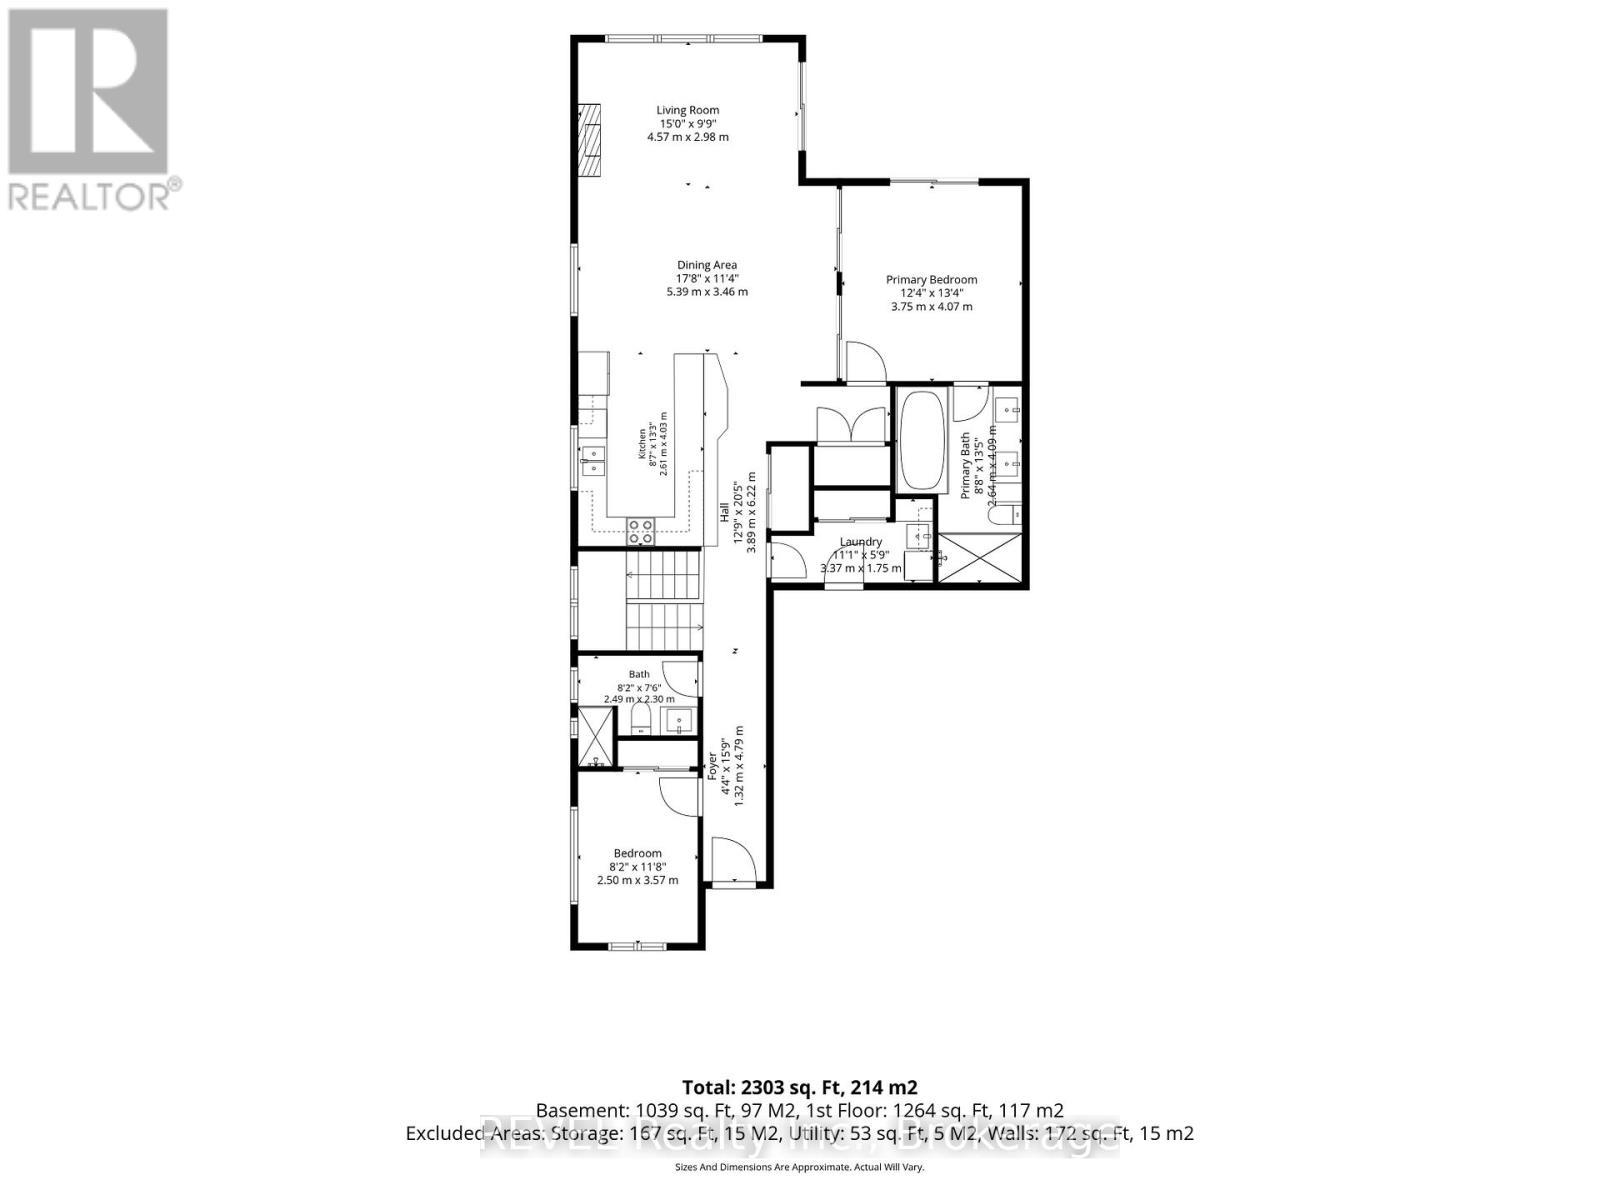
  • Living Main Level 4.57 m x 2.98 m
  • Dining Main Level 5.39 m x 3.46 m
  • Kitchen Main Level 2.61 m x 4.03 m
  • Primary Bedroom Main Level 4.07 m x 3.75 m
  • Bedroom Main Level 3.57 m x 2.50 m
  • Bathroom Main Level 4.09 m x 2.64 m
  • Bathroom Main Level 2.49 m x 2.30 m
  • Laundry Main Level 3.37 m x 1.75 m

Convert Measurement to:


Courtesy of: REVEL Realty Inc., Brokerage

REALTOR.ca  

QuickQuoteTM Powered by RPS

Location of 19 FRANCESCO CRESCENT, St. Catharines (Rykert/Vansickle), Ontario, L2S 4C7

Demographic Information of 19 FRANCESCO CRESCENT, St. Catharines (Rykert/Vansickle), Ontario, L2S 4C7

Life Stage

Middle-Aged with Teens

Employment Type

Service Sector/White Collar

Average Household Income

$173,102.44

Average Number of Children

1.84

Household Population

Household Structure

Age of Population

Education

Education Level

No certificate/diploma/degree

14.42 %

High school certificate or equivalent

27.37 %

Apprenticeship trade certificate/diploma

4.22 %

College/non-university certificate

20.89 %

University certificate (below bachelor)

3.19 %

University Degree

29.92 %

Commuter

Travel To Work

By Car

94.17 %

By Public Transit

0.0 %

By Walking

1.44 %

By Bicycle

0.0 %

By Other Methods

4.39 %

Cultural Diversity

Knowledge of Official Language

Mother Tongue

Building Information

Building Type

Apartments (Low and High Rise)

12.86 %

Houses

87.14 %

Own Vs. Rent
