Button CopyPathCircle CloseCircle Left ArrowArrow Down Icon GreyClosecirclecircleBurger
Image 1
Image 2
Image 3
$777,000

18 VALLEY ROAD, St. Catharines (Rykert/Vansickle), Ontario, L2S 1Y6

MLS® # X12906004

4 Beds

Bath

1100 - 1500  FEETSQ

QuickQuoteTM: $595K - $798K

St. Catharines (Rykert/Vansickle) ON, L2S 1Y6

MLS® # X12906004

Property Information:

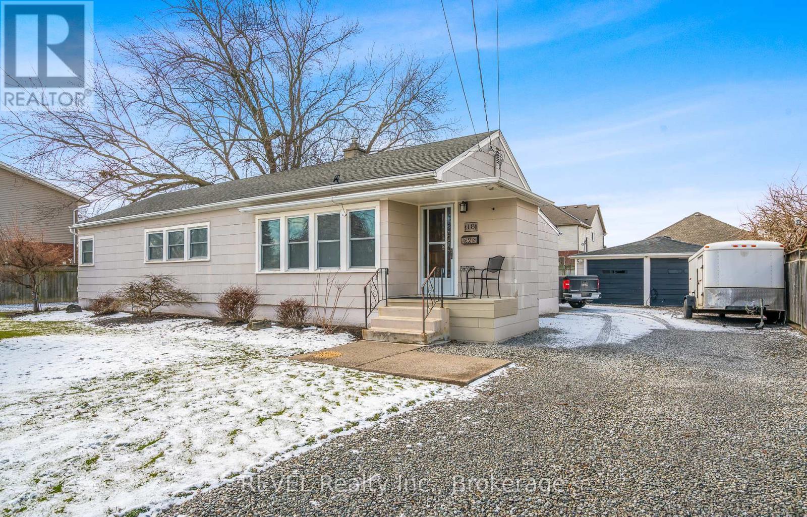
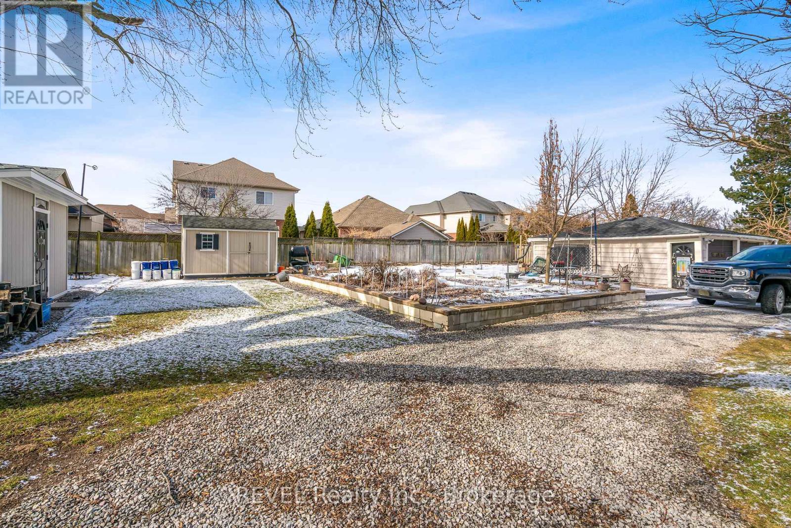
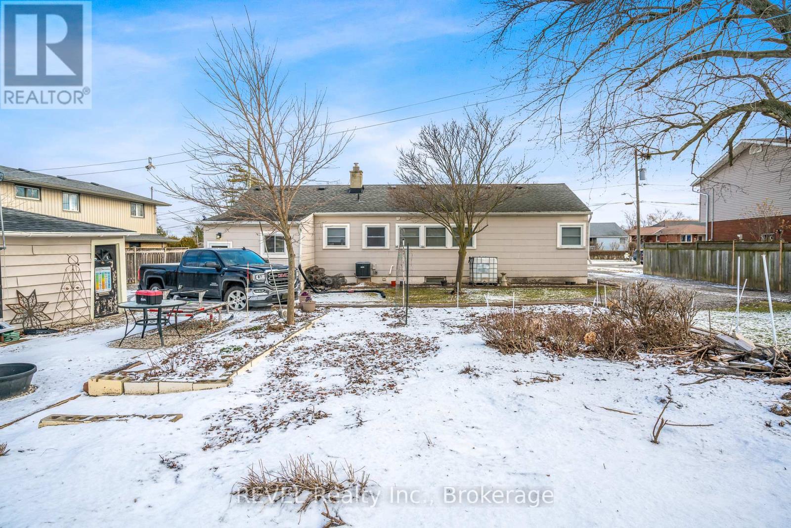
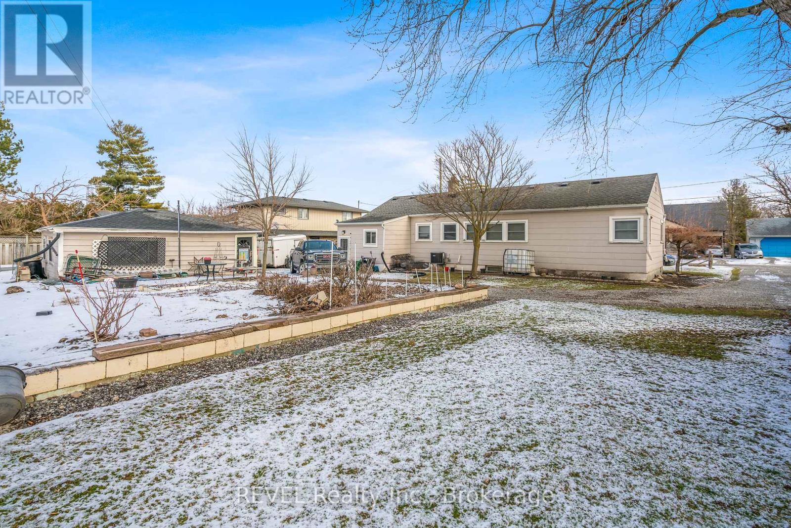
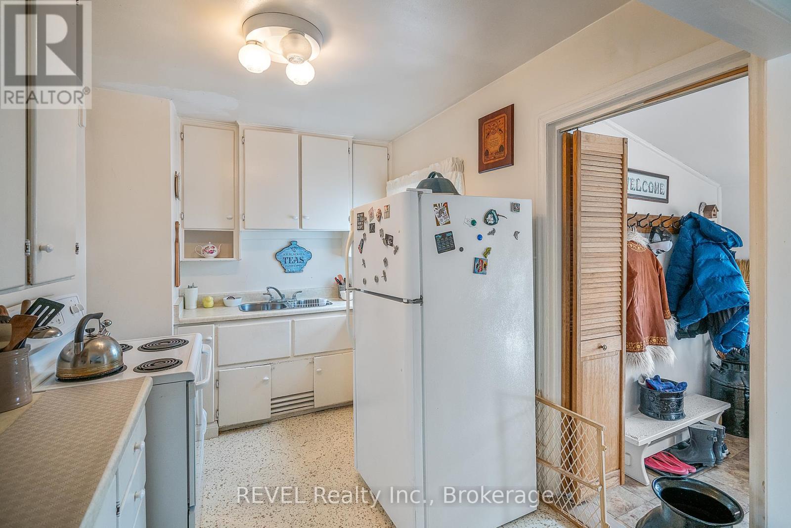
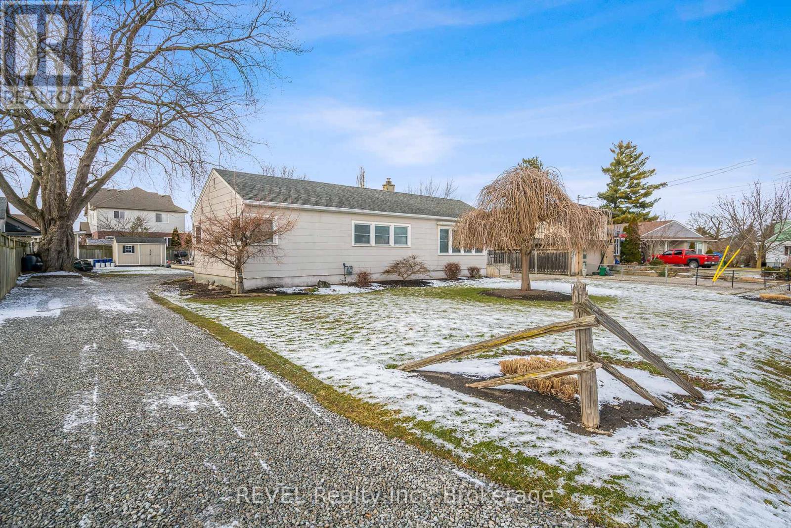
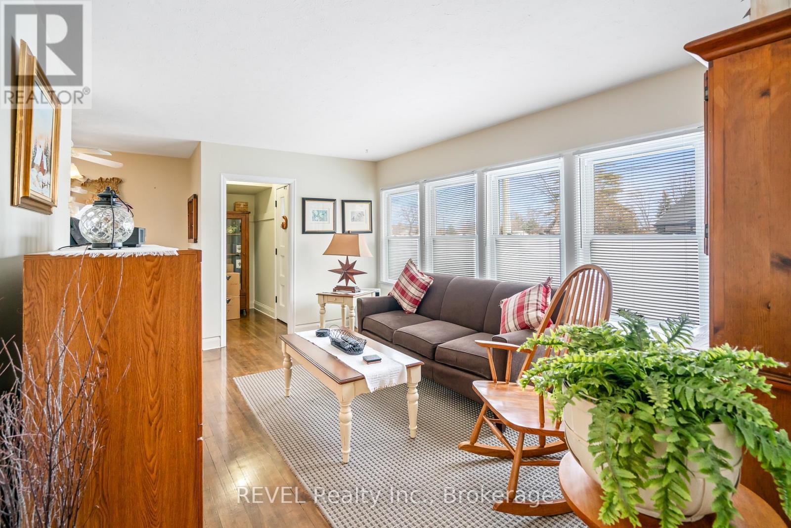
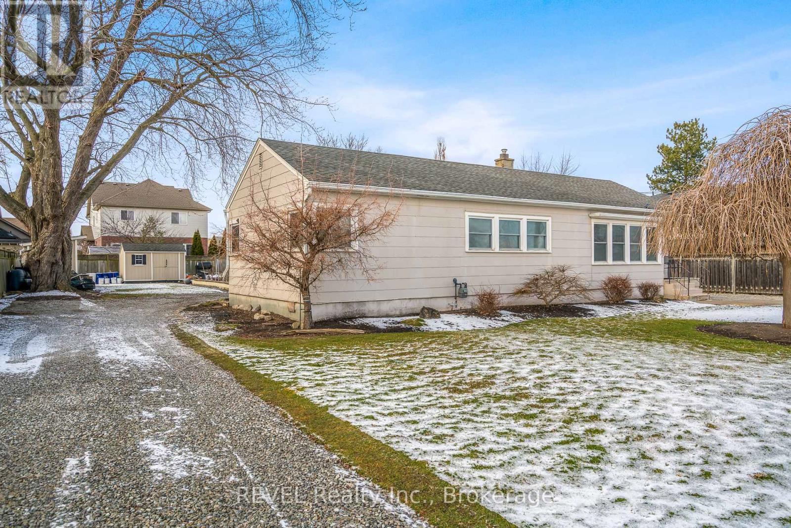
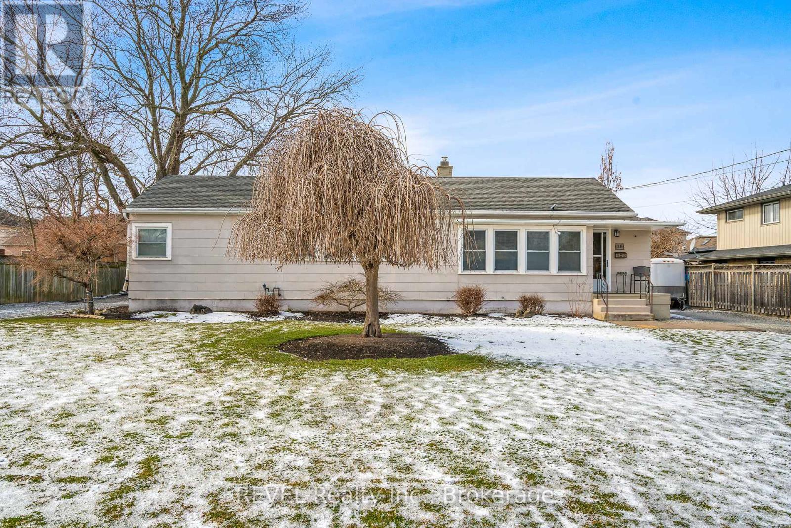
Significant savings with the Gov't supporting new builds; 50% off servicing costs and no HST on new homes. InFill Project! Valley Road is a hidden gem, one of the nicest streets in St. Catharines. Solid bungalow to be torn down at some point to allow for four new homes. This project has recently passed through the Committee of Adjustments, and has been approved for 2 semi's ( four homes ). The home is currently rented month to month and tenant is happy to stay or will vacate... Perfect tenant to keep until buyer ready to tear down and build. See plans in attachments. Buyer allowed to build 4 x 1400 square foot semi's with optional legal basement apartment. Significant information in the realtor attachment section. (id:27)

Building Features:

  • Style: Detached
  • Building Type: House
  • Architectural Style: Bungalow
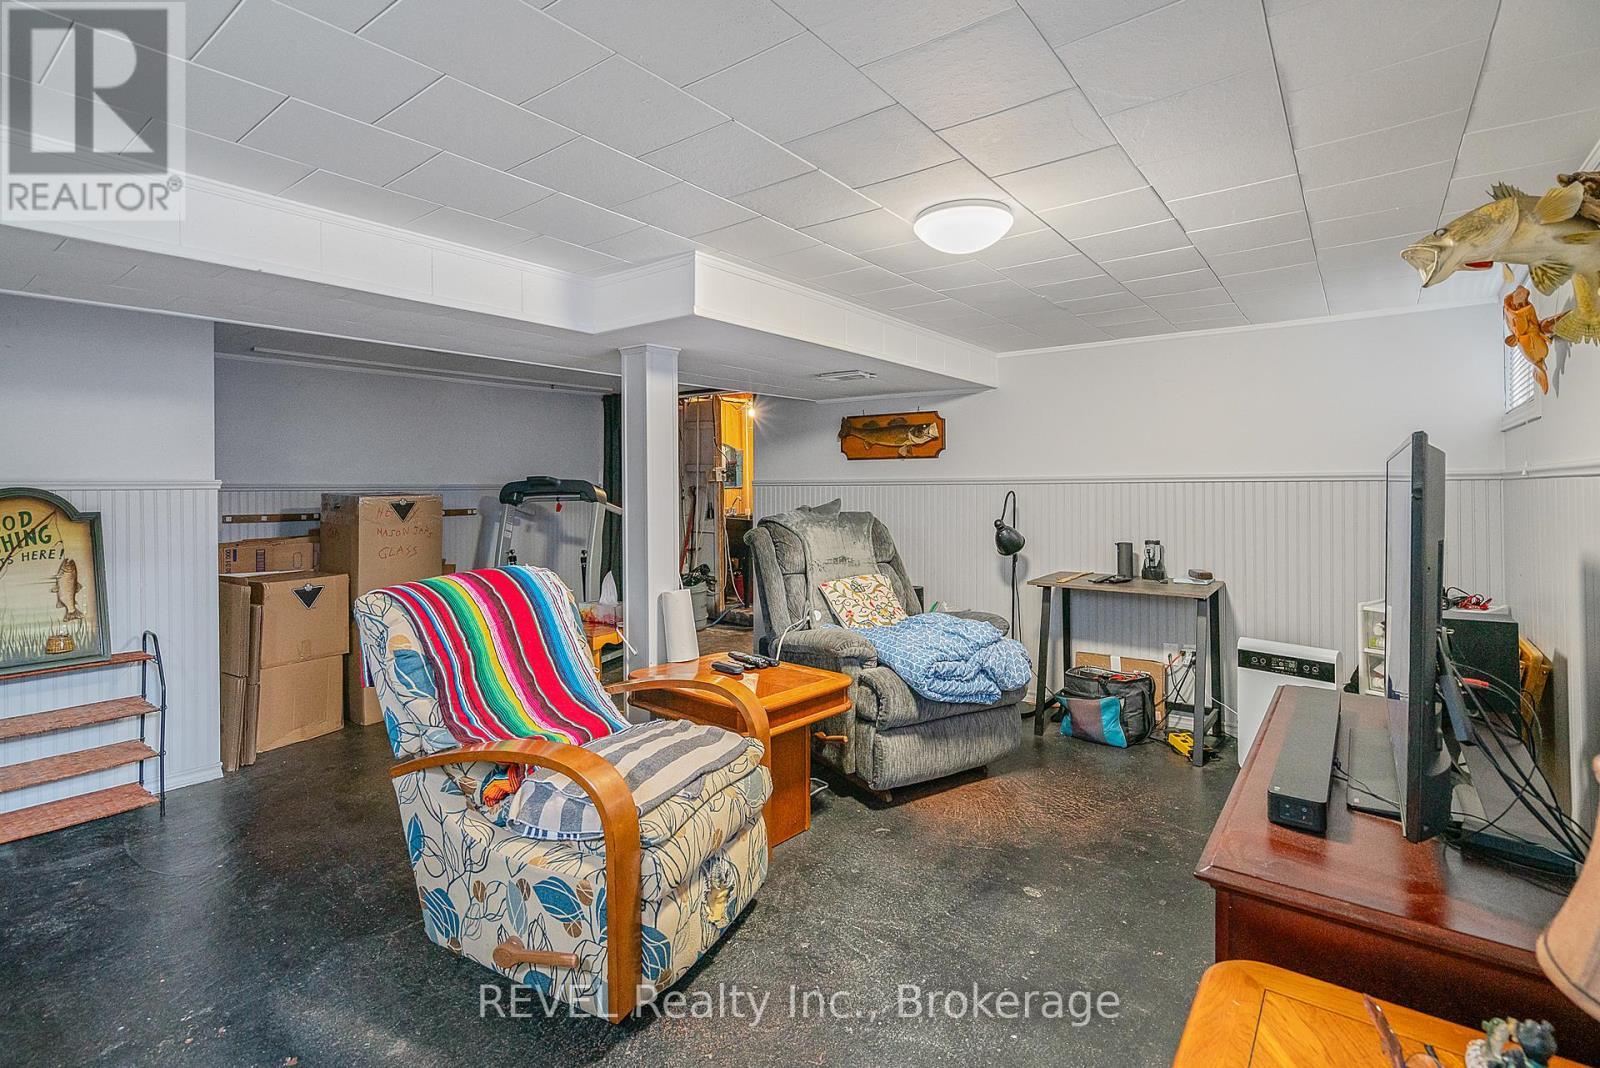
  • Basement Development: Partially finished
  • Basement Type: Partial
  • Construction Style - Attachment: Detached
  • Exterior Finish: Asbestos
  • Floor Space: 1100 - 1500 sqft
  • Foundation Type: Concrete, Block
  • Heating Type: Forced air
  • Heating Fuel: Natural gas
  • Cooling Type: None
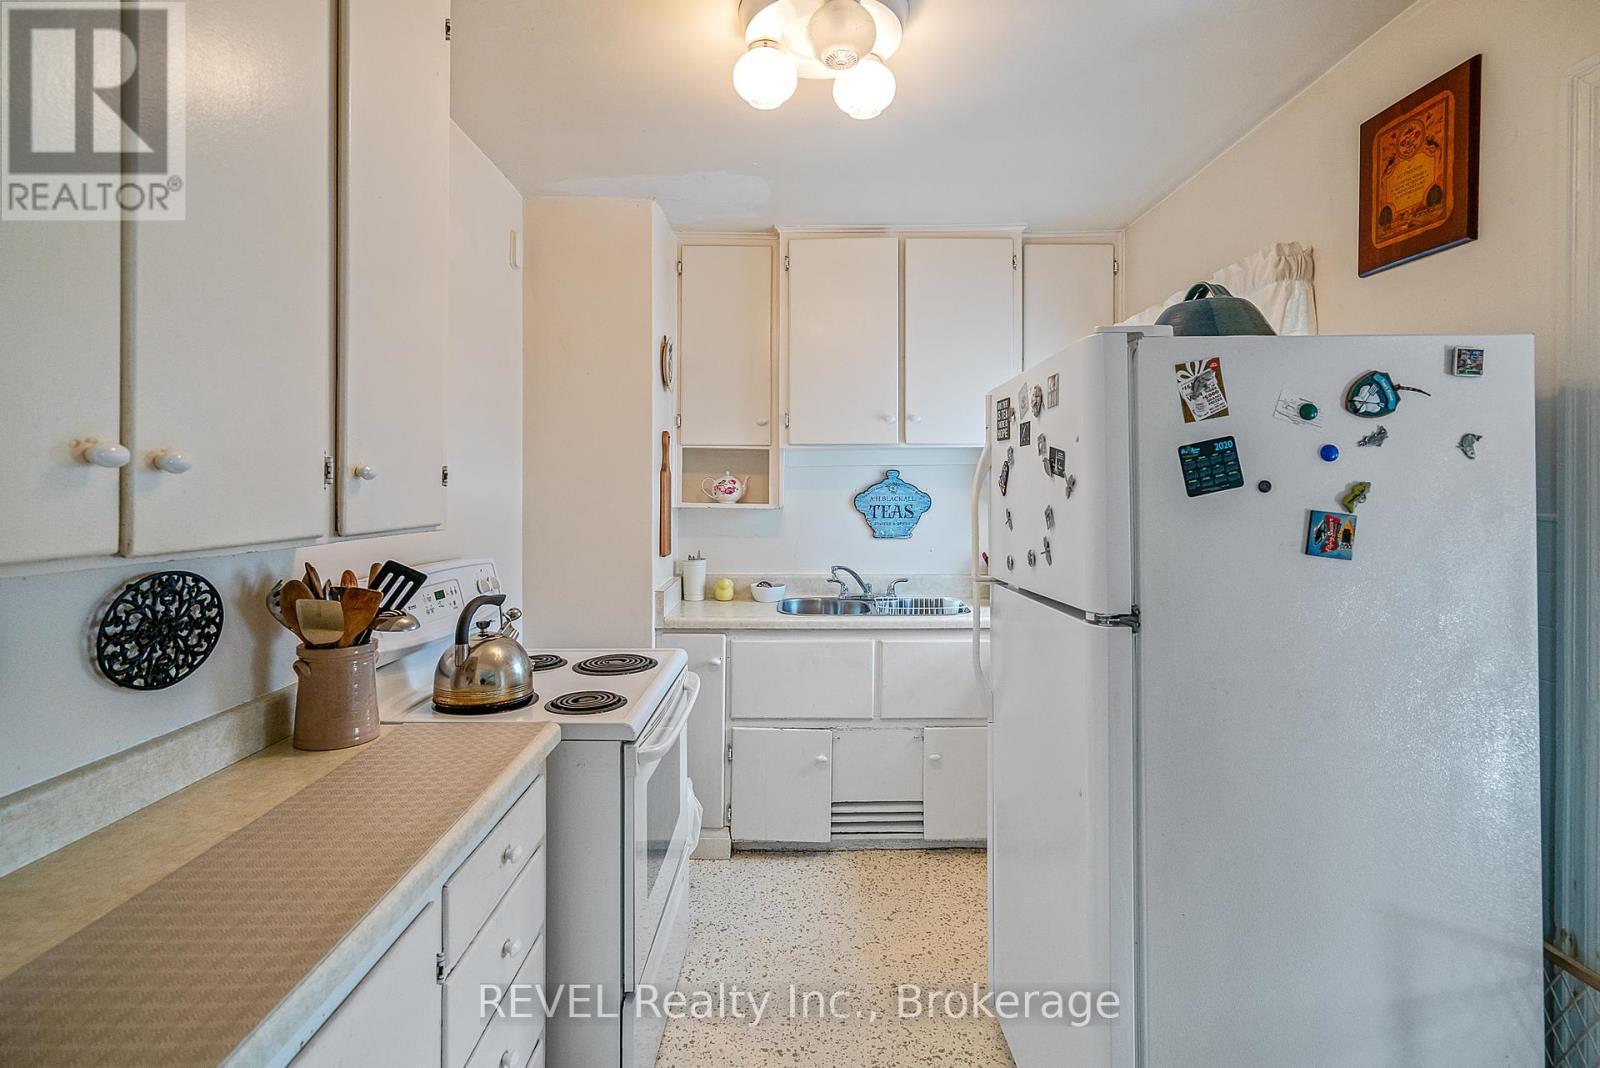
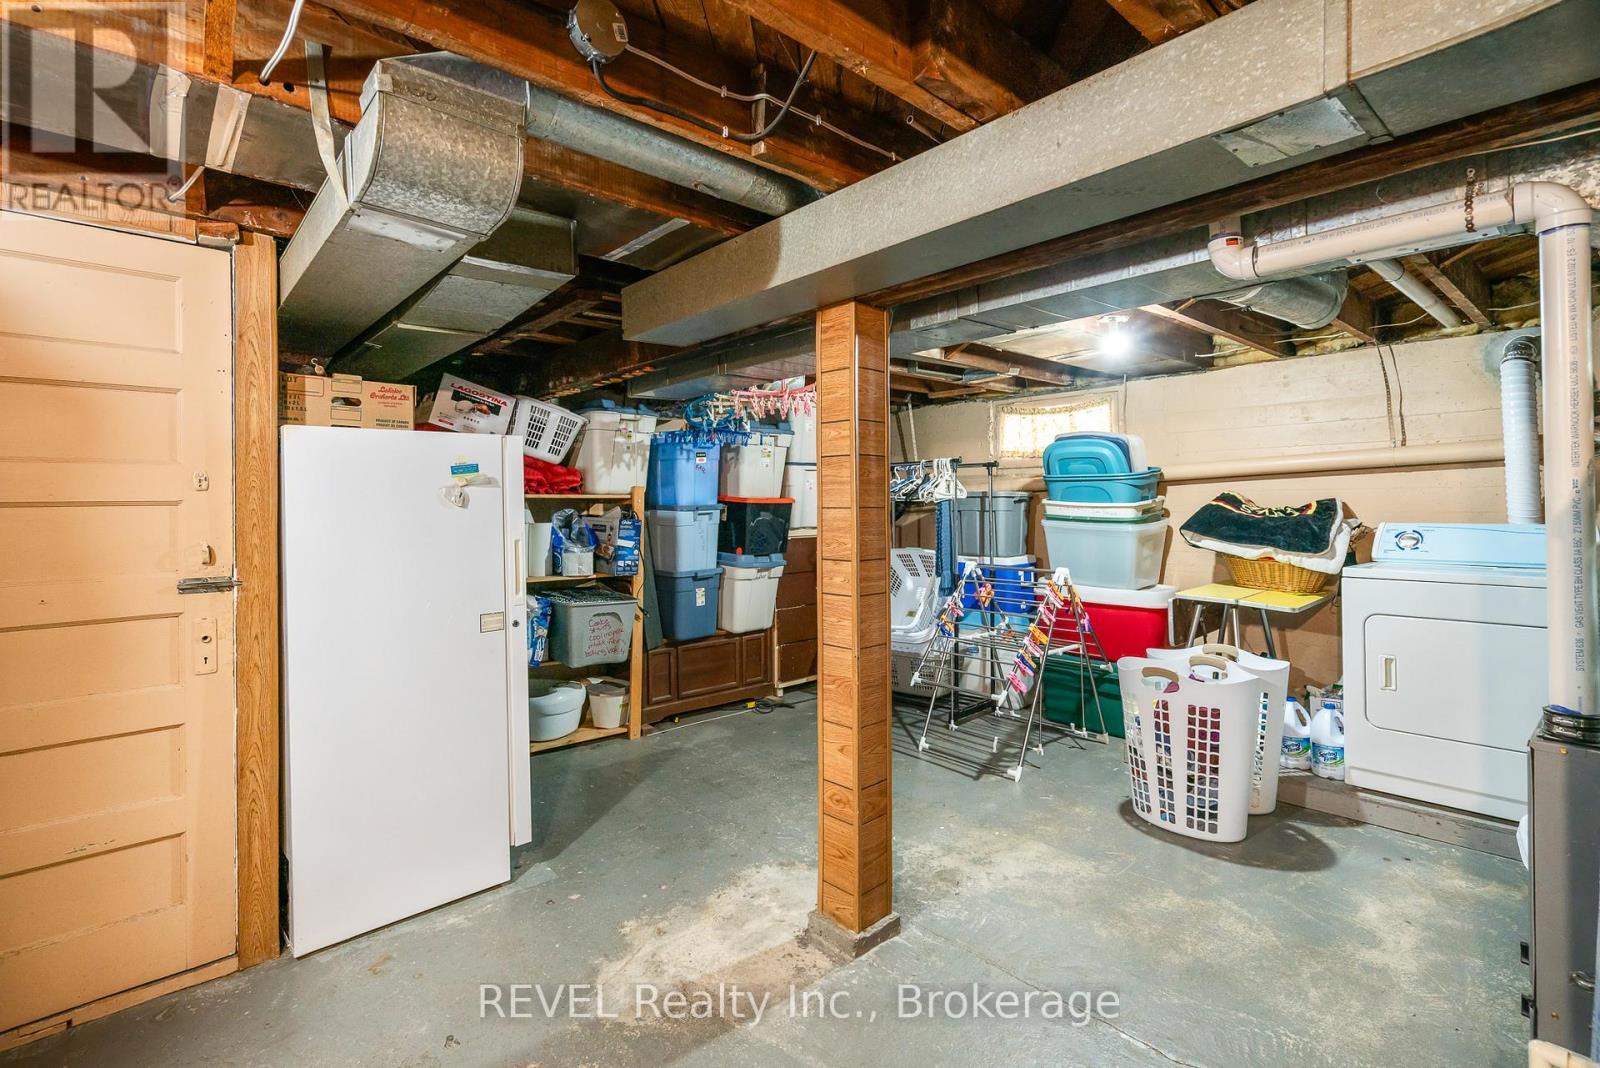
  • Appliances: Dryer, Stove, Washer, Refrigerator

Property Features:

  • OwnershipType: Freehold
  • Property Type: Single Family
  • Bedrooms: 4
  • Bathrooms: 1
  • Features: Carpet Free
  • Floor Space (approx): 1100 - 1500 Square Feet
  • Irregular: Yes
  • Lot Depth: 132 Feet
  • Lot Frontage: 93 Feet
  • Lot Size: 93 x 132 FT
  • Zoning: R1
  • Sewer: Sanitary sewer
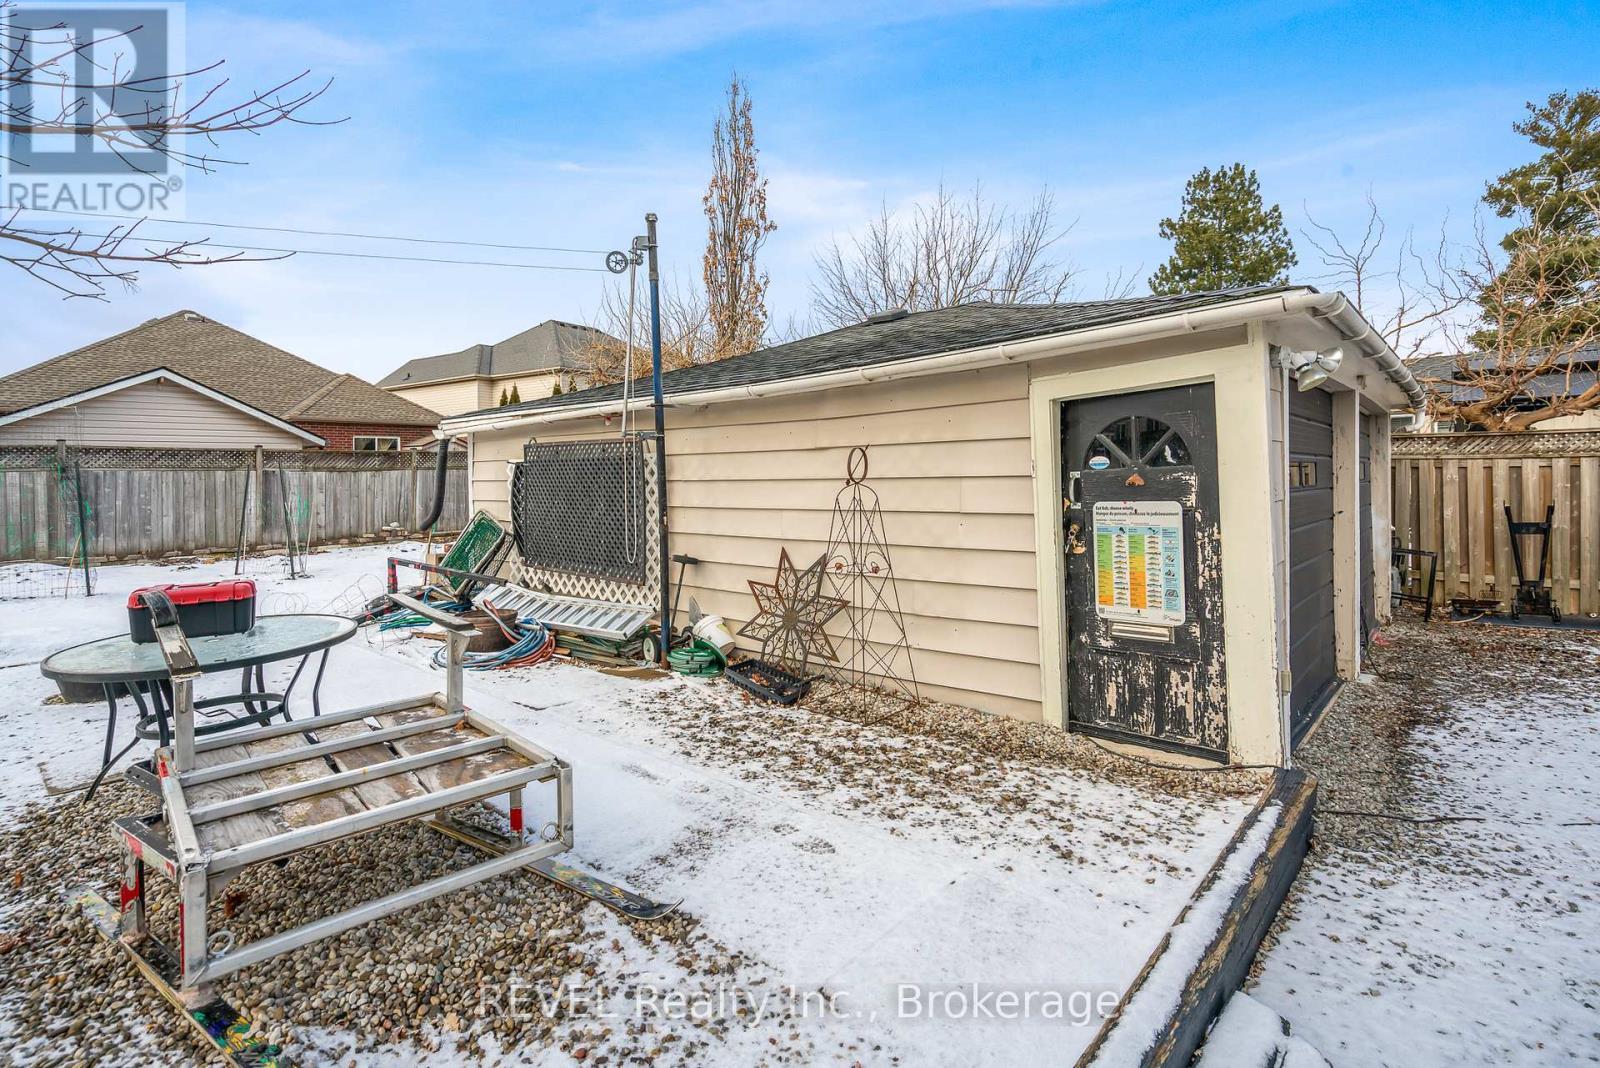
  • Parking Type: Detached garage, Garage
  • No. of Parking Spaces: 8

Rooms:

  • Recreation Room Basement Level 5.61 m x 4.70 m
  • Utility Basement Level 5.61 m x 5.61 m
  • Bedroom Main Level 4.70 m x 2.45 m
  • 2nd Bedroom Main Level 3.66 m x 2.45 m
  • 3rd Bedroom Main Level 4.39 m x 2.74 m
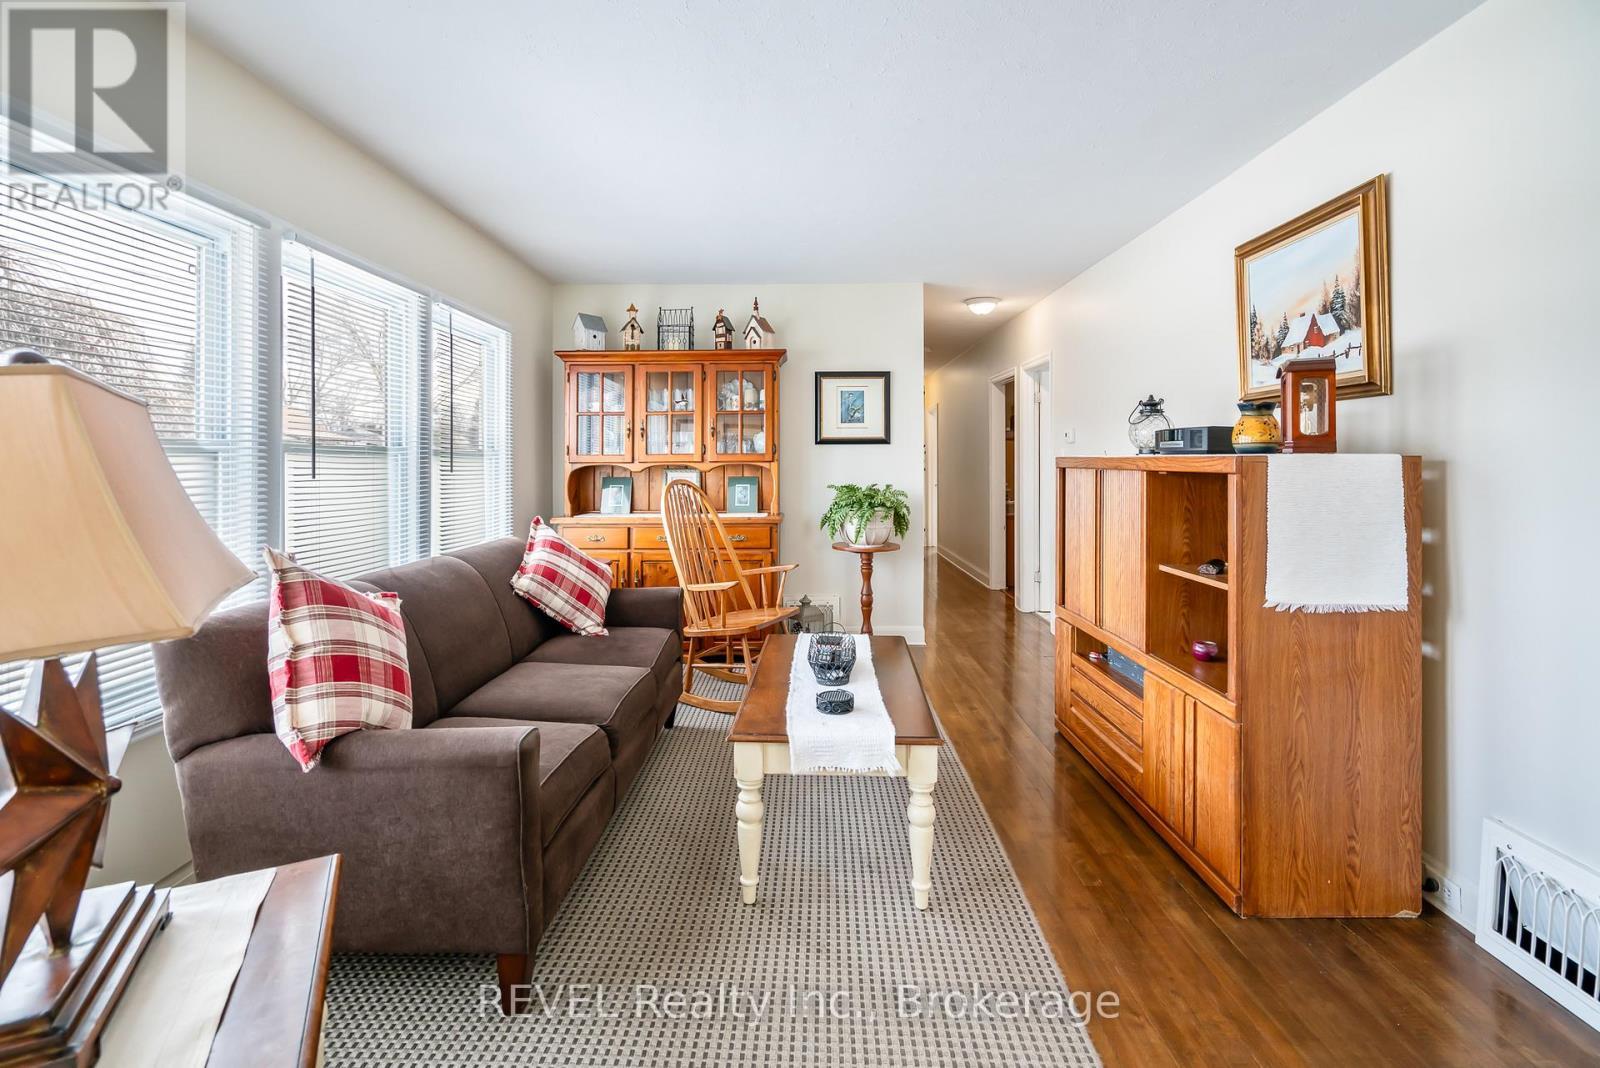
  • Living Main Level 4.88 m x 3.48 m
  • Bathroom Main Level 2.25 m x 2.75 m
  • 4th Bedroom Main Level 4.39 m x 2.45 m

Convert Measurement to:


Courtesy of: REVEL Realty Inc., Brokerage

REALTOR.ca  

QuickQuoteTM Powered by RPS

Location of 18 VALLEY ROAD, St. Catharines (Rykert/Vansickle), Ontario, L2S 1Y6

Demographic Information of 18 VALLEY ROAD, St. Catharines (Rykert/Vansickle), Ontario, L2S 1Y6

Life Stage

Young Couples

Employment Type

Mixed

Average Household Income

$100,379.26

Average Number of Children

1.89

Household Population

Household Structure

Age of Population

Education

Education Level

No certificate/diploma/degree

18.87 %

High school certificate or equivalent

30.08 %

Apprenticeship trade certificate/diploma

5.71 %

College/non-university certificate

24.71 %

University certificate (below bachelor)

1.01 %

University Degree

19.63 %

Commuter

Travel To Work

By Car

90.16 %

By Public Transit

6.62 %

By Walking

2.84 %

By Bicycle

0.0 %

By Other Methods

0.38 %

Cultural Diversity

Knowledge of Official Language

Mother Tongue

Building Information

Building Type

Apartments (Low and High Rise)

10.79 %

Houses

89.21 %

Own Vs. Rent
