Button CopyPathCircle CloseCircle Left ArrowArrow Down Icon GreyClosecirclecircleBurger
Image 1
Image 2
Image 3
$769,000

126 WESTLAND STREET, St. Catharines (Rykert/Vansickle), Ontario, L2S 4E2

MLS® # X13150354

3+1 Beds

Baths

1100 - 1500  FEETSQ

QuickQuoteTM: $758K - $959K

St. Catharines (Rykert/Vansickle) ON, L2S 4E2

MLS® # X13150354

Property Information:

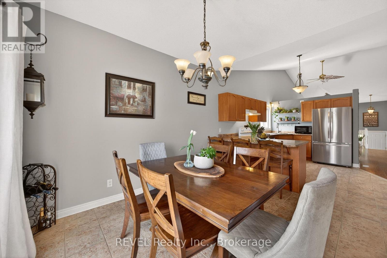
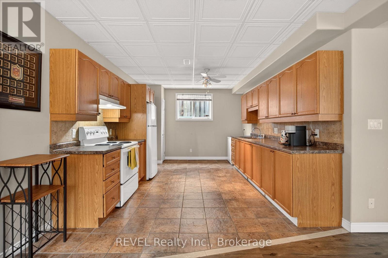
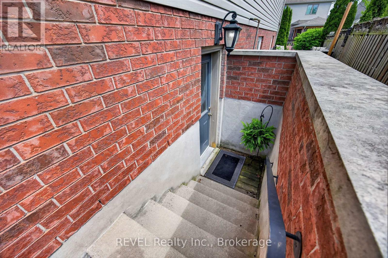
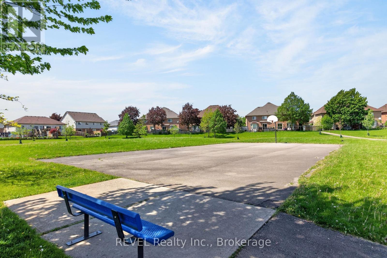
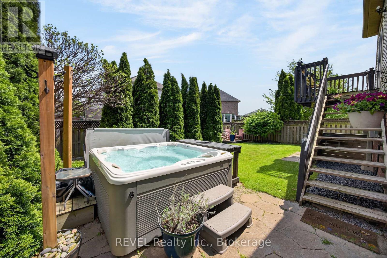
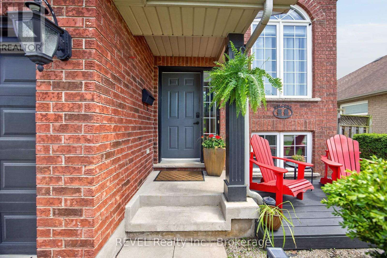
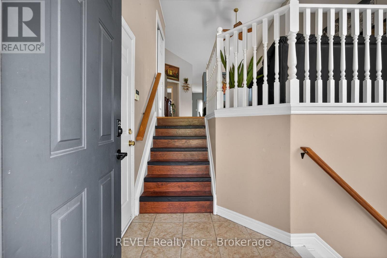
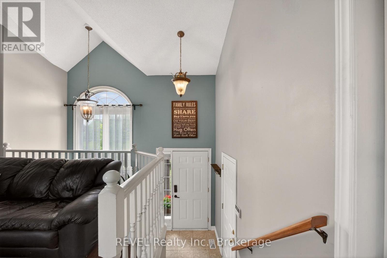
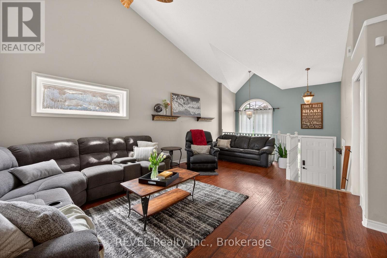
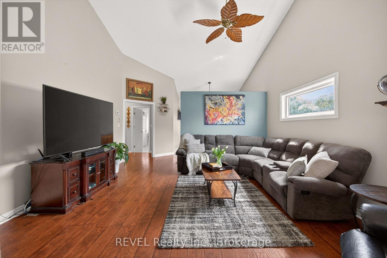
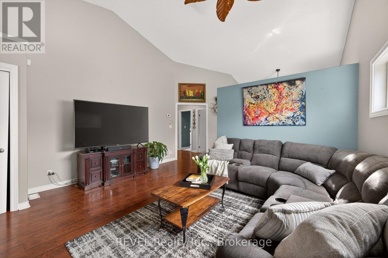
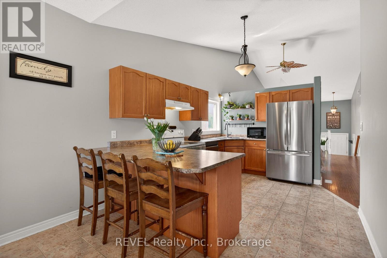
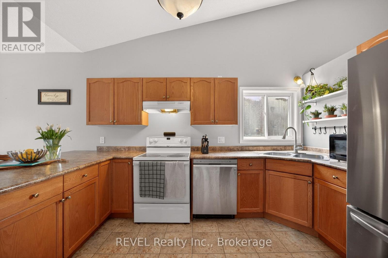
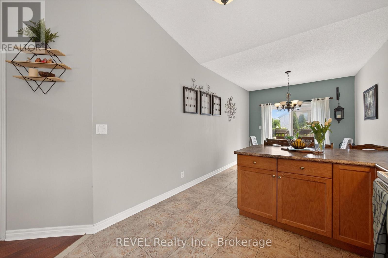
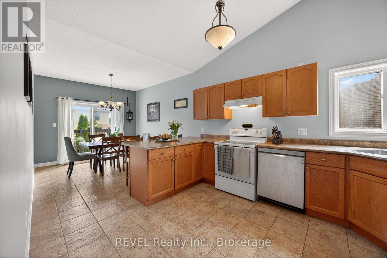
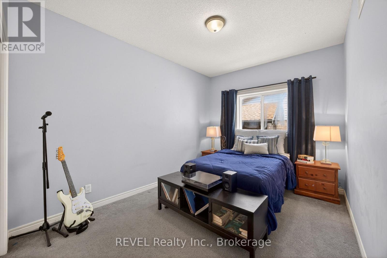
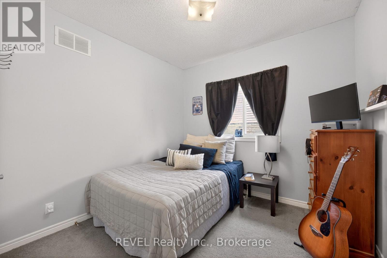
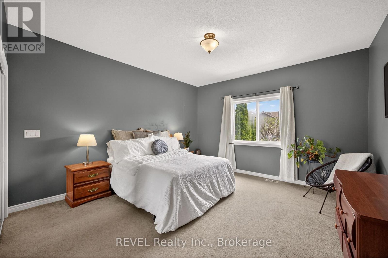
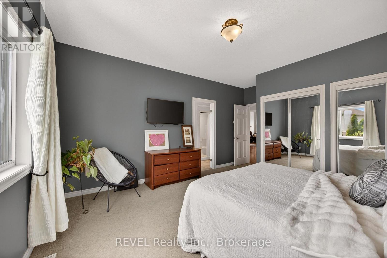
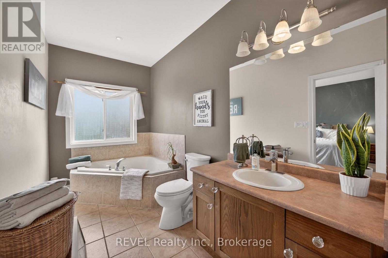
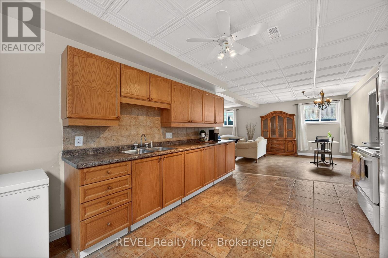
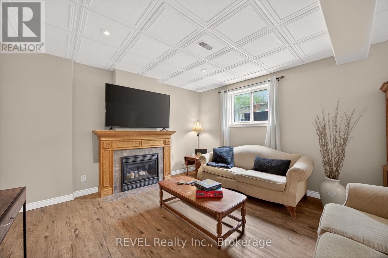
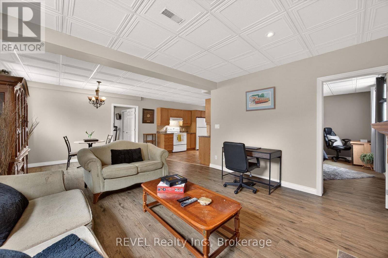
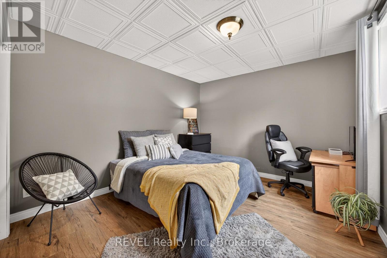
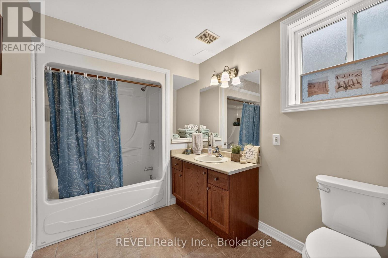
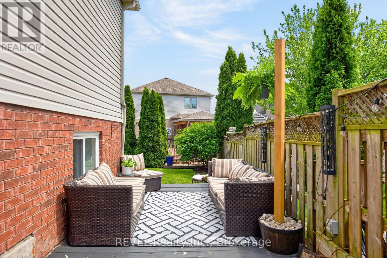
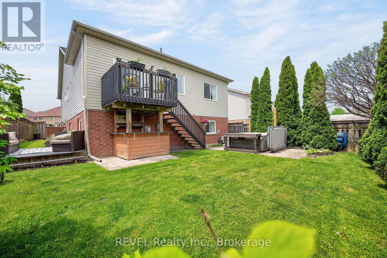
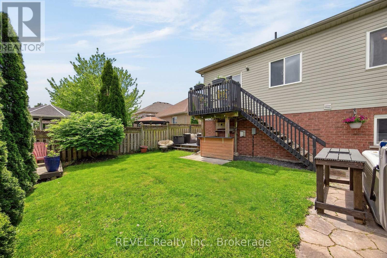
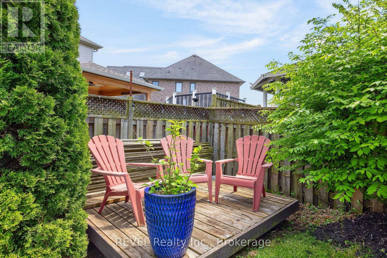
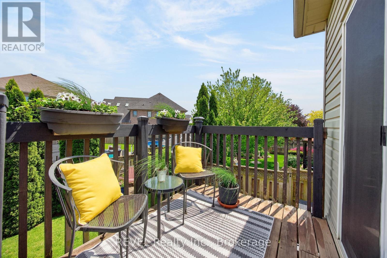
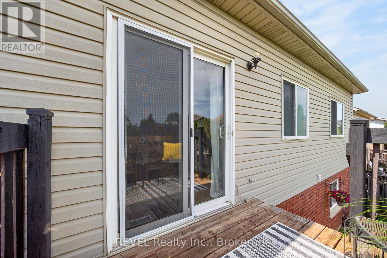
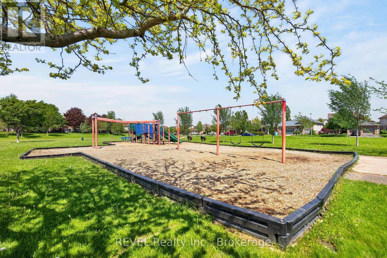
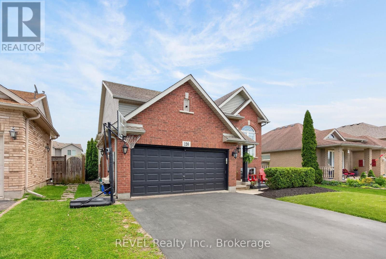
126 Westland Street is a fantastic opportunity to enjoy comfortable family living in a welcoming St. Catharine's west end neighborhood known for its strong sense of community. Located directly across from a park, this raised bungalow offers a peaceful setting with everyday conveniences just minutes away. The main floor features 3 bedrooms and a bright, functional layout, while the separate entrance leads to a fully finished in-law suite. Perfect for extended family, guests, or added flexibility. Whether you're looking for multi-generational living or potential supplemental income, this home offers plenty of options. Ideally situated close to great schools, Brock University, the hospital, major shopping, restaurants, and commuter routes, the location is hard to beat. With parks, amenities, and a family-friendly atmosphere all around, this is a home that truly delivers both lifestyle and convenience. (id:27)

Building Features:

  • Style: Detached
  • Building Type: House
  • Architectural Style: Raised bungalow
  • Basement Development: Finished
  • Basement Type: N/A
  • Construction Style - Attachment: Detached
  • Exterior Finish: Brick
  • Fireplace: Yes
  • Floor Space: 1100 - 1500 sqft
  • Foundation Type: Poured Concrete
  • Heating Type: Forced air
  • Heating Fuel: Natural gas
  • Cooling Type: Central air conditioning
  • Appliances: Garage door opener remote, Dishwasher, Dryer, Stove, Washer, Refrigerator

Property Features:

  • OwnershipType: Freehold
  • Property Type: Single Family
  • Bedrooms: 3+1
  • Bathrooms: 2
  • Features:
  • Floor Space (approx): 1100 - 1500 Square Feet
  • Irregular: Yes
  • Lot Depth: 111.7 Feet
  • Lot Frontage: 42.6 Feet
  • Lot Size: 42.6 x 111.7 FT
  • Sewer: Sanitary sewer
  • Parking Type: Attached garage, Garage
  • No. of Parking Spaces: 4

Rooms:

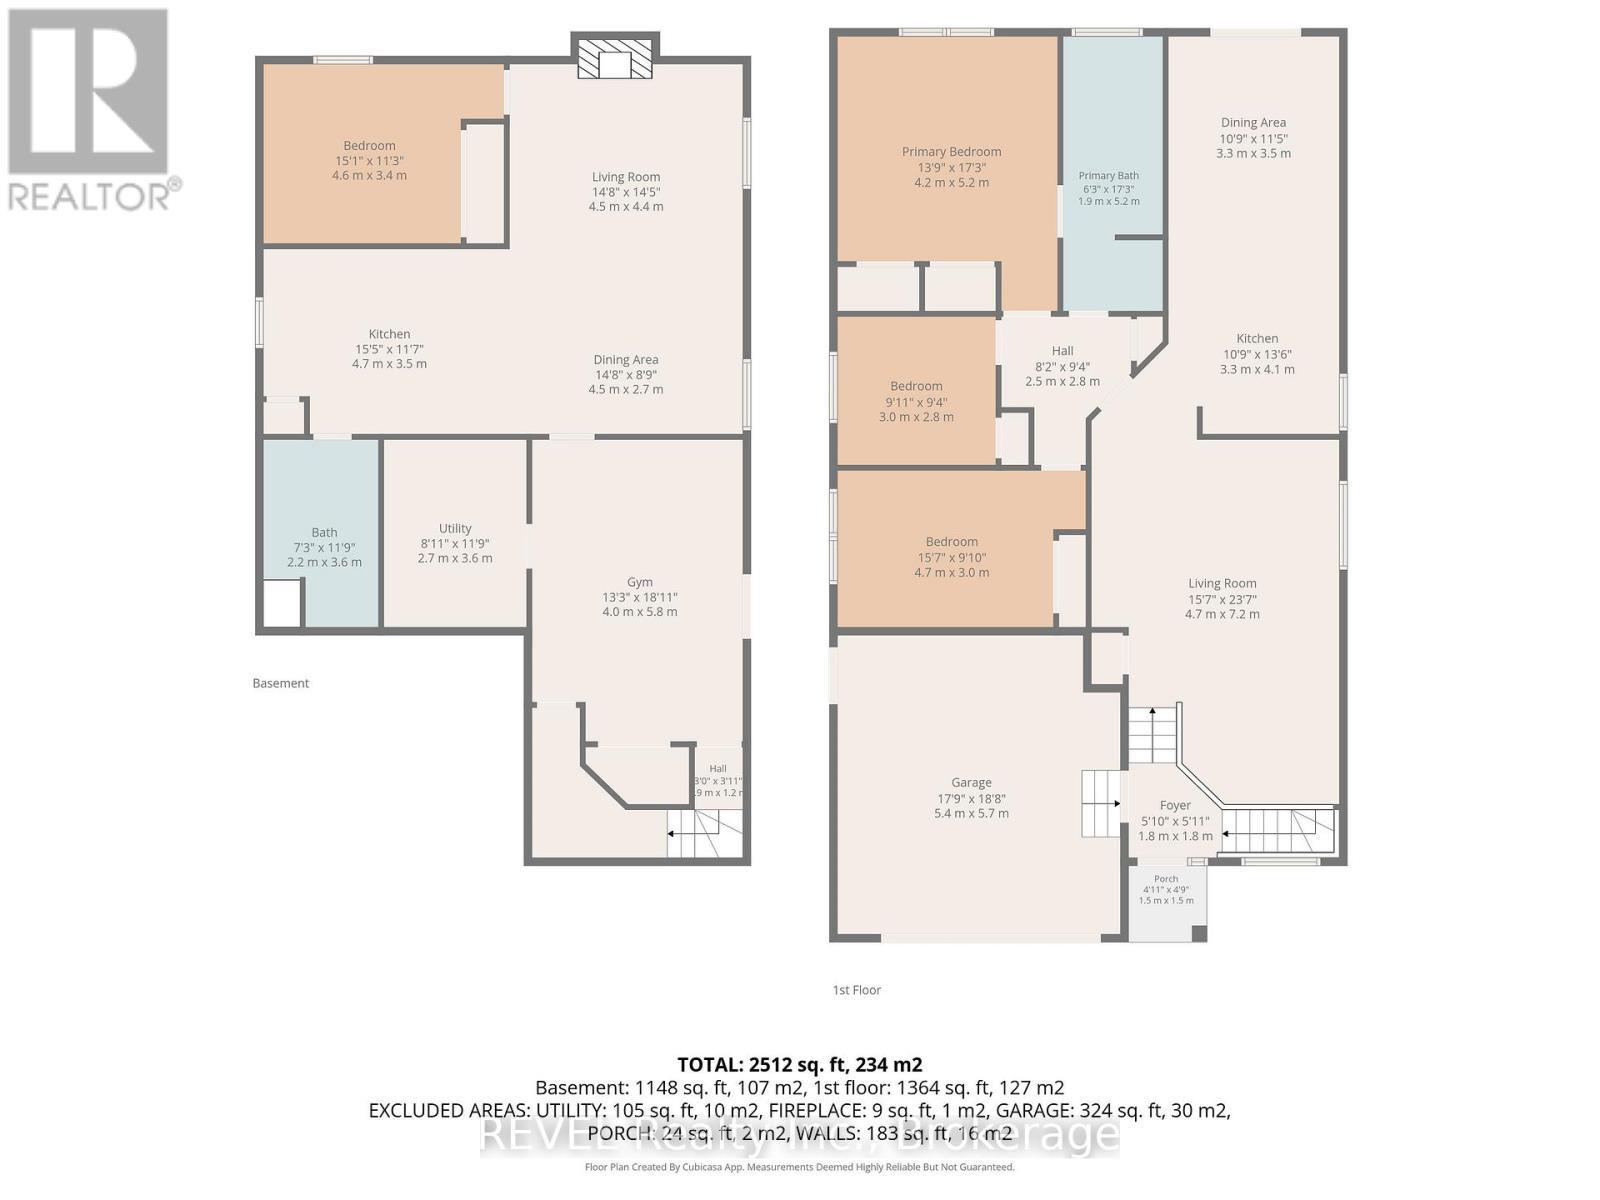
  • Laundry Lower Level 2.70 m x 3.60 m
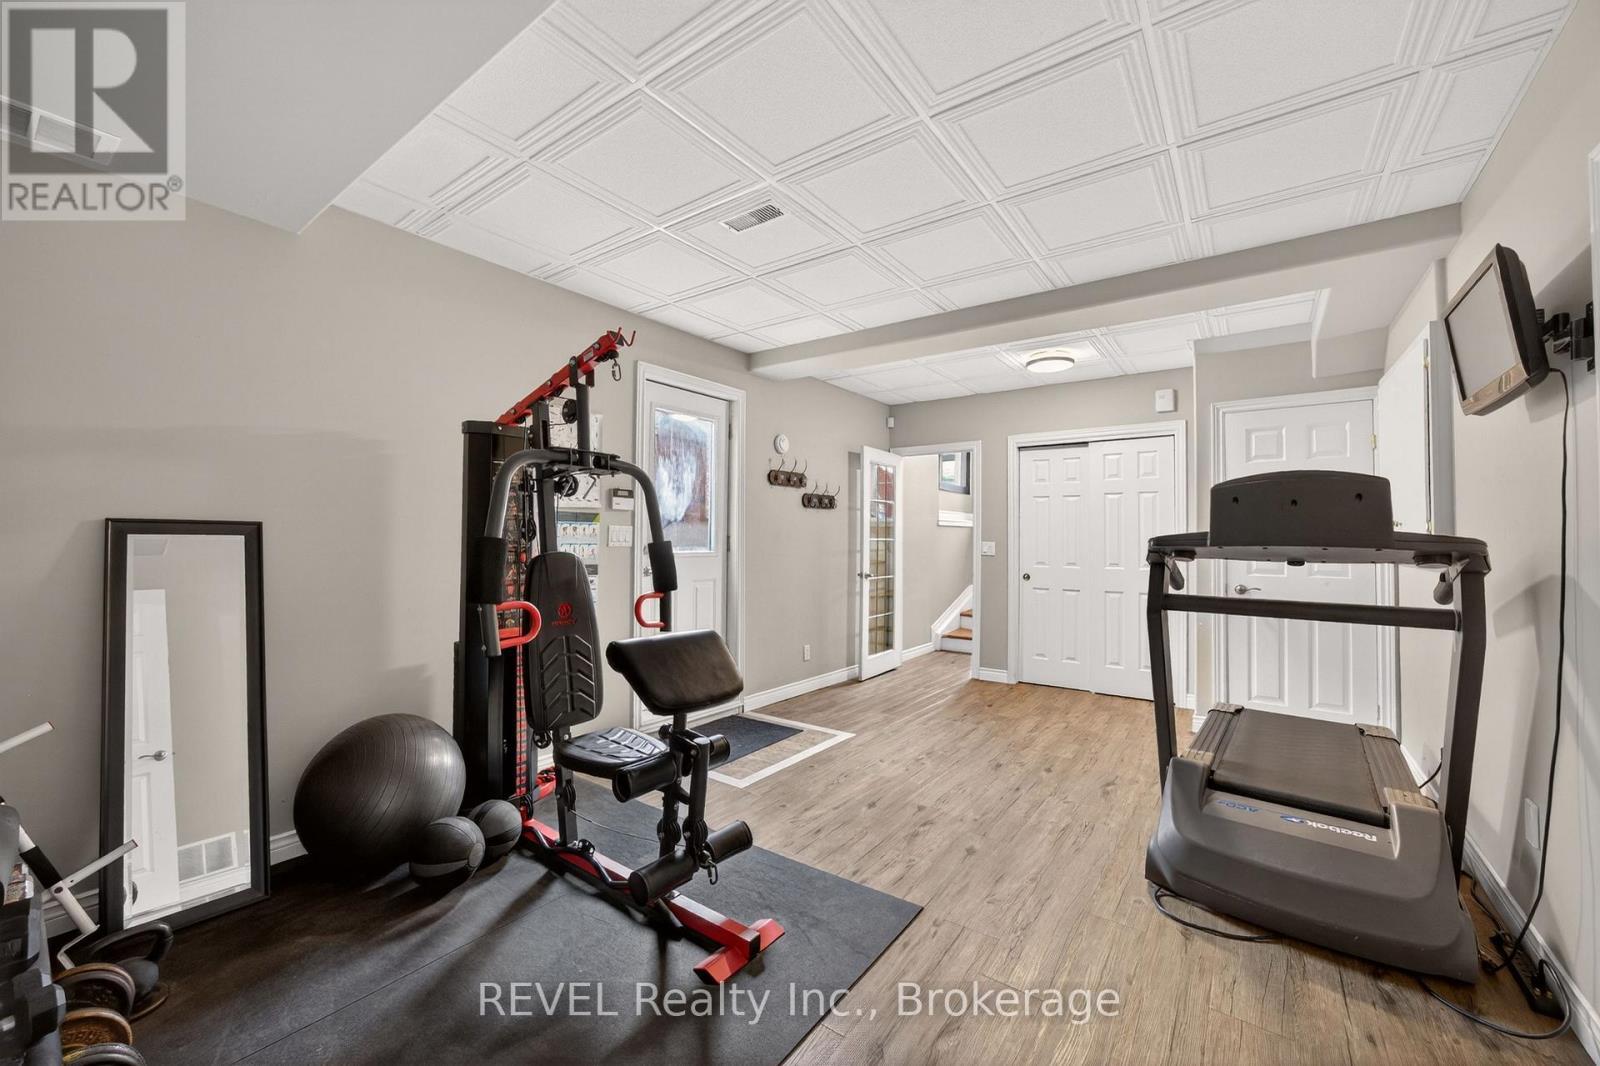
  • Exercise Lower Level 4.00 m x 5.80 m
  • Bathroom Lower Level 2.20 m x 3.60 m
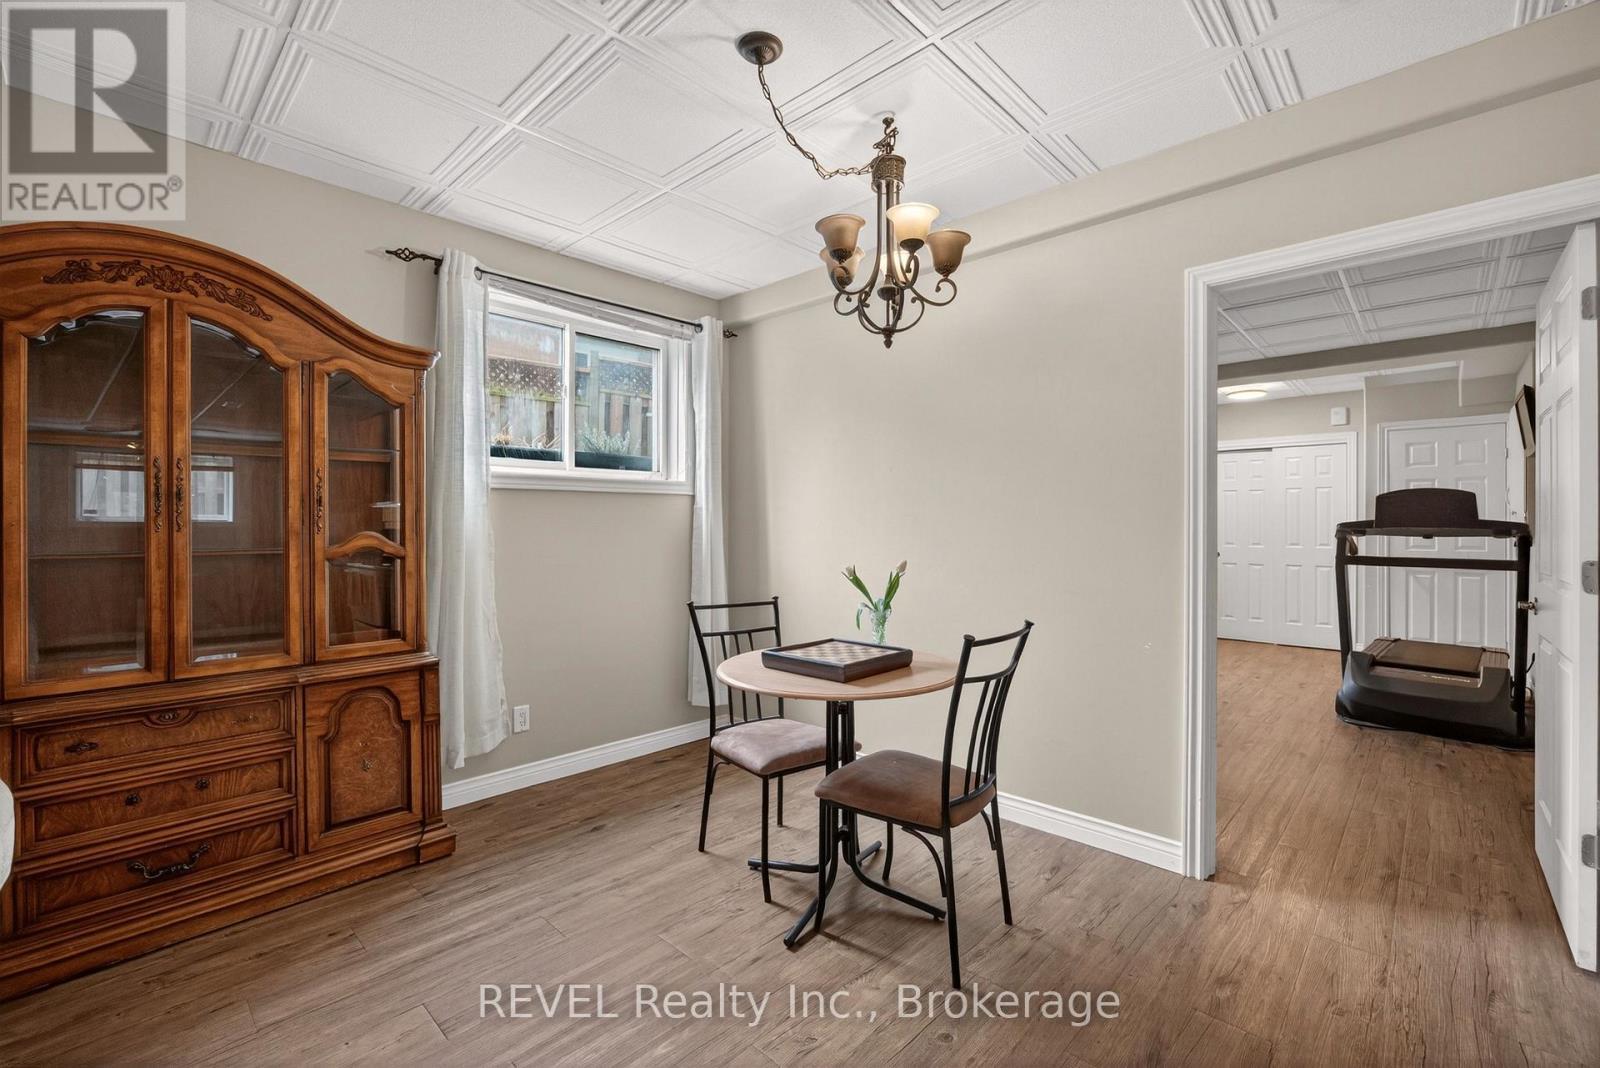
  • Dining Lower Level 4.50 m x 2.70 m
  • Bedroom Lower Level 4.60 m x 3.40 m
  • Family Lower Level 4.50 m x 4.40 m
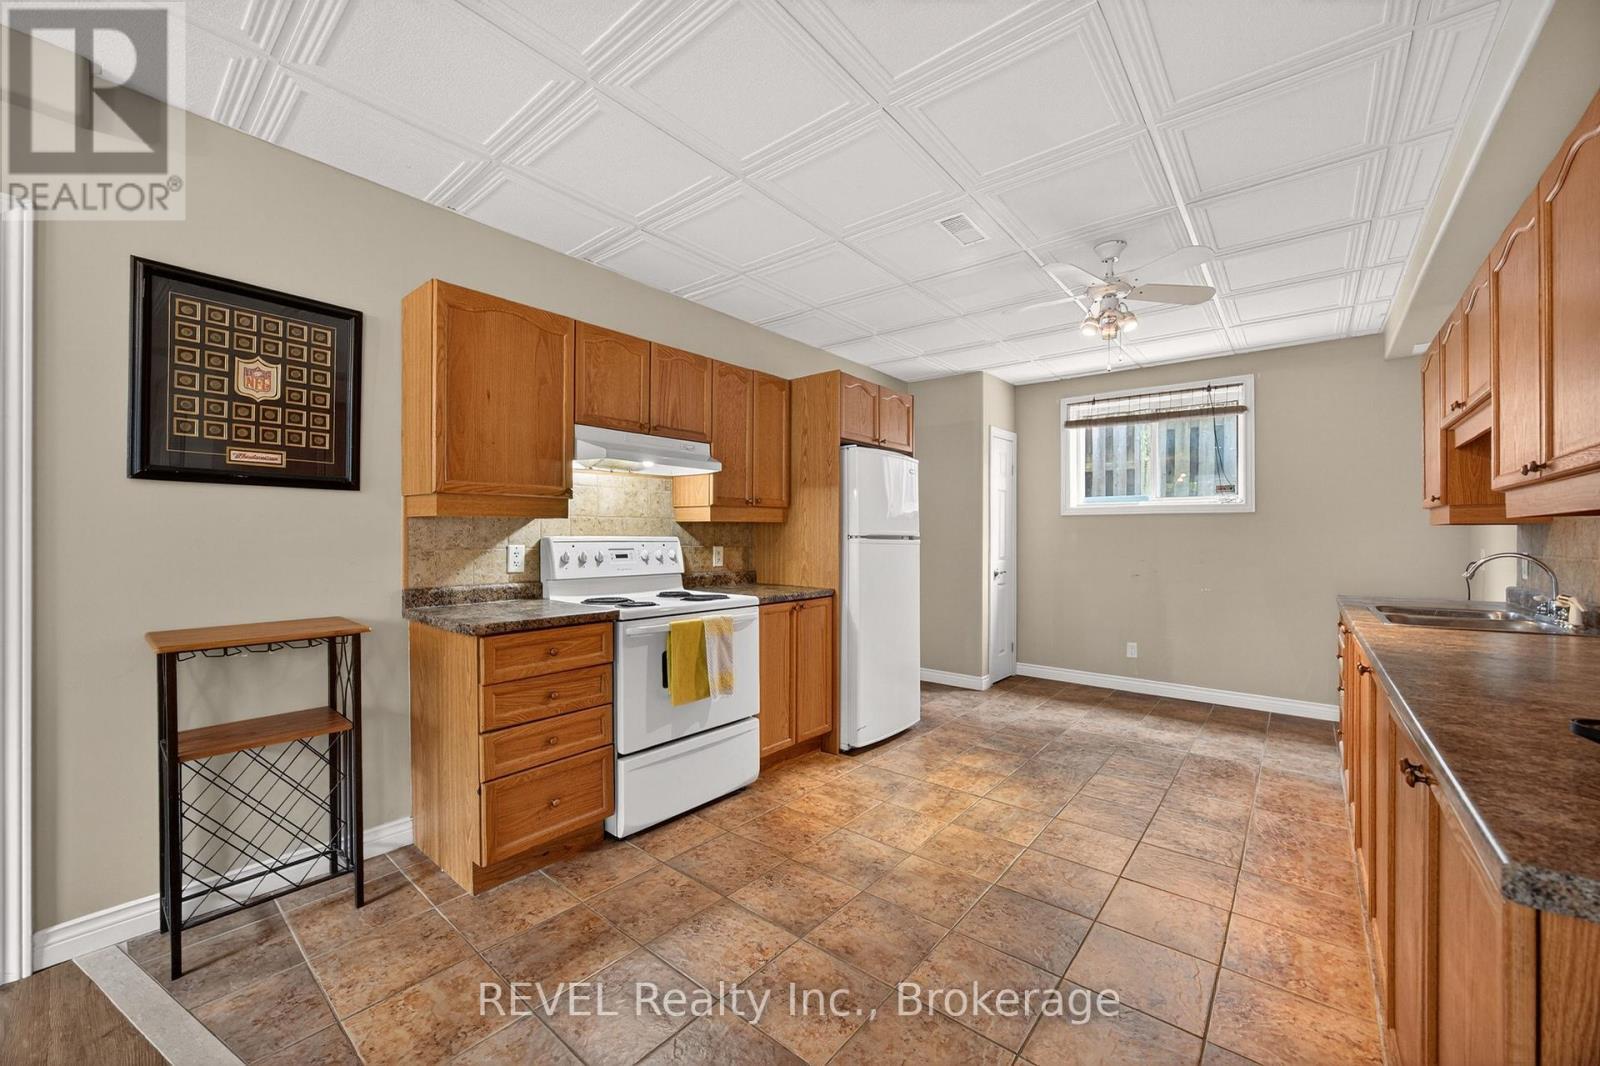
  • Kitchen Lower Level 4.70 m x 3.50 m
  • Living Main Level 4.70 m x 7.20 m
  • Kitchen Main Level 3.30 m x 4.10 m
  • Dining Main Level 3.30 m x 3.50 m
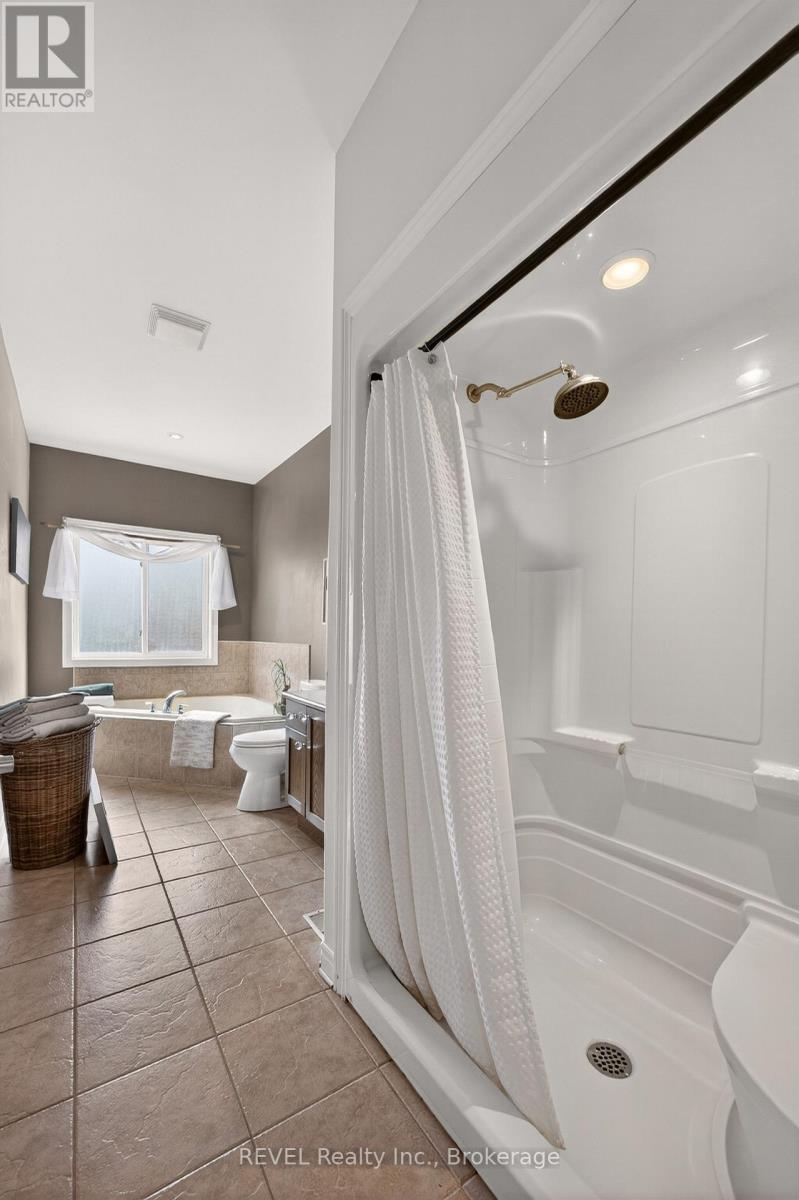
  • Bathroom Main Level 1.90 m x 5.20 m
  • Bedroom Main Level 4.20 m x 5.20 m
  • Bedroom Main Level 3.00 m x 2.80 m
  • Bedroom Main Level 4.70 m x 3.00 m

Convert Measurement to:


Courtesy of: REVEL Realty Inc., Brokerage

REALTOR.ca  

QuickQuoteTM Powered by RPS

Location of 126 WESTLAND STREET, St. Catharines (Rykert/Vansickle), Ontario, L2S 4E2

Demographic Information of 126 WESTLAND STREET, St. Catharines (Rykert/Vansickle), Ontario, L2S 4E2

Life Stage

Older Parents, Younger Kids

Employment Type

Mixed

Average Household Income

$100,379.26

Average Number of Children

1.89

Household Population

Household Structure

Age of Population

Education

Education Level

No certificate/diploma/degree

18.87 %

High school certificate or equivalent

30.08 %

Apprenticeship trade certificate/diploma

5.71 %

College/non-university certificate

24.71 %

University certificate (below bachelor)

1.01 %

University Degree

19.63 %

Commuter

Travel To Work

By Car

90.16 %

By Public Transit

6.62 %

By Walking

2.84 %

By Bicycle

0.0 %

By Other Methods

0.38 %

Cultural Diversity

Knowledge of Official Language

Mother Tongue

Building Information

Building Type

Apartments (Low and High Rise)

10.79 %

Houses

89.21 %

Own Vs. Rent
