Button CopyPathCircle CloseCircle Left ArrowArrow Down Icon GreyClosecirclecircleBurger
Image 1
Image 2
Image 3
$849,900

1287 THIRD ST LOUTH, St. Catharines (Rural Port), Ontario, L2R 6P9

MLS® # X13250308

3 Beds

Baths

2000 - 2500  FEETSQ

QuickQuoteTM: Not Available

St. Catharines (Rural Port) ON, L2R 6P9

MLS® # X13250308

Property Information:

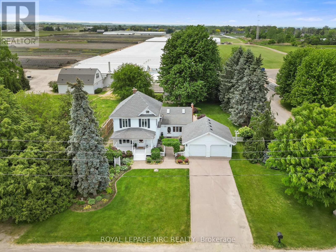
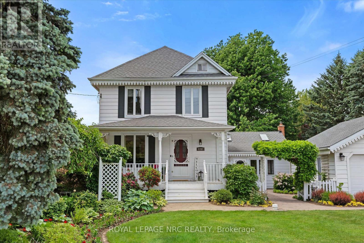
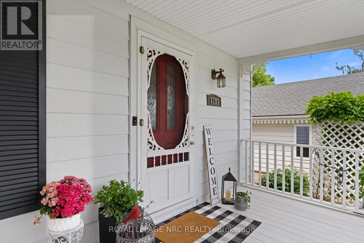
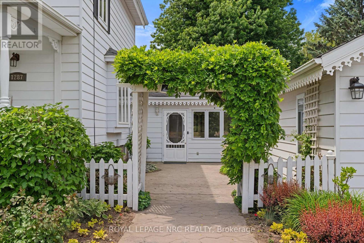
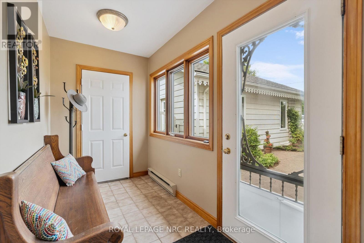
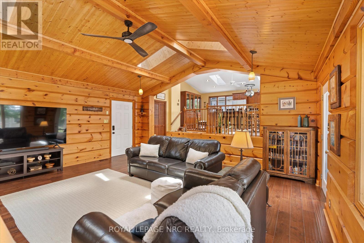
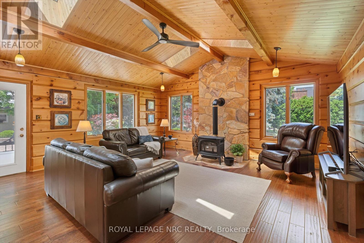
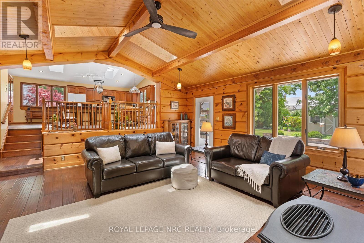
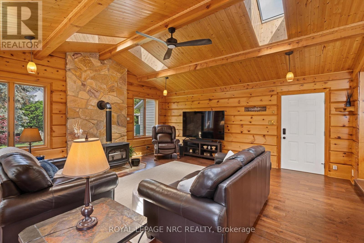
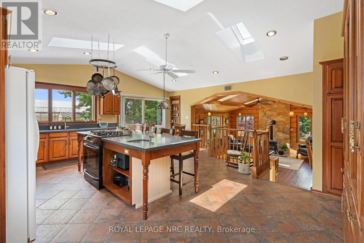
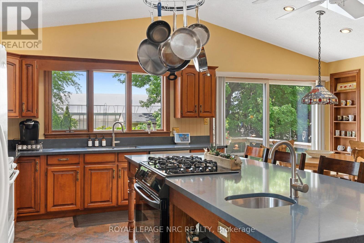
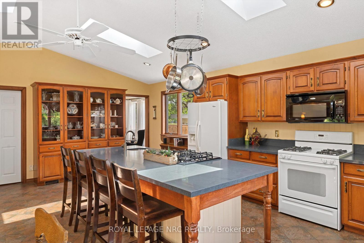
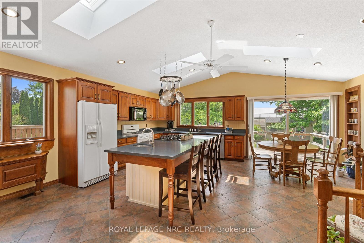
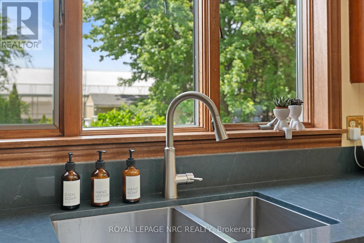
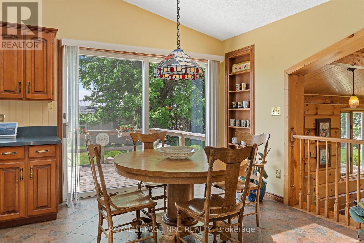
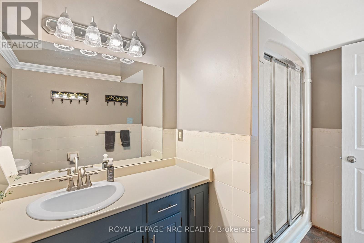
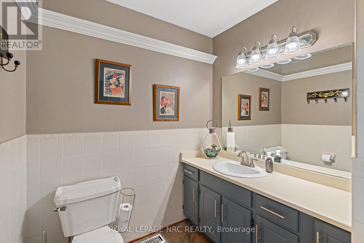
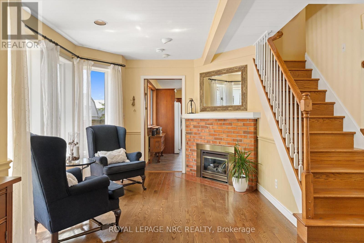
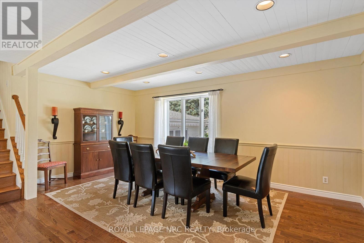
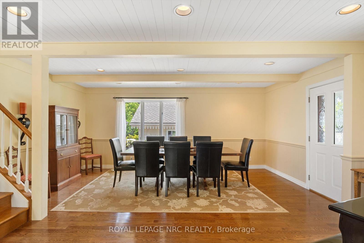
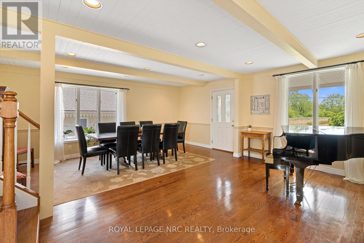
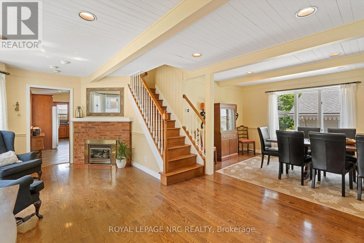
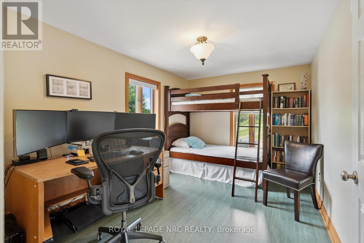
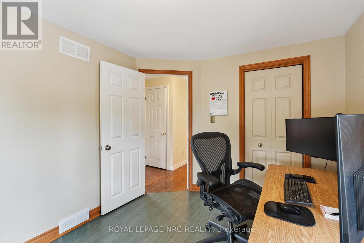
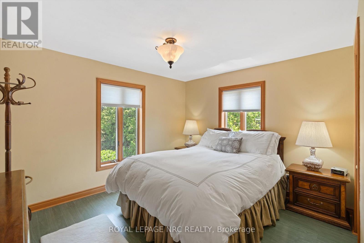
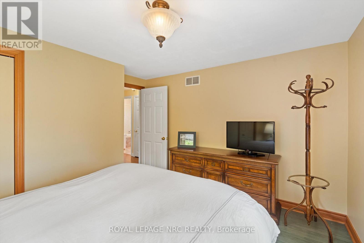
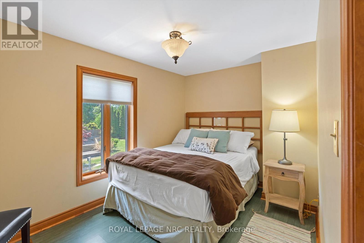
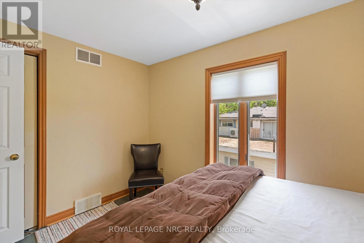
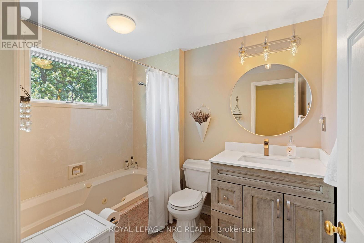
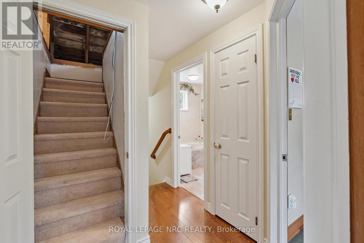
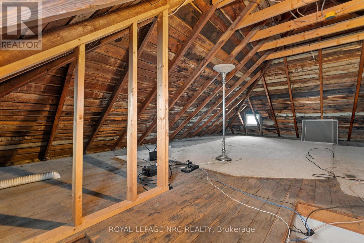
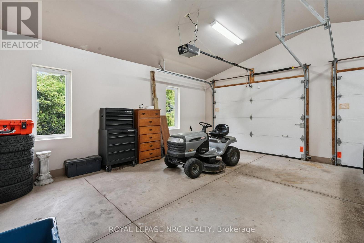
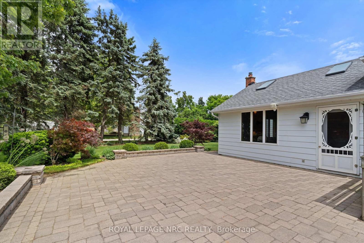
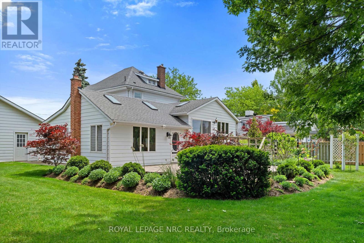
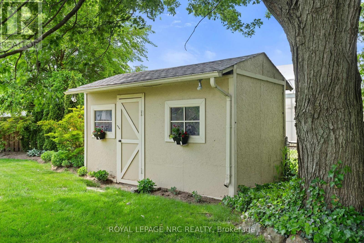
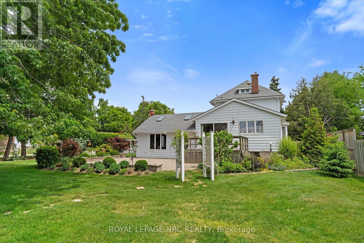
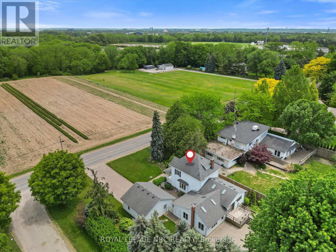
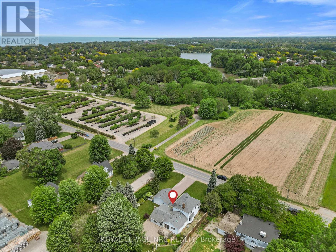
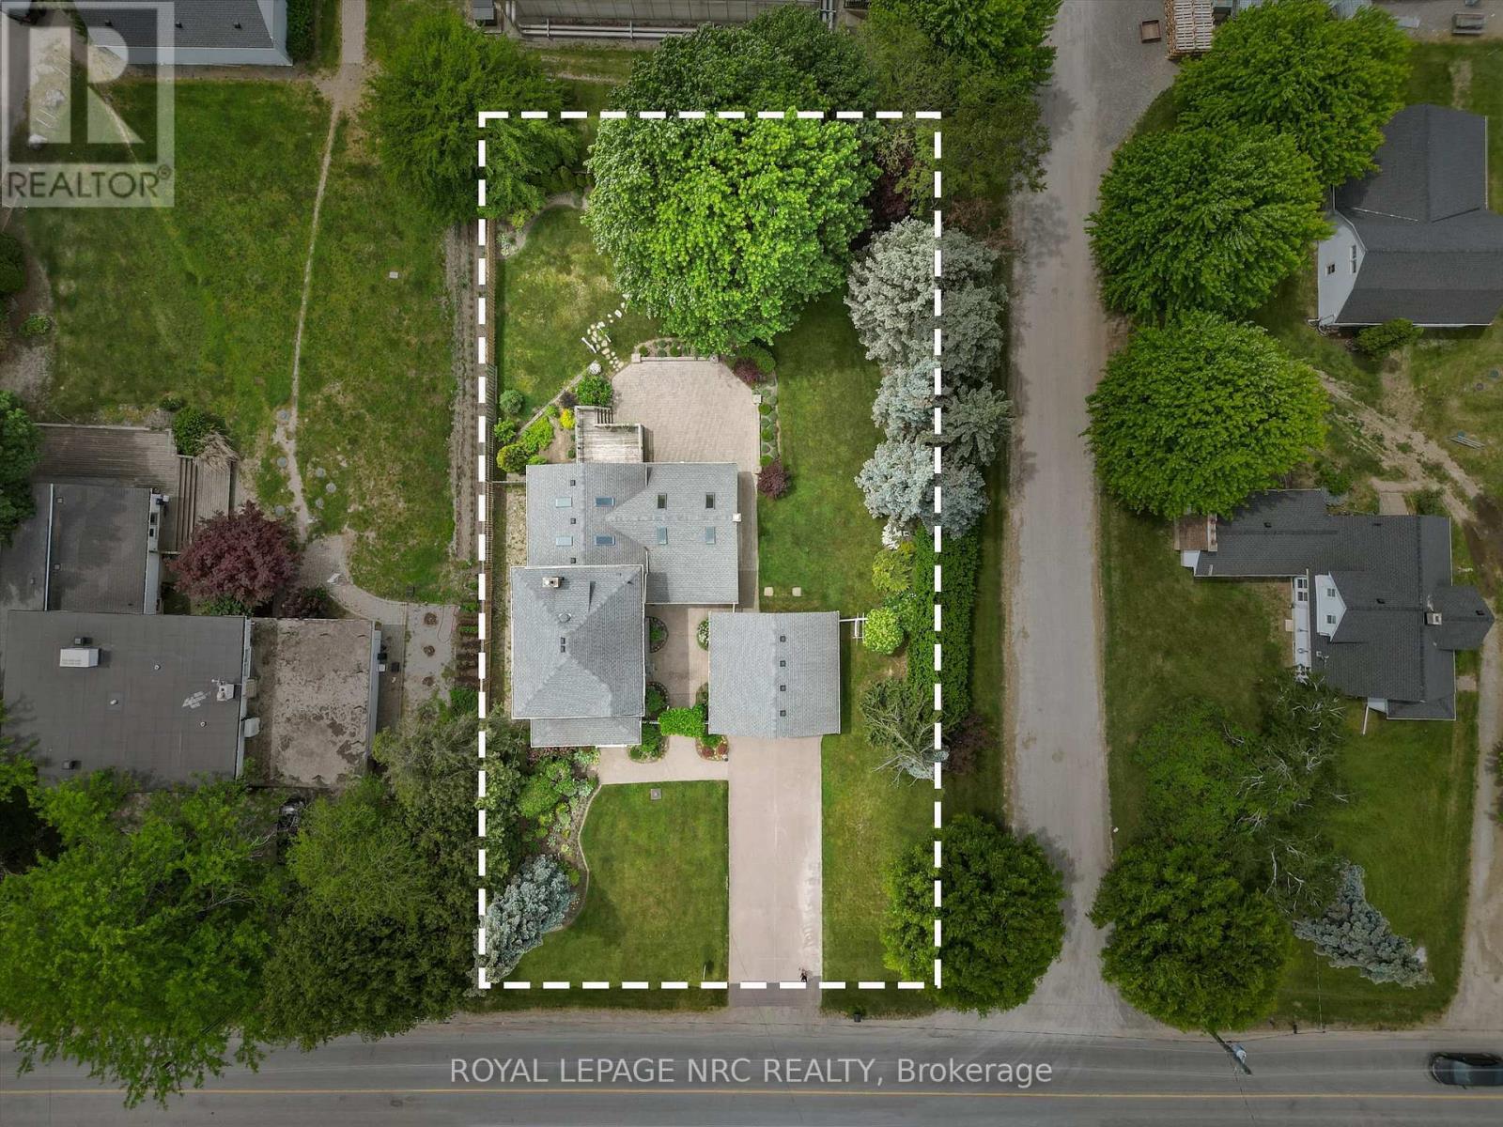
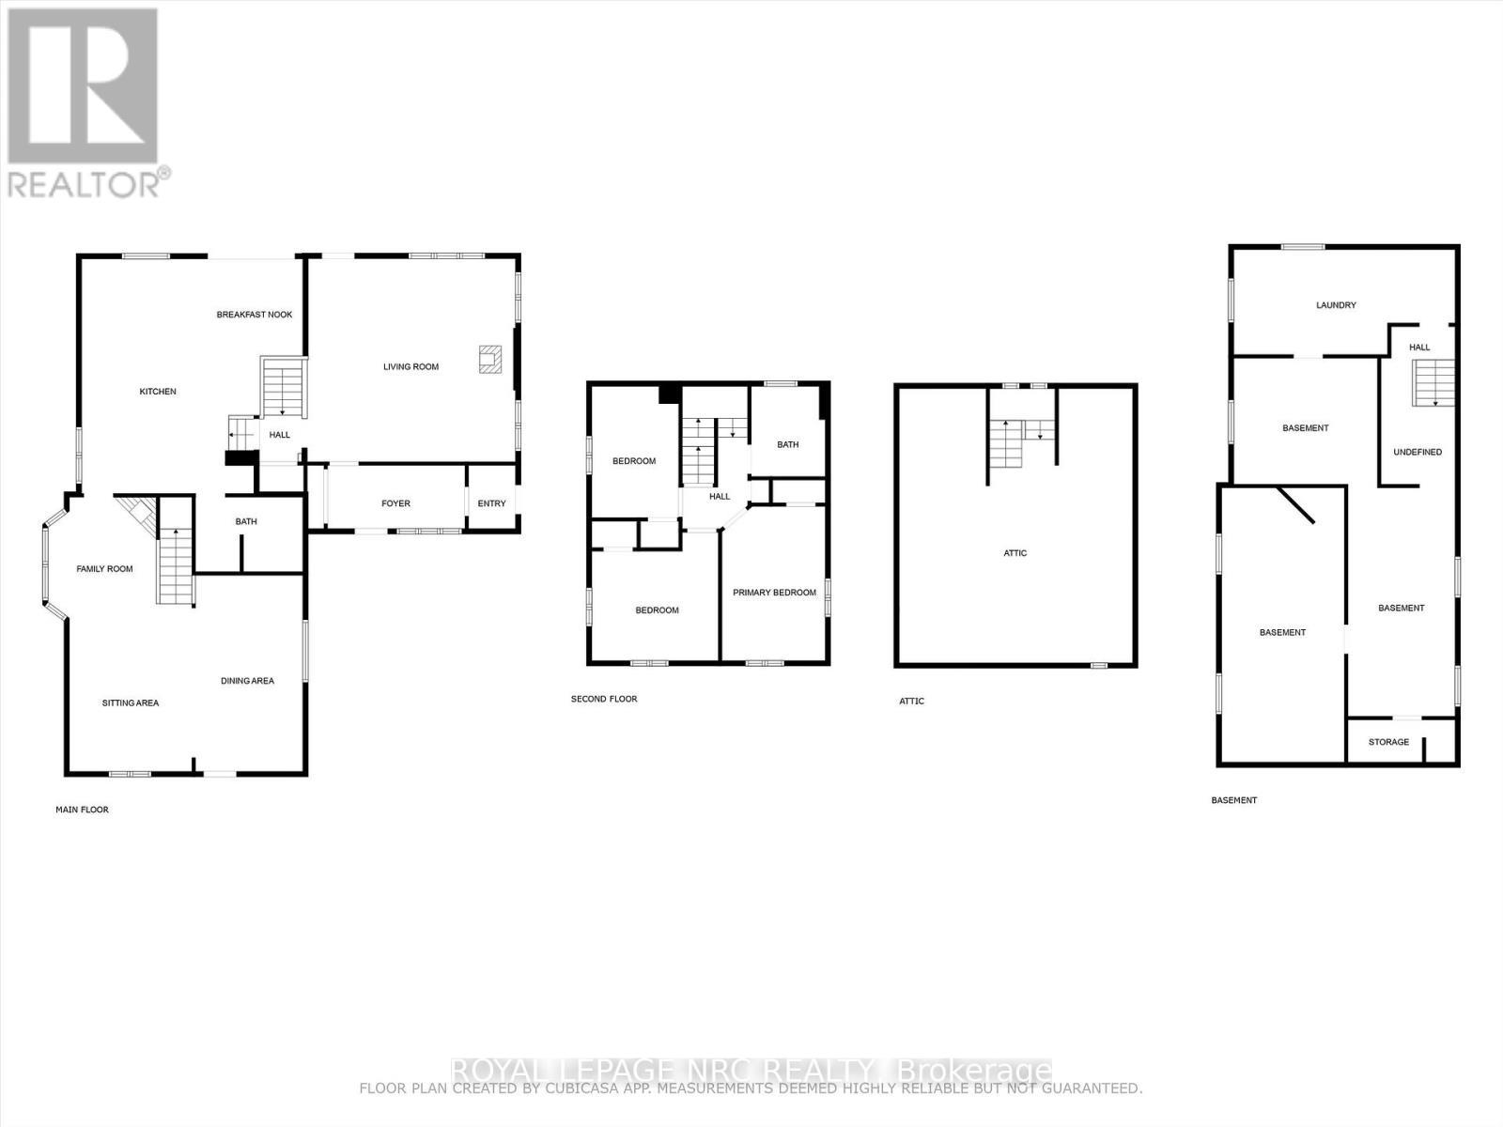
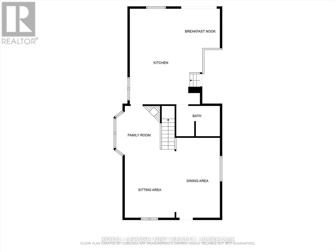
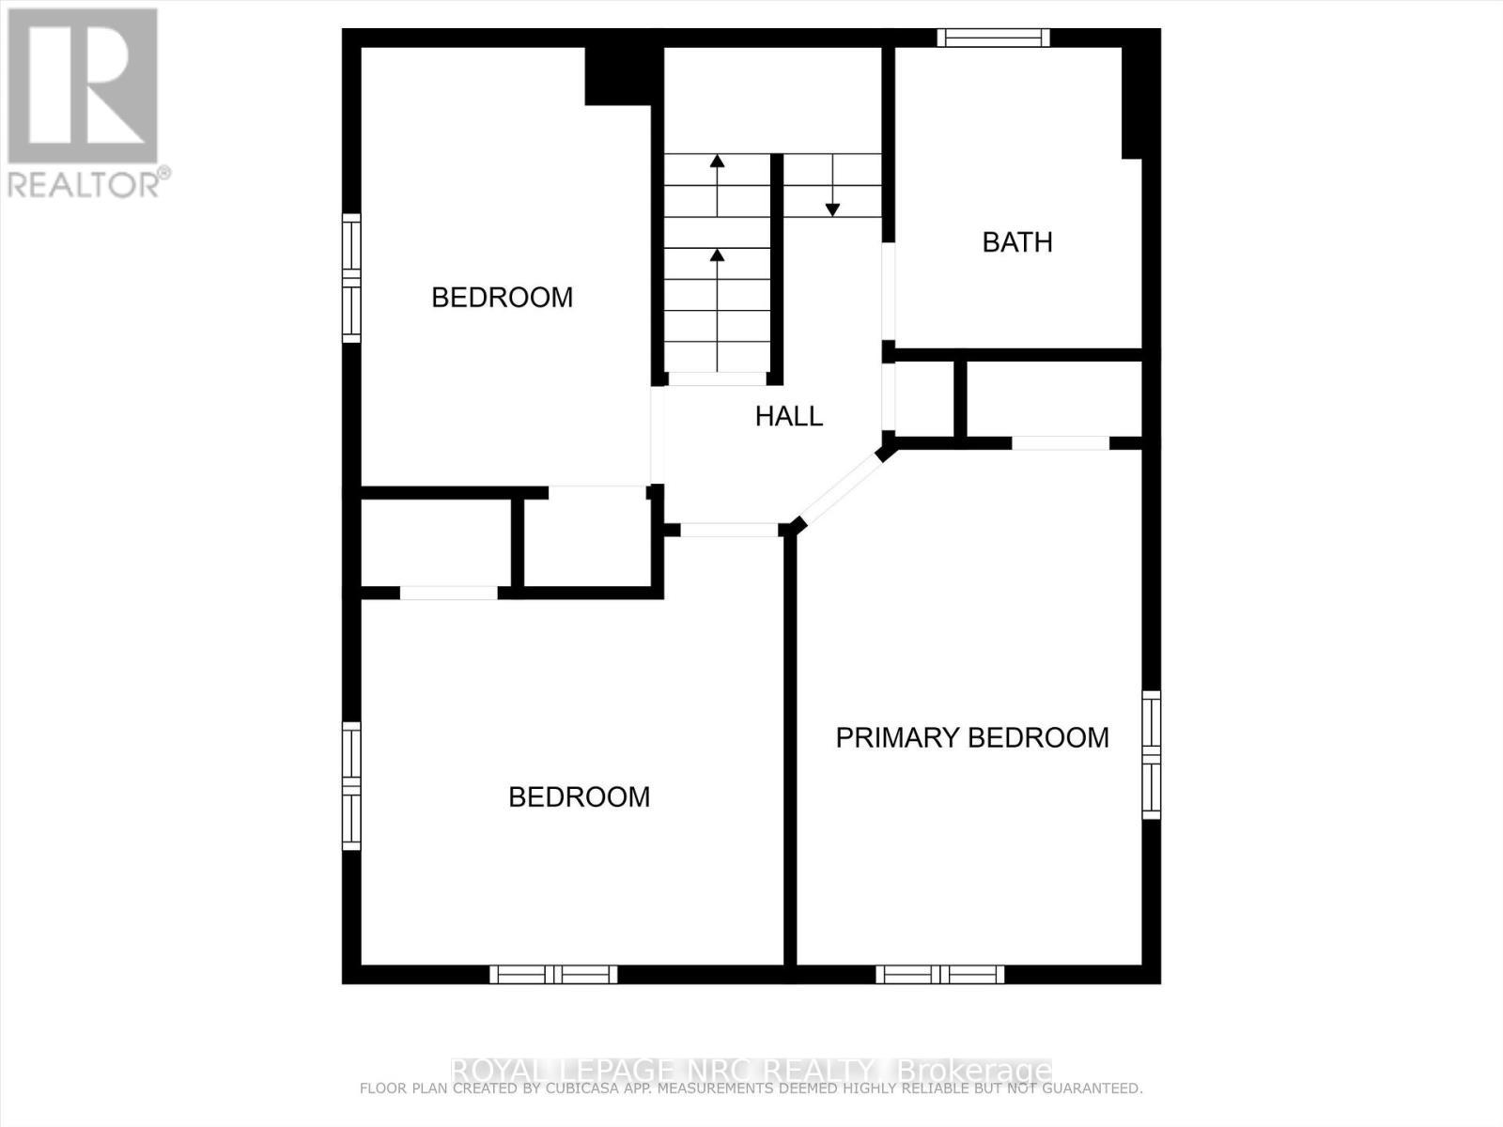
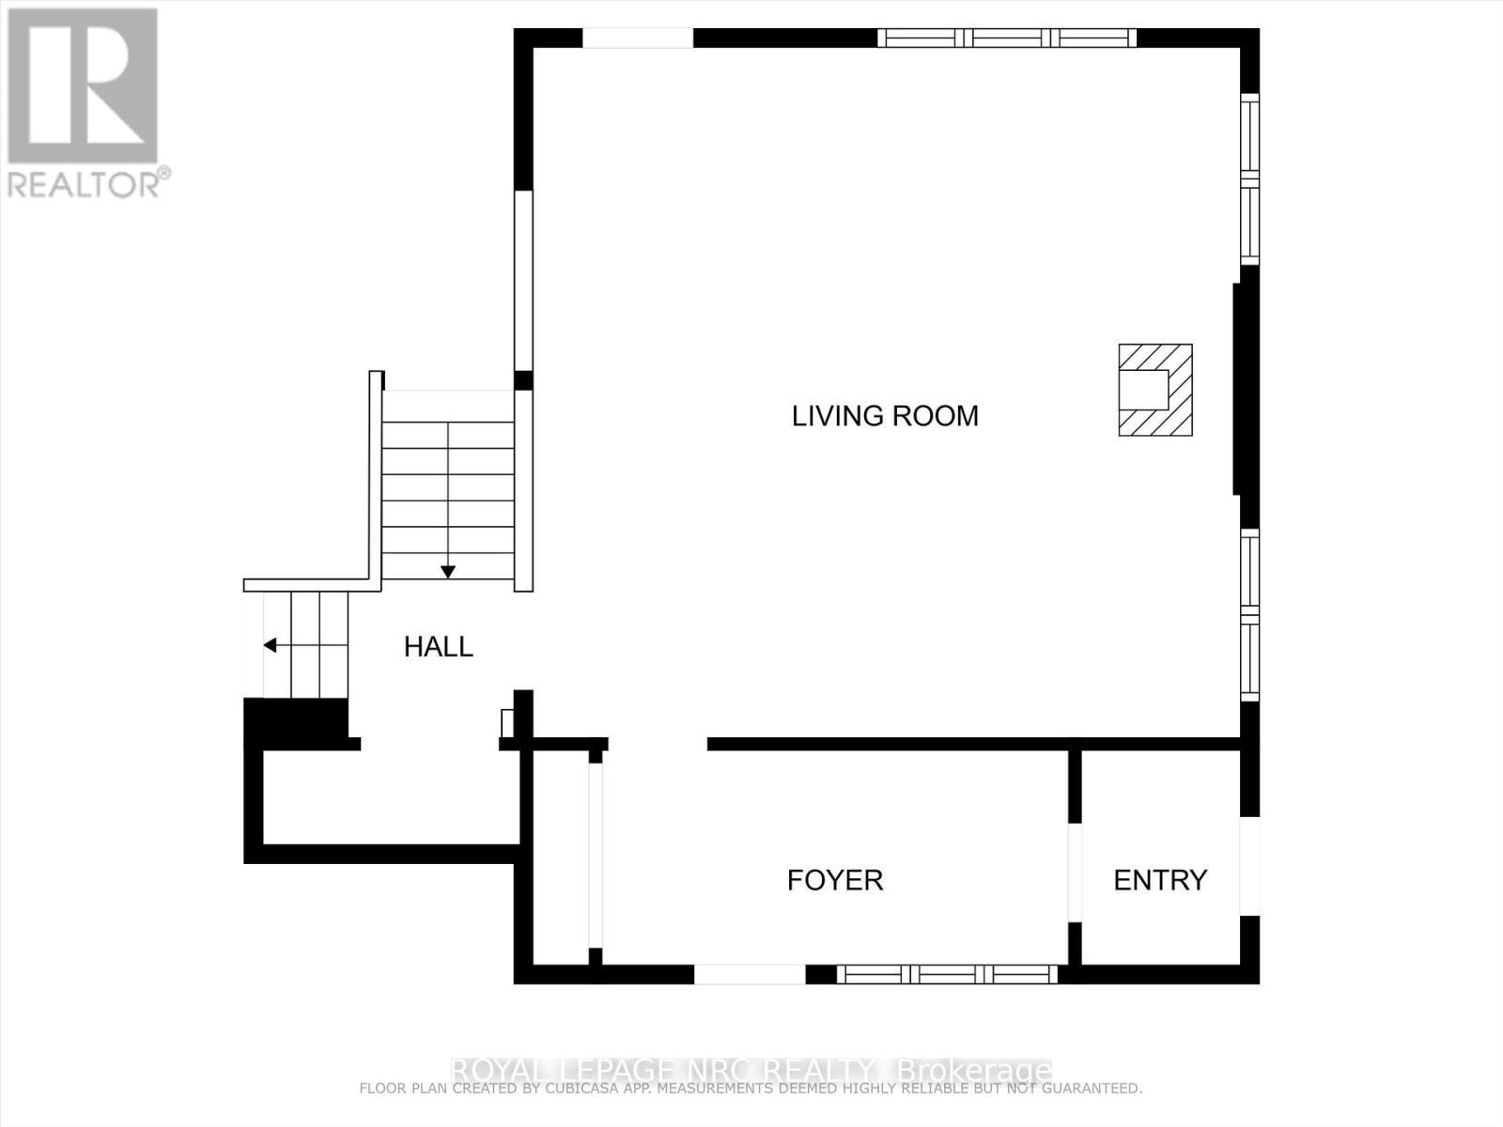
Enjoy the perfect blend of rural tranquility and urban convenience in this attractive 2.5 storey home, ideally situated on a paved road just minutes from shopping, the hospital, highway access, the Green Ribbon Trail, Port Dalhousie shops, dining, and the beach. A spacious front veranda and courtyard entrance lead to a large mudroom and the rear family room addition (1991). The heart of the home is the impressive open-concept kitchen and family room, designed for entertaining and family gatherings. The kitchen features Quartz countertops, a large island with prep sink, vaulted ceiling, four skylights, built-in display cabinet, and two gas stoves/ovens. The adjoining family room offers another vaulted ceiling, four additional skylights, pine walls, and a gas fireplace. The main floor also includes formal living and dining rooms, a cozy sitting area with bay window and second gas fireplace, plus a 3-piece bathroom with shower. Upstairs are three bedrooms, a bathroom with jet tub, and a walk-up staircase to the third-level attic. This undeveloped space could potentially be finished into a beautiful bedroom retreat, office, or bonus room, measuring approximately 16' x 14'.Additional features include: 8 skylights throughout, Timberline roof shingles (2016), Bell Fibe internet, backyard garden shed, and drywalled garage with high ceilings (approx. 23' x 21'). Set back from the road, the beautifully landscaped 100' x 164' lot offers privacy and a concrete driveway with parking for up to six vehicles. Experience country living with all the conveniences of the city just a short drive away. (id:27)

Building Features:

  • Style: Detached
  • Building Type: House
  • Amenities:
  • Basement Development: Partially finished
  • Basement Type: Partial
  • Construction Style - Attachment: Detached
  • Exterior Finish: Aluminum siding
  • Fire Protection: CO2 Detector, Smoke Detectors
  • Fireplace: Yes
  • Floor Space: 2000 - 2500 sqft
  • Flooring Type: Hardwood
  • Foundation Type: Concrete
  • Heating Type: Forced air
  • Heating Fuel: Natural gas
  • Cooling Type: Central air conditioning
  • Appliances: Garage door opener remote, Blinds, Dishwasher, Dryer, Garage door opener, Two stoves, Washer

Property Features:

  • OwnershipType: Freehold
  • Property Type: Single Family
  • Bedrooms: 3
  • Bathrooms: 2
  • Amenities Nearby:
  • Community Features: School Bus
  • Features: Level lot, Level, Sump Pump
  • Fence Type: Fenced yard
  • Floor Space (approx): 2000 - 2500 Square Feet
  • Irregular: Yes
  • Landscape Features: Landscaped
  • Lot Depth: 164 Feet
  • Lot Frontage: 100 Feet
  • Lot Size: 100 x 164 FT
  • Structure Type: Deck, Porch, Shed
  • Sewer: Septic System
  • Parking Type: Detached garage, Garage
  • No. of Parking Spaces: 8

Rooms:

  • Bathroom 2nd Level 2.50 m x 1.93 m
  • Bedroom 2nd Level 3.66 m x 2.49 m
  • 2nd Bedroom 2nd Level 3.58 m x 3.07 m
  • 3rd Bedroom 2nd Level 4.36 m x 2.78 m
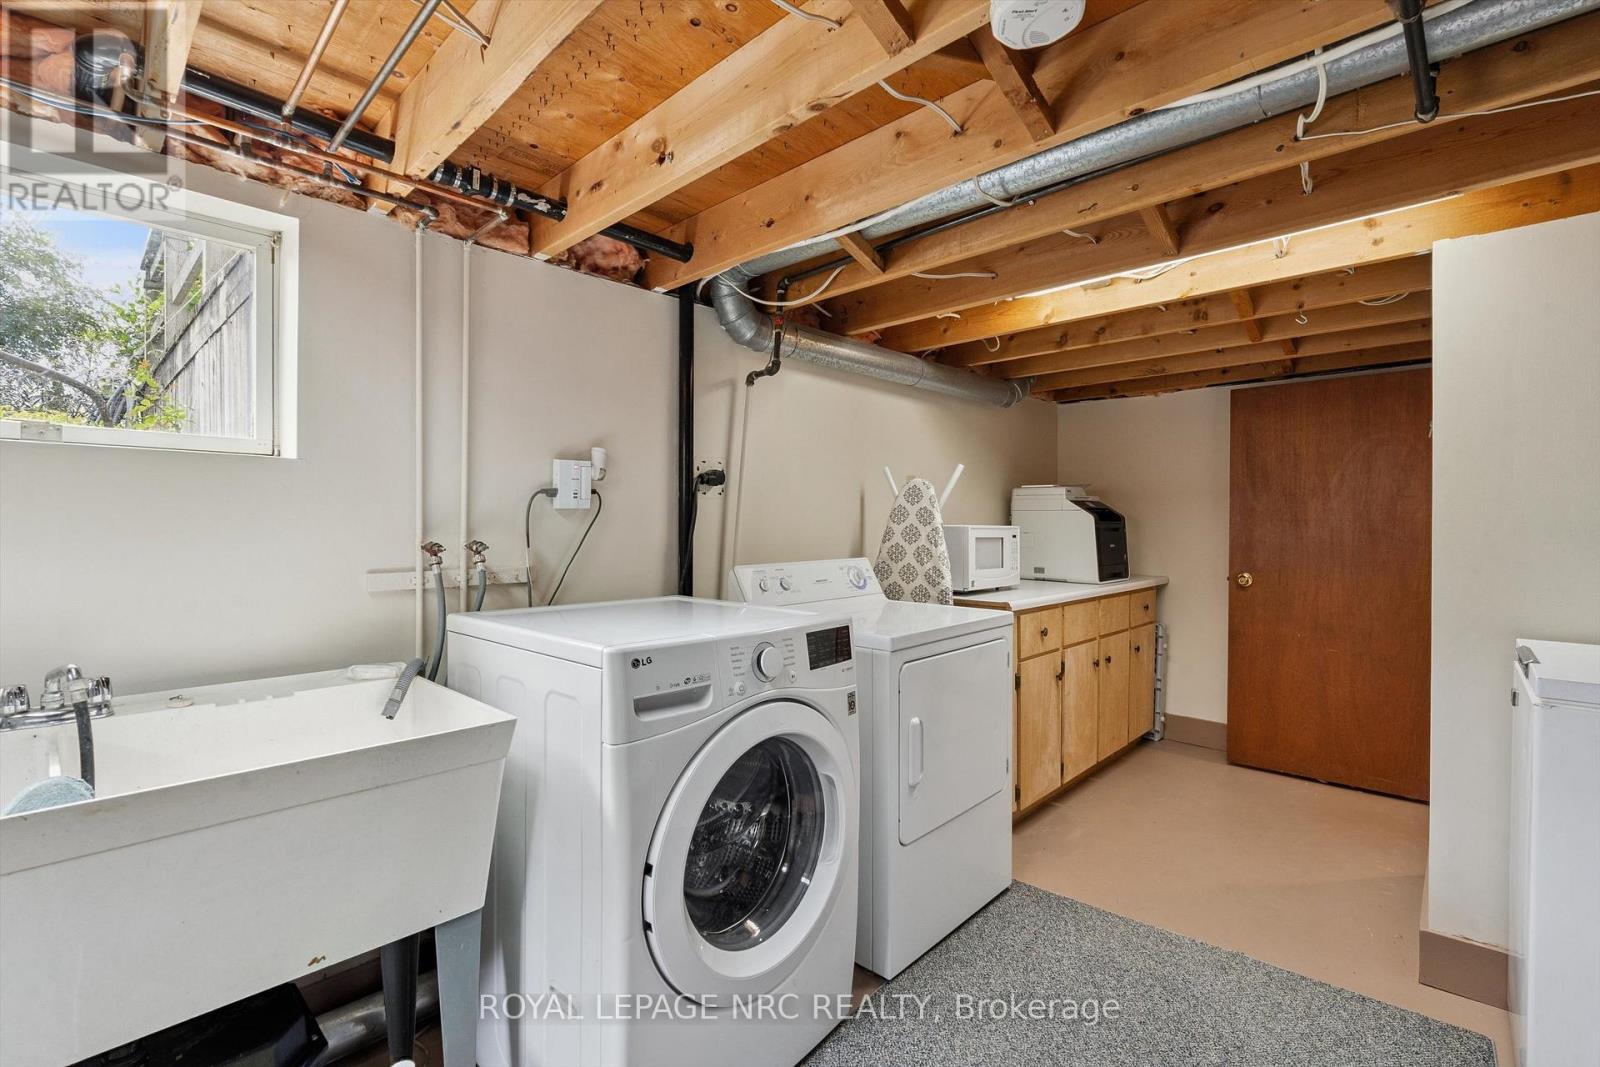
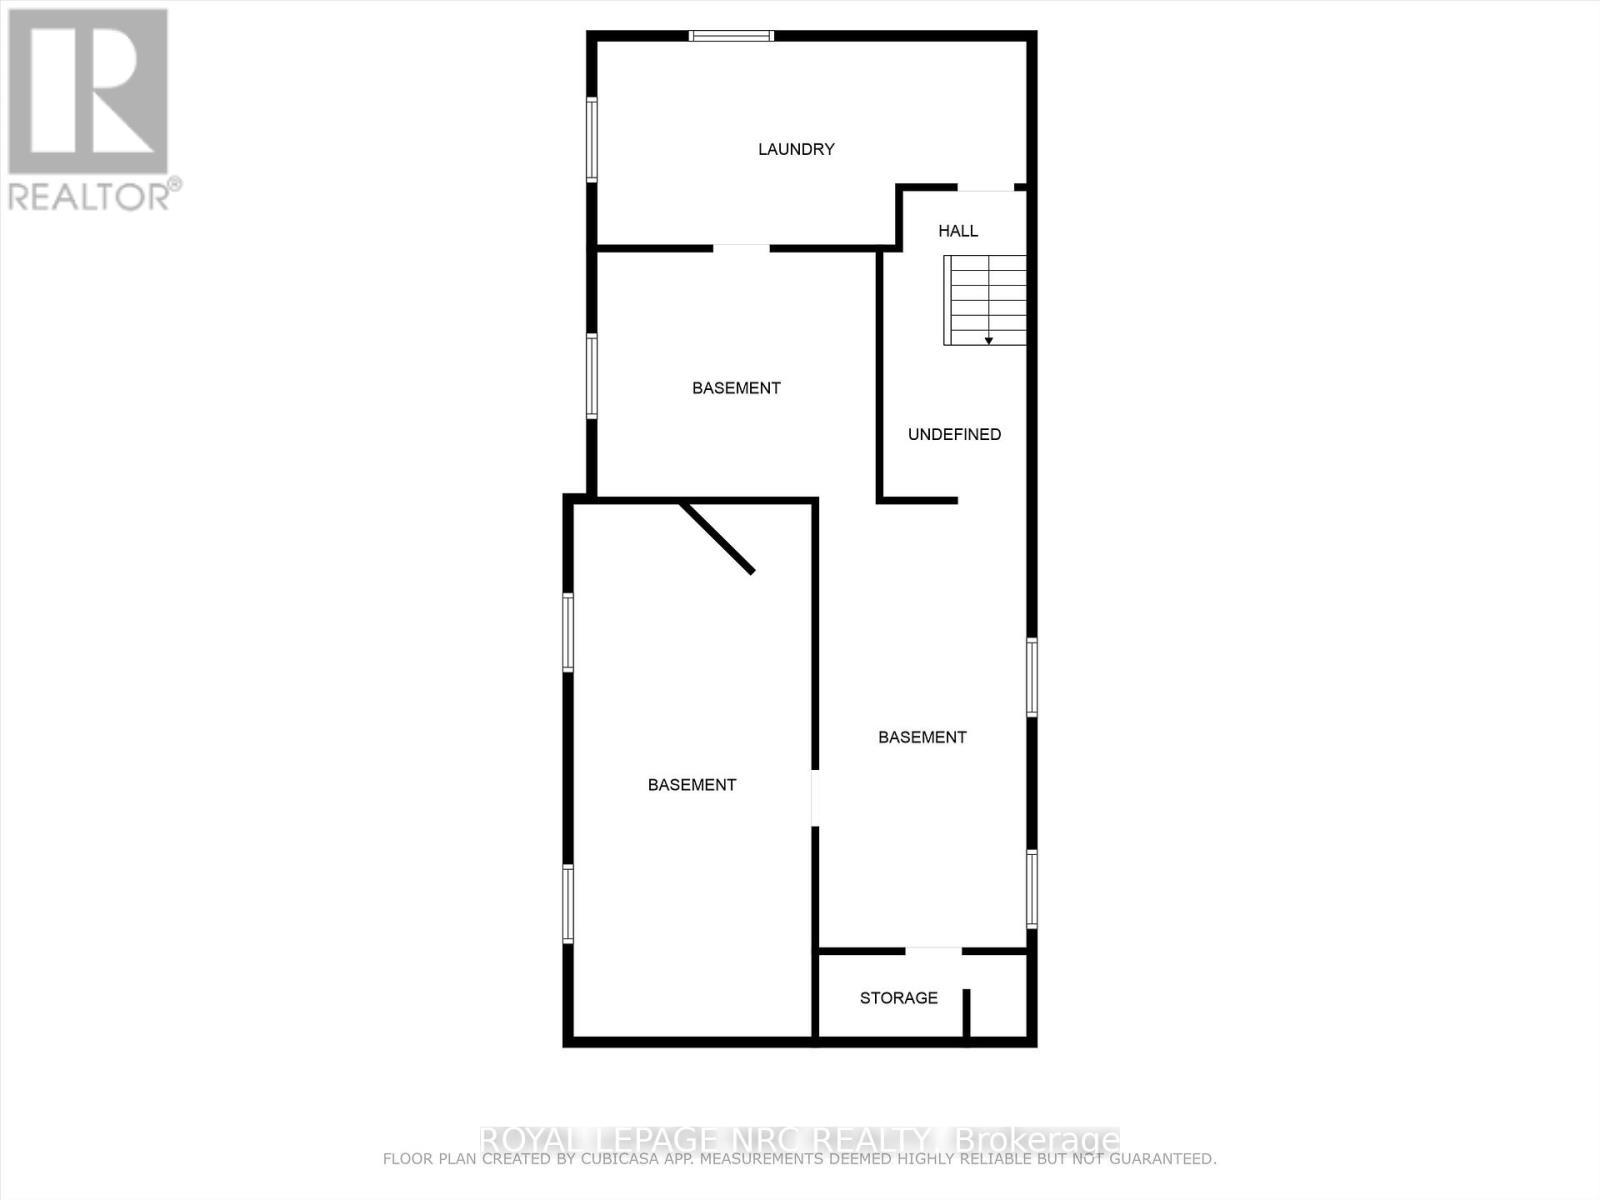
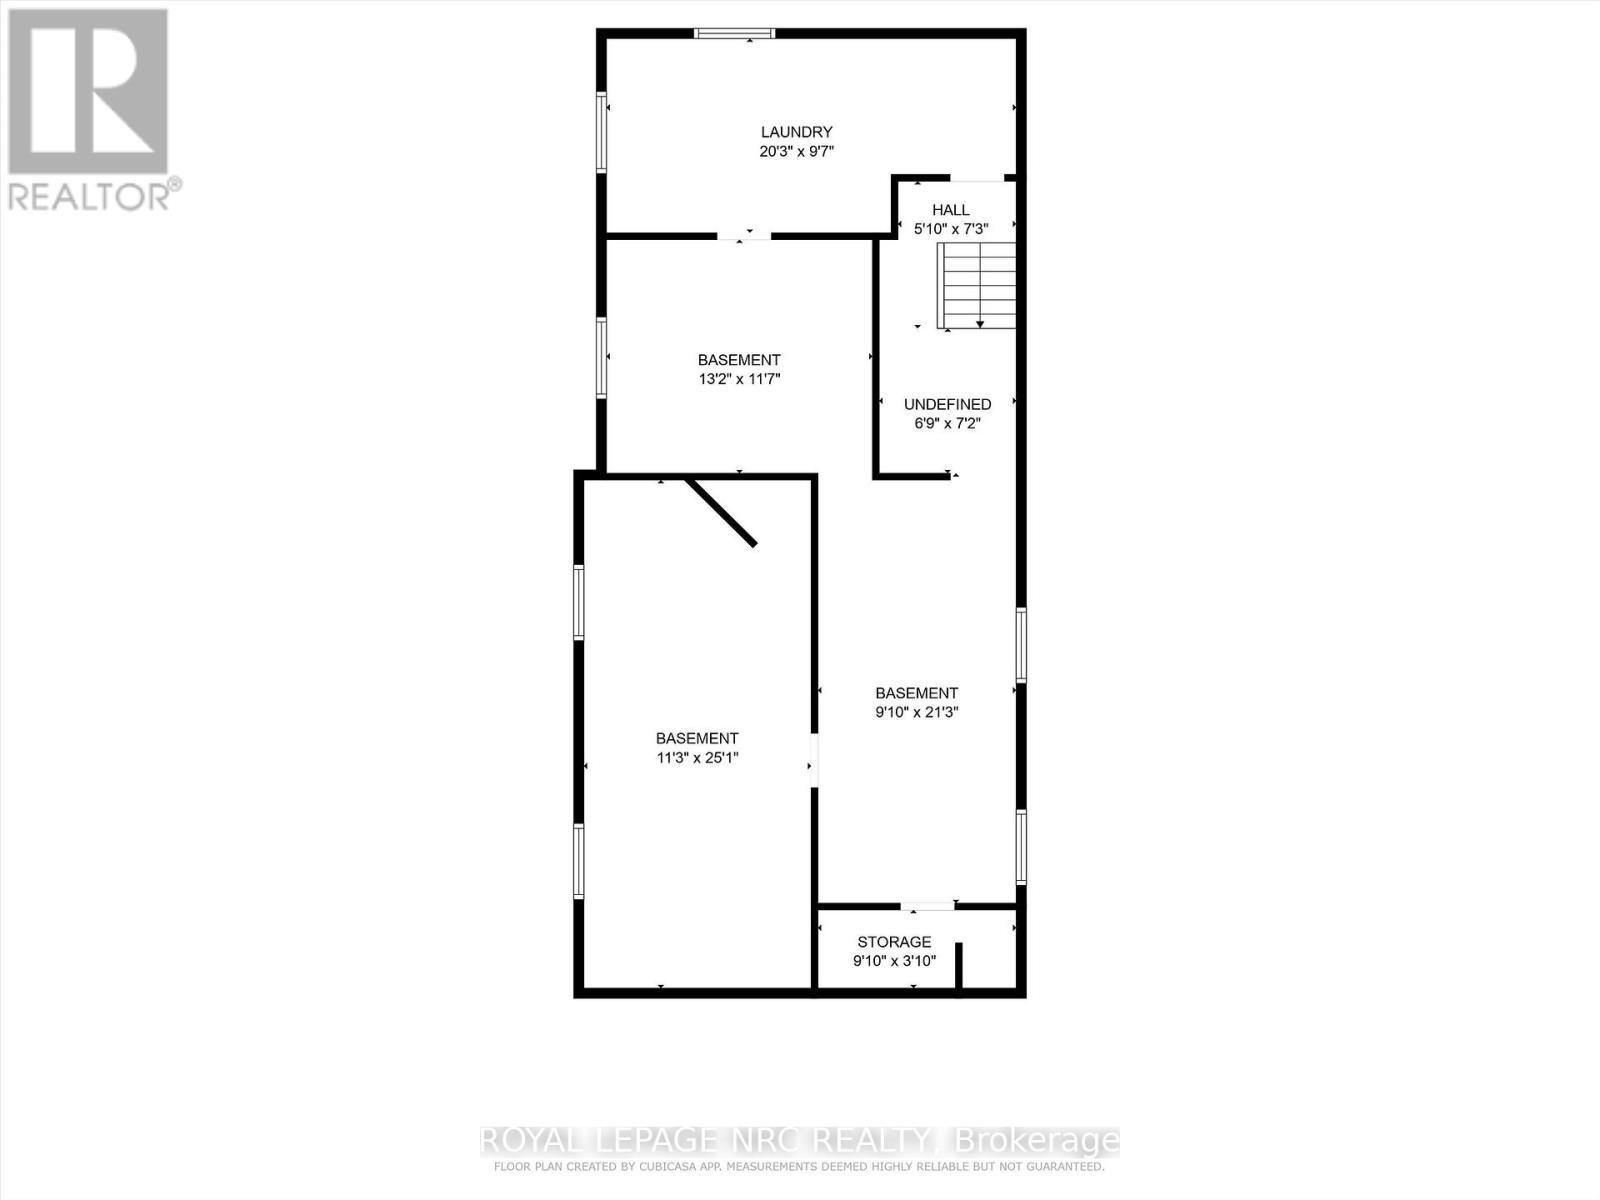
  • Laundry Basement Level 5.84 m x 2.64 m
  • Kitchen Main Level 6.56 m x 6.16 m
  • Family Main Level 5.74 m x 5.71 m
  • Dining Main Level 5.46 m x 2.92 m
  • Living Main Level 4.56 m x 3.44 m
  • Mudroom Main Level 3.89 m x 1.62 m
  • Sitting Main Level 3.53 m x 2.97 m
  • Bathroom Main Level 2.92 m x 1.95 m

Convert Measurement to:


QuickQuoteTM Powered by RPS

Location of 1287 THIRD ST LOUTH, St. Catharines (Rural Port), Ontario, L2R 6P9

Demographic Information of 1287 THIRD ST LOUTH, St. Catharines (Rural Port), Ontario, L2R 6P9

Life Stage

Nearly Retired

Employment Type

Service Sector/White Collar

Average Household Income

$220,118.64

Average Number of Children

1.72

Household Population

Household Structure

Age of Population

Education

Education Level

No certificate/diploma/degree

10.45 %

High school certificate or equivalent

25.56 %

Apprenticeship trade certificate/diploma

5.73 %

College/non-university certificate

20.69 %

University certificate (below bachelor)

1.58 %

University Degree

35.99 %

Commuter

Travel To Work

By Car

87.44 %

By Public Transit

0.0 %

By Walking

5.62 %

By Bicycle

0.0 %

By Other Methods

6.94 %

Cultural Diversity

Knowledge of Official Language

Mother Tongue

Building Information

Building Type

Apartments (Low and High Rise)

14.62 %

Houses

85.38 %

Own Vs. Rent
