Button CopyPathCircle CloseCircle Left ArrowArrow Down Icon GreyClosecirclecircleBurger
Image 1
Image 2
Image 3
$809,900

15 SOUTH DRIVE, St. Catharines (Old Glenridge), Ontario, L2R 4T9

MLS® # X13240720

3 Beds

Baths

1500 - 2000  FEETSQ

QuickQuoteTM: $809K - $984K

St. Catharines (Old Glenridge) ON, L2R 4T9

MLS® # X13240720

Property Information:

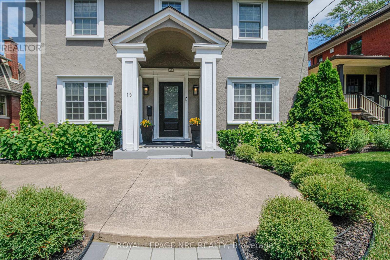
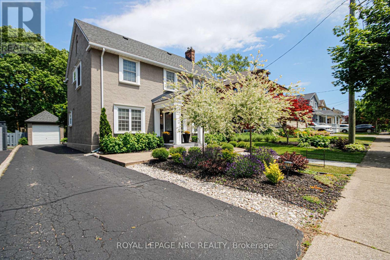
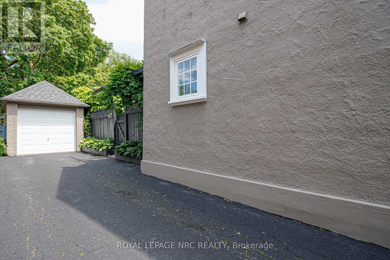
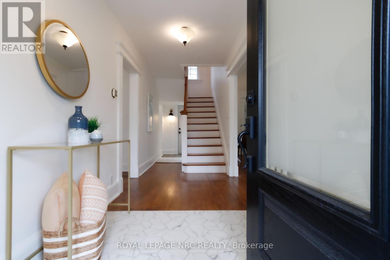
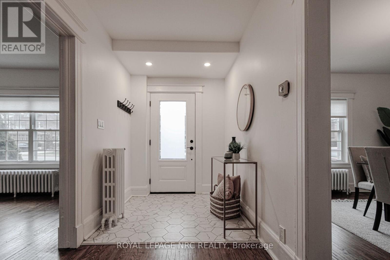
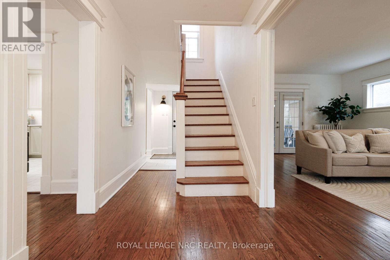
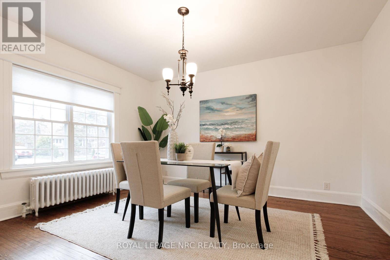
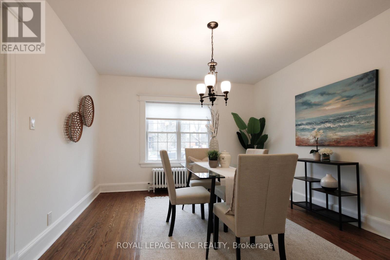
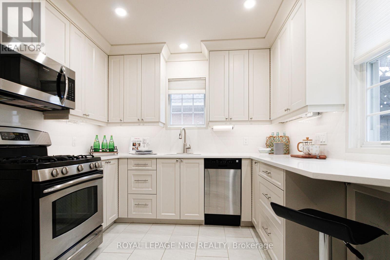
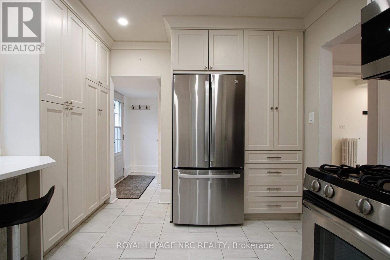
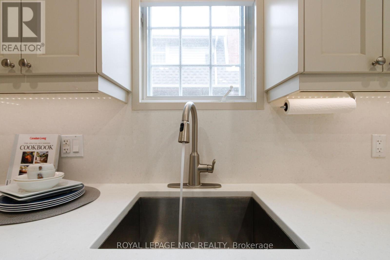
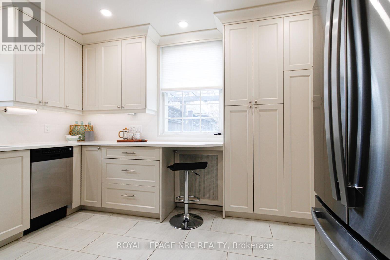
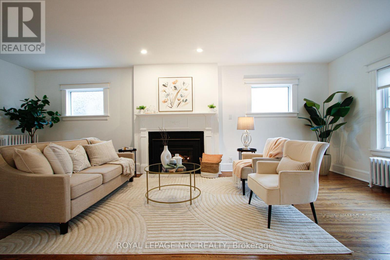
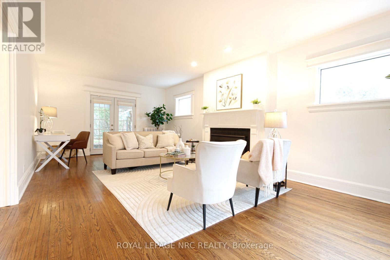
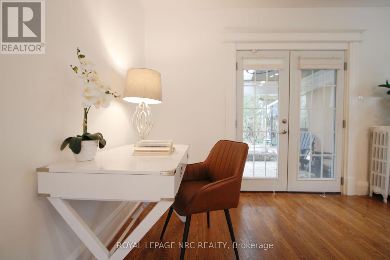
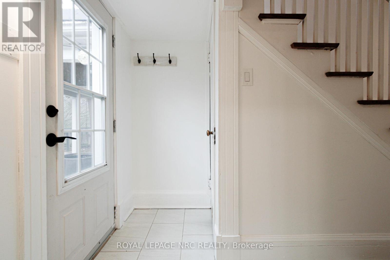
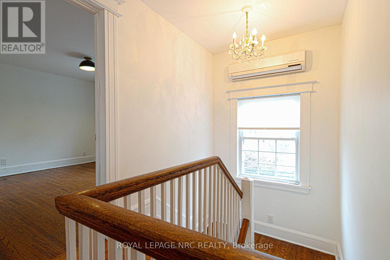
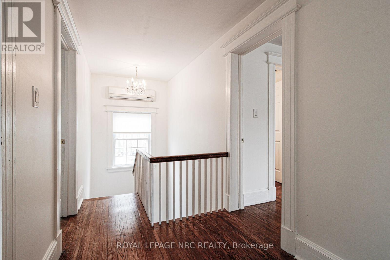
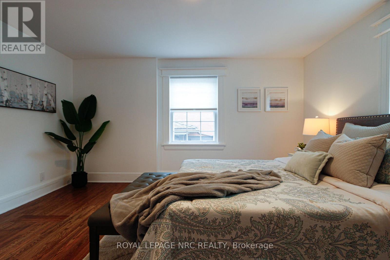
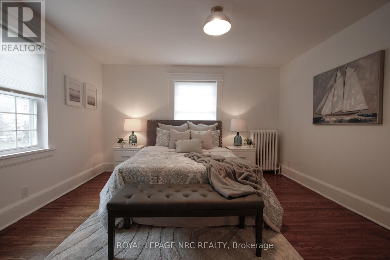
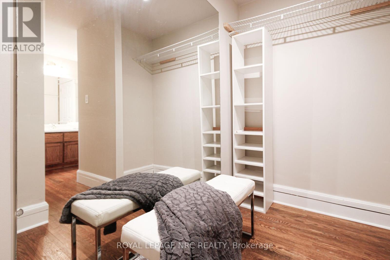
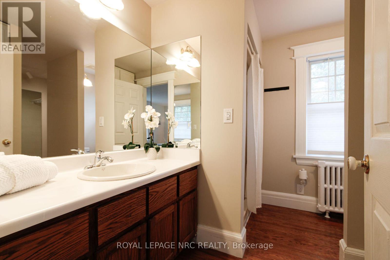
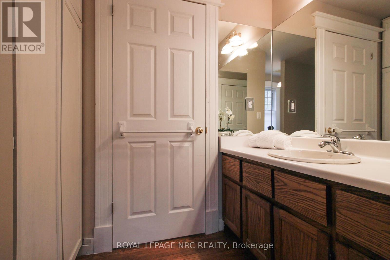
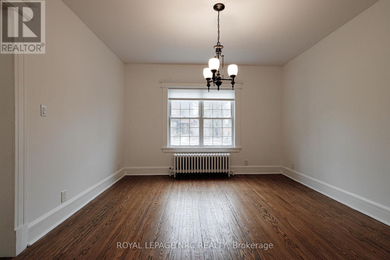
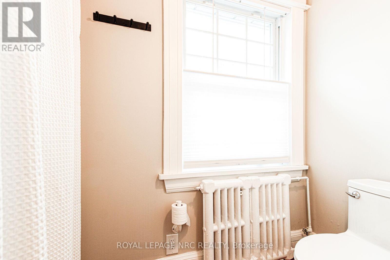
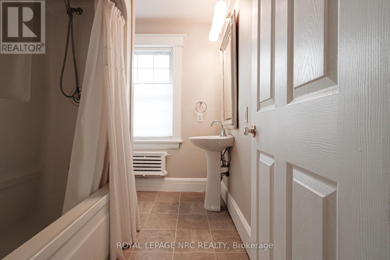
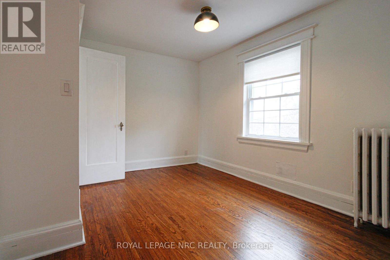
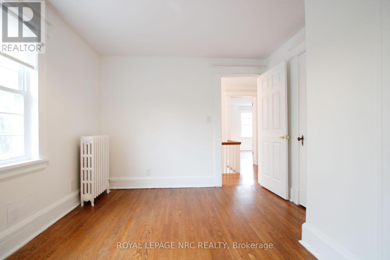
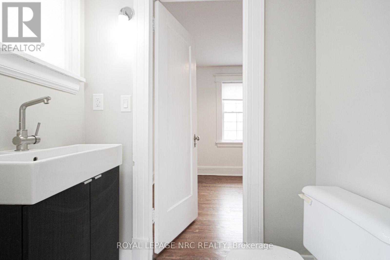
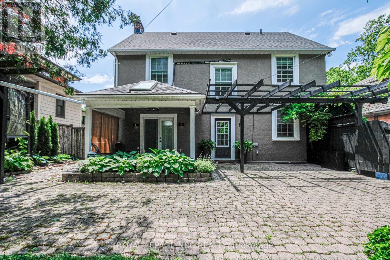
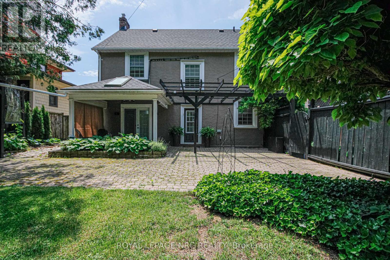
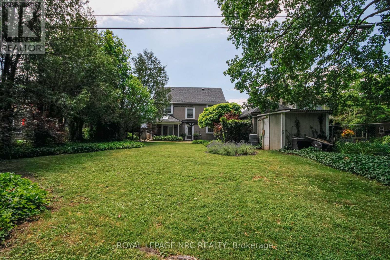
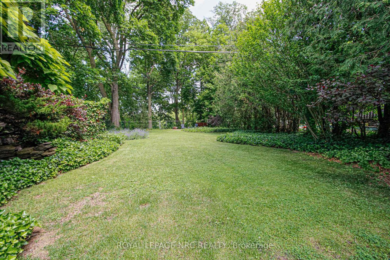
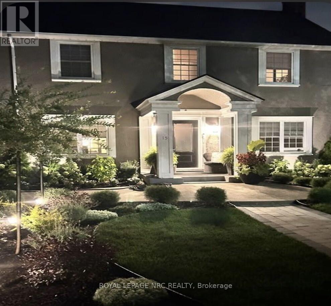
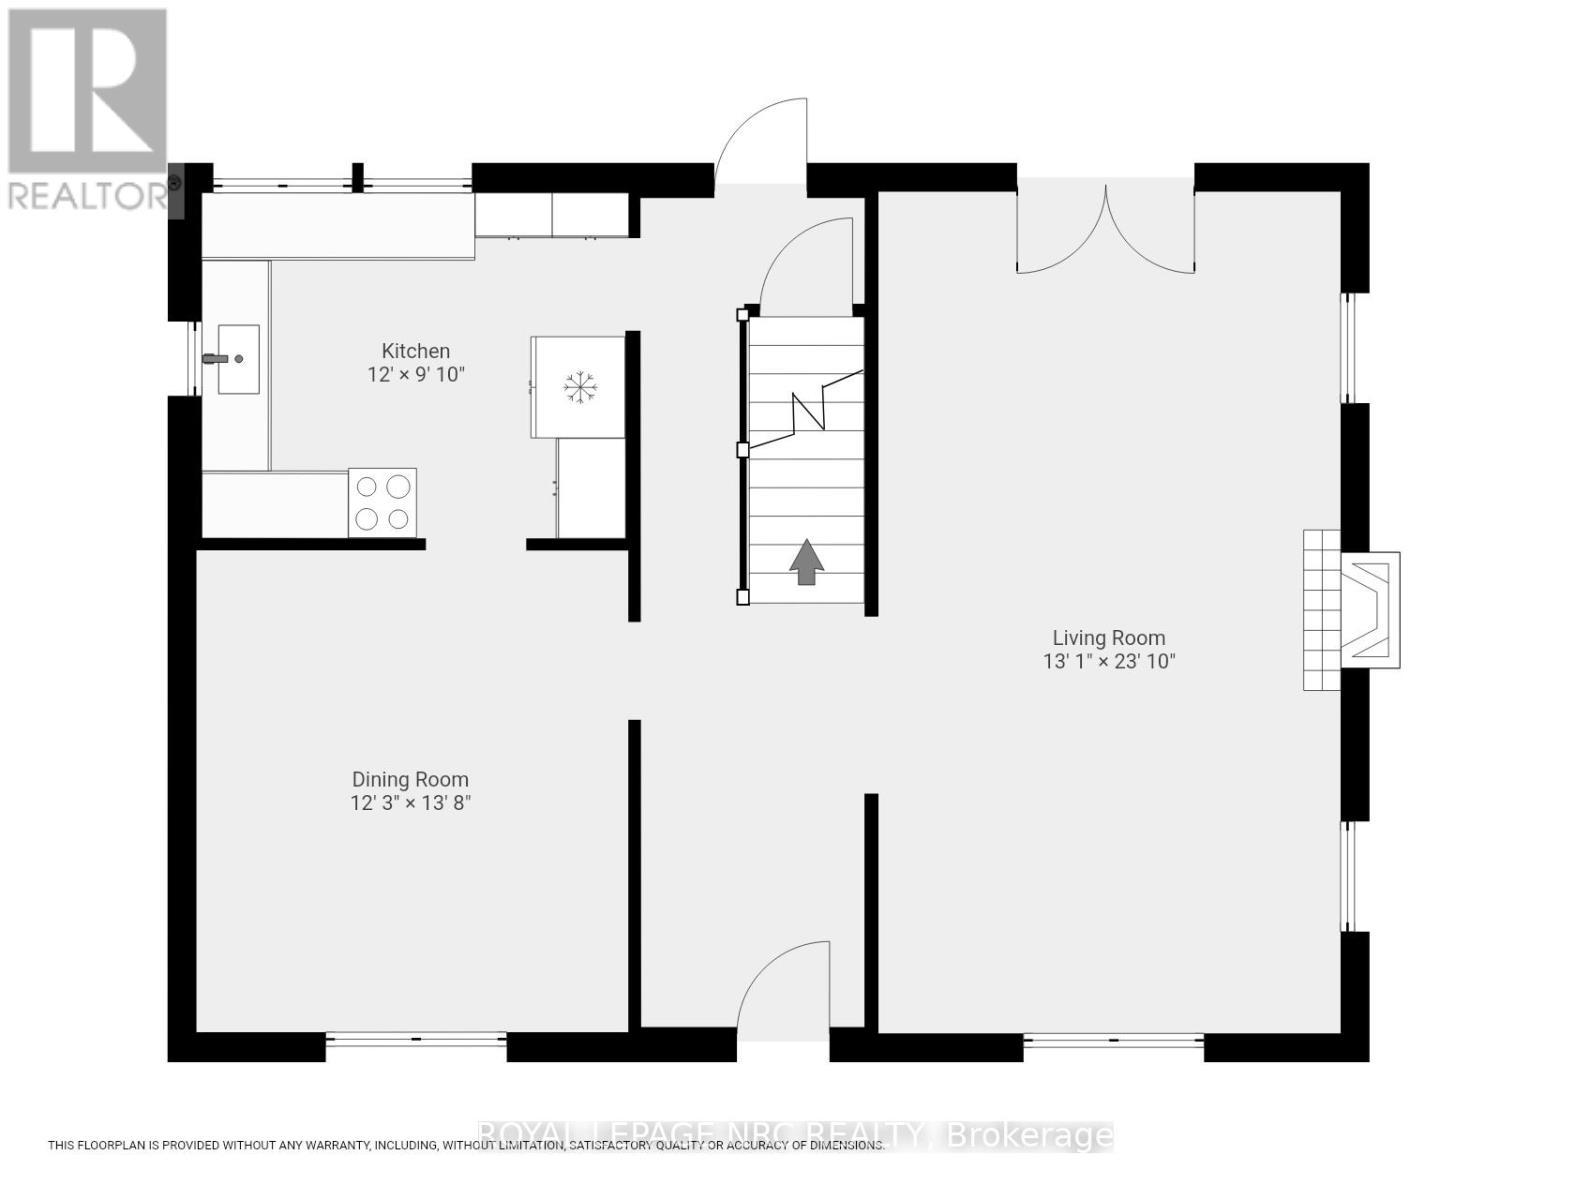
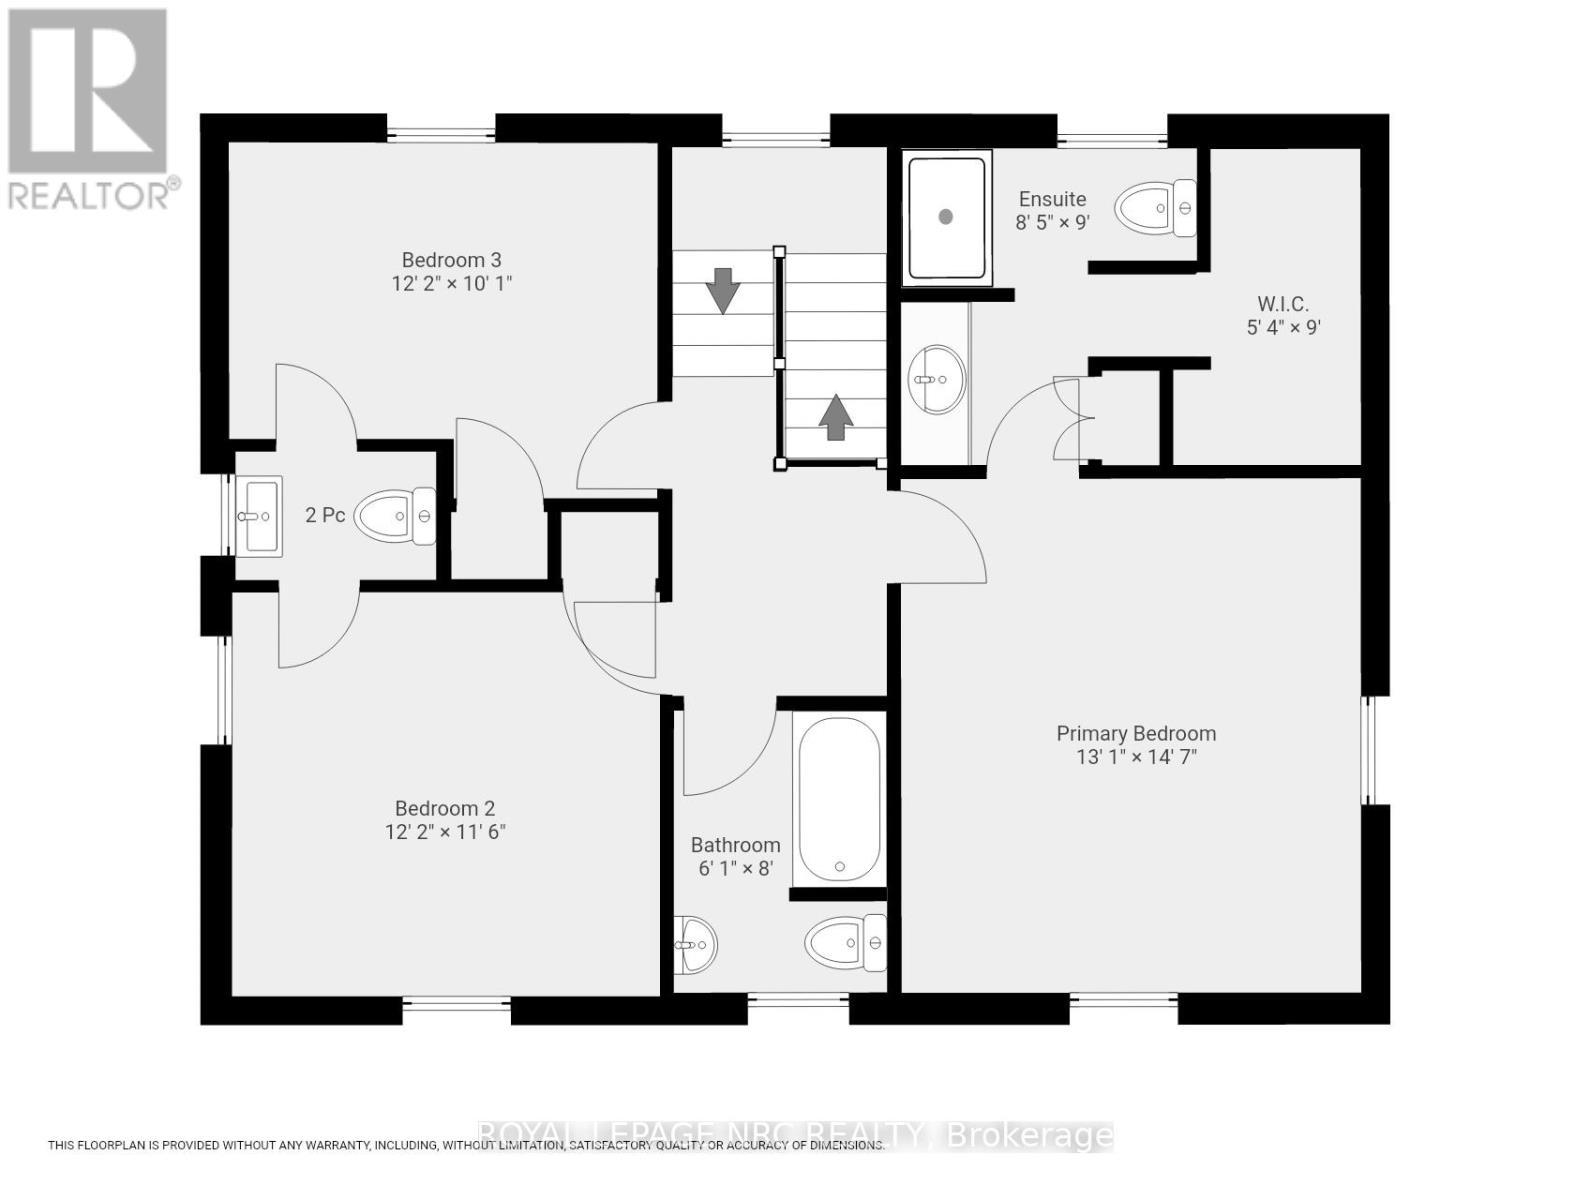
This 1929 character home perfectly blends historic charm with a total modern overhaul, offering a "move-in ready" experience in one of the city's most convenient pockets, known as "Old Glenridge". Meticulously maintained by the same owner for 30 years, this property reflects the pride of ownership from the curb to the ravine. The chef's kitchen, recently updated and designed for functionality features high-end Corian countertops and backsplash, extensive cabinetry for storage, gas stove, dishwasher and a newer stainless steel fridge. A dedicated separate dining room is perfect for family gatherings and leads into the main living space. A focal point gas fireplace adds to the bright and spacious living room and elegant French doors open directly to a covered patio area, seamlessly blending indoor and outdoor living. 3 bdrms on the 2nd floor which includes the primary bedroom with an ensuite and large walk-in closet! While retaining its 1929 soul, the home has been updated throughout to meet today's technical and aesthetic expectations. Enjoy rare privacy with no rear neighbours. The "pool-sized" backyard offers a tranquil escape with a dedicated firepit area! The property has recently been re-landscaped to highlight it's classic architecture! A detached, oversized single garage provides ample space for a vehicle and additional storage/workshop needs. This home offers an incredible "walk score" lifestyle putting the best of the region at your doorstep: downtown restaurants, Performing Arts Centre, Meridian Centre Arena, annual parades, The Pen Centre, easy 406 and QEW access, Ridley College, Brock University and much more? This home offers a unique opportunity to own a piece of local history that has been fully modernized for the 21st century. Perfect for those who value both a vibrant downtown lifestyle and the quiet peace of a ravine setting. (id:27)

Building Features:

  • Style: Detached
  • Building Type: House
  • Air Conditioning: Yes
  • Amenities:
  • Basement Development: Unfinished
  • Basement Type: Full
  • Construction Style - Attachment: Detached
  • Exterior Finish: Stucco
  • Fire Protection: Smoke Detectors
  • Fireplace: Yes
  • Floor Space: 1500 - 2000 sqft
  • Foundation Type: Poured Concrete
  • Heating Type: Forced air
  • Heating Fuel: Other
  • Cooling Type: Wall unit
  • Appliances: Garage door opener remote, Water meter, Dishwasher, Dryer, Stove, Washer, Refrigerator

Property Features:

  • OwnershipType: Freehold
  • Property Type: Single Family
  • Bedrooms: 3
  • Bathrooms: 3
  • Half Bathrooms: 1
  • Amenities Nearby: Golf Nearby, Public Transit
  • Community Features: School Bus
  • Features: Ravine, Flat site, Dry
  • Fence Type: Fenced yard
  • Floor Space (approx): 1500 - 2000 Square Feet
  • Irregular: Yes
  • Lot Depth: 200 Feet
  • Lot Frontage: 50 Feet
  • Lot Size: 50 x 200 FT
  • Structure Type: Patio(s), Porch
  • Utility Type: Sewer - Installed, Cable - Available, Hydro - Installed
  • Zoning: R2
  • Sewer: Sanitary sewer
  • Parking Type: Detached garage, Garage
  • No. of Parking Spaces: 4

Rooms:

  • Primary Bedroom 2nd Level 3.98 m x 4.44 m
  • Bedroom 2nd Level 3.70 m x 3.50 m
  • Bedroom 2nd Level 3.70 m x 3.07 m
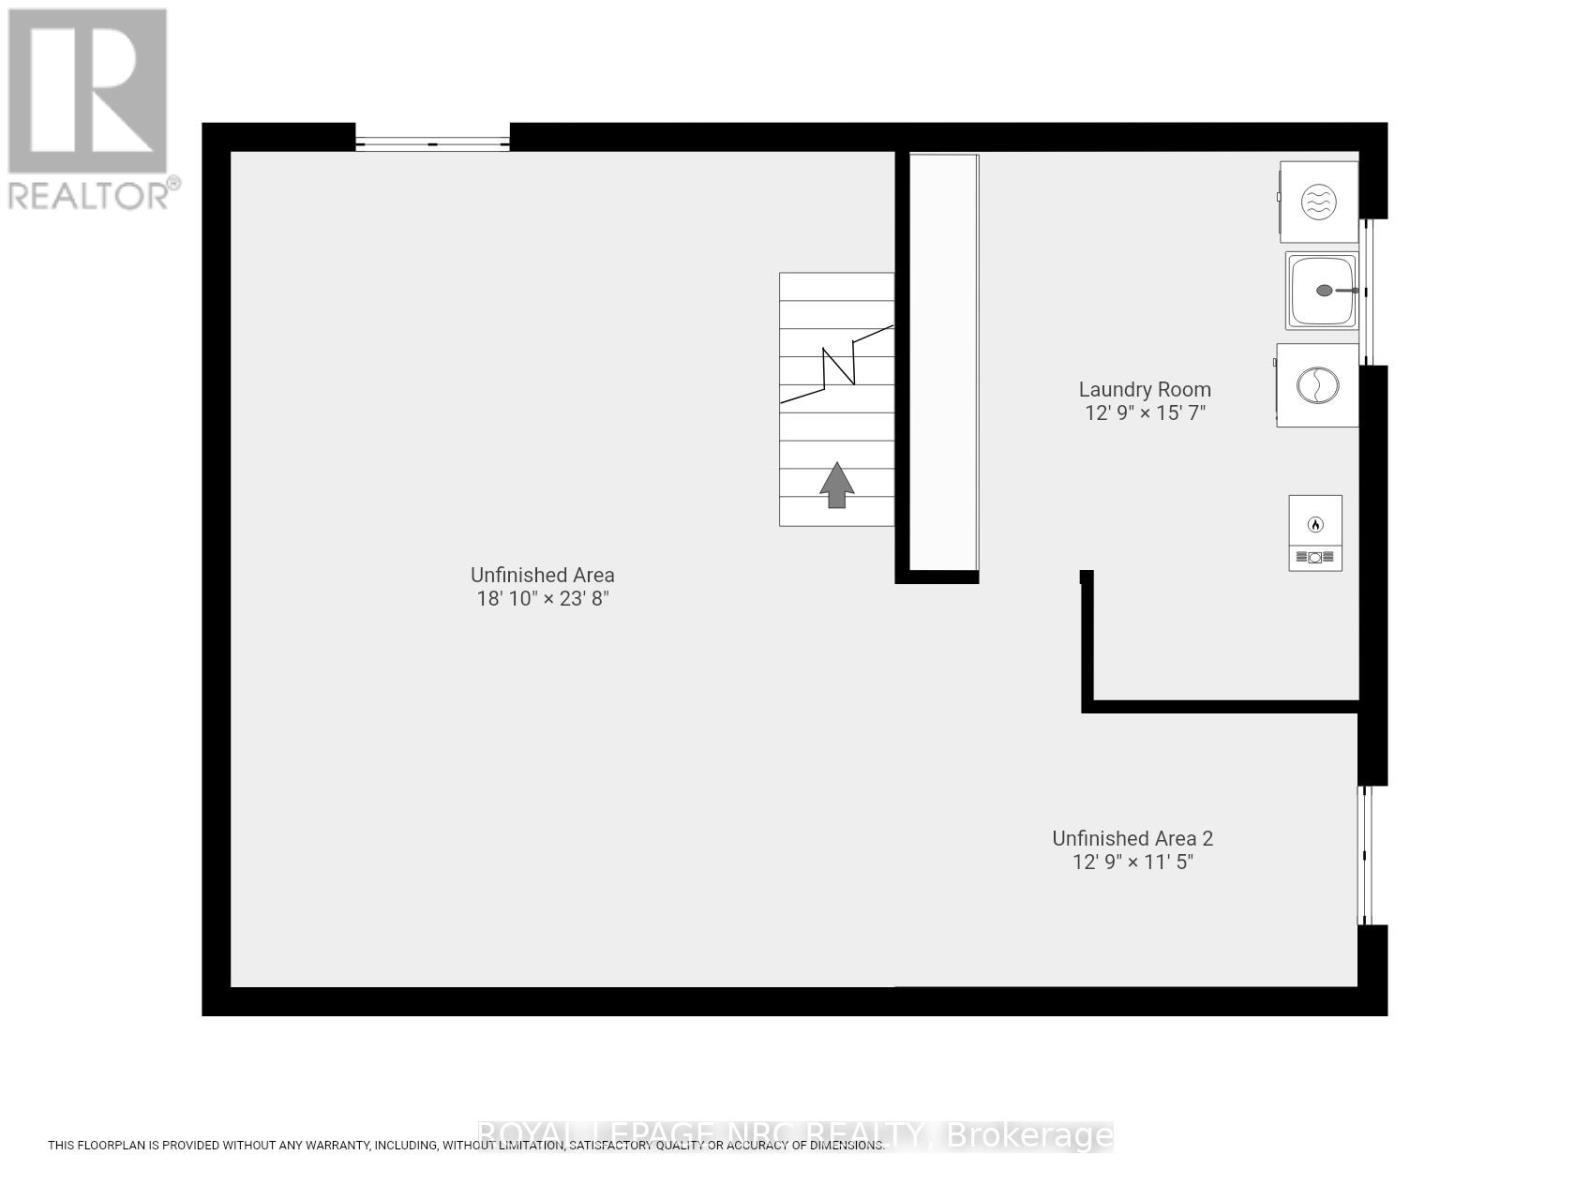
  • Laundry Basement Level 3.88 m x 4.74 m
  • Other Basement Level 5.74 m x 7.21 m
  • Other Basement Level 3.88 m x 3.47 m
  • Kitchen Main Level 3.65 m x 2.99 m
  • Dining Main Level 3.73 m x 4.16 m
  • Living Main Level 3.98 m x 7.26 m

Convert Measurement to:


QuickQuoteTM Powered by RPS

Location of 15 SOUTH DRIVE, St. Catharines (Old Glenridge), Ontario, L2R 4T9

Demographic Information of 15 SOUTH DRIVE, St. Catharines (Old Glenridge), Ontario, L2R 4T9

Life Stage

Middle-Aged with Teens

Employment Type

White Collar

Average Household Income

$90,650.23

Average Number of Children

1.58

Household Population

Household Structure

Age of Population

Education

Education Level

No certificate/diploma/degree

14.74 %

High school certificate or equivalent

33.22 %

Apprenticeship trade certificate/diploma

4.79 %

College/non-university certificate

20.39 %

University certificate (below bachelor)

1.18 %

University Degree

25.68 %

Commuter

Travel To Work

By Car

75.22 %

By Public Transit

4.05 %

By Walking

14.96 %

By Bicycle

0.0 %

By Other Methods

5.77 %

Cultural Diversity

Knowledge of Official Language

Mother Tongue

Building Information

Building Type

Apartments (Low and High Rise)

62.28 %

Houses

37.72 %

Own Vs. Rent
