Button CopyPathCircle CloseCircle Left ArrowArrow Down Icon GreyClosecirclecircleBurger
Image 1
Image 2
Image 3
$389,900

LP20 - 50 HERRICK AVENUE, St. Catharines (Oakdale), Ontario, L2P 2T9

MLS® # X13457094

2 Beds

Baths

900 - 999  FEETSQ

QuickQuoteTM: Not Available

St. Catharines (Oakdale) ON, L2P 2T9

MLS® # X13457094

Property Information:

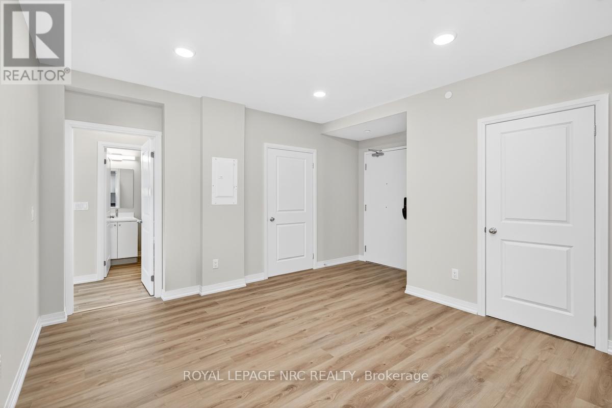
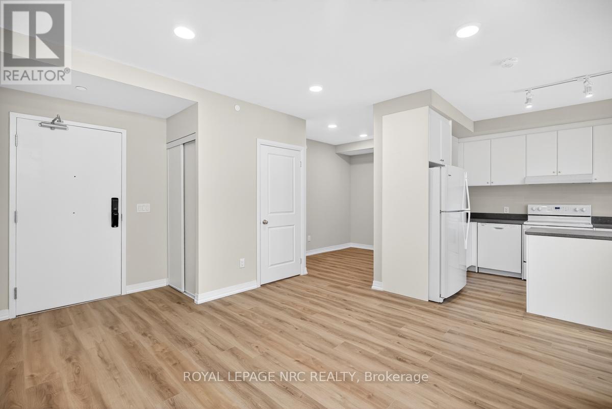
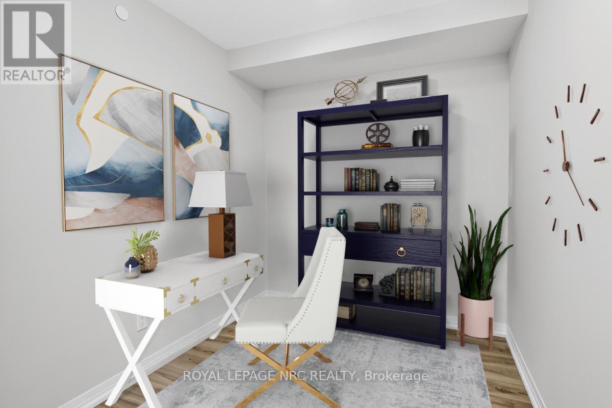
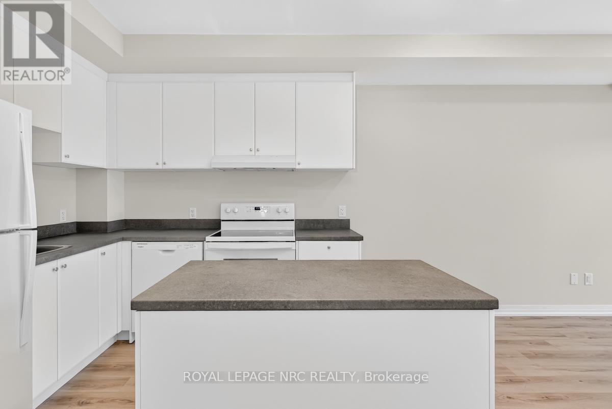
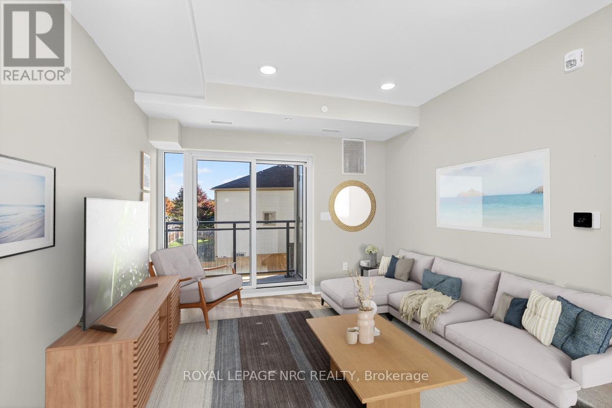
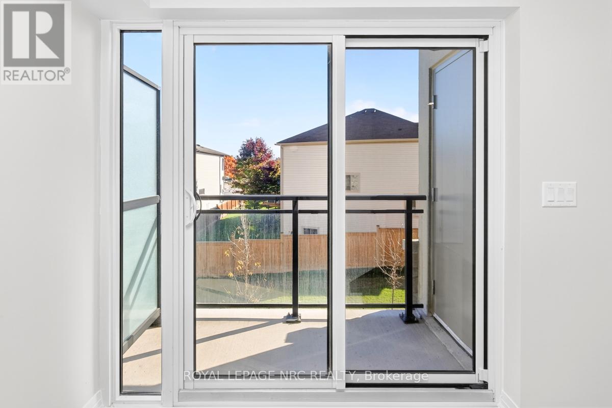
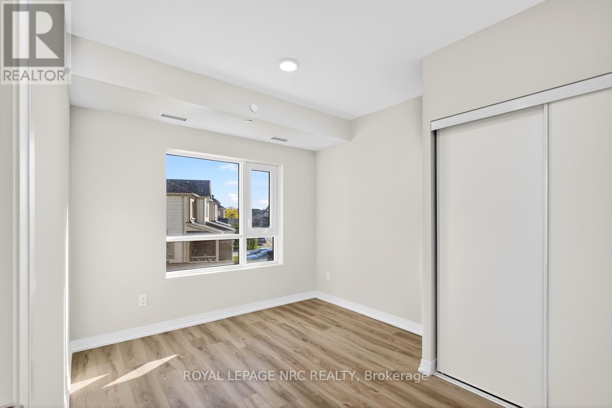
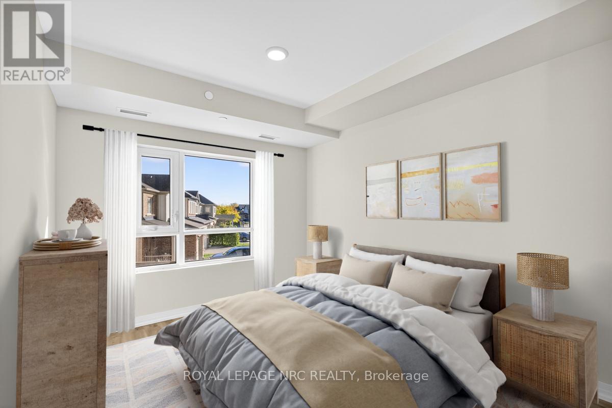
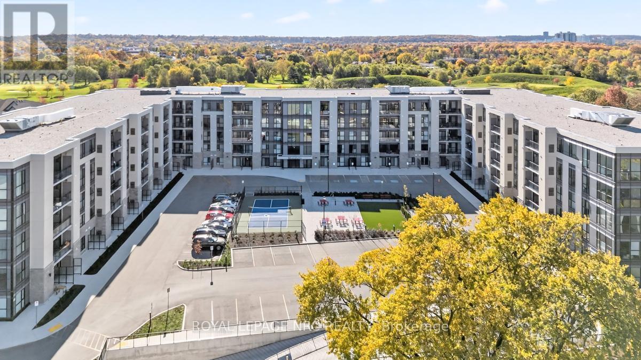
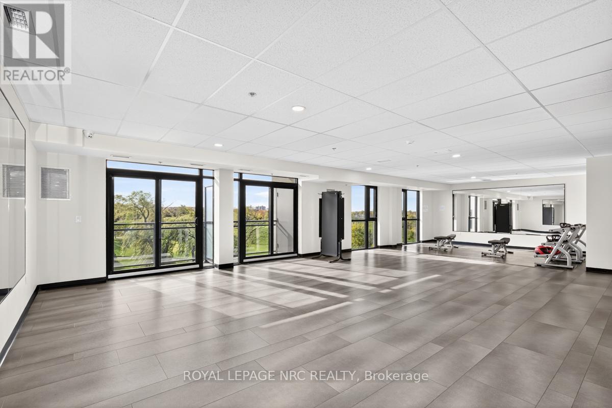
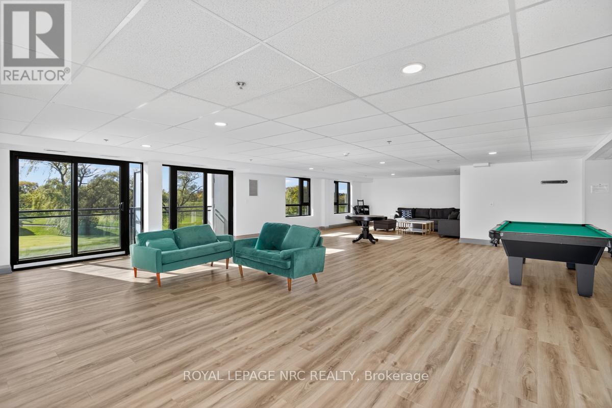
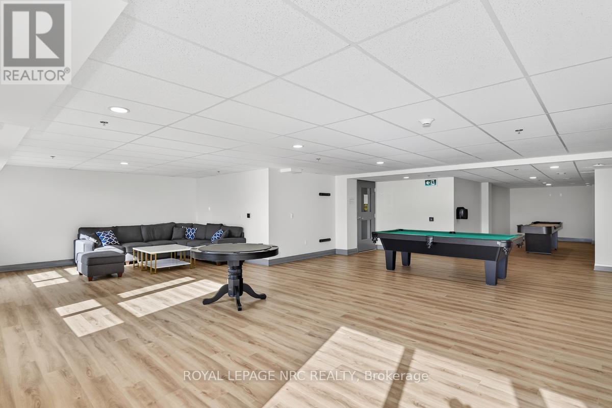
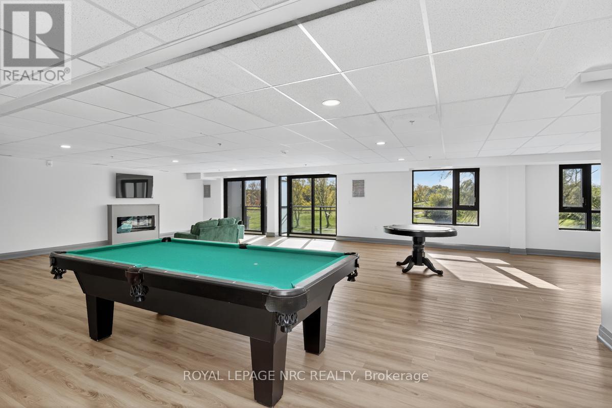
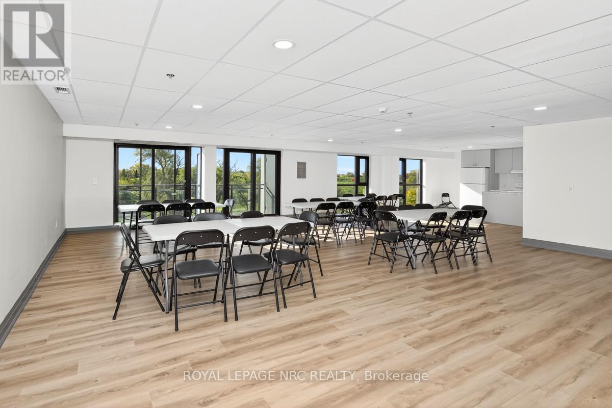
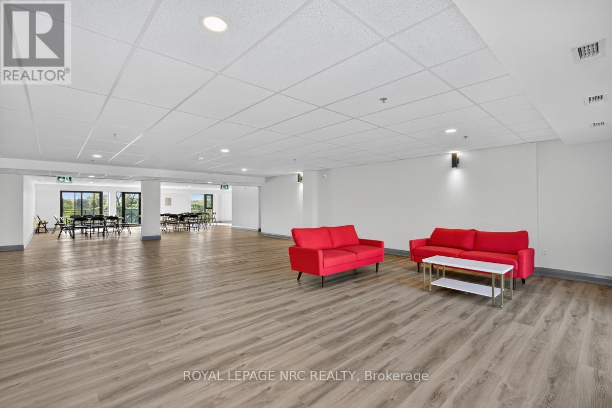
Experience life on your own terms. This bright 970 sqft main level, 2 bathroom, 2-bedroom+den condo with in suite laundry and a large patio allows you to do just that. A place where you can do everything you want without worrying about upkeep. Enjoy the pleasure of staying fit and healthy, hosting a party for friends and family or relaxing on a Patio overlooking a golf course. You can do all of this and more with the spectacular array of amenities at Montebello. If you love the energy and vibrancy of an uptown address, then you want to call this home. Montebello is a luxury condominium development by Marydel Homes at 50 Herrick Avenue, St.Catharines. Enjoy the beautifully landscaped courtyard and grounds, sleek upscale lobby and lounge, state-of-the-art fitness center, elegantly appointed party room with kitchen, spectacular, landscaped terrace, Pickleball court, and underground parking. (id:27)

Building Features:

  • Style: Apartment
  • Building Type: Apartment
  • Amenities: Exercise Centre, Party Room
  • Basement Development: Other, See Remarks
  • Basement Type: N/A
  • Exterior Finish: Concrete, Steel
  • Floor Space: 900 - 999 sqft
  • Heating Type: Forced air
  • Heating Fuel: Natural gas
  • Cooling Type: Central air conditioning
  • Appliances: Dishwasher, Dryer, Stove, Washer, Refrigerator

Property Features:

  • OwnershipType: Condominium/Strata
  • Property Type: Single Family
  • Bedrooms: 2
  • Bathrooms: 2
  • Amenities Nearby: Golf Nearby
  • Community Features: Pets Allowed With Restrictions
  • Condo Fees: $568 Monthly
  • Features: Balcony, Carpet Free
  • Floor Space (approx): 900 - 999 Square Feet
  • MaintenanceFee Type: Insurance, Common Area Maintenance
  • Structure Type: Tennis Court
  • Zoning: R1
  • Parking Type: Underground, Garage
  • No. of Parking Spaces: 1

Rooms:

  • Other Main Level 6.40 m x 3.35 m
  • Bedroom Main Level 5.68 m x 4.77 m
  • Bathroom Main Level 2.34 m x 2.01 m
  • Bedroom Main Level 4.41 m x 3.30 m
  • Bathroom Main Level 1.50 m x 1.90 m
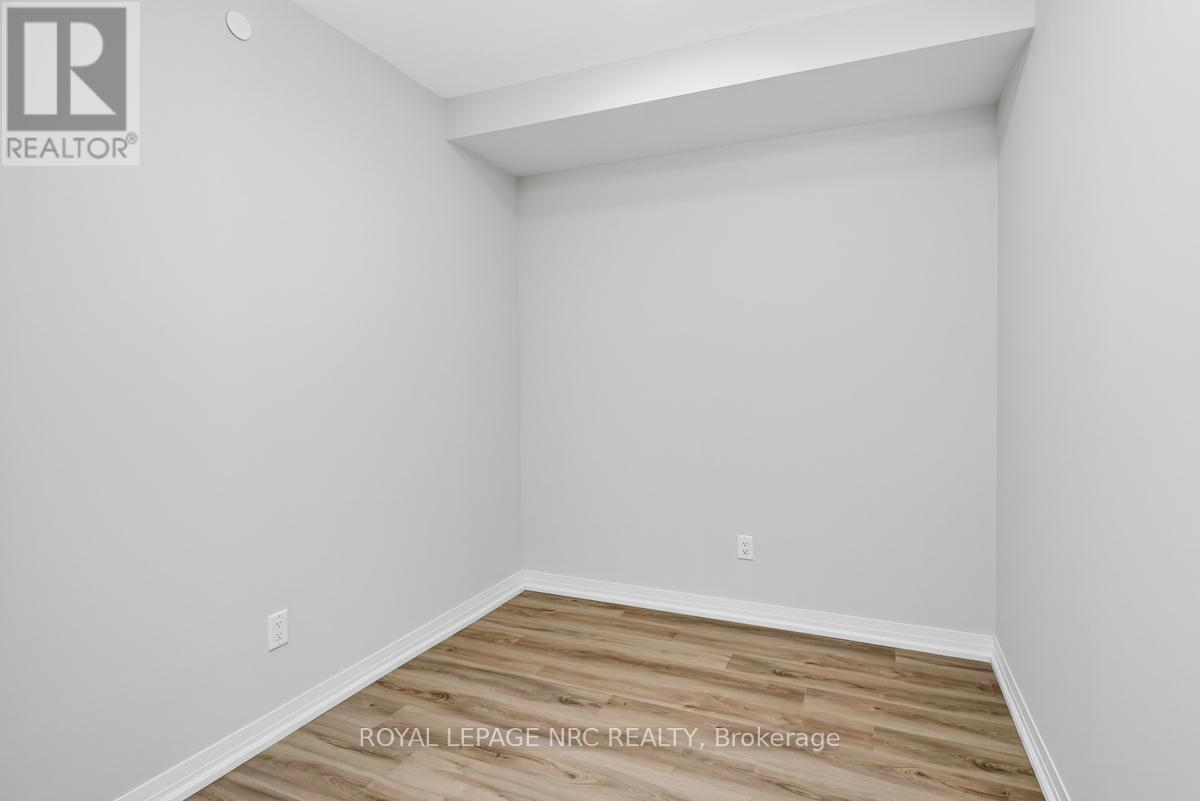
  • Den Main Level 2.99 m x 3.40 m

Convert Measurement to:


QuickQuoteTM Powered by RPS

Location of LP20 - 50 HERRICK AVENUE, St. Catharines (Oakdale), Ontario, L2P 2T9

Demographic Information of LP20 - 50 HERRICK AVENUE, St. Catharines (Oakdale), Ontario, L2P 2T9

Life Stage

Midlife Families

Employment Type

Blue Collar/Primary, Blue Collar/Service Sector

Average Household Income

$75,824.53

Average Number of Children

1.55

Household Population

Household Structure

Age of Population

Education

Education Level

No certificate/diploma/degree

14.87 %

High school certificate or equivalent

40.1 %

Apprenticeship trade certificate/diploma

5.35 %

College/non-university certificate

22.75 %

University certificate (below bachelor)

0.77 %

University Degree

16.15 %

Commuter

Travel To Work

By Car

93.27 %

By Public Transit

0.0 %

By Walking

1.12 %

By Bicycle

0.0 %

By Other Methods

5.61 %

Cultural Diversity

Knowledge of Official Language

Mother Tongue

Building Information

Building Type

Apartments (Low and High Rise)

44.92 %

Houses

55.08 %

Own Vs. Rent
