Button CopyPathCircle CloseCircle Left ArrowArrow Down Icon GreyClosecirclecircleBurger
Image 1
Image 2
Image 3
$700,000

15 NICKEL STREET, St. Catharines (Lakeshore), Ontario, L2M 1L4

MLS® # X13496940

3+2 Beds

Baths

1100 - 1500  FEETSQ

QuickQuoteTM: $639K - $778K

St. Catharines (Lakeshore) ON, L2M 1L4

MLS® # X13496940

Property Information:

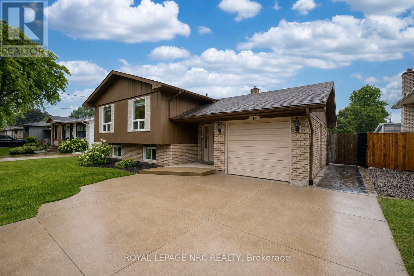
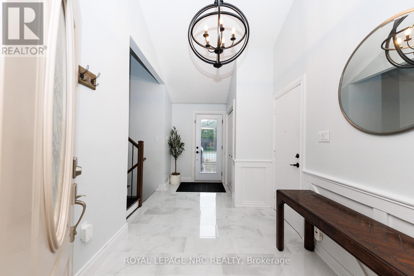
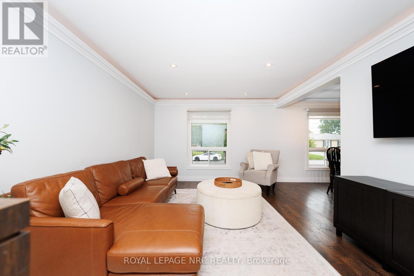
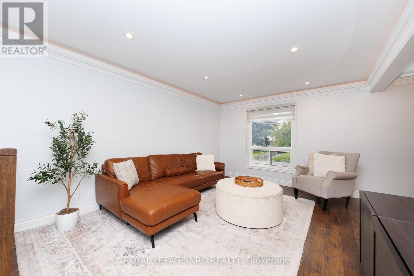
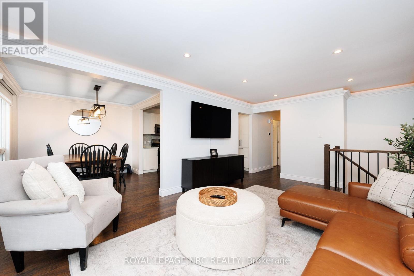
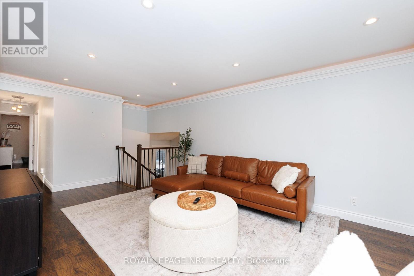
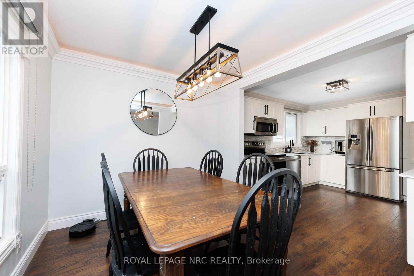
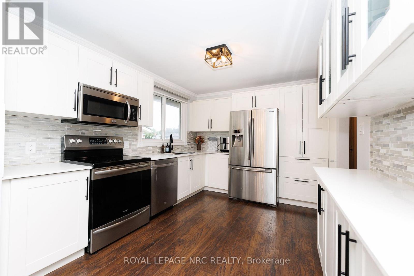
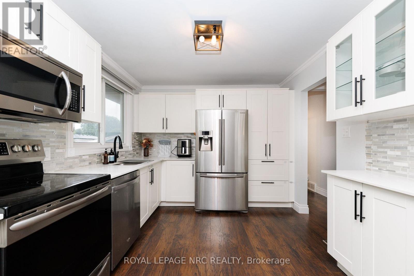
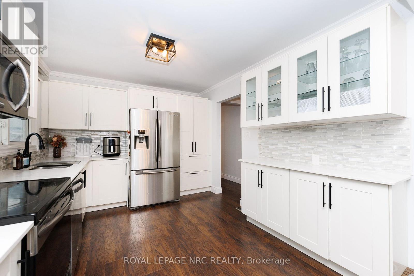
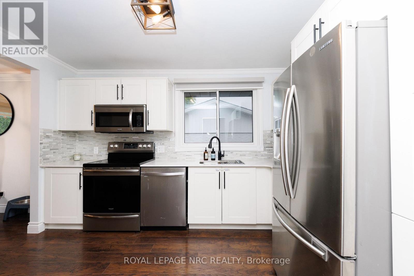
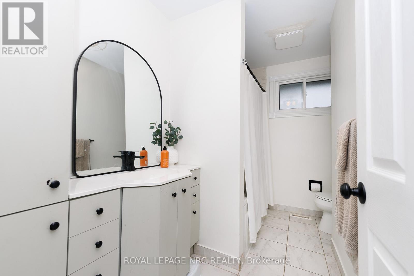
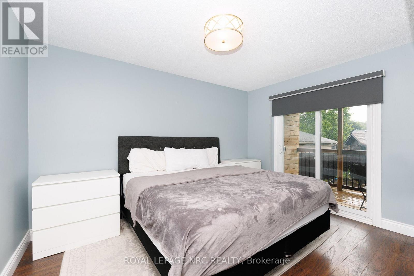
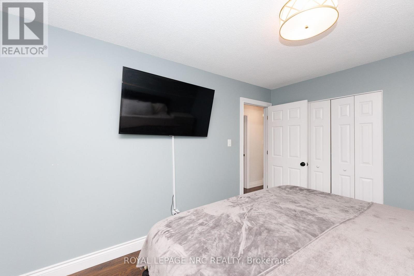
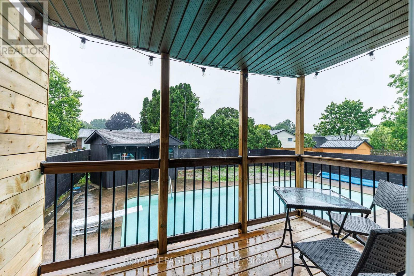
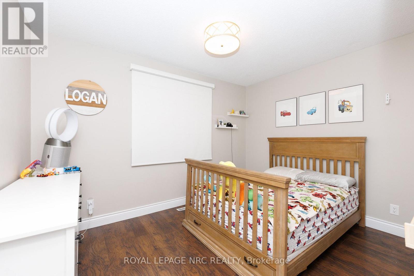
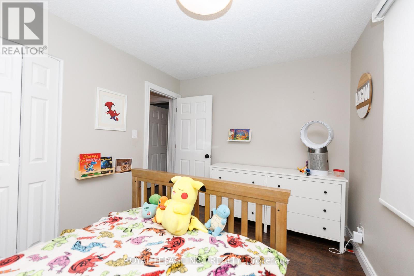
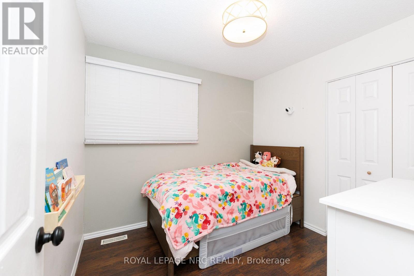
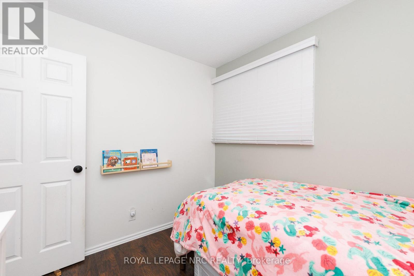
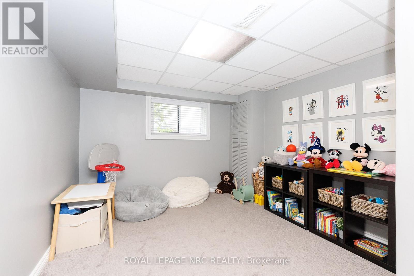
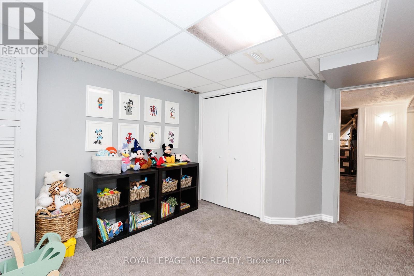
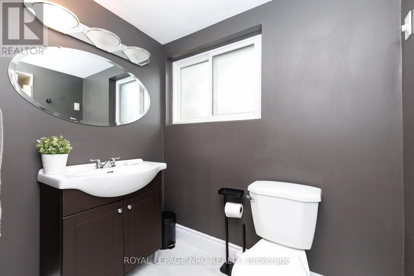
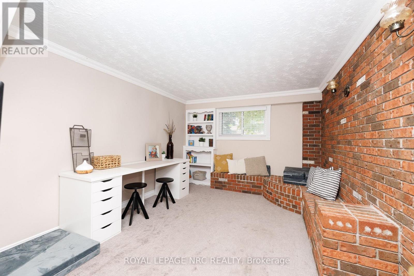
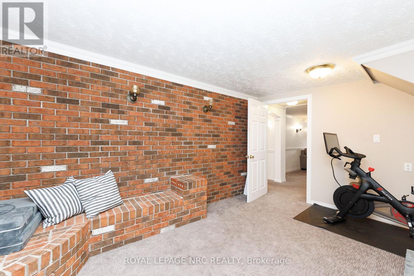
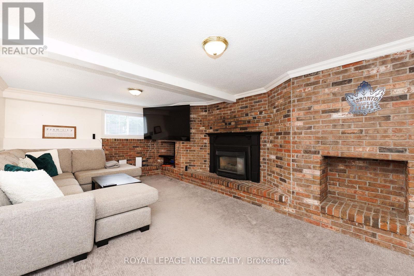
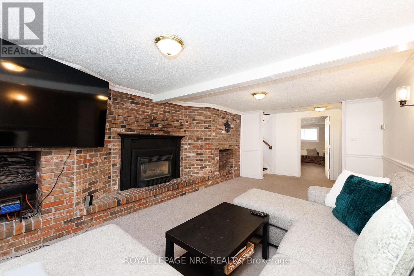
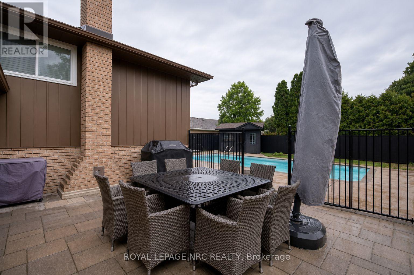
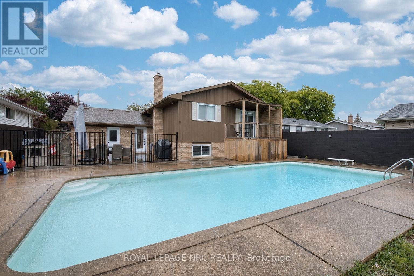
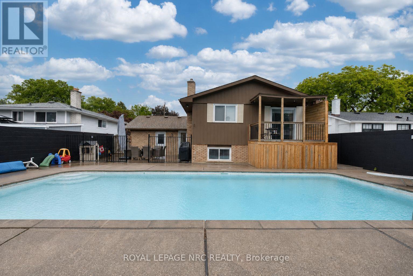
Summer starts at 15 Nickel Street. Located in the highly desirable North End of St. Catharines, north of Lakeshore Road and just a short walk to the beach and nearby trails, this detached raised bungalow has it all. The showpiece is the full-size concrete inground pool - a true private summer retreat with interlock brick patio space and room to entertain, relax, and enjoy the hottest months of the year at home. Inside, the home offers 3 bedrooms on the main floor, including a primary bedroom with its own balcony overlooking the backyard and pool. The bright main living areas, updated kitchen, and welcoming layout make the home feel comfortable and move-in ready.The finished lower level adds even more flexibility with 2 additional bedrooms, a full bathroom, and a cozy rec room with gas fireplace - ideal for family, guests, teens, or a work-from-home setup. With a double-wide concrete driveway for 4 vehicles, an attached single-car garage, and one of the North End's most desirable lifestyle locations, this is a rare opportunity to enjoy space, comfort, and a backyard built for summer. (id:27)

Building Features:

  • Style: Detached
  • Building Type: House
  • Architectural Style: Raised bungalow
  • Basement Development: Finished
  • Basement Type: Full
  • Construction Style - Attachment: Detached
  • Exterior Finish: Vinyl siding, Brick
  • Floor Space: 1100 - 1500 sqft
  • Foundation Type: Poured Concrete
  • Heating Type: Forced air
  • Heating Fuel: Natural gas
  • Cooling Type: Central air conditioning
  • Appliances: Garage door opener remote

Property Features:

  • OwnershipType: Freehold
  • Property Type: Single Family
  • Bedrooms: 3+2
  • Bathrooms: 2
  • Floor Space (approx): 1100 - 1500 Square Feet
  • Irregular: Yes
  • Lot Depth: 120 Feet
  • Lot Frontage: 55 Feet
  • Lot Size: 55 x 120 FT
  • Pool Type: Inground pool
  • Utility Type: Cable - Available, Sewer - Installed, Hydro - Installed
  • Zoning: R1
  • Sewer: Sanitary sewer
  • Parking Type: Attached garage, Garage
  • No. of Parking Spaces: 5

Rooms:

  • Laundry Basement Level 3.37 m x 2.71 m
  • 4th Bedroom Basement Level 4.36 m x 3.04 m
  • 5th Bedroom Basement Level 3.81 m x 3.17 m
  • Recreation Room Basement Level 6.12 m x 3.32 m
  • Living Main Level 5.79 m x 3.63 m
  • Dining Main Level 2.28 m x 3.02 m
  • Kitchen Main Level 3.68 m x 3.02 m
  • Primary Bedroom Main Level 3.91 m x 3.02 m
  • 2nd Bedroom Main Level 2.74 m x 3.63 m
  • 3rd Bedroom Main Level 2.76 m x 2.59 m

Convert Measurement to:


QuickQuoteTM Powered by RPS

Location of 15 NICKEL STREET, St. Catharines (Lakeshore), Ontario, L2M 1L4

Demographic Information of 15 NICKEL STREET, St. Catharines (Lakeshore), Ontario, L2M 1L4

Life Stage

Nearly Retired

Employment Type

Service Sector/White Collar

Average Household Income

$133,880.93

Average Number of Children

1.70

Household Population

Household Structure

Age of Population

Education

Education Level

No certificate/diploma/degree

11.49 %

High school certificate or equivalent

27.97 %

Apprenticeship trade certificate/diploma

5.8 %

College/non-university certificate

26.37 %

University certificate (below bachelor)

1.93 %

University Degree

26.45 %

Commuter

Travel To Work

By Car

96.8 %

By Public Transit

0.01 %

By Walking

1.72 %

By Bicycle

0.0 %

By Other Methods

1.47 %

Cultural Diversity

Knowledge of Official Language

Mother Tongue

Building Information

Building Type

Apartments (Low and High Rise)

0.25 %

Houses

99.75 %

Own Vs. Rent
